Agincourt South-Malvern West, Toronto, M1S 2Z3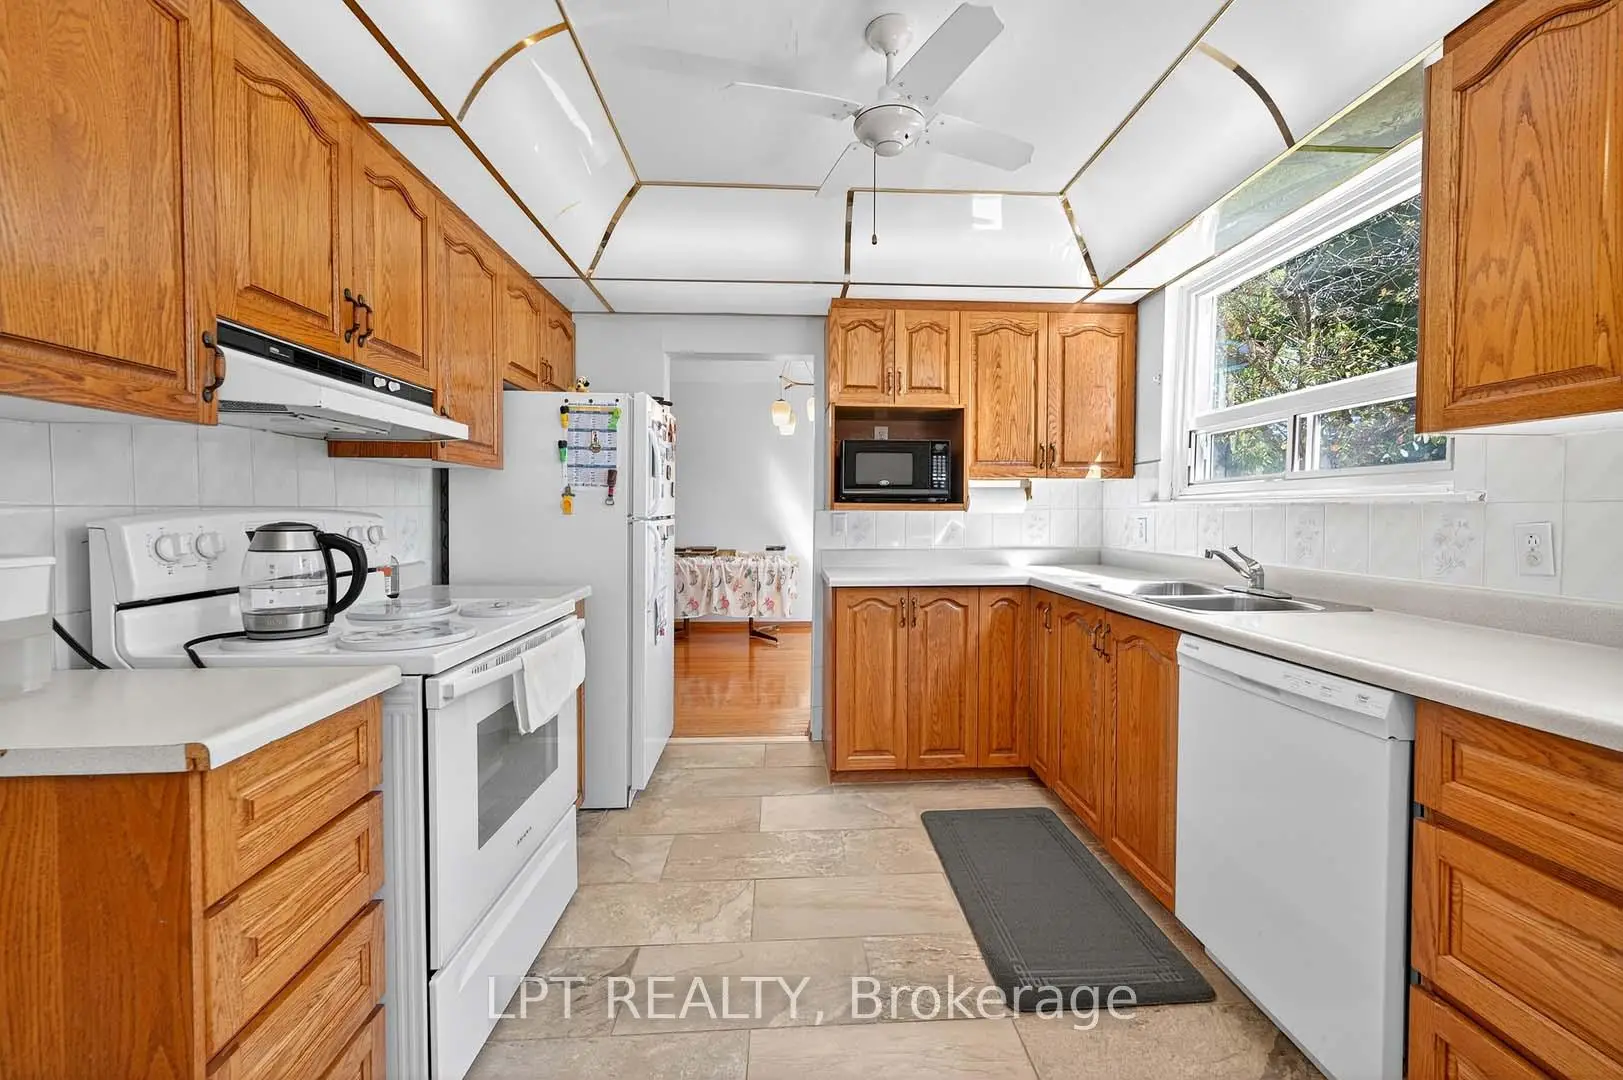

Description
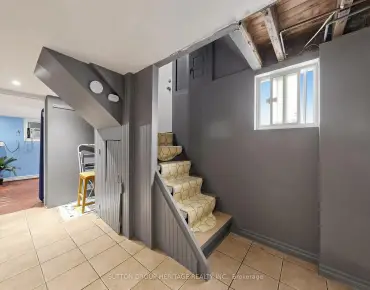
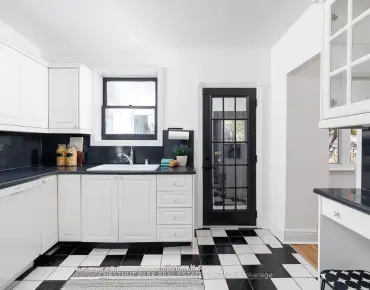
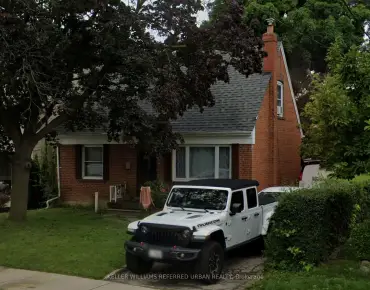
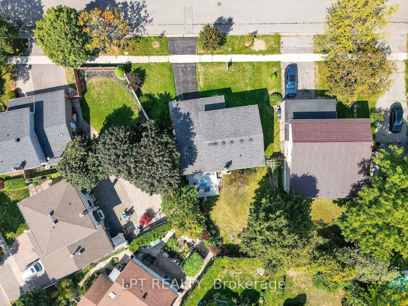
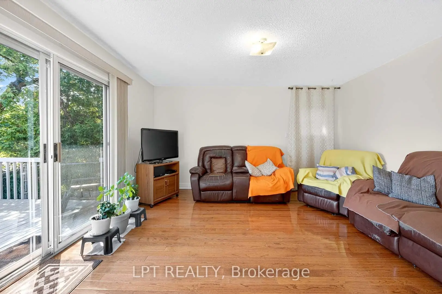
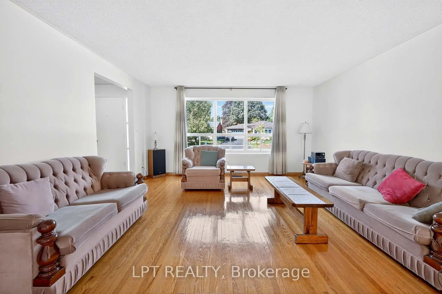
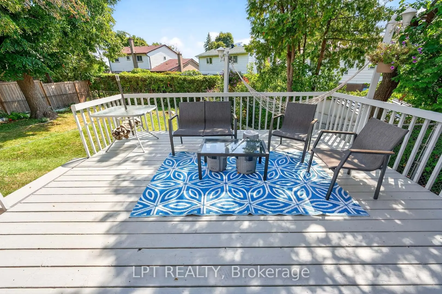
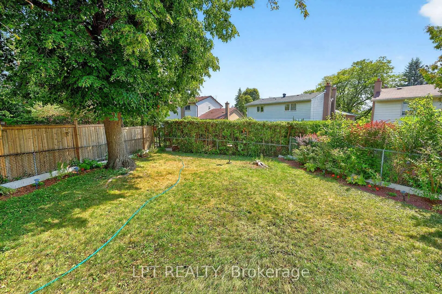
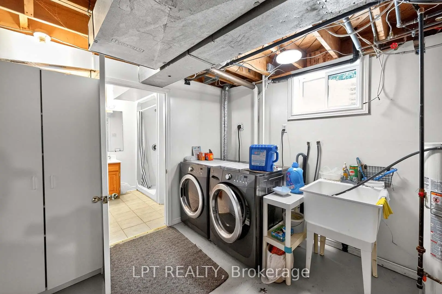
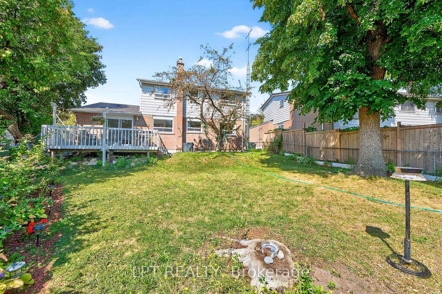
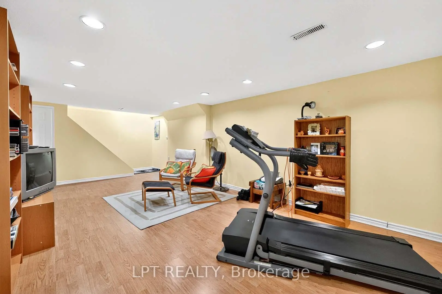
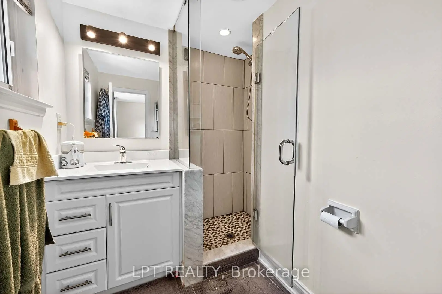
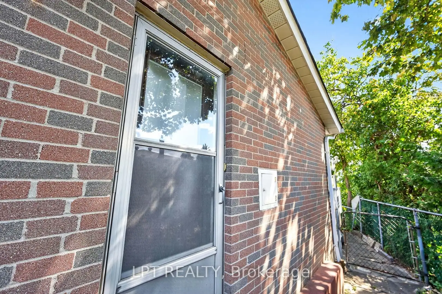
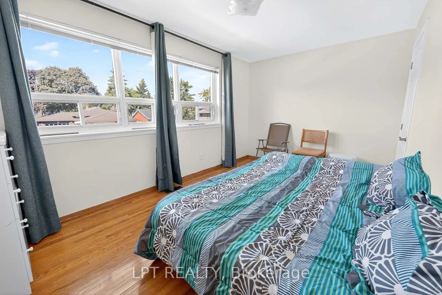
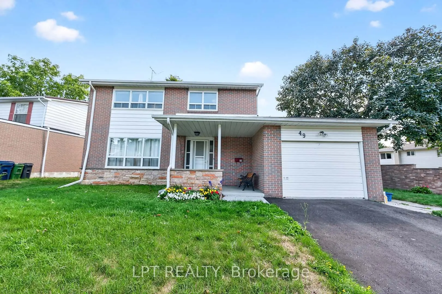
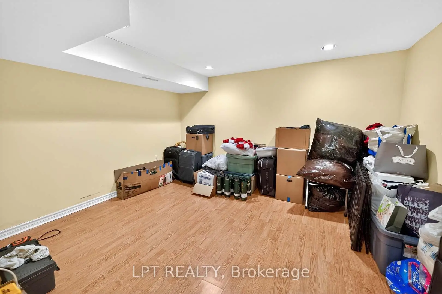
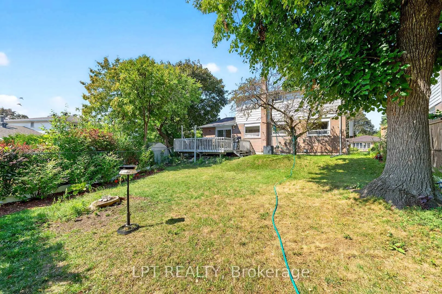
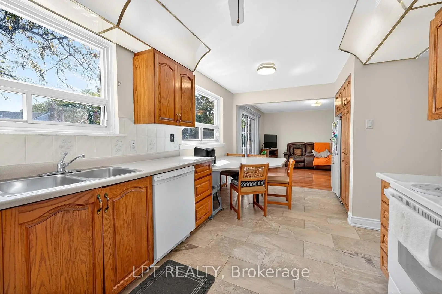
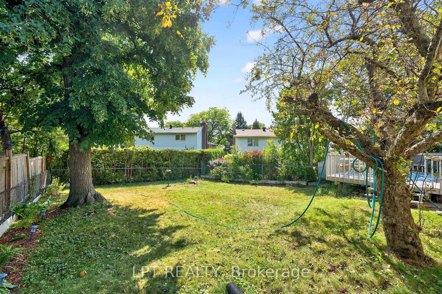
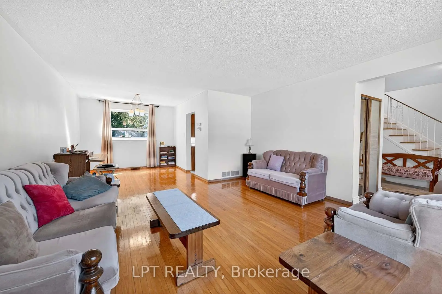
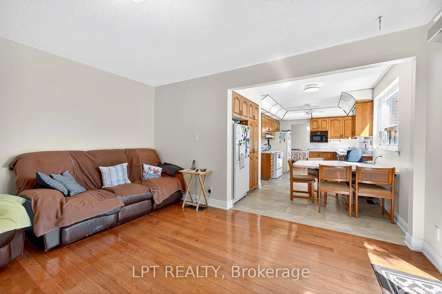
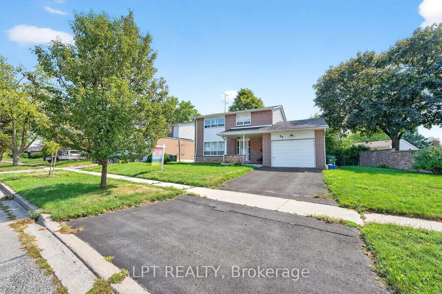
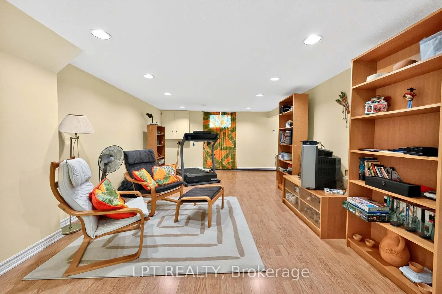
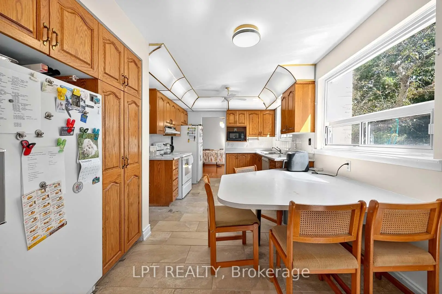
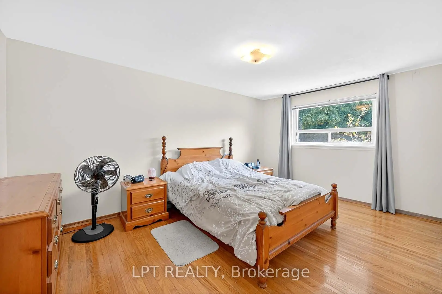
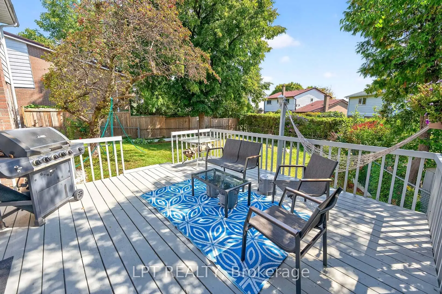
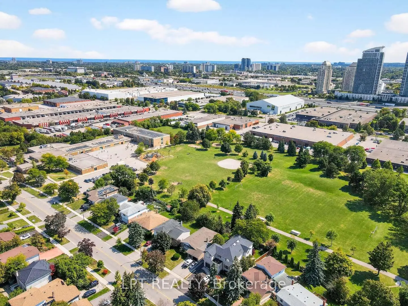
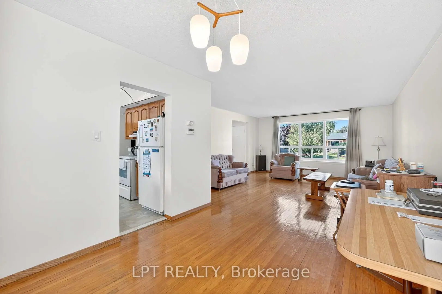
Offers anytime. Welcome home! This beautifully bright and spacious detached family home is nestled on a quiet, child-safe crescent in the highly sought-after Agincourt neighborhood. Boasting 1,813 square feet of above-grade living space (per MPAC) plus a fully finished basement, this property offers the perfect blend of comfort and functionality. Step inside to find an inviting layout that flows effortlessly to the outdoor deck and privacy-fenced backyard, creating an ideal setting for entertaining or relaxing with family. Thoughtful updates include a brand-new central A/C unit (2026) for year-round peace of mind. Don't miss your chance to call this exceptional property home. Click the virtual tour link to experience the full 4K video walkthrough.
Features
- Facing: South

- Bedrooms: 4

- Bathrooms: 4

- Garages: 1

- Kitchens: 1

Details
- Lot size: 76.00 x 116.25 Feet

- Space: 1500-2000

- Tax: $ 5113.00

- E13780932

- Listing contracted with: LPT REALTY
| Room | Size(M) | Description | |
|---|---|---|---|
| Living Rm | 4.88x4.57 | ||
| Dining Rm | 3.30x3.00 | ||
| Kitchen | 5.20x3.00 | ||
| Family Rm | 5.70x4.54 | ||
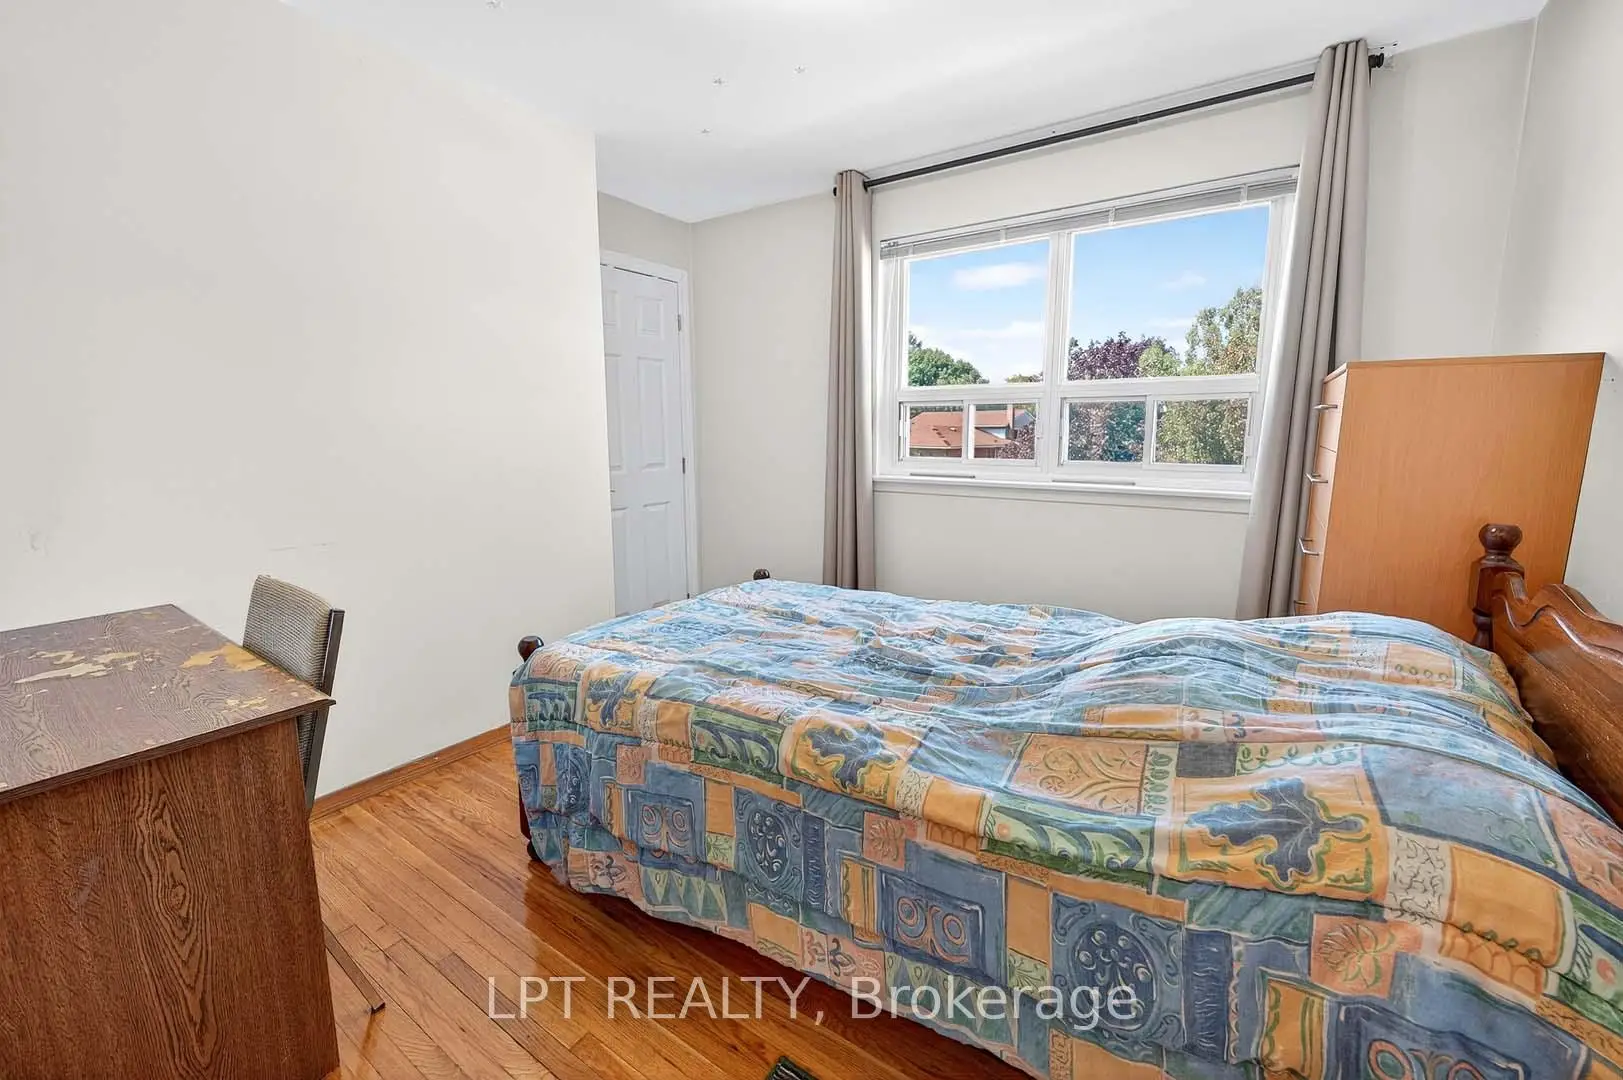
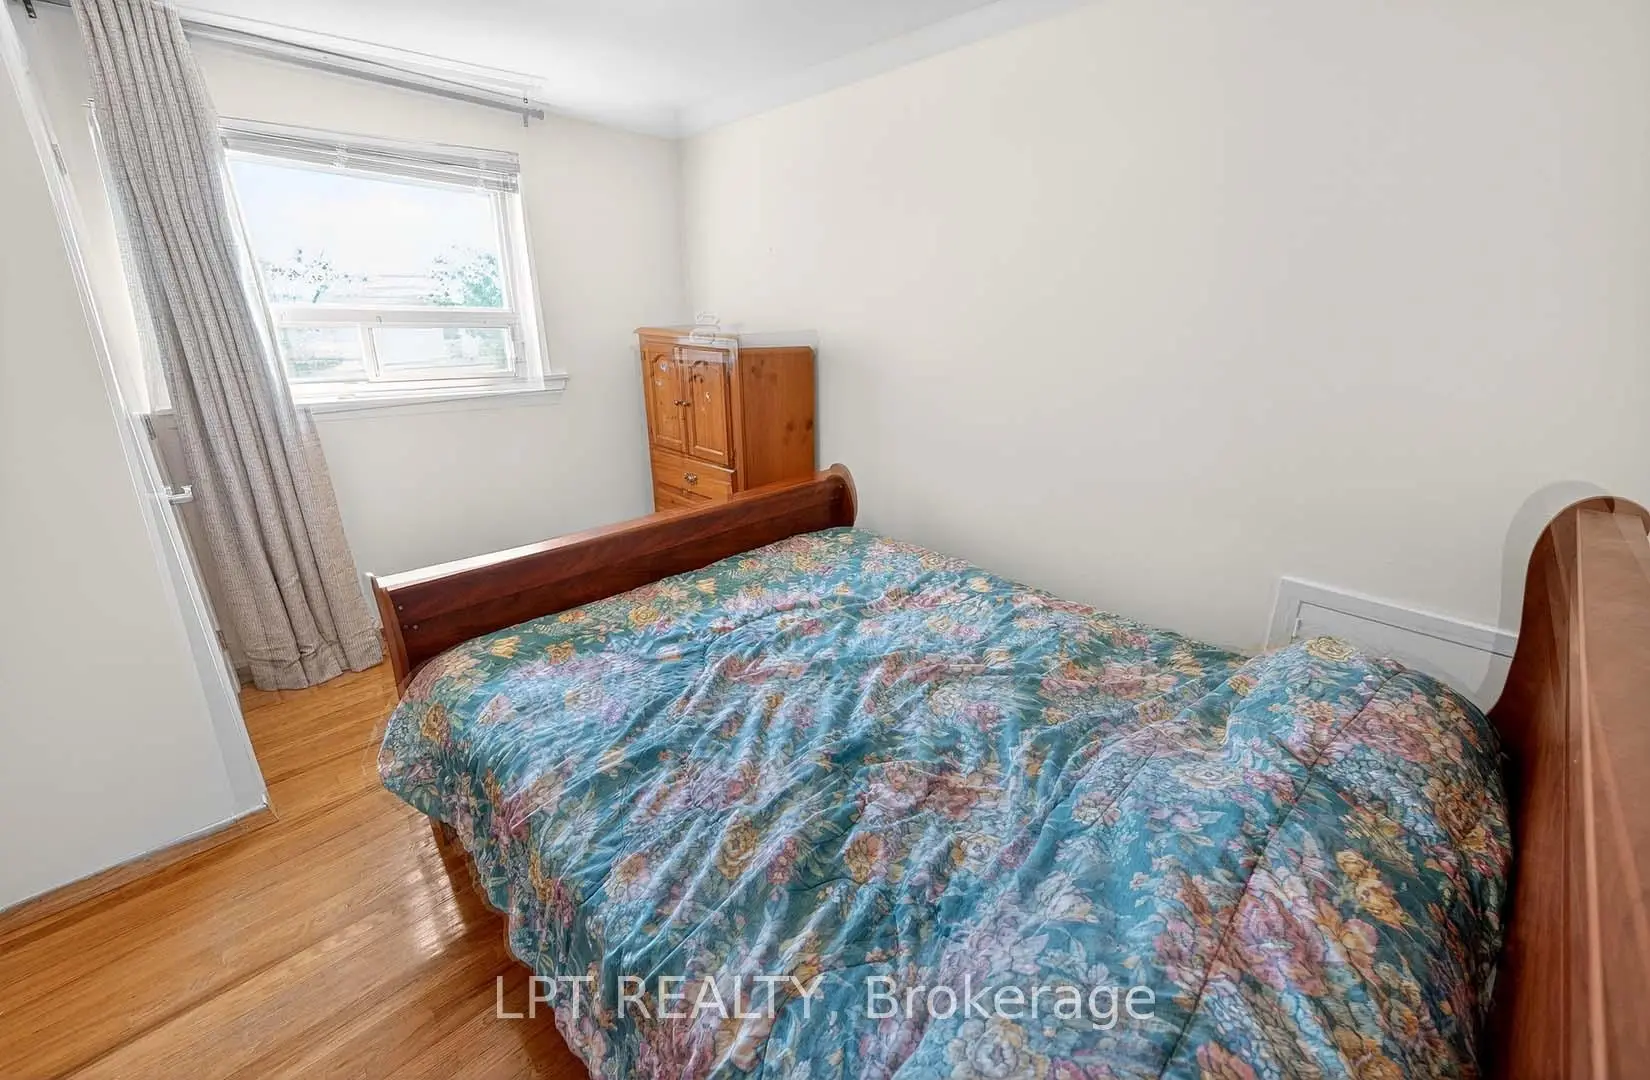
| Primary B | 4.60x3.30 | ||
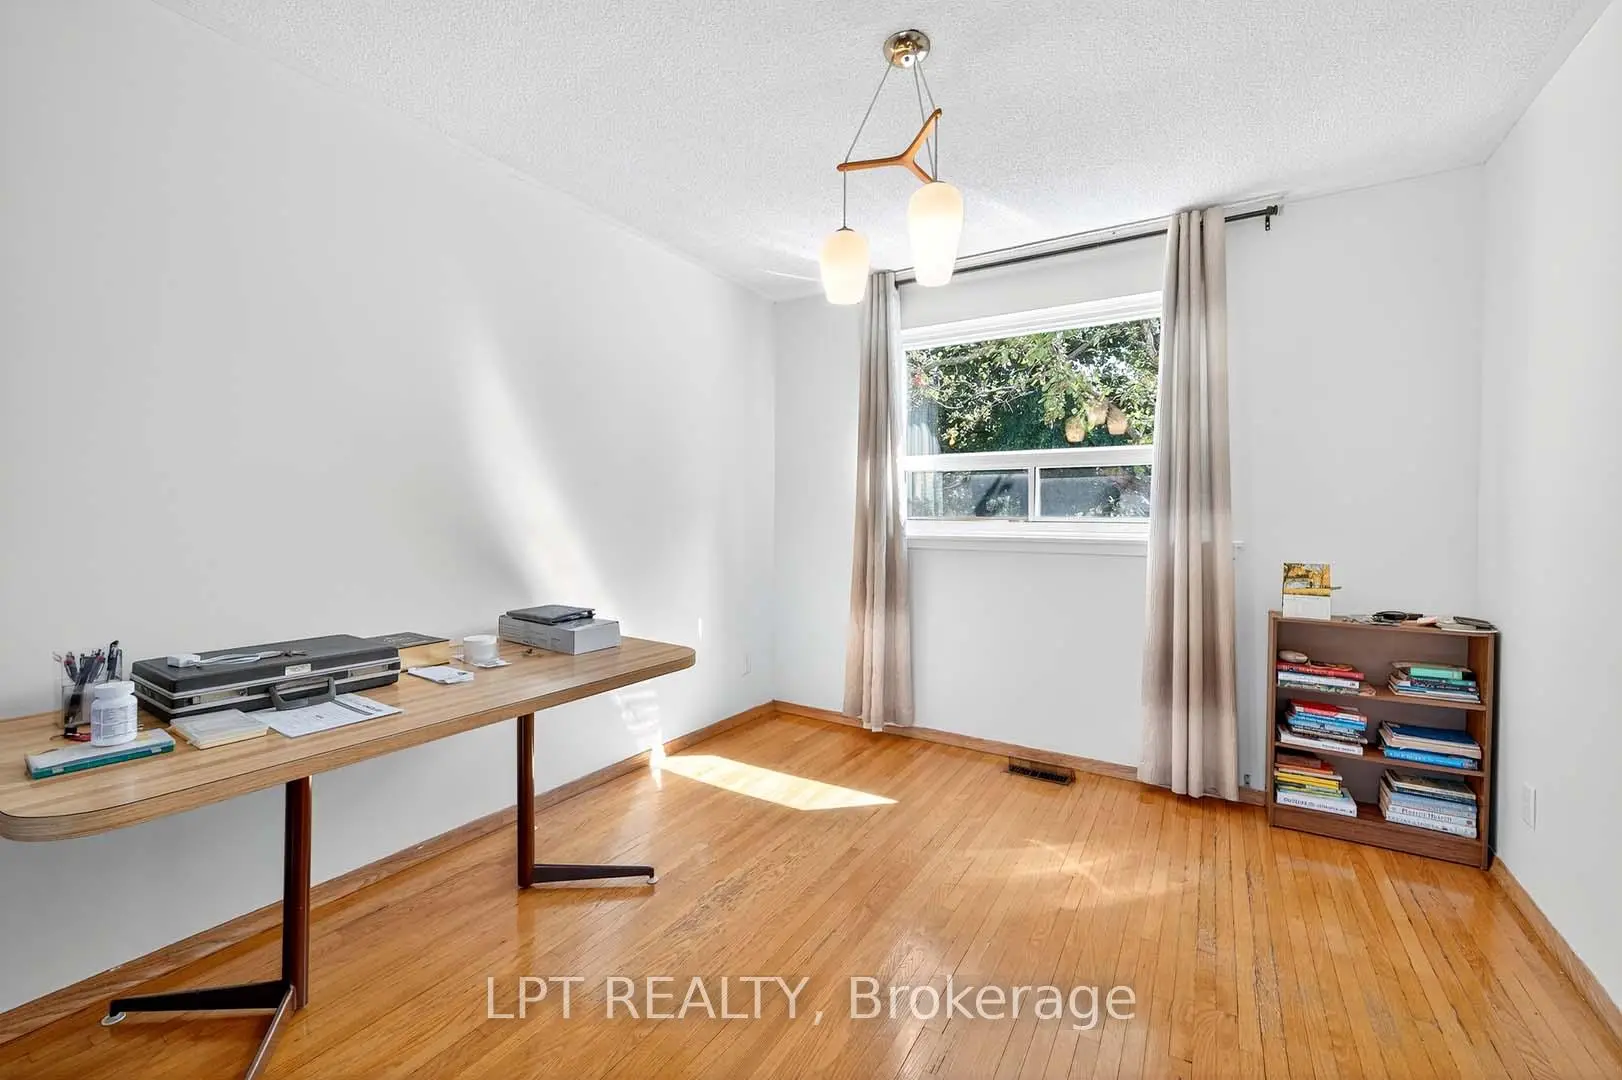
| 2nd Br | 4.20x3.00 | ||
| 3rd Br | 3.30x3.30 | ||
| 4th Br | 3.60x2.70 | ||
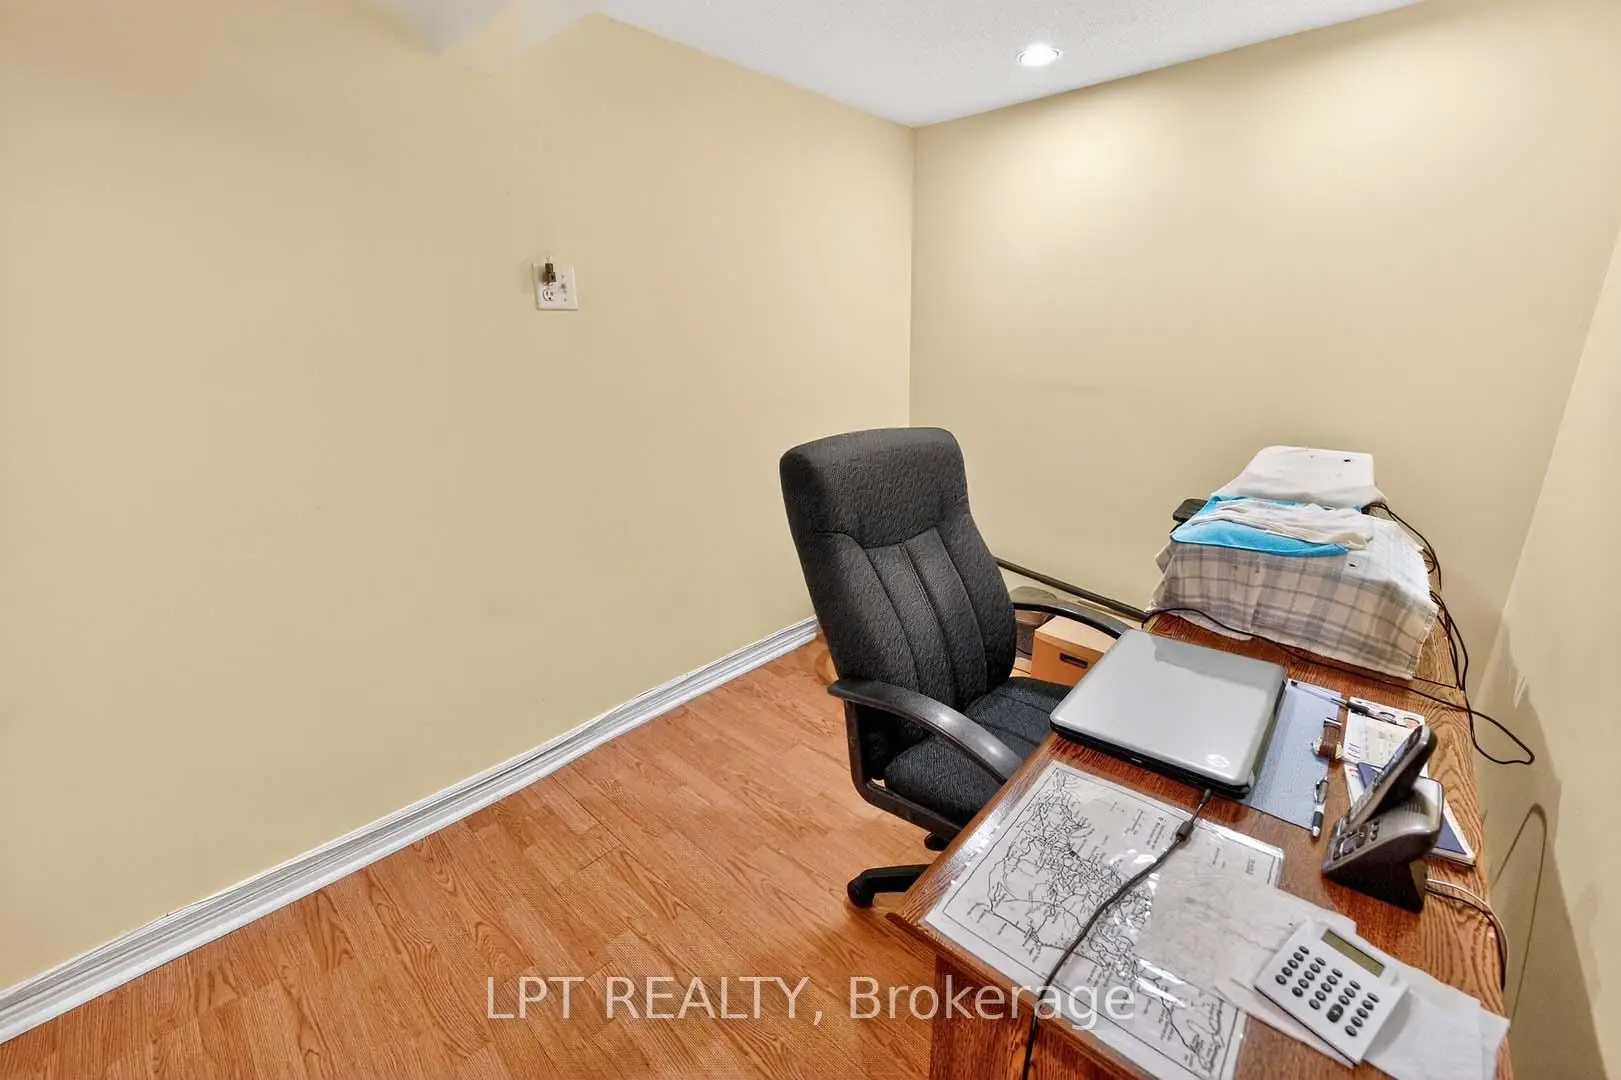
| Br | 5.20x3.00 | ||
| Recreatio | 7.60x3.60 |
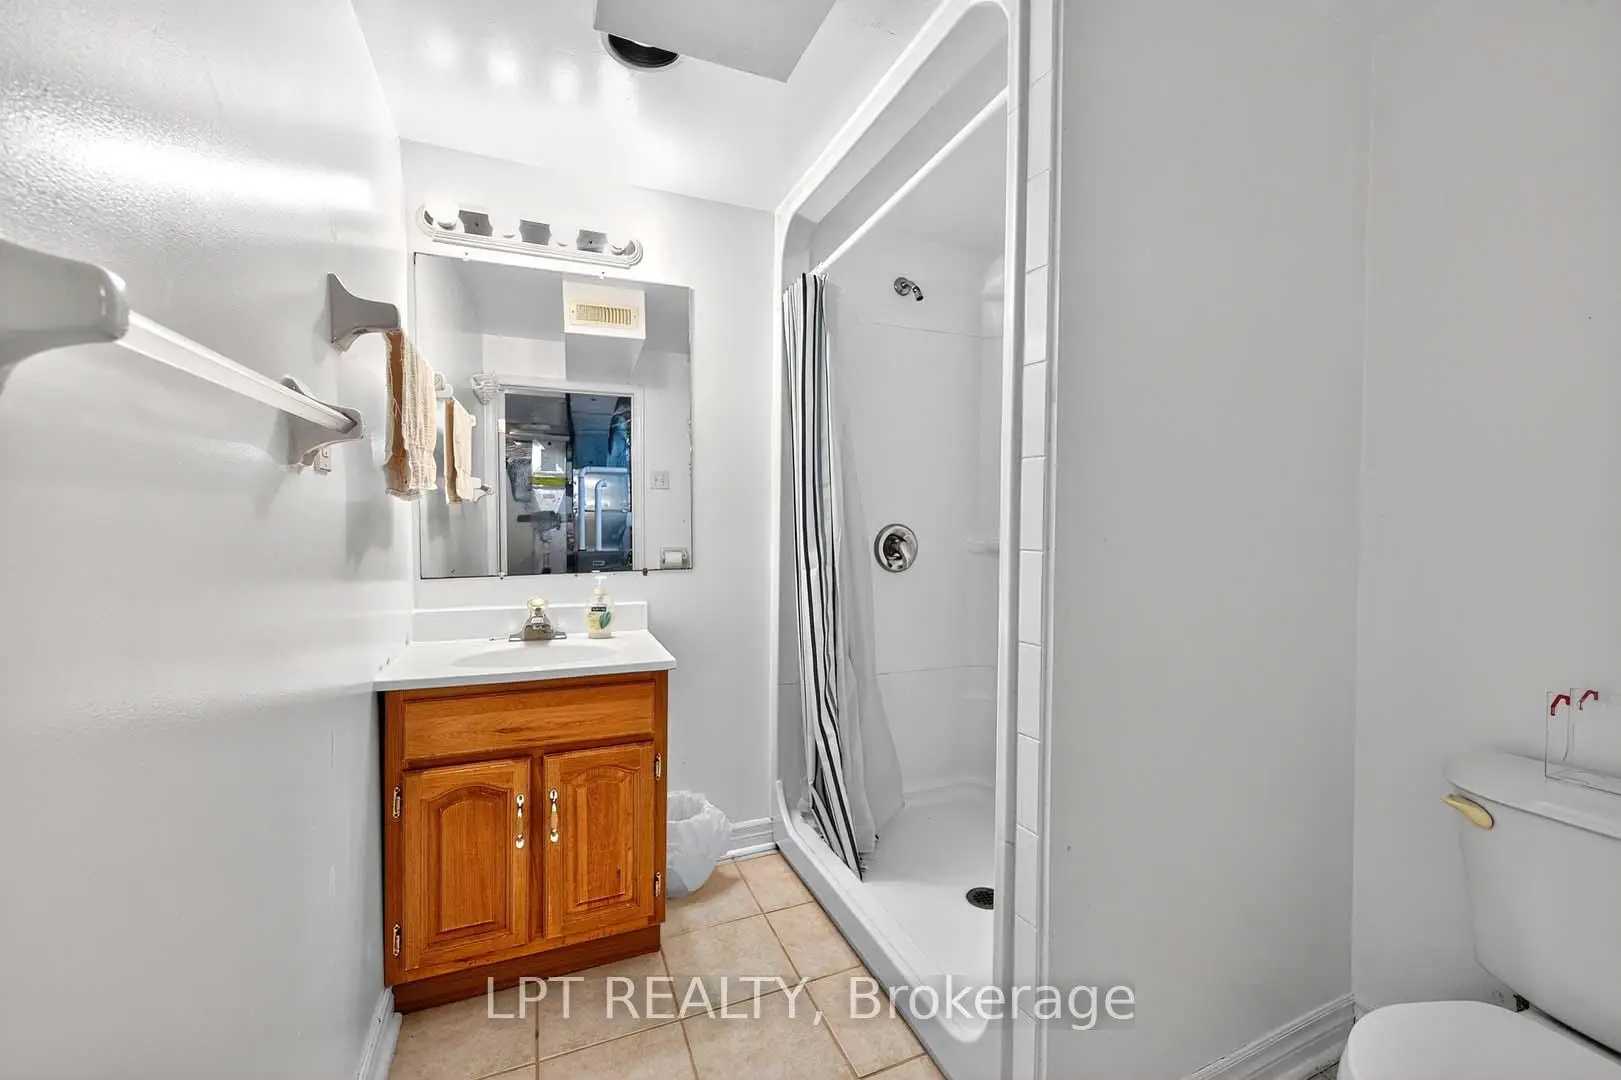
| Bathroom | Pieces | Level | |
|---|---|---|---|
| 2xBaths | 4 pcs | ||
| 1xBath | 3 pcs | ||
| 1xBath | 2 pcs |
Property Summary
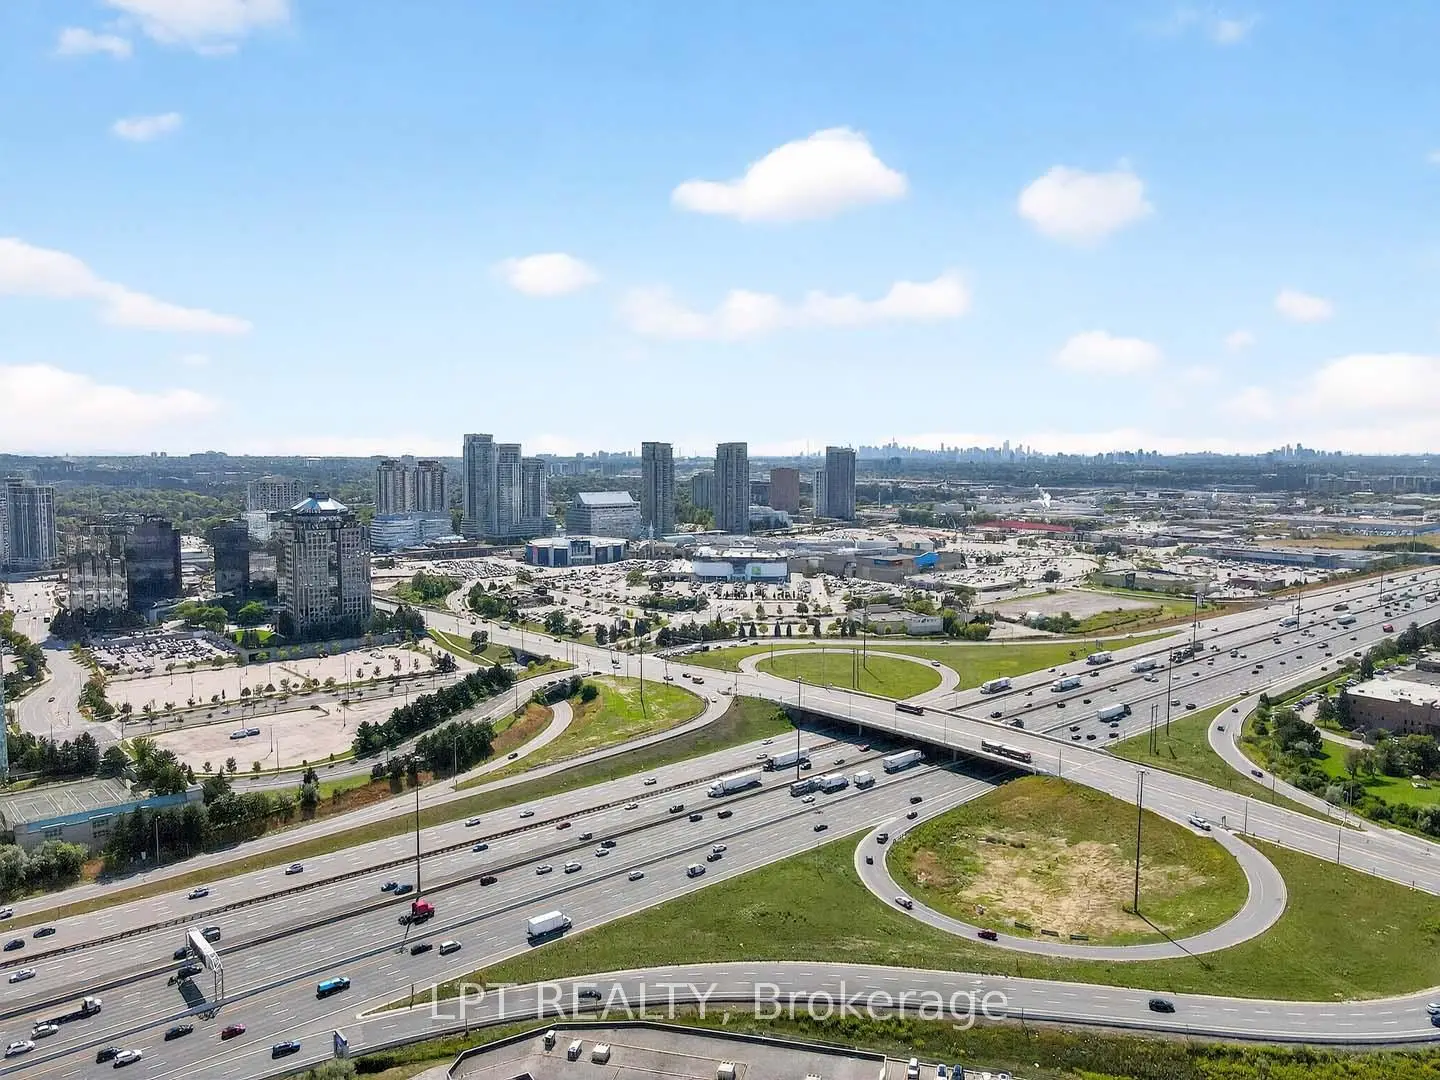
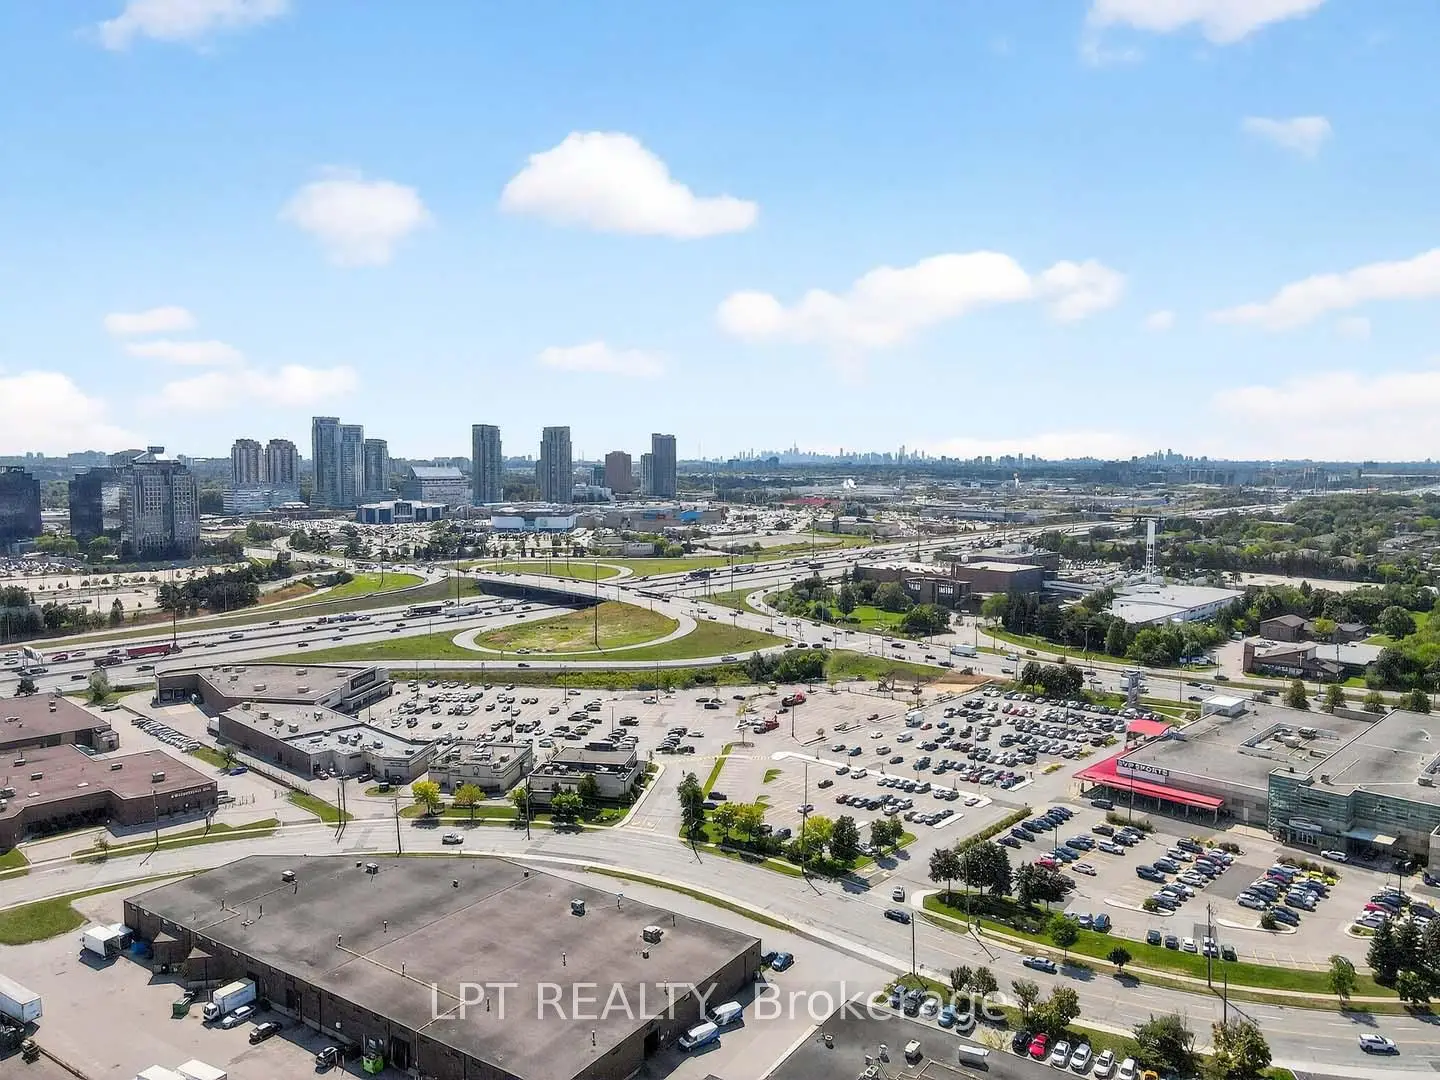
Located close to the intersection of McCowan Rd & Sheppard Ave E, 49 Kentish Cres is a 4+1 bedrooms 4 washrooms Detached. The unit has a Single Attached Parking Space. The property has many nice features including None. Living Room Rm, Dinning Room Rm, Kitchen and Family Room Rm are on the Main floor.Local Area Profile
This property is located in a predominantly owner-occupied residential area with housing made up primarily of detached homes. Approximately 39% of residents hold a bachelor's degree or higher, while about 27% have a college credential. Residents use a combination of driving and public transit for commuting.
School Information
- White Haven Public School (Grade:JK-8) 392/3037
- Agincourt Collegiate Institute (Grade:9-12) 52/739
- St. Elizabeth Seton Catholic School (Grade:JK-8) 2227/3037
- Emily Carr Public School (Grade:JK-8) 577/3037
- Sir Alexander Mackenzie Senior Public School (Grade:7-8)
- North Agincourt Junior Public School (Grade:JK-6) 577/3037