Woburn, Toronto, M1J 2L3

Description
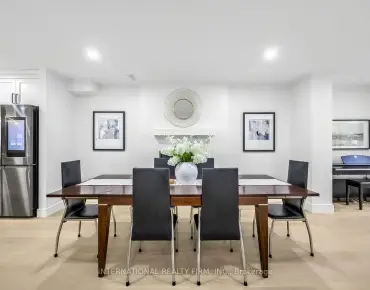
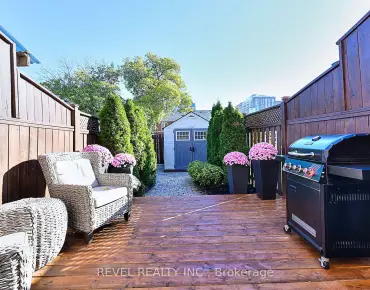
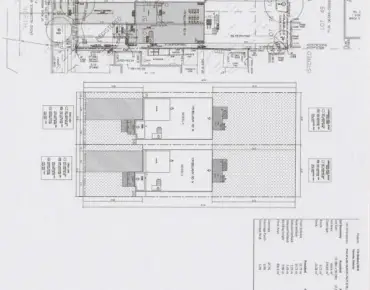
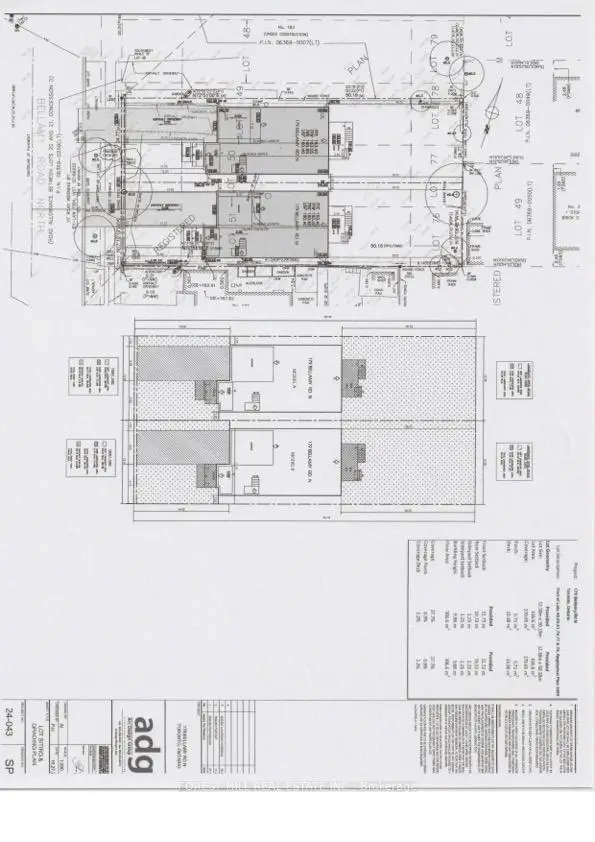
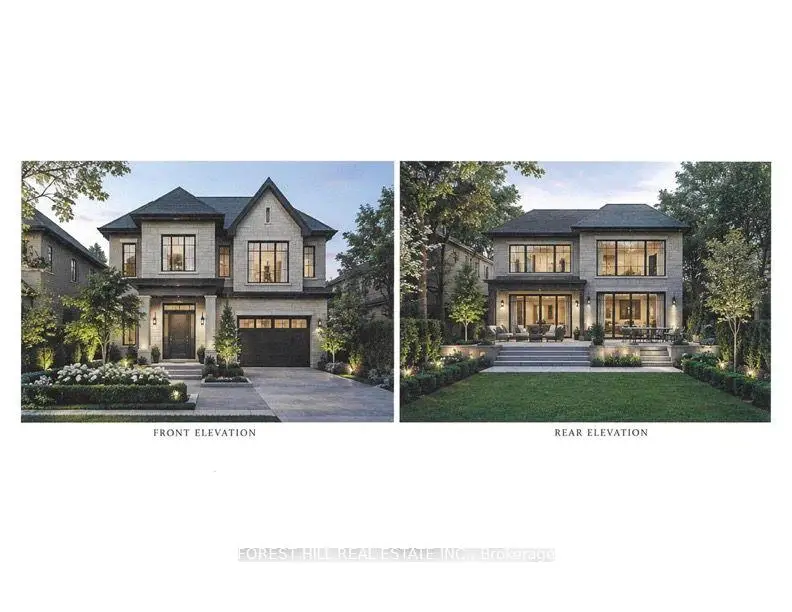
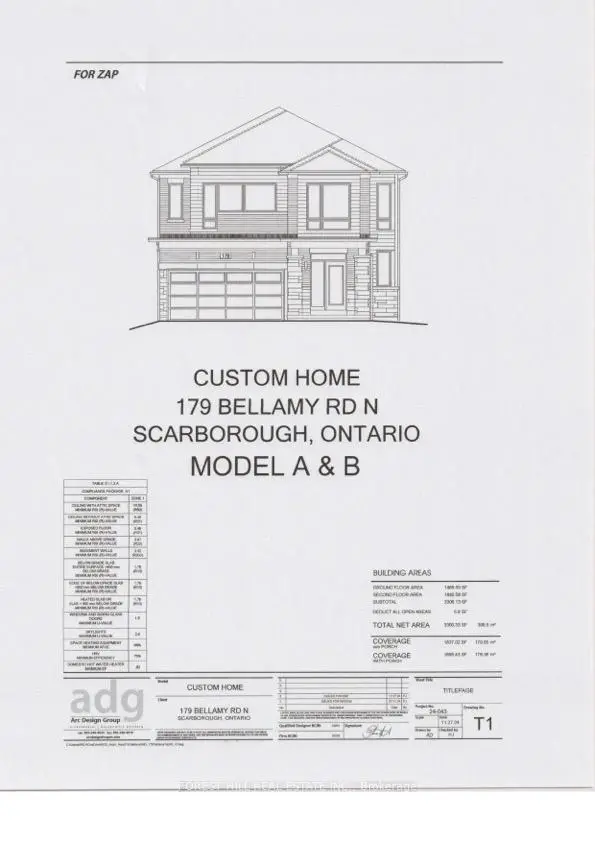
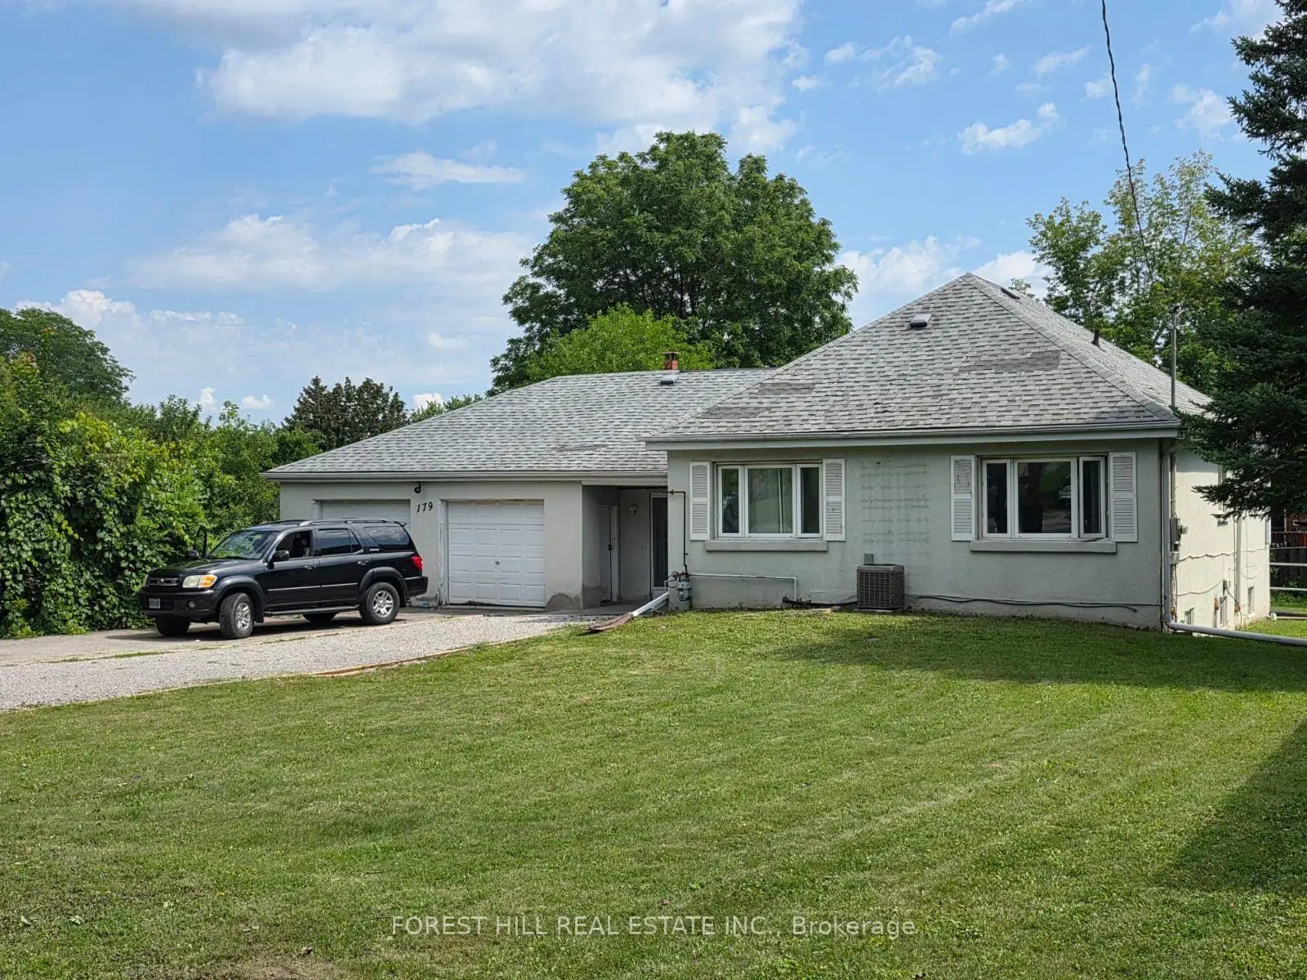
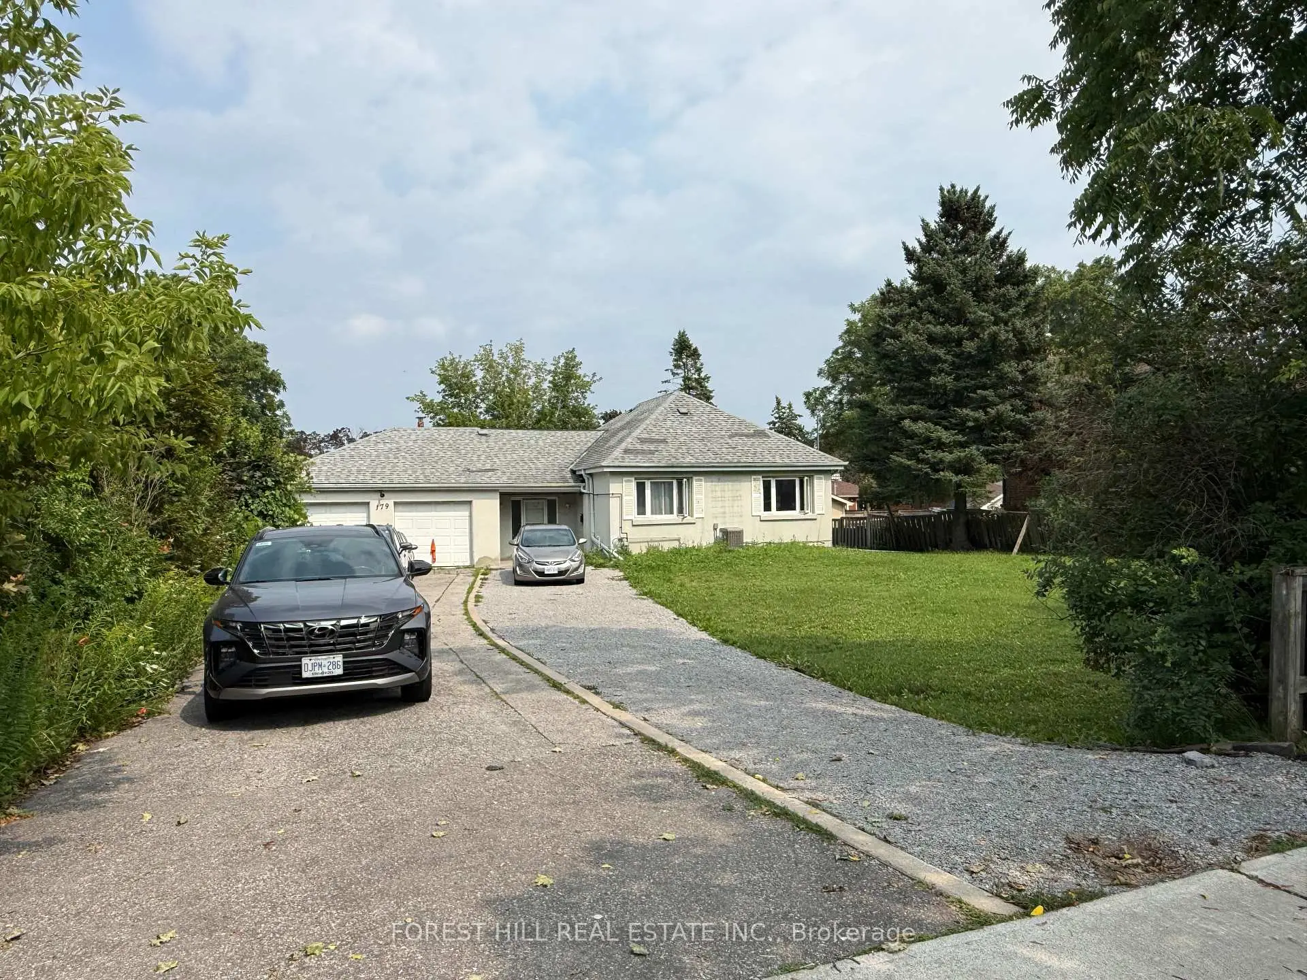
What a glorious opportunity here!! Property has been subdivided with approvals for 2 lots and 2 homes to be built. Existing home is totally renovated in 2025 and turn key ready! Addresses are 179 and 181 Bellamy Road North. House is tenanted. Do not walk lot without appointment. Interior showings can be arranged. Home is being sold in as is condition. See all attachments for property information. Vacant possession is possible or tenants will stay if wanted. **Main photo is a rendering for visual effect only and not a representation of what can be built. Any construction is subject to architects drawings and city approvals. Email agent for more detailed documents.
Features
- Facing: East

- Bedrooms: 7

- Bathrooms: 3

- Garages: 2

- Kitchens: 1

Details
- Lot size: 81.25 x 165.00 Feet

- Space: 1500-2000

- Tax: $ 5117.97

- E13661984

- Listing contracted with: FOREST HILL REAL ESTATE INC.
| Bathroom | Pieces | Level | |
|---|---|---|---|
| 2xBaths | 4 pcs | In Betwe |
|
| 1xBath | 3 pcs | Basement |
Property Summary
Located close to the intersection of Nelson St, 179 Bellamy Rd N is a 7+4 bedrooms 3 washrooms Detached. The unit has a Double Attached Parking Spaces. The property has many nice features including None. .Home Market Analysis
For Sale
For Lease
Comparable home values have decreased 6.4% compared with the same period last year.
Rent levels have increased 26.3% compared with the same period last year.
How This Home Compares
Local Area Profile
This property is located in an area with a high level of homeownership with housing made up primarily of detached homes. Approximately 28% of residents hold a bachelor's degree or higher, while about 37% have a college credential. Public transit is commonly used by local commuters, alongside driving.
School Information
- Cedarbrook Public School (Grade:JK-8) 392/3037
- Cedarbrae Collegiate Institute (Grade:9-12) 651/739
- St. Nicholas Catholic School (Grade:JK-8) 1409/3037
- Tredway Woodsworth Public School (Grade:JK-8) 1936/3037
- Cedarbrook Public School (Grade:JK-8) 392/3037
- Charles Gordon Senior Public School (Grade:7-8)