Danforth, Toronto, M4J 1V2

Description
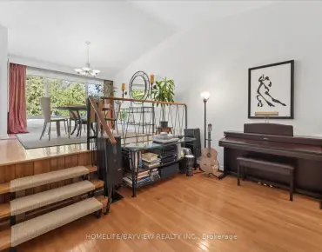
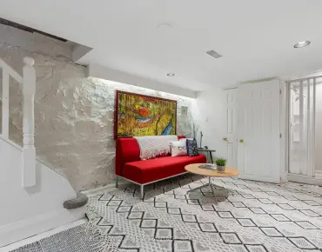
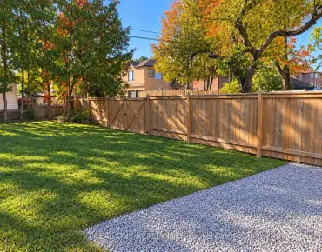
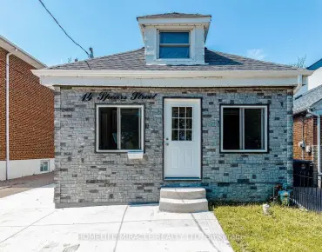
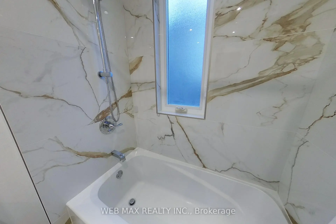
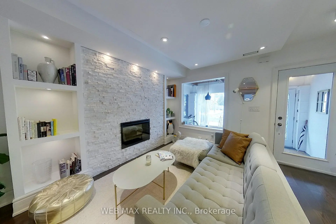
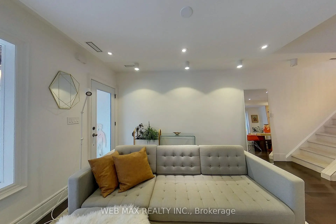
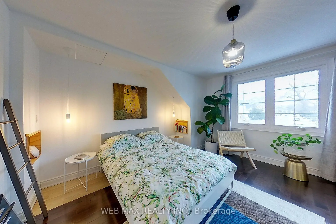
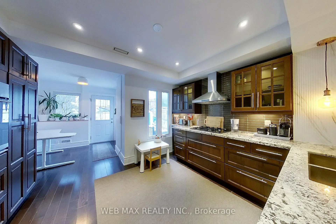
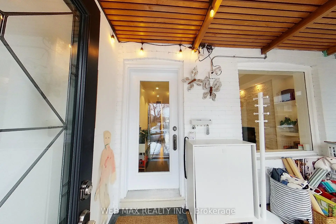
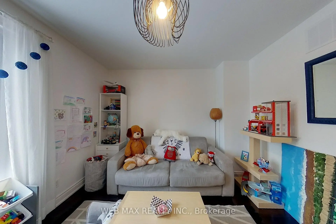
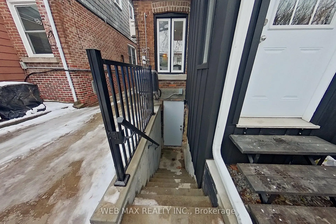
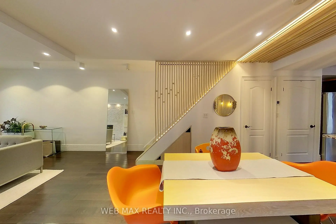
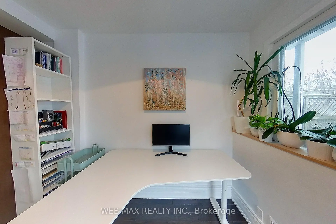
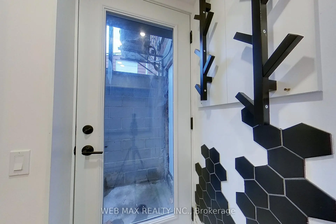
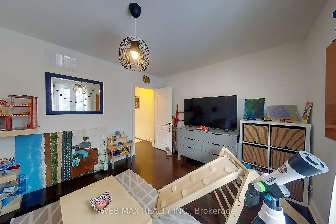
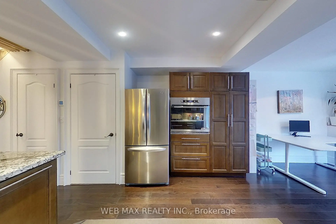
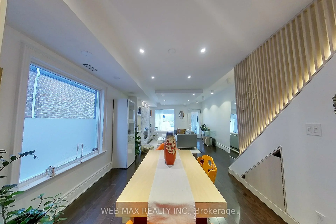
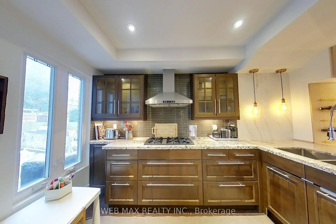
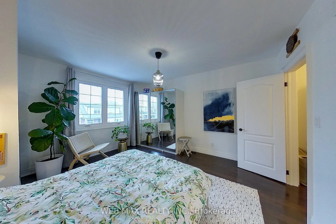
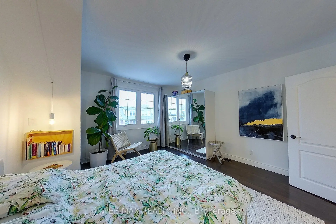
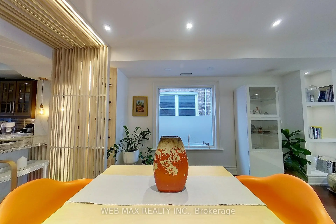
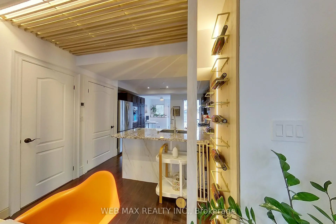
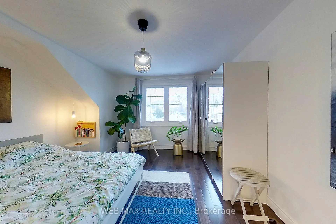
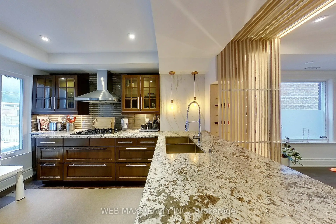
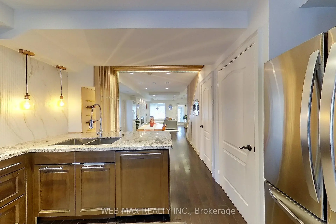
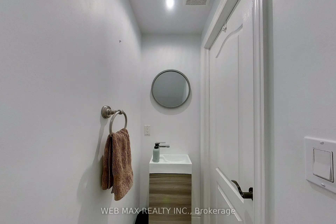
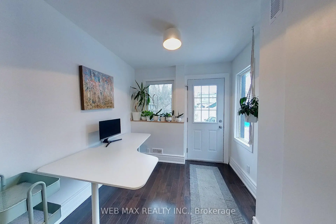
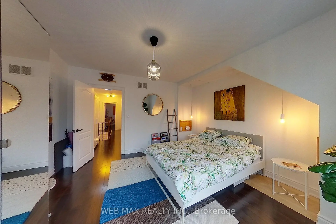
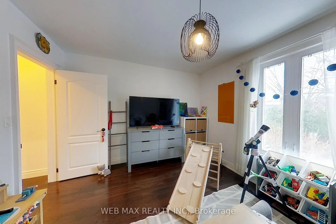
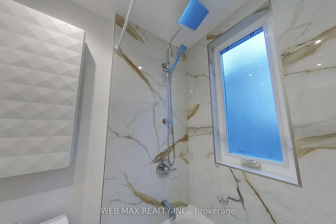
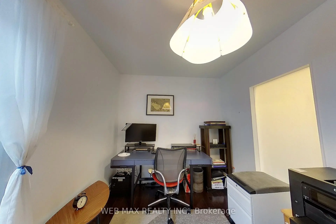
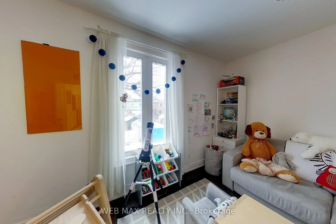
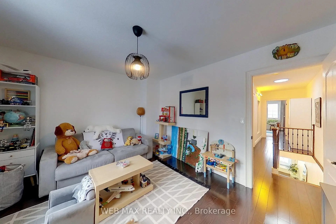
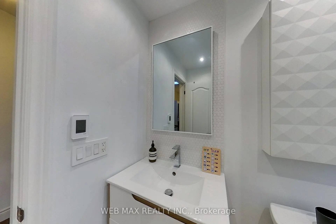
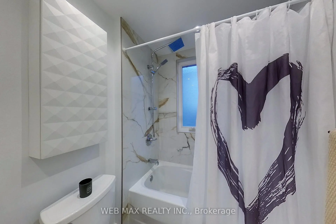
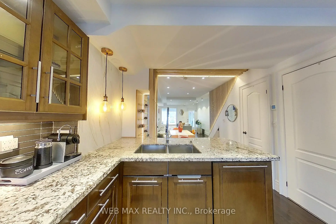
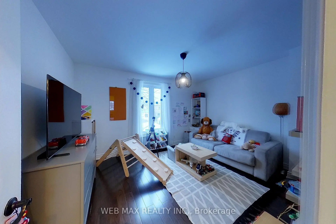
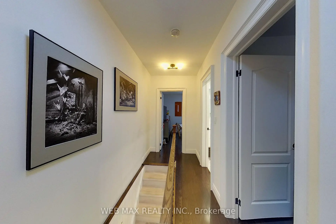
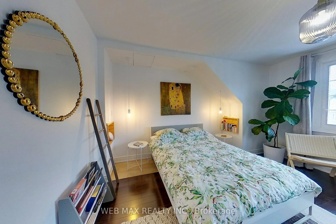
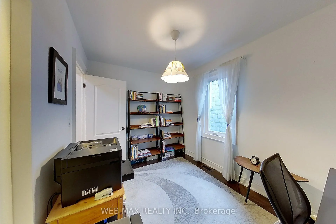
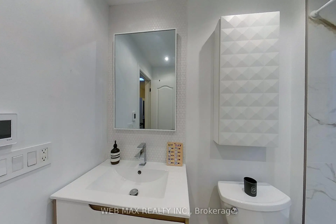
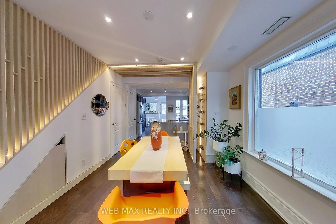
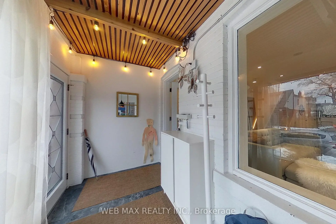
For families who want to live close without living on top of each other, this is the one! A fully independent legal basement suite with separate entrance, dedicated hydro meter, and independent heating and cooling allows two generations to share an address while enjoying complete privacy. Upstairs is a beautifully updated 3bedroom family home. Downstairs is a condo-quality suite with 8-foot underpinned ceilings, concrete floors, contemporary kitchen, bedroom with wall-to-wall closets, 3-piece ensuite, and in-suite laundry. Pride of ownership shines throughout this bright, move-in-ready home. The main floor features an open-concept living and dining area with custom lighting that flows into an updated gourmet kitchen with granite counters, ceramic backsplash, Edison bulbs, and a custom wood lattice breakfast bar over a backlit wine rack. A mainfloor powder room and laundry connect to a flexible den/mudroom with walk-out to the rear garden. Up the whitewashed solid oak staircase with storage nook are three generous bedrooms and a modern 4-piece bathroom with heated floors and rainfall shower. The lower level is fully independent, professionally underpinned with 8-foot ceilings, waterproofed, and featuring open-concept living, contemporary kitchen, in-suite laundry, and abundant storage. Currently vacant and ready to rent immediately for top market rates (potential $2,100+/month + util). Ask me for insp rep + plans. The rear yard, via mutual drive, offers getaway + future potential for a garden suite, detached garage, or workshop. Steps from École La Mosaïque and a 5-minute walk to the vibrant Danforth. Close to parks, schools, and a 7-minute walk to the subway with easy access to the Beach and downtown. A rare opportunity to own a family home with built-in income potential and true multi-generational flexibility in one of Toronto's most desirable neighbourhoods.
Features
- Facing: South

- Bedrooms: 3

- Bathrooms: 3

- Garages:

- Kitchens: 1

Details
- Lot size: 18.00 x 115.00 Feet

- Space: 1100-1500

- Tax: $ 6422.39

- E13447856

- Listing contracted with: WEB MAX REALTY INC.
| Room | Size(M) | Description | |
|---|---|---|---|
| Sunroom | 6.00x3.88 | Picture Window |
|
| Living Rm | 4.71x3.88 | Picture Window, Combined w/Dining, Hardwood Floor |
|
| Dining Rm | 3.37x3.03 | Picture Window, Hardwood Floor, Open Concept |
|
| Kitchen | 3.93x3.55 | Open Concept, Quartz Counter, B/I Ctr-Top Stove |
|
| Breakfast | 2.43x2.34 | Hardwood Floor, W/O To Garden, Casement Windows |
|
| Primary B | 4.31x3.31 | Large Window, Hardwood Floor, Double Closet |
|
| 2nd Br | 4.05x3.24 | Window, Closet, Hardwood Floor |
|
| 3rd Br | 3.53x2.48 | Hardwood Floor, Overlooks Garden, Large Window |
|
| Utility R | 2.20x1.37 | ||
| Living Rm | 2.20x2.00 | Open Concept, Concrete Floor |
|
| Dining Rm | 2.33x3.56 | Combined w/Kitchen, Concrete Floor, Open Concept |
|
| Kitchen | 2.33x3.56 | Combined w/Dining, Overlooks Living, Concrete Floor |
| Bathroom | Pieces | Level | |
|---|---|---|---|
| 1xBath | 2 pcs | Main |
|
| 1xBath | 4 pcs | Second |
|
| 1xBath | 3 pcs | Basement |
Property Summary
Located close to the intersection of Greenwood and Danforth, 173 Milverton Blvd is a 3+1 bedrooms 3 washrooms Semi-Detached. The property's basement is finished and has bedrooms. The property has many nice features including Upgraded Insulation, Sump Pump, Sewage Pump, Separate Heating Contr, Separate Hydro Meter and Accessory Apartment. Sunroom, Living Room Rm, Dinning Room Rm, Kitchen and Breakfast Room are on the Main floor.Home Market Analysis
For Sale
For Lease
Comparable home values have decreased 7.9% compared with the same period last year.
Rent levels have decreased 19.1% compared with the same period last year.
How This Home Compares
Local Area Profile
This property is located in a predominantly owner-occupied residential area with housing consisting mainly of apartments and condominiums. Approximately 61% of residents hold a bachelor's degree or higher, while about 18% have a college credential. Public transit is commonly used by local commuters, alongside driving.
School Information
- Wilkinson Junior Public School (Grade:JK-6) 346/3037
- Earl Grey Senior Public School (Grade:7-8)
- Riverdale Collegiate Institute (Grade:9-12) 111/739
- Holy Cross Catholic School (Grade:JK-8) 1871/3037
- Jackman Avenue Junior Public School (Grade:JK-6) 346/3037
- Wilkinson Junior Public School (Grade:JK-6) 346/3037
- Earl Grey Senior Public School (Grade:7-8)