Henry Farm, Toronto, M2J1C4
Description
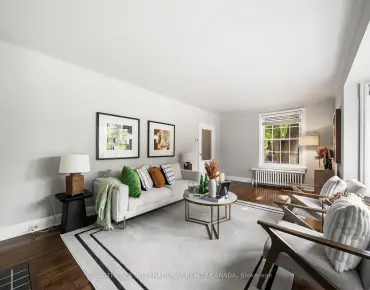
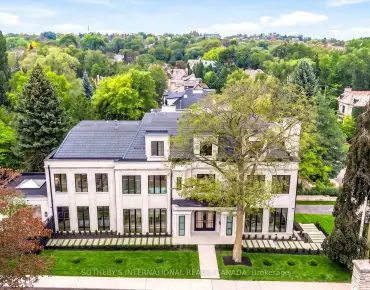
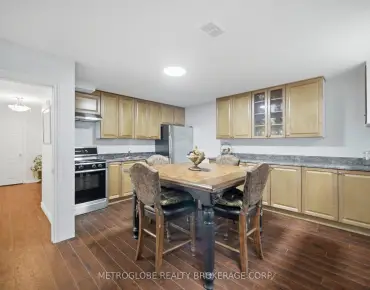
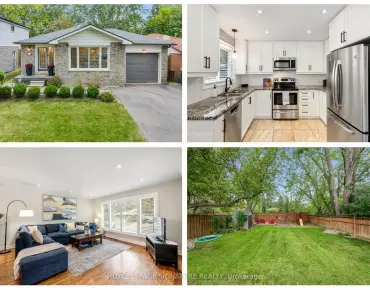
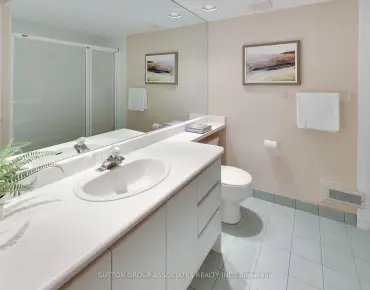
Exceptional Family Home In Prestigious Henry Farm! Large 4 Bedroom, 4 Bath Home On Ultra Quiet Crescent. Renovated Kitchen & Bathrooms With Quality Finishes, Quartz Counters, Centre Marble Island, Hardwood Floor, Separate Entrance For Office, Huge Side-Yard W/Child-Safe Sport-Court. Gorgeous Private Side-Yard Oasis With Pool Perfect For Entertaining Family & Friends. Walk To Ny Hospital, Shaughnessy Ps, Parks, Ravine Trails, Tennis Court, Ttc, 404/401. Large 60X110 Lot On Stunning Street. 2 Fire Places. Sauna. No Sidewalk. ***Stove, Fridge, Dw, Wash/Dryer, All Elfs/Window Coverings, Baths("19), Roof ("16), Hwt Owned ("20), Pool Heater Own In Oct. Excl. Nest Thermostat & Microwave.
Features
- Facing: North

- Bedrooms: 4

- Bathrooms: 4

- Garages: 1

- Kitchens: 1

Details
- Lot size: 60.00 x 110.00 Feet

- Space: ---

- Tax: $ 5645.12

- C4798421

- Listing contracted with: CENTURY 21 ATRIA REALTY INC., BROKERAGE
| Room | Size(M) | Description | |
|---|---|---|---|
| Living | 5.44x4.54 | Hardwood Floor, Fireplace, Bow Window |
|
| Dining | 2.44x3.72 | Hardwood Floor, O/Looks Pool, Window |
|
| Kitchen | 4.27x3.66 | Open Concept, Hardwood Floor, Granite Counter |
|
| Master | 5.33x5.03 | Hardwood Floor, 4 Pc Ensuite, W/I Closet |
|
| 2nd Br | 3.41x3.34 | Hardwood Floor, 4 Pc Ensuite, B/I Closet |
|
| 3rd Br | 4.39x3.41 | Hardwood Floor, Double Closet, B/I Shelves |
|
| 4th Br | 3.39x2.77 | Hardwood Floor, Double Closet, B/I Desk |
|
| Family | 6.56x4.42 | Fireplace, Laminate, Above Grade Window |
|
| Laundry | 3.17x2.43 | Sauna, Separate Shower, Pot Lights |
|
| Office | x | Separate Rm, Laminate, Window |
| Bathroom | Pieces | Level | |
|---|---|---|---|
| 1xBath | 4 pcs | Upper |
|
| 1xBath | 4 pcs | Main |
|
| 1xBath | 2 pcs | Main |
|
| 1xBath | 2 pcs | Lower |
Property Summary
Located close to the intersection of Sheppard And Don Mil, 10 Quincy Cres is a 4 bedrooms 4 washrooms Detached. The unit has a Single Attached Parking Space. The property has many nice features including Wooded/Treed, School, Public Transit and Park. Living Room, Dinning Room, Kitchen, second bedroom, third bedroom, fourth bedroom and Office are on the Main floor; Master is on the upper floor; Family Room and Laundry are in the basement.Home Market Analysis
For Sale
For Lease
Comparable home values have increased 4.7% compared with the same period last year.
Rent levels have decreased 6% compared with the same period last year.
How This Home Compares
Local Area Profile
This property is located in a predominantly owner-occupied residential area with housing made up primarily of detached homes. Approximately 66% of residents hold a bachelor's degree or higher, while about 10% have a college credential. Driving is the primary commuting method for nearly all local commuters.