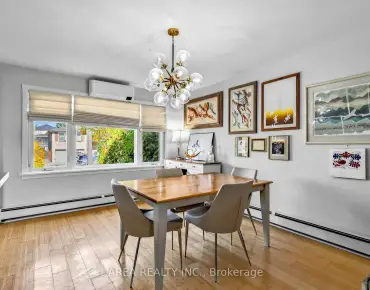
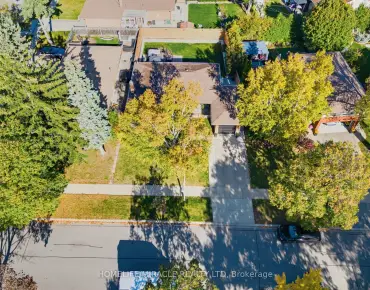
Rosedale-Moore Park, Toronto, M4W 2Z6



Description
A rare and exceptional offering, this remarkable Neo-Georgian residence encompasses approximately 18,000 square feet above grade, presenting a scale, presence and versatility seldom found in Toronto real estate. Rich in architectural heritage and timeless sophistication, the home is a masterful expression of traditional elegance, where grand proportions, exquisite craftsmanship and enduring architectural details come together to create an estate of extraordinary distinction. Beautifully appointed and meticulously maintained, the residence preserves an impressive collection of original details, including beautifully rich oak paneling, elegant hardwood floors, magnificent marble fireplaces, intricate coffered ceilings and distinguished architectural millwork. Each space reflects a level of craftsmanship and character that is increasingly difficult to replicate. Grand principal rooms provide an exceptional backdrop for both intimate family living and elegant entertaining, while heated solariums, expansive terraces and gracious gathering spaces invite a seamless connection between the home and its spectacular natural surroundings. The accommodation is equally impressive, featuring 7 bedrooms, including 3 primary ensuites, multiple recreation and family rooms, gym, a dedicated billiards room, sauna, wine cellar and an extraordinary array of lifestyle amenities. Outdoors, a private swimming pool and beautifully landscaped gardens with ample tableland, create a secluded retreat reminiscent of a private country estate, yet remarkably close to the conveniences and cultural offerings of the city. Further enhancing the property's remarkable versatility is a separate one-bedroom coach house, offering additional accommodation for guests, extended family, staff or a private workspace. With its extraordinary footprint, gated setting and exceptional privacy, the possibilities are virtually limitless. Ideally situated close to the finest privates schools, dining and amenities.
Features
- Facing: East

- Bedrooms: 7

- Bathrooms: 10

- Garages: 3

- Kitchens: 1

Details
- Lot size: 123.50 x 339.60 Feet

- Space: 5000 +

- Tax: $ 50865.05

- C14200044

- Listing contracted with: HARVEY KALLES REAL ESTATE LTD.
| Room | Size(M) | Description | |
|---|---|---|---|
| Foyer | 6.96x5.03 | Hardwood Floor, Panelled, French Doors |
|
| Living Rm | 6.05x4.62 | Hardwood Floor, Fireplace, Coffered Ceiling(s) |
|
| Living Rm | 6.05x4.62 | Hardwood Floor, Fireplace, Panelled |
|
| Library | 14.00x5.59 | Hardwood Floor, Bow Window, B/I Shelves |
|
| Library | 14.53x5.59 | Hardwood Floor, Fireplace, Panelled |
|
| Solarium | x | ||
| Dining Rm | 8.59x6.50 | Hardwood Floor, Fireplace, Crown Moulding |
|
| Solarium | 9.86x3.05 | Stone Floor, Overlooks Garden, French Doors |
|
| Breakfast | 4.05x3.05 | French Doors, Overlooks Garden |
|
| Family Rm | 9.86x3.05 | Combined w/Solarium, W/O To Patio, Stone Floor |
|
| Breakfast | 4.04x3.05 | French Doors, Overlooks Garden, Panelled |
|
| Dining Rm | 8.60x6.52 | Hardwood Floor, Fireplace, Crown Moulding |
| Bathroom | Pieces | Level | |
|---|---|---|---|
| 5xBaths | 3 pcs | Second |
|
| 1xBath | 6 pcs | Second |
|
| 1xBath | 5 pcs | Second |
|
| 2xBaths | 2 pcs | Main |
|
| 1xBath | 5 pcs | Ground |
Property Summary
Located close to the intersection of Castle Frank and Hawthorne Ave, 32 - 34 Castle Frank Rd is a 7 bedrooms 10 washrooms Detached. The unit has a 3 Detached Parking Spaces. The property has many nice features including Other. Foyer, Living Room Rm, Living Room Rm, Library, Library, Solarium, Dinning Room Rm, Solarium, Breakfast Room, Family Room Rm, Breakfast Room and Dinning Room Rm are on the Main floor.Home Market Analysis
For Sale
For Lease
Comparable home values have increased 7.4% compared with the same period last year.
Rent levels have increased 19.2% compared with the same period last year.
How This Home Compares
Local Area Profile
This property is located in an area with a high level of homeownership with a mix of detached homes and apartments and condominiums. Approximately 81% of residents hold a bachelor's degree or higher, while about 6% have a college credential. Public transit is commonly used by local commuters, alongside driving.
School Information
Elementary Schools
-
Home schoolRank: 1 out of 3022 (Score: 10.0)Distance to school: 0.9 km (~17 min walk)
Secondary Schools
-
AP program school
Rank: 404/746 (Score: 5.9) 5 year average: 553/746 (Score: 4.5)Distance to school: 1.3 km (~24 min walk) -
-