Oakwood Village, Toronto, M6E 3N9

Description
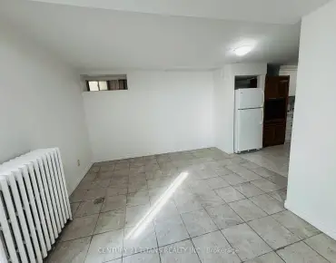
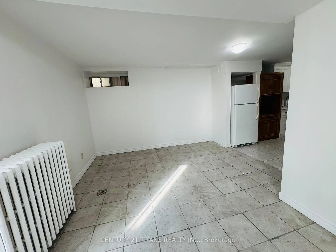
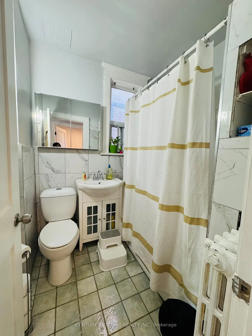
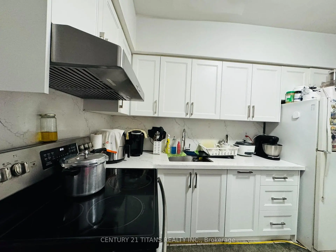
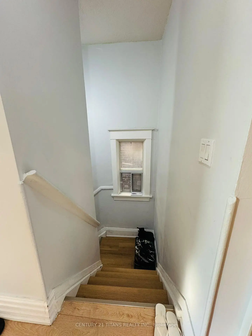
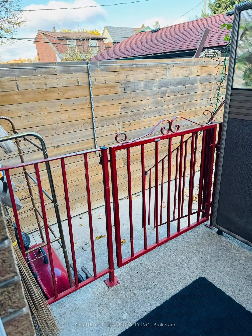
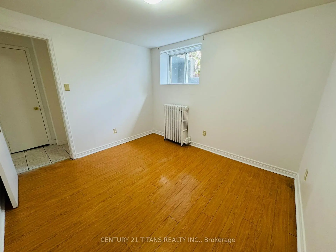
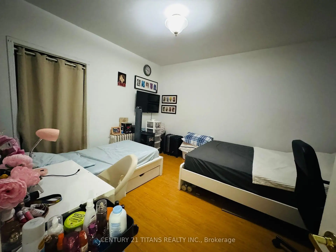
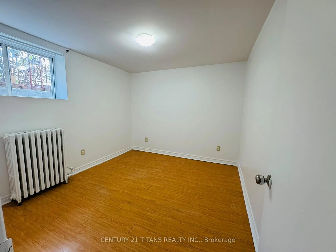
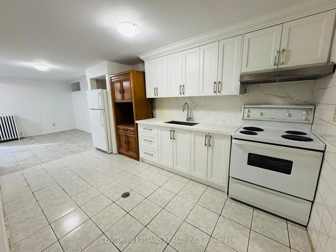
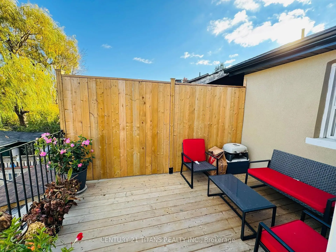
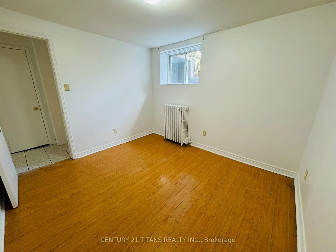
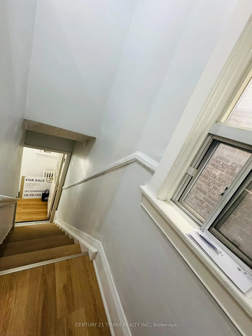
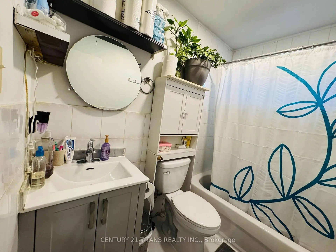
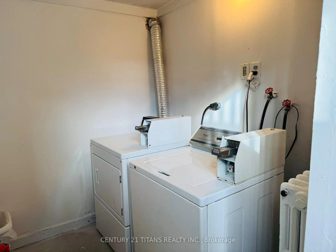
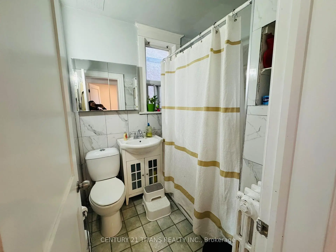
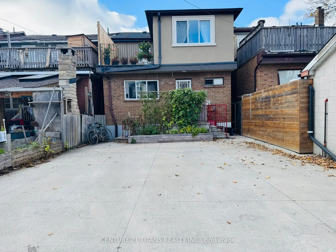
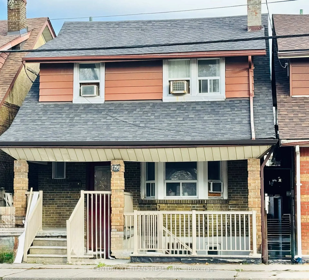
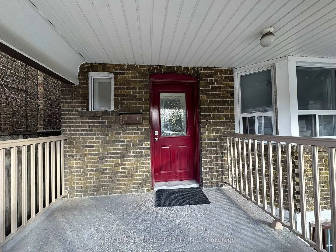
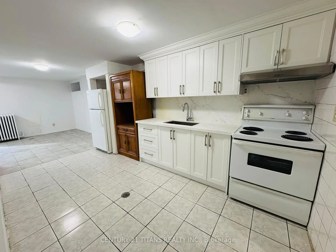
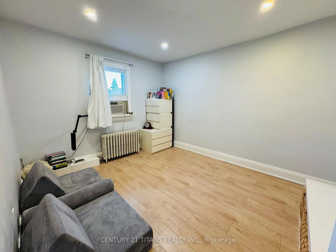
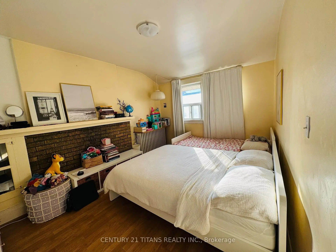
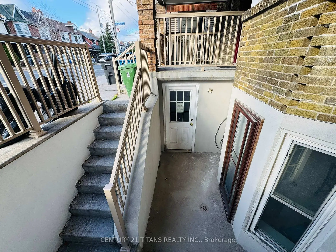
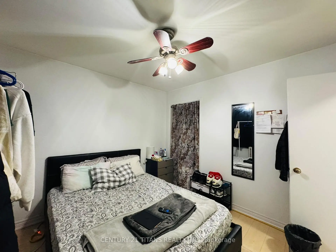
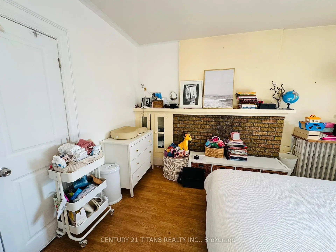
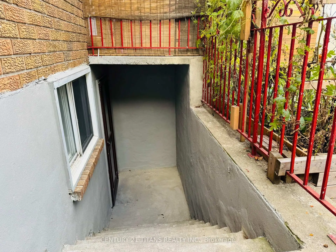
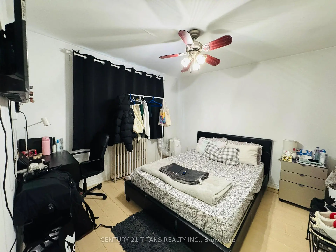
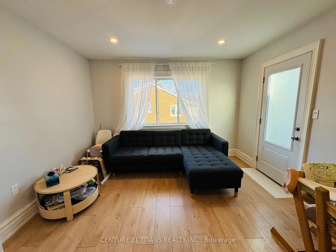
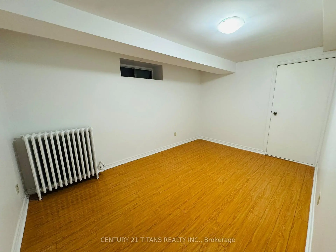
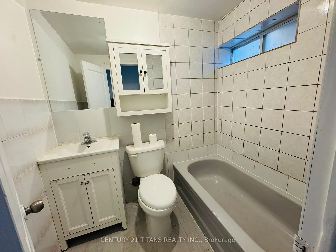
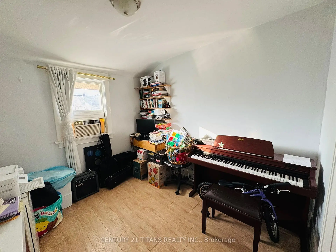
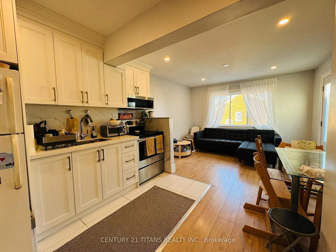
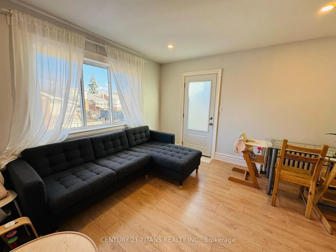
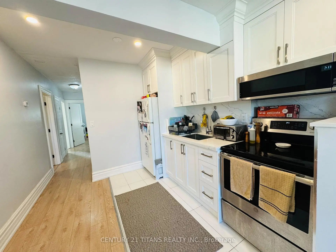
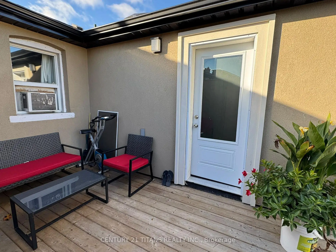
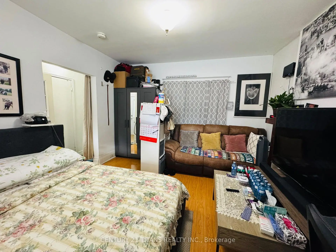
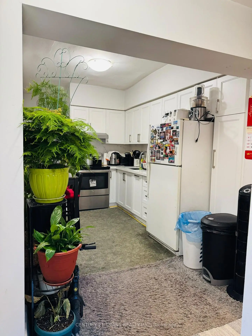
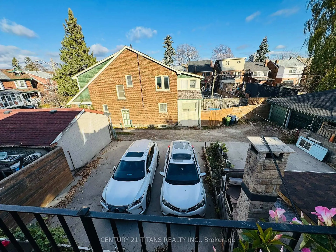
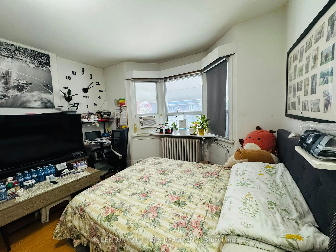
TRIPLEX ON PRIME LOCATION! Welcome to 1795 Dufferin St. - This Fully Detached triplex features three self-contained apartments, each in excellent condition with separate entrances, kitchens (all renovated 2025), 4-piece bathrooms and spacious bedrooms. Conveniently located just minutes to vibrant shops, restaurants, and everyday amenities. Excellent transit access including Fairbank Station (Eglinton Crosstown LRT) to the north and St.Clairs West Streetcars stops to the south. Included at rear is a spacious 3 car parking pad. Excellent opportunity for investors or Live-in & earn rental income. UNIT 1 (2nd Floor): Features Living, Kitchen, Bathroom & 3 Bedrooms. UNIT 2 (Main Floor): Features Living, Kitchen, Bathroom & 2 Bedrooms. UNIT 3 (Basement): Features Living, Kitchen, Bathroom & 1 Bedrooms + 1 Den (Bedroom size). Don't miss out on this fantastic opportunity to own a versatile income-producing property in an excellent location!
Features
- Facing: East

- Bedrooms: 6

- Bathrooms: 3

- Garages:

- Kitchens: 3

Details
- Lot size: 25.00 x 95.00 Feet

- Space: 1500-2000

- Tax: $ 4695.95

- C14186262

- Listing contracted with: CENTURY 21 TITANS REALTY INC.
| Room | Size(M) | Description | |
|---|---|---|---|
| Living Rm | 3.73x3.70 | Laminate |
|
| Kitchen | 4.93x1.55 | Ceramic Floor |
|
| Br | 3.93x3.50 | Laminate, Closet |
|
| 2nd Br | 3.18x3.25 | Laminate, Closet |
|
| Living Rm | 3.58x2.84 | , W/O To Deck |
|
| Living Rm | 4.15x3.09 | ||
| Br | 3.00x3.05 | ||
| Kitchen | 2.92x1.80 | Ceramic Floor, B/I Microwave |
|
| Br | 3.12x2.95 | Laminate, Closet |
|
| Br | 2.90x2.94 | ||
| Kitchen | 3.05x3.03 | ||
| 2nd Br | 4.22x3.12 | Laminate |
| Bathroom | Pieces | Level | |
|---|---|---|---|
| 1xBath | 4 pcs | Main |
|
| 1xBath | 4 pcs | Second |
|
| 1xBath | 4 pcs | Basement |
Property Summary
Located close to the intersection of North Of St. Clair, 1795 Dufferin St is a 6+1 bedrooms 3 washrooms Detached. The property's basement is finished and has bedrooms. The property has many nice features including None. Living Room Rm, Kitchen, Br and second bedroom are on the Main floor.Home Market Analysis
For Sale
For Lease
Comparable home values have decreased 12% compared with the same period last year.
Rent levels have increased 10.1% compared with the same period last year.
How This Home Compares
Local Area Profile
This property is located in an area with a significant rental housing presence with a strong concentration of apartment and condominium housing. Approximately 30% of residents hold a bachelor's degree or higher, while about 35% have a college credential. Public transit is commonly used by local commuters, alongside driving.
School Information
- Rawlinson Community School (Grade:JK-8) 2170/3037
- Oakwood Collegiate Institute (Grade:9-12) 727/739
- St. Clare Catholic School (Grade:JK-8) 301/3037
- Rawlinson Community School (Grade:JK-8) 2170/3037
- J R Wilcox Community School (Grade:JK-8) 1277/3037