Bridle Path-Sunnybrook-York Mills, Toronto, M2L 1E3

Description
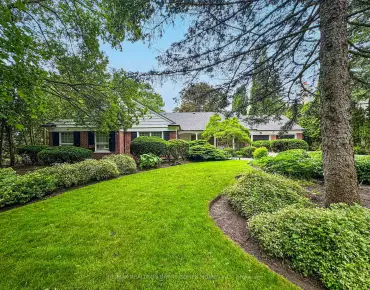
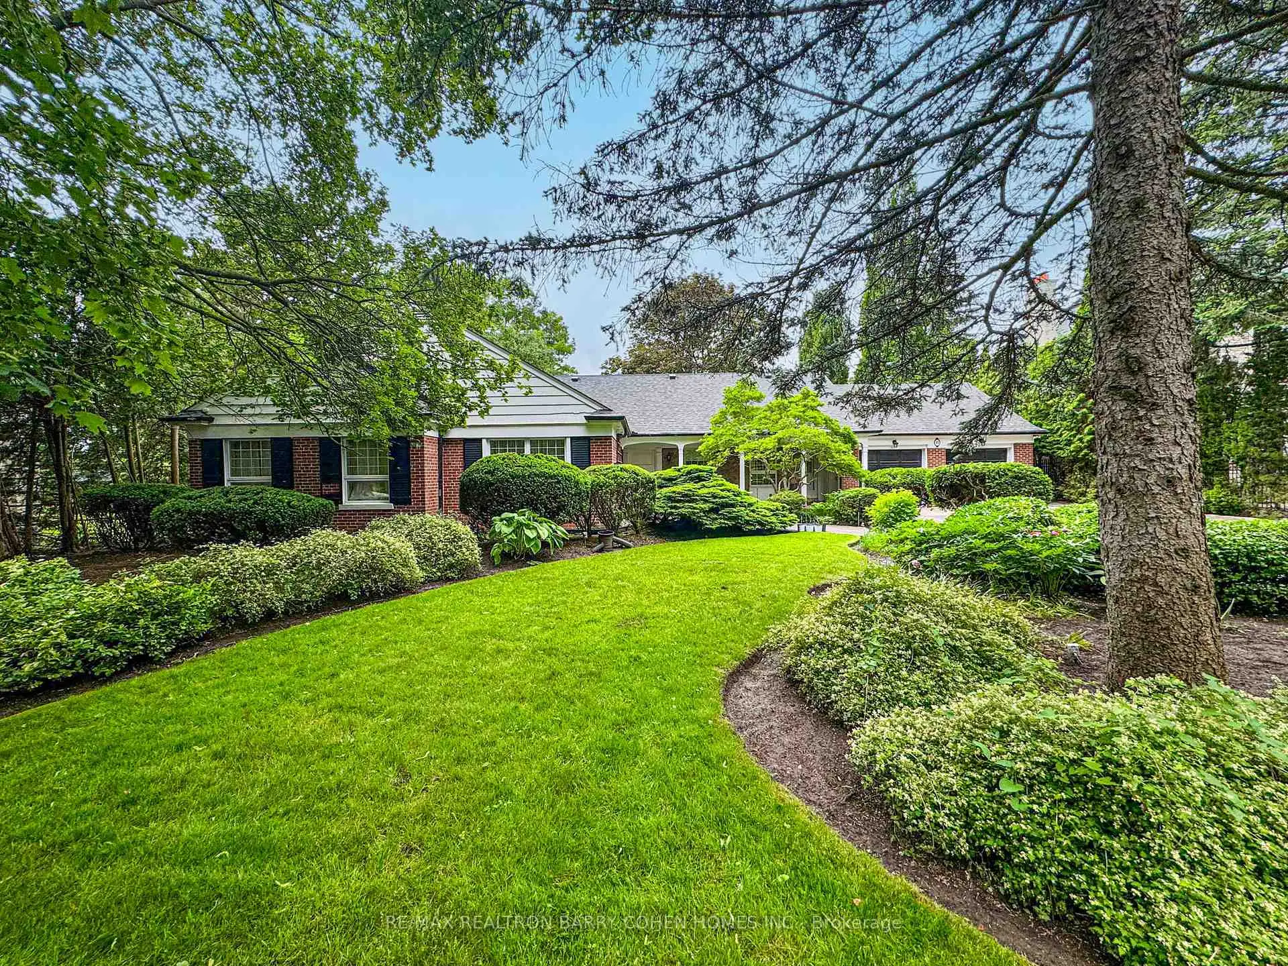
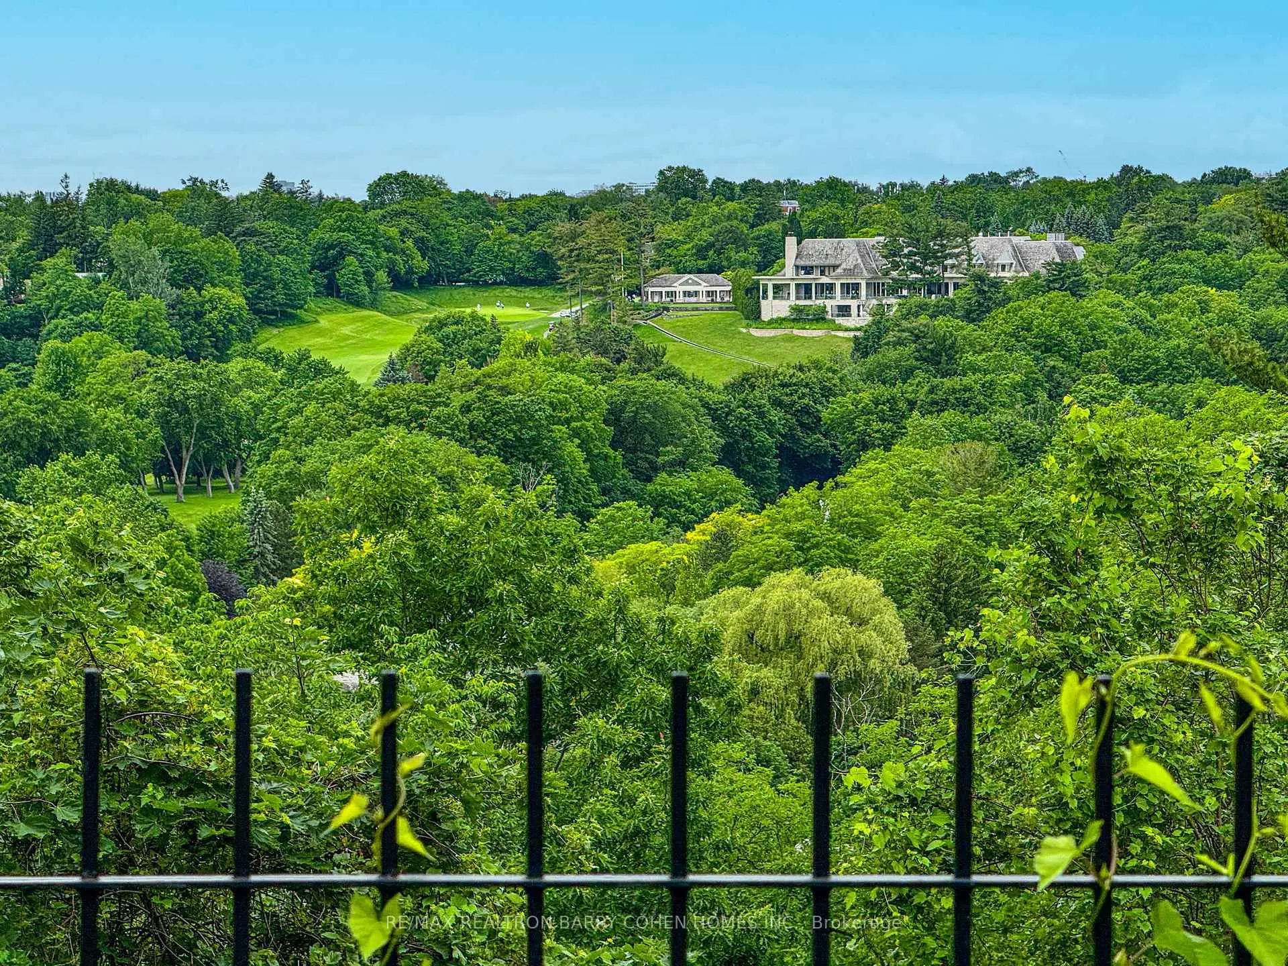
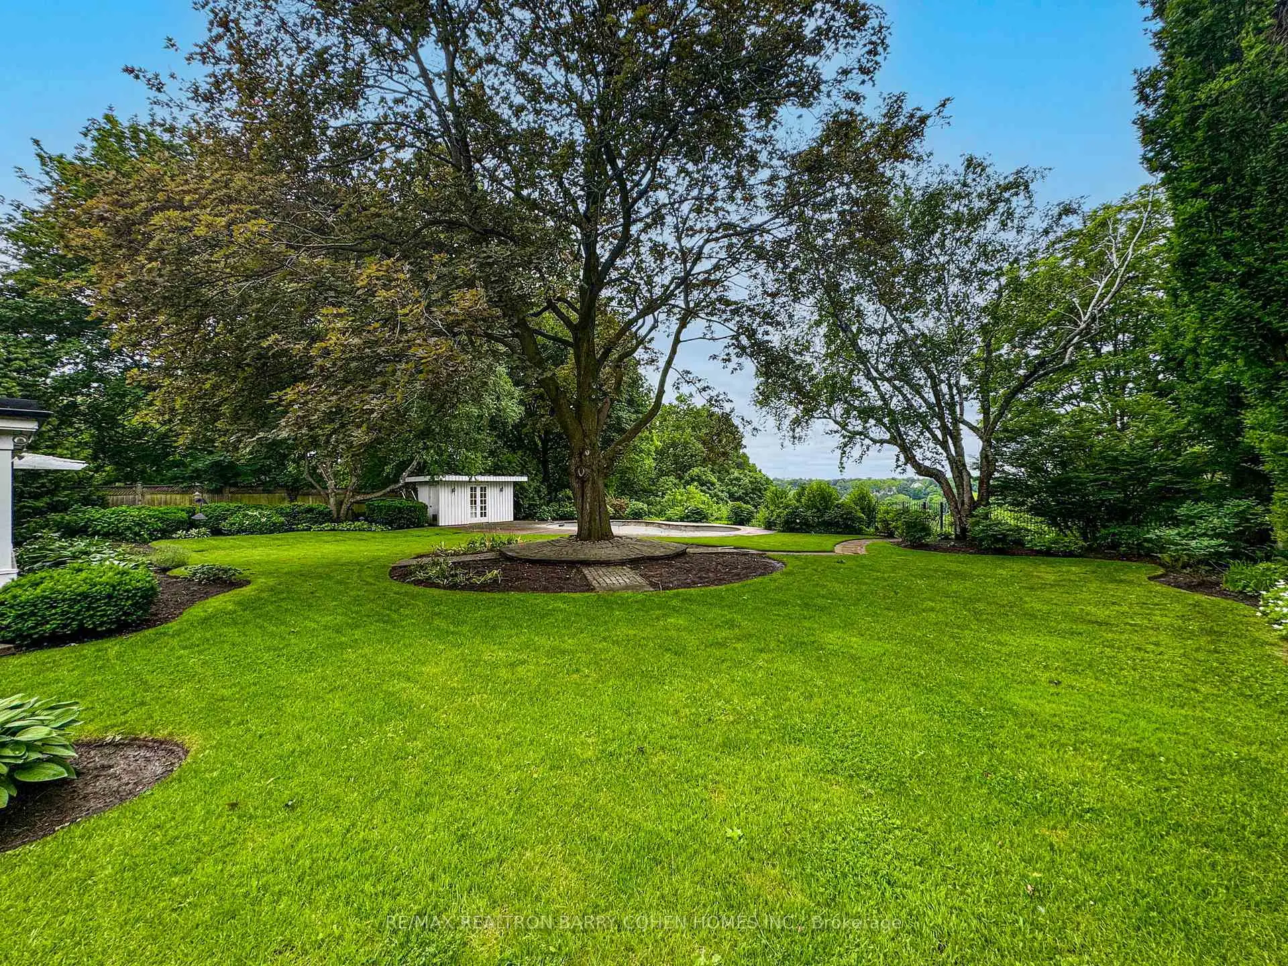
Arguably The Finest Romantic View In The City With Rosedale Golf & Country Club House In the Backdrop Framed By The Valley's Lush Ravine. Situated Within One Of York Mills' Most Prestigious And Sought-After Enclaves Well Over An Acre Amongst Mansions. Whether You Choose To Move In, Renovate, Or Create A Magnificent Custom-Built Dream Home, This Extraordinary Setting Provides The Perfect Canvas For A Truly Landmark Residence. Surrounded By Luxury Estates And Nestled Within A Remarkably Private And Serene Setting, This Exceptional Property Combines Unlimited Potential With An Unrivaled Location. Its Most Captivating Feature Is The Breathtaking Panoramic Vista Overlooking A Spectacular Ravine And The Pristine Fairways Of Rosedale Golf And Country Club. An Expansive Canopy Of Mature Trees Frames The Landscape, Creating A Stunning Natural Backdrop That Evolves Beautifully Throughout The Seasons - From The Vibrant Colours Of Autumn To The Lush Greenery Of Summer - Offering A Rare Sense Of Tranquility And Seclusion In The Heart Of The City. Ideally Positioned Just Moments From The Granite Club, Rosedale Golf Club, And Some Of Canada's Most Highly Regarded Public And Private Schools, The Property Also Enjoys Convenient Access To Parks, Scenic Trails, TTC Transit, And Highways 401 And 404. An Exceptional Opportunity To Move In, Reimagine, Or Create A Legacy Estate In One Of Toronto's Most Coveted Residential Enclaves.
Features
- Facing: West

- Bedrooms: 4

- Bathrooms: 4

- Garages: 2

- Kitchens: 1

Details
- Lot size: 116.44 x 511.46 Feet

- Space: 3000-3500

- Tax: $ 33044.00

- C13730844

- Listing contracted with: RE/MAX REALTRON BARRY COHEN HOMES INC.
| Room | Size(M) | Description | |
|---|---|---|---|
| Living Rm | 7.53x4.50 | Overlooks Pool, Fireplace, Combined w/Family |
|
| Family Rm | 7.53x4.50 | Large Window, Combined w/Living, Broadloom |
|
| Dining Rm | 4.55x4.20 | W/O To Sunroom, Sliding Doors, Picture Window |
|
| Kitchen | 5.05x3.67 | Breakfast Area, Picture Window, Overlooks Backyard |
|
| Breakfast | 5.05x3.67 | Combined w/Kitchen, Fireplace, Picture Window |
|
| Primary B | 5.40x4.18 | 4 Pc Ensuite, Window, Closet |
|
| 2nd Br | 4.90x4.30 | Picture Window, Closet, Broadloom |
|
| Office | 4.40x3.61 | Fireplace, Window, Hardwood Floor |
|
| 3rd Br | 5.00x3.50 | Picture Window, Closet, Broadloom |
|
| 4th Br | 4.61x4.55 | Closet, Broadloom, Picture Window |
|
| Recreatio | 9.38x7.70 | Wainscoting, Pot Lights, Above Grade Window |
| Bathroom | Pieces | Level | |
|---|---|---|---|
| 1xBath | 4 pcs | Main |
|
| 1xBath | 4 pcs | Main |
|
| 1xBath | 4 pcs | Second |
|
| 1xBath | 2 pcs | Main |
Property Summary
Located close to the intersection of York Mills Rd and Bayview Ave, 35 Bayview Rdge is a 4+2 bedrooms 4 washrooms Detached. The unit has a Double Attached Parking Spaces. The property has many nice features including Built-In Oven. Living Room Rm, Family Room Rm, Dinning Room Rm, Kitchen, Breakfast Room, Primary B, second bedroom and Office are on the Main floor.Home Market Analysis
For Sale
For Lease
Comparable home values have decreased 25% compared with the same period last year.
Rent levels have decreased 12.5% compared with the same period last year.
How This Home Compares
Local Area Profile
This property is located in a predominantly owner-occupied residential area with housing made up primarily of detached homes. Approximately 72% of residents hold a bachelor's degree or higher, while about 13% have a college credential. Residents use a combination of driving and public transit for commuting.
School Information
- Owen Public School (Grade:JK-5) 334/3046
- St Andrew's Middle School (Grade:6-8)
- York Mills Collegiate Institute (Grade:9-12) 52/739
- Blessed Sacrament Catholic School (Grade:JK-8) 149/3037
- Denlow Public School (Grade:JK-5) 34/3046
- Owen Public School (Grade:JK-5) 334/3046