
 Bayview Woods-Steeles, Toronto, M2K 2G2

Description
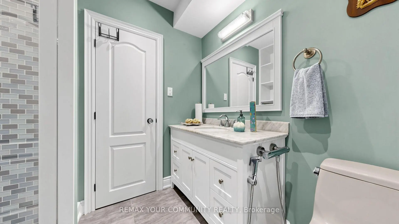
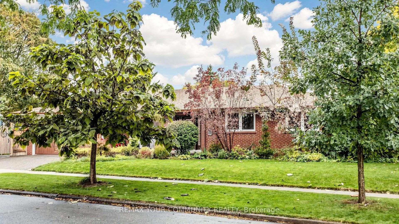
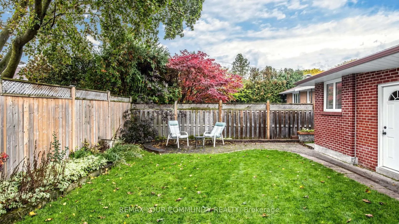
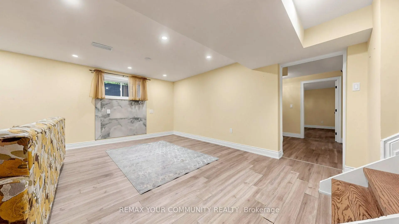
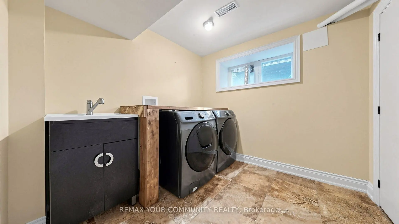
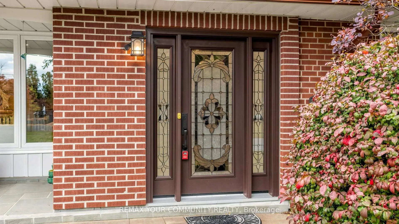
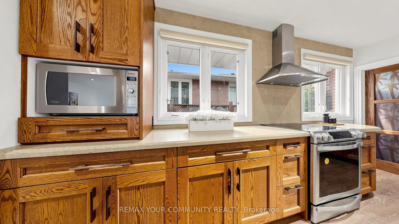
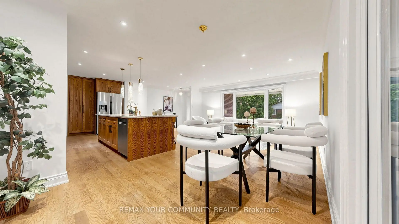
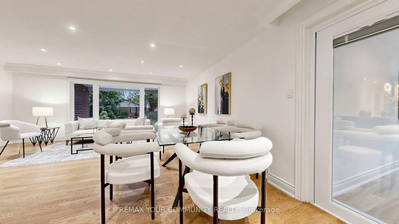
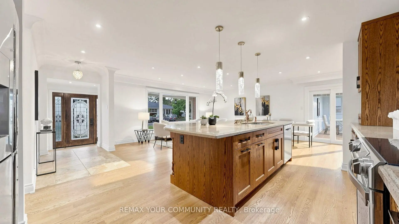
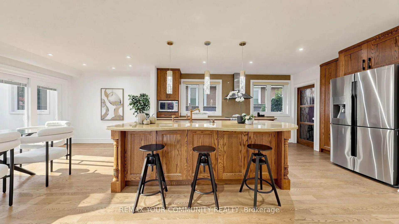
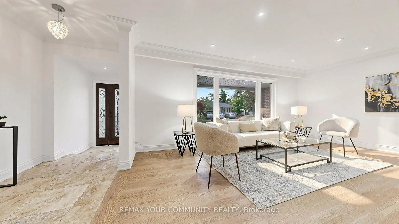
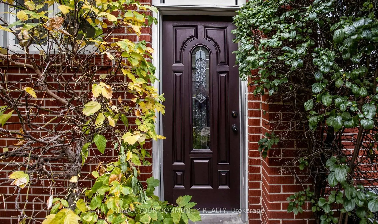
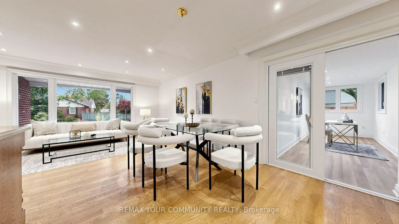
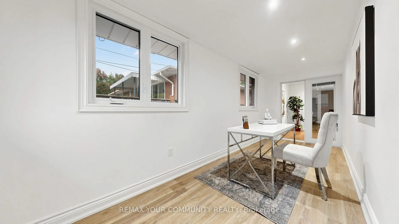
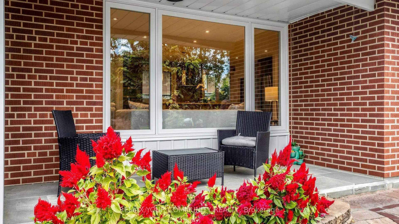
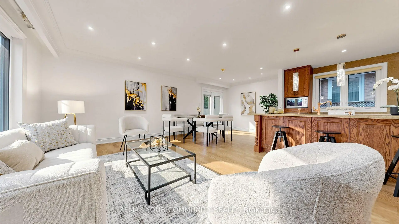
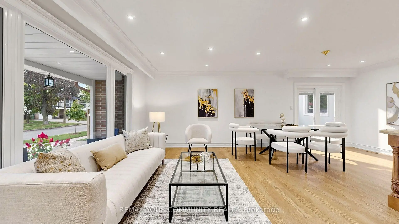
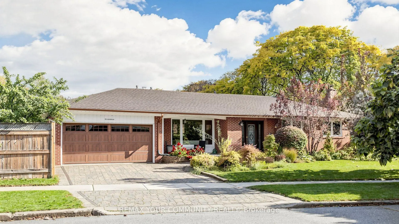
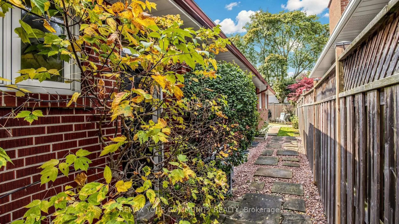
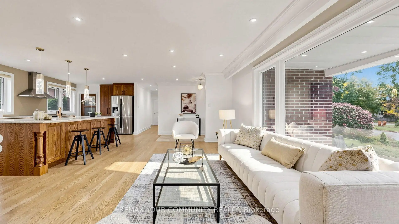
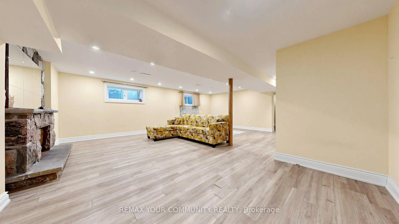
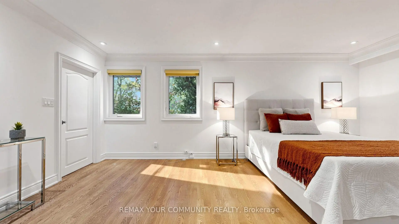
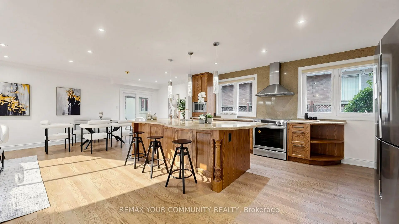
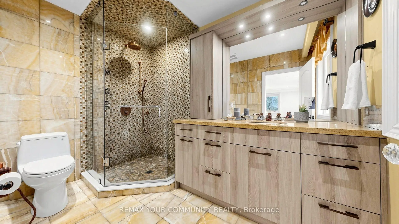
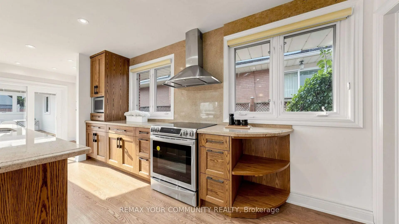
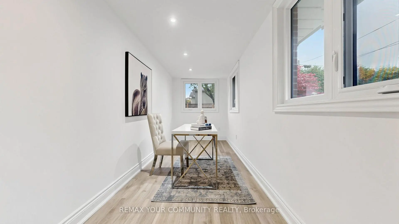
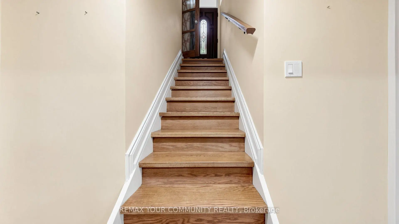
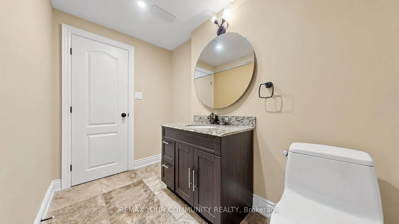
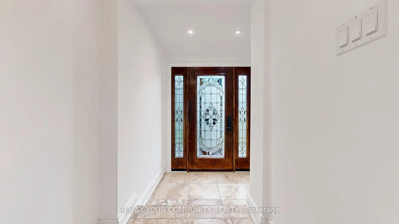
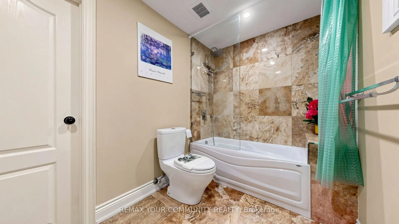
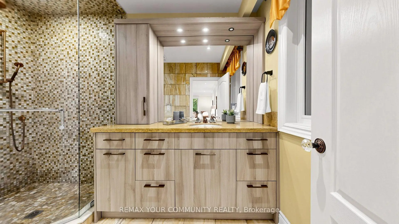
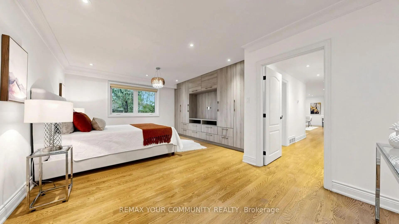
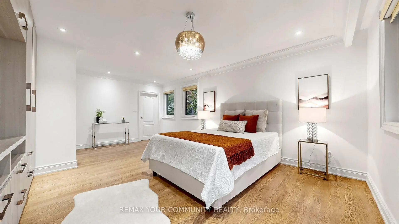
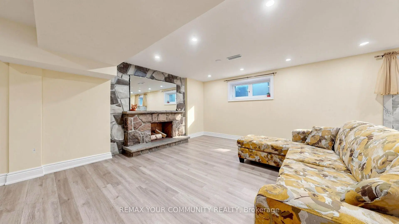
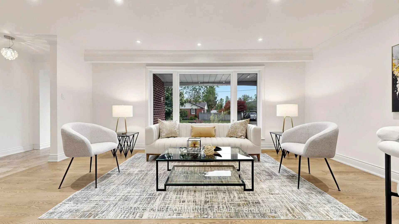
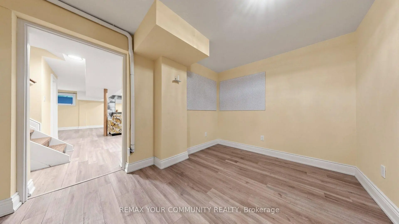
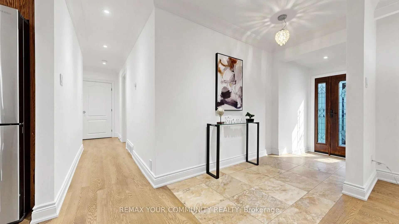
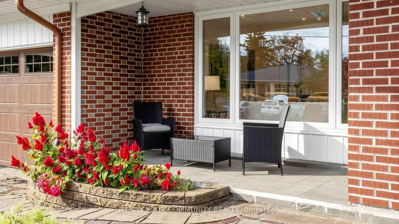
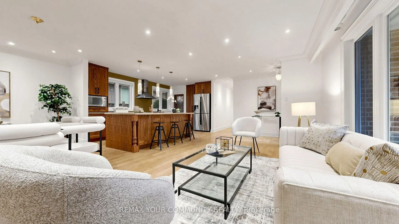
Beautifully maintained detached bungalow situated on a large lot with a 2-car garage close to the northeast corner of Bayview and Finch. Extensively renovated in 2017, this home features an open-concept layout with hardwood and ceramic tile flooring that includes a kitchen with granite countertops and a uniquely designed island. The large master bedroom features a full ensuite bathroom and custom built-in shelving. Extensions were added for an office with abundant natural light and an entrance area with closet. The finished basement offers additional living space with an expanded laundry area and an enclosed storage room. Major recent updates include a new roof and Leaf Filter eavestroughs (2024), as well as an interlocking stone walkway, driveway and patio (2019). This freshly painted home is a wonderful opportunity to own in a highly sought-after community close to top-rated schools, TTC transit (2-minute walk) with convenient subway access and nearby scenic nature trails!
Features
- Facing: East

- Bedrooms: 2

- Bathrooms: 4

- Garages: 2

- Kitchens: 1

Details
- Lot size: 63.85 x 120.75 Feet

- Space: 1100-1500

- Tax: $ 7752.00

- C14164496

- Listing contracted with: REMAX YOUR COMMUNITY REALTY
| Room | Size(M) | Description | |
|---|---|---|---|
| Sunroom | 5.63x1.55 | Large Window |
|
| Dining Rm | 3.78x2.86 | Hardwood Floor |
|
| Kitchen | 5.12x3.69 | Granite Counters, Hardwood Floor |
|
| Living Rm | 5.21x2.56 | Hardwood Floor, Large Window |
|
| Br | 4.02x3.07 | Hardwood Floor, Closet |
|
| Primary B | 5.82x4.23 | Hardwood Floor, Large Closet |
|
| Bath | 3.04x2.04 | 3 Pc Ensuite, B/I Vanity |
|
| Bath | 2.22x2.13 | 3 Pc Bath |
|
| Family Rm | 7.28x6.18 | Fireplace |
|
| Br | 4.32x4.17 | Laminate |
|
| Sitting | 3.41x2.62 | Laminate |
|
| Bath | 2.77x1.55 | 3 Pc Bath |
| Bathroom | Pieces | Level | |
|---|---|---|---|
| 1xBath | 3 pcs | Main |
|
| 2xBaths | 3 pcs | Main |
|
| 1xBath | 3 pcs | Basement |
Property Summary
Located close to the intersection of Bayview And Finch, 15 Colwick Dr is a 2+2 bedrooms 4 washrooms Detached. The unit has a Double Attached Parking Spaces. The property basement is Separate Ent Walk-Up. The property has many nice features including Primary Bedroom - Main, Central Vacuum and Carpet Free. Sunroom, Dinning Room Rm, Kitchen, Living Room Rm, Bedroom, Primary B, Bath and Bath are on the Main floor.Home Market Analysis
For Sale
For Lease
Comparable home values have decreased 8% compared with the same period last year.
Rent levels have decreased 20% compared with the same period last year.
How This Home Compares
Local Area Profile
This property is located in an area with a mix of homeowners and renters with a strong concentration of apartment and condominium housing. Approximately 54% of residents hold a bachelor's degree or higher, while about 15% have a college credential. Public transit is commonly used by local commuters, alongside driving.
School Information
Elementary Schools
-
Home schoolDistance to school: 1.7 km (~31 min walk)
-
Gifted program school
Distance to school: 1.8 km (~33 min walk) -
-
Catholic French Immersion school
Distance to school: 0.2 km (~4 min walk) -
ST TIMOTHY (Grade: 5 - 8)Distance to school: 3.3 km (~10 min drive)
Secondary Schools
-
AP program school
Rank: 28/746 (Score: 8.8) 5 year average: 31/746 (Score: 8.2)Distance to school: 2.6 km (~8 min drive) -
St. Josephs Morrow Park (Grade: 9-12)
Catholic School
Distance to school: 0.8 km (~14 min walk) -
Brebeuf (Grade: 9-12)Rank: 323/746 (Score: 6.3) 5 year average: 372/746 (Score: 5.9)Distance to school: 1.8 km (~33 min walk)









