Bridle Path-Sunnybrook-York Mills, Toronto, M4N 1E5

Description
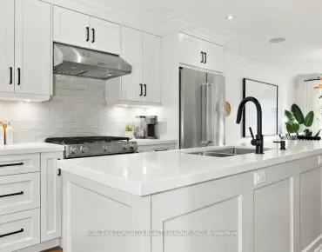
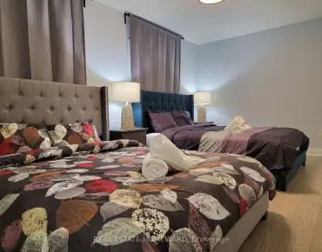
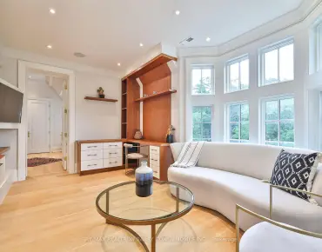
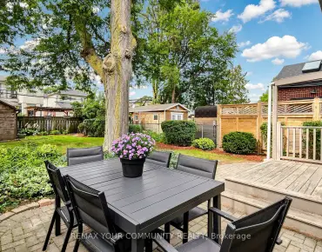
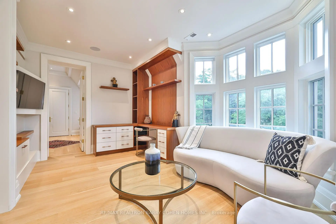
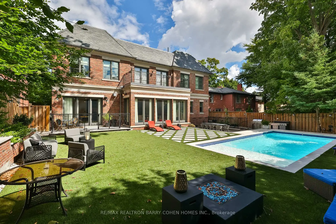
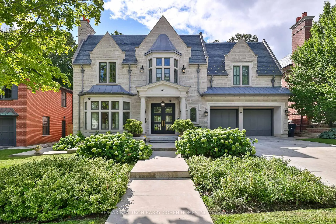
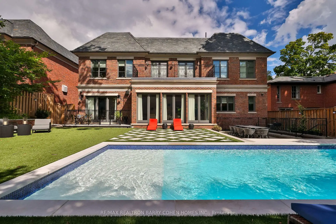
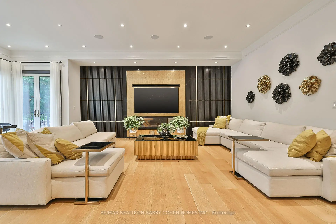
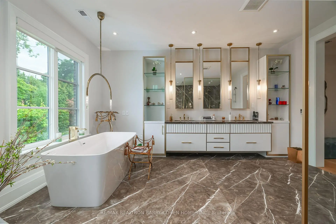
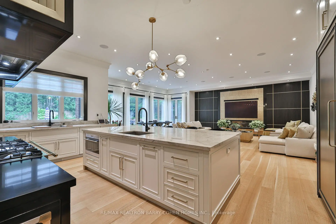
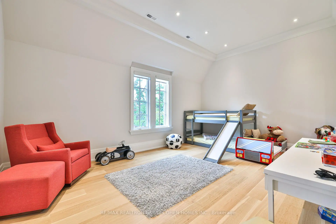
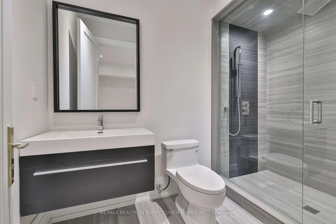
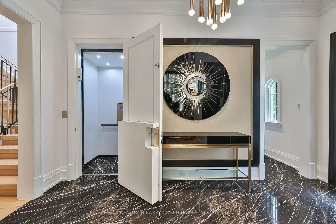
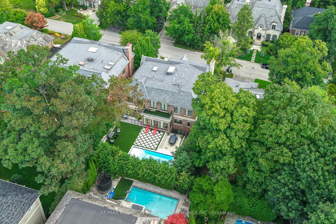
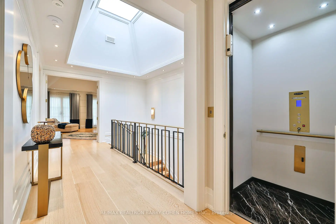
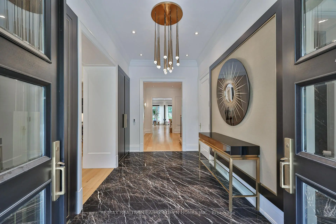
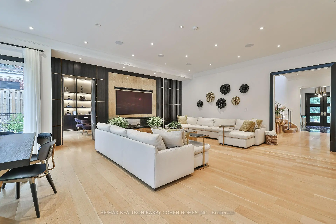
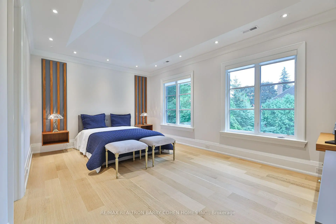
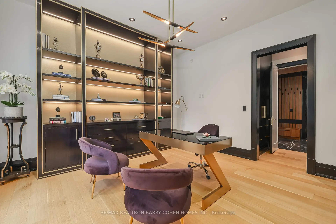
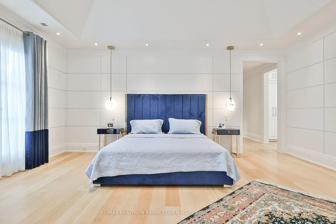
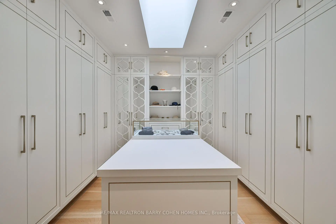
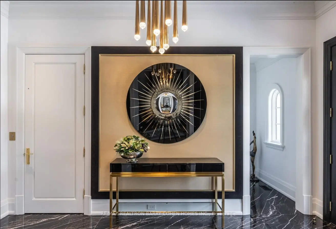
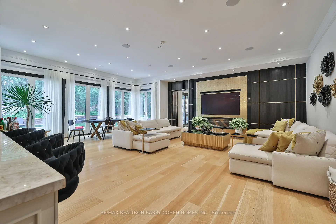
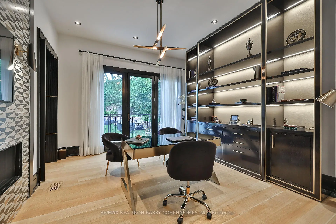
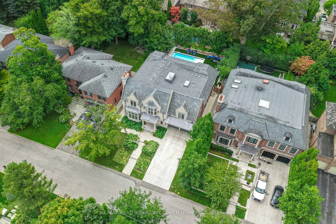
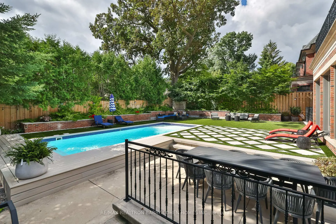
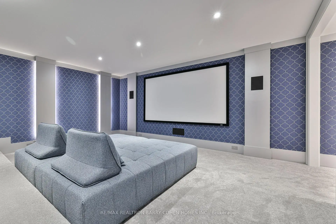
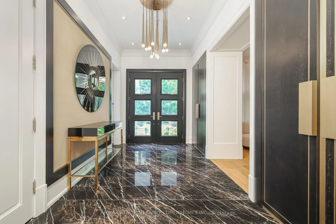
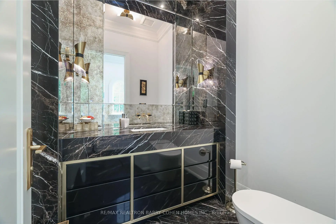
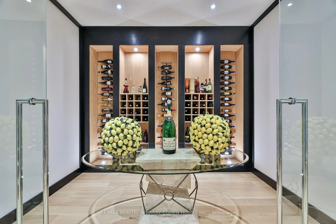
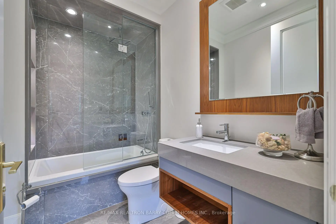
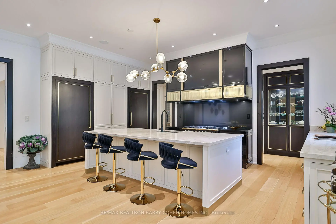
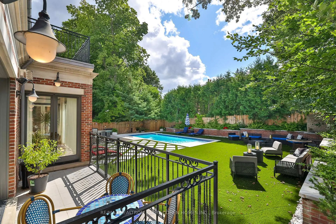
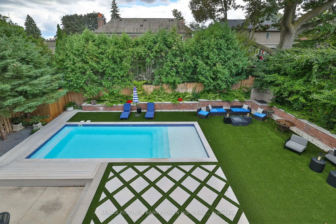
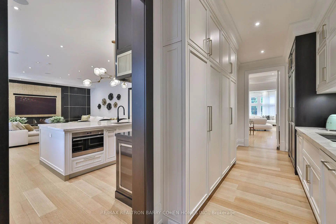
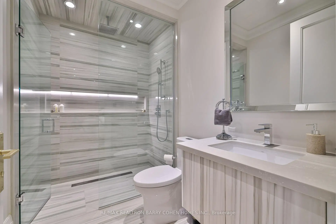
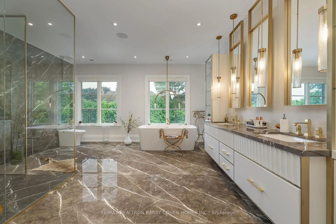
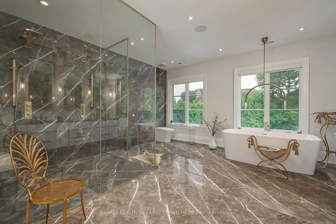
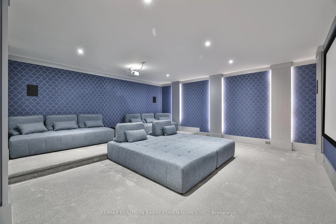
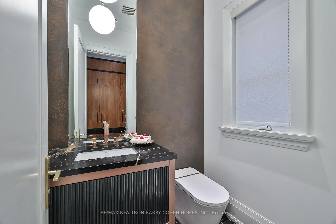
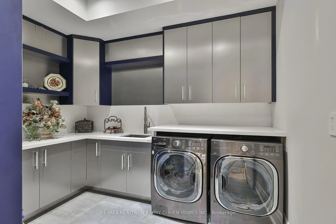
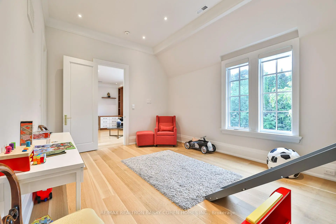
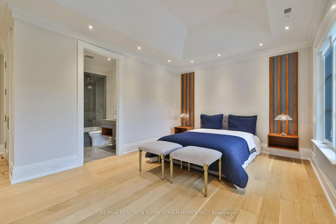
Unrivalled luxury defined by exquisite finishes and timeless design. This breathtaking residence features a limestone facade, slate roof, and heated driveway, set on a south-facing 70 ft frontage lot in the heart of prestigious Lawrence Park. Offering approximately 6,400 sq ft above grade plus an additional 3,500 sq ft lower level (as per builder's plans), this home showcases exceptional craftsmanship throughout. Designed by renowned architect Richard Wengle, the residence blends elegance and functionality. The chef-inspired kitchen features custom built-ins, top-of-the-line appliances, a walk-through pantry, and a bright breakfast area, seamlessly opening to a spacious family room ideal for entertaining. A private office with walkout leads to a beautifully landscaped backyard terrace and resort-style yard with swimming pool. A functional mudroom with a separate side entrance adds everyday convenience. A private elevator provides access to the second floor, featuring 5 spacious bedrooms, including a luxurious primary suite with his-and-hers walk-in closets and a spa-inspired ensuite. All bedrooms are complete with their own ensuite bathrooms, along with a sun-filled lounge/work area. The fully finished lower level offers radiant heated flooring throughout, a recreation room, kitchenette/wet bar, gym, theatre, wine cellar, and a guest/nanny suite with walk-up access to the backyard oasis, complete with pool and waterfall feature. Additional highlights include a heated driveway and front steps, and a fully integrated Crestron home automation system.
Features
- Facing: South

- Bedrooms: 5

- Bathrooms: 9

- Garages: 2

- Kitchens: 1

Details
- Lot size: 69.00 x 133.00 Feet

- Space: 5000 +

- Tax: $ 37591.00

- C14158510

- Listing contracted with: RE/MAX REALTRON BARRY COHEN HOMES INC.
| Room | Size(M) | Description | |
|---|---|---|---|
| Foyer | 5.27x3.00 | 2 Pc Ensuite, Elevator, Heated Floor |
|
| Living Rm | 5.27x5.02 | Gas Fireplace, Overlooks Frontyard, Pot Lights |
|
| Dining Rm | 5.59x4.77 | Hardwood Floor, Overlooks Living, Moulded Ceiling |
|
| Kitchen | 6.19x3.17 | Overlooks Pool, Centre Island, B/I Appliances |
|
| Pantry | 6.19x2.00 | Hardwood Floor, B/I Fridge, Stainless Steel Sink |
|
| Family Rm | 5.40x6.59 | Overlooks Pool, Overlooks Backyard, Breakfast Area |
|
| Office | 3.99x4.49 | Overlooks Pool, W/O To Patio, Fireplace |
|
| Primary B | 5.90x6.00 | 7 Pc Ensuite, His and Hers Closets, W/O To Balcony |
|
| 2nd Br | 3.80x5.69 | 5 Pc Ensuite, Overlooks Backyard, Walk-In Closet(s) |
|
| 3rd Br | 3.70x3.80 | 4 Pc Ensuite, Walk-In Closet(s), Hardwood Floor |
|
| 4th Br | 3.70x5.49 | 4 Pc Ensuite, Overlooks Frontyard, Walk-In Closet(s) |
|
| 5th Br | 3.80x4.40 | 4 Pc Ensuite, Overlooks Frontyard, Walk-In Closet(s) |
| Bathroom | Pieces | Level | |
|---|---|---|---|
| 2xBaths | 2 pcs | Main |
|
| 1xBath | 8 pcs | Second |
|
| 1xBath | 4 pcs | Second |
|
| 3xBaths | 3 pcs | Second |
|
| 2xBaths | 3 pcs | Basement |
Property Summary
Located close to the intersection of Bayview & Lawrence, 33 Stratheden Rd is a 5+1 bedrooms 9 washrooms Detached. The unit has a Double Built-In Parking Spaces. The property has a finished Walk-Up basement. The property has many nice features including Central Vacuum, Sump Pump and Water Softener. Foyer, Living Room Rm, Dinning Room Rm, Kitchen, Pantry, Family Room Rm and Office are on the Main floor.Home Market Analysis
For Sale
For Lease
Comparable home values have increased 13% compared with the same period last year.
Rent levels have increased 4% compared with the same period last year.
How This Home Compares
Local Area Profile
This property is located in an area with a high level of homeownership with housing made up mainly of townhouses, along with some detached homes. Approximately 79% of residents hold a bachelor's degree or higher, while about 7% have a college credential. Most local commuters travel by car, while a smaller share use public transit.
School Information
Elementary Schools
-
Home schoolRank: 150 out of 3022 (Score: 8.6)Distance to school: 0.6 km (~10 min walk)
-
French Immersion school
Distance to school: 2.2 km (~6 min drive) -
ST CYRIL (Grade: JK - 8)Distance to school: 6.7 km (~20 min drive)
-
BLESSED SACRAMENT (Grade: 5 - 8)Rank: 175 out of 3022 (Score: 8.5)Distance to school: 1.8 km (~33 min walk)
Secondary Schools
-
Gifted program school
Rank: 52/746 (Score: 8.4) 5 year average: 99/746 (Score: 7.6)Distance to school: 1.3 km (~24 min walk) -
Rank: 1/746 (Score: 10.0)Distance to school: 3.4 km (~10 min drive)
-
Loretto Abbey (Grade: 9-12)
Catholic French Immersion school
Rank: 259/746 (Score: 6.8) 5 year average: 205/746 (Score: 6.9)Distance to school: 3.1 km (~9 min drive) -
Marshall McLuhan (Grade: 9-12)Rank: 291/746 (Score: 6.6) 5 year average: 222/746 (Score: 6.8)Distance to school: 2.7 km (~8 min drive)