Don Valley Village, Toronto, M2J 3H8

Description
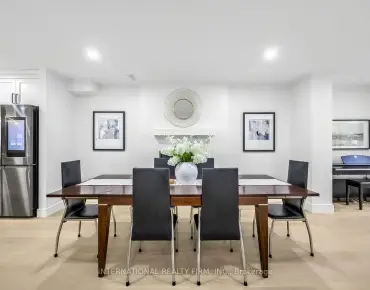
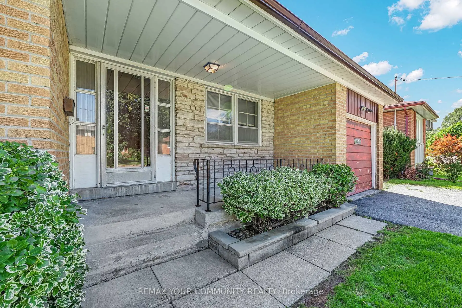
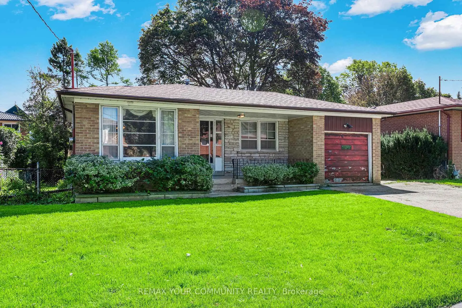
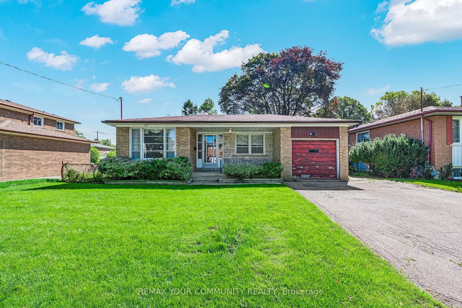
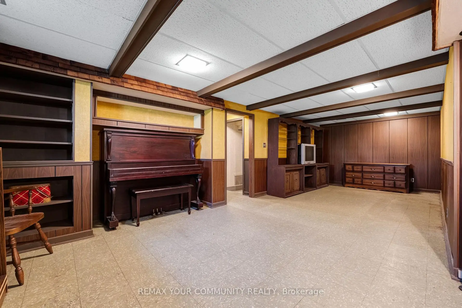
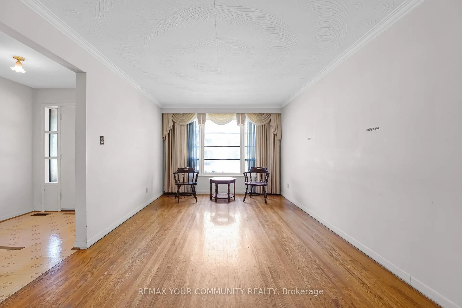
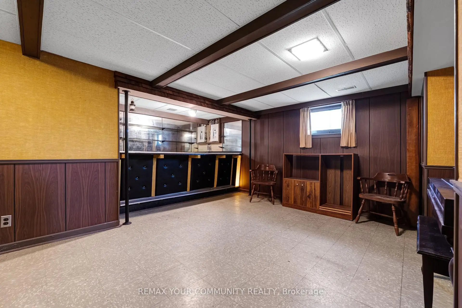
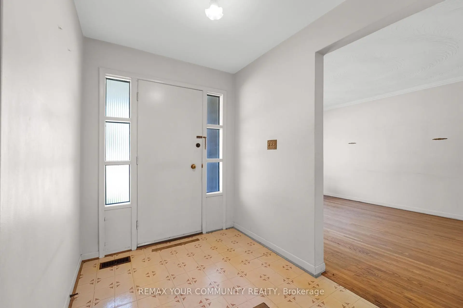
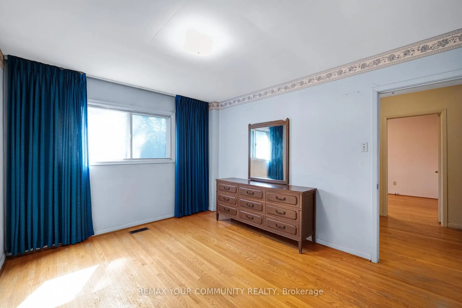
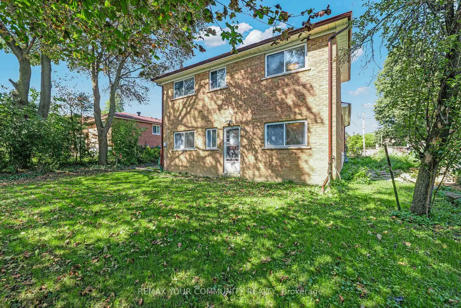
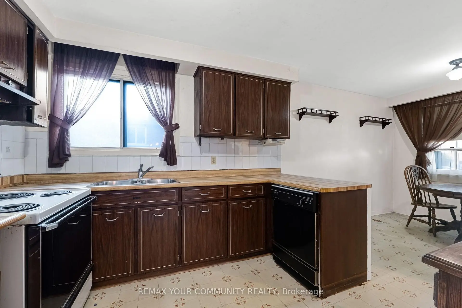
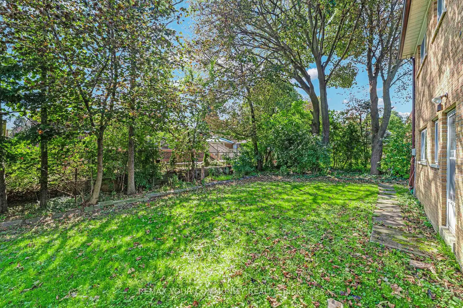
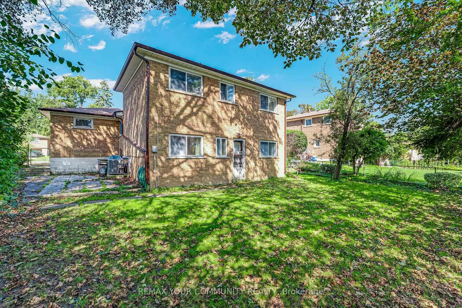
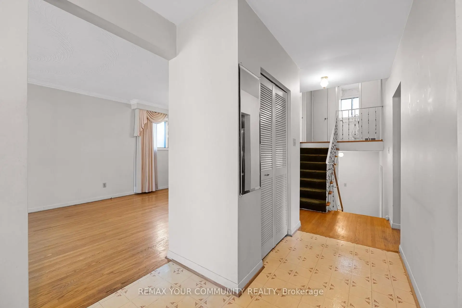
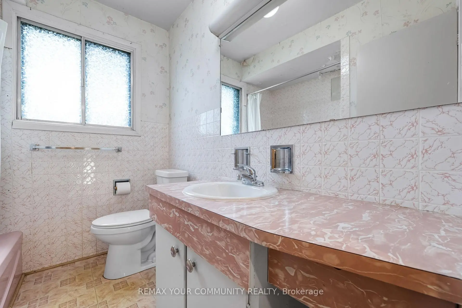
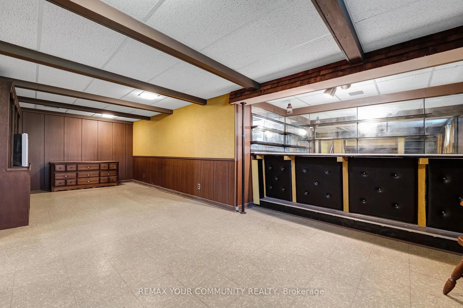
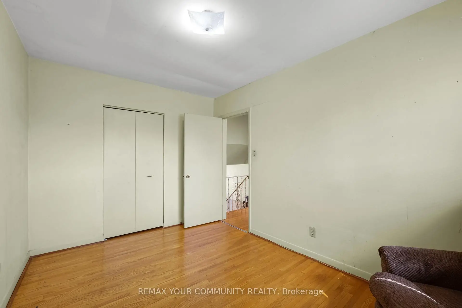
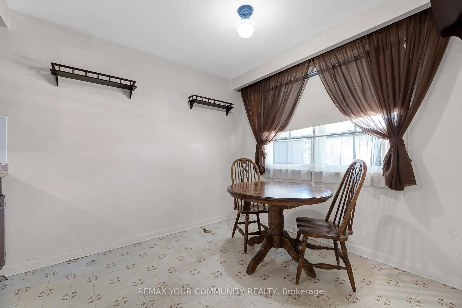
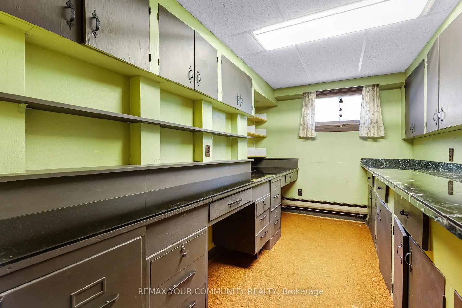
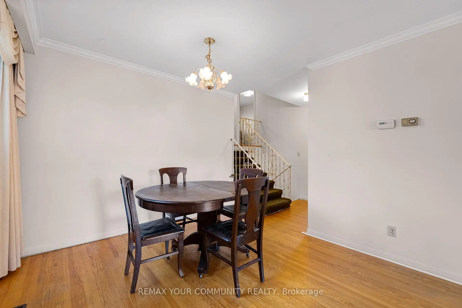
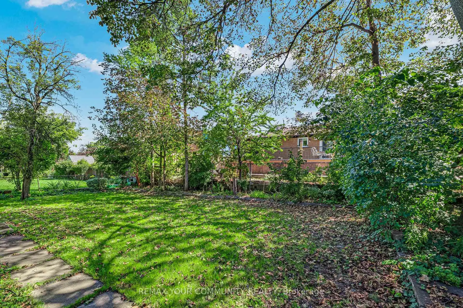
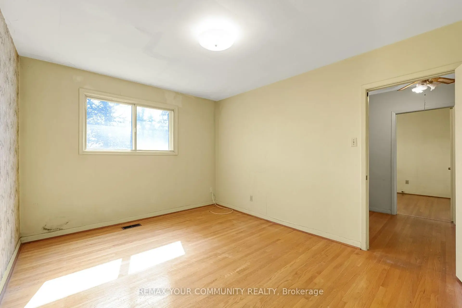
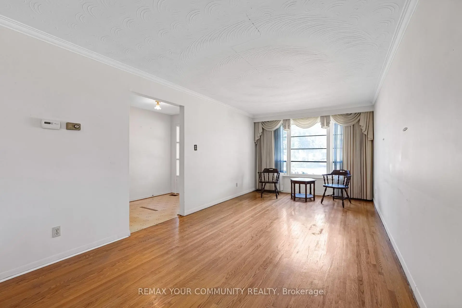
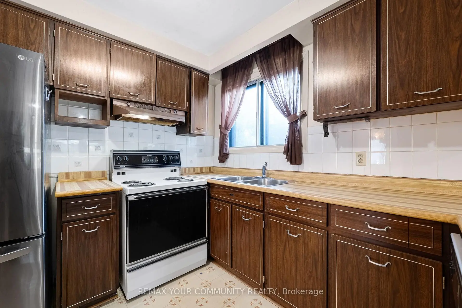
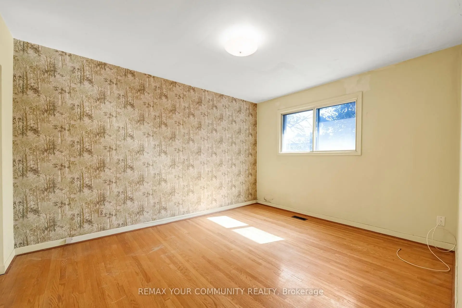
Calling all investors, contractors and decorators. What a G-G-Great Buy! This spacious 4 bedroom, 2 bathroom backsplit is situated on a lovely 60x100 ft. mature lot in prime Don Valley Village community. This residence is loaded with possibilities. Elbow grease needed. Invest a little & reap the rewards! This home offers a bright & functional layout ideal for today's family living. The spacious living room is filled with natural light from a large picture window & flows right into the combined dining room. The large family sized eat-in kitchen serves as the heart of the home. You will find four well-sized bedrooms with large closets & large windows ideal for growing families. The fully finished lower level extends the living space with a generous recreation area, office, laundry room & huge crawl space providing extra storage.Conveniently located near the subway station, Hwy 404/DVP, schools including Seneca College, Fairview Mall, parks, restaurants & so much more.
Features
- Facing: East

- Bedrooms: 4

- Bathrooms: 2

- Garages: 1

- Kitchens: 1

Details
- Lot size: 60.00 x 100.00 Feet

- Space: 1500-2000

- Tax: $ 6652.59

- C14157224

- Listing contracted with: REMAX YOUR COMMUNITY REALTY
| Room | Size(M) | Description | |
|---|---|---|---|
| Living Rm | 3.79x3.25 | Hardwood Floor, Open Concept, Combined w/Dining |
|
| Dining Rm | 3.98x3.25 | Hardwood Floor, Open Concept, Large Window |
|
| Kitchen | 5.99x2.75 | Eat-in Kitchen, Overlooks Frontyard, Large Window |
|
| Primary B | 4.07x2.63 | Hardwood Floor, His and Hers Closets, Large Window |
|
| 2nd Br | 4.04x3.20 | Hardwood Floor, His and Hers Closets, Large Window |
|
| 3rd Br | 3.99x2.72 | Hardwood Floor, Large Closet, Large Window |
|
| 4th Br | 4.02x3.17 | Hardwood Floor, His and Hers Closets, Large Window |
|
| Office | 3.31x2.34 | Broadloom, B/I Shelves, Window |
|
| Recreatio | 8.12x4.90 | Dry Bar, Open Concept, Window |
|
| Laundry | 3.84x2.72 | Laundry Sink, B/I Shelves, Window |
| Bathroom | Pieces | Level | |
|---|---|---|---|
| 1xBath | 4 pcs | Upper |
|
| 1xBath | 2 pcs | In Betwe |
Property Summary
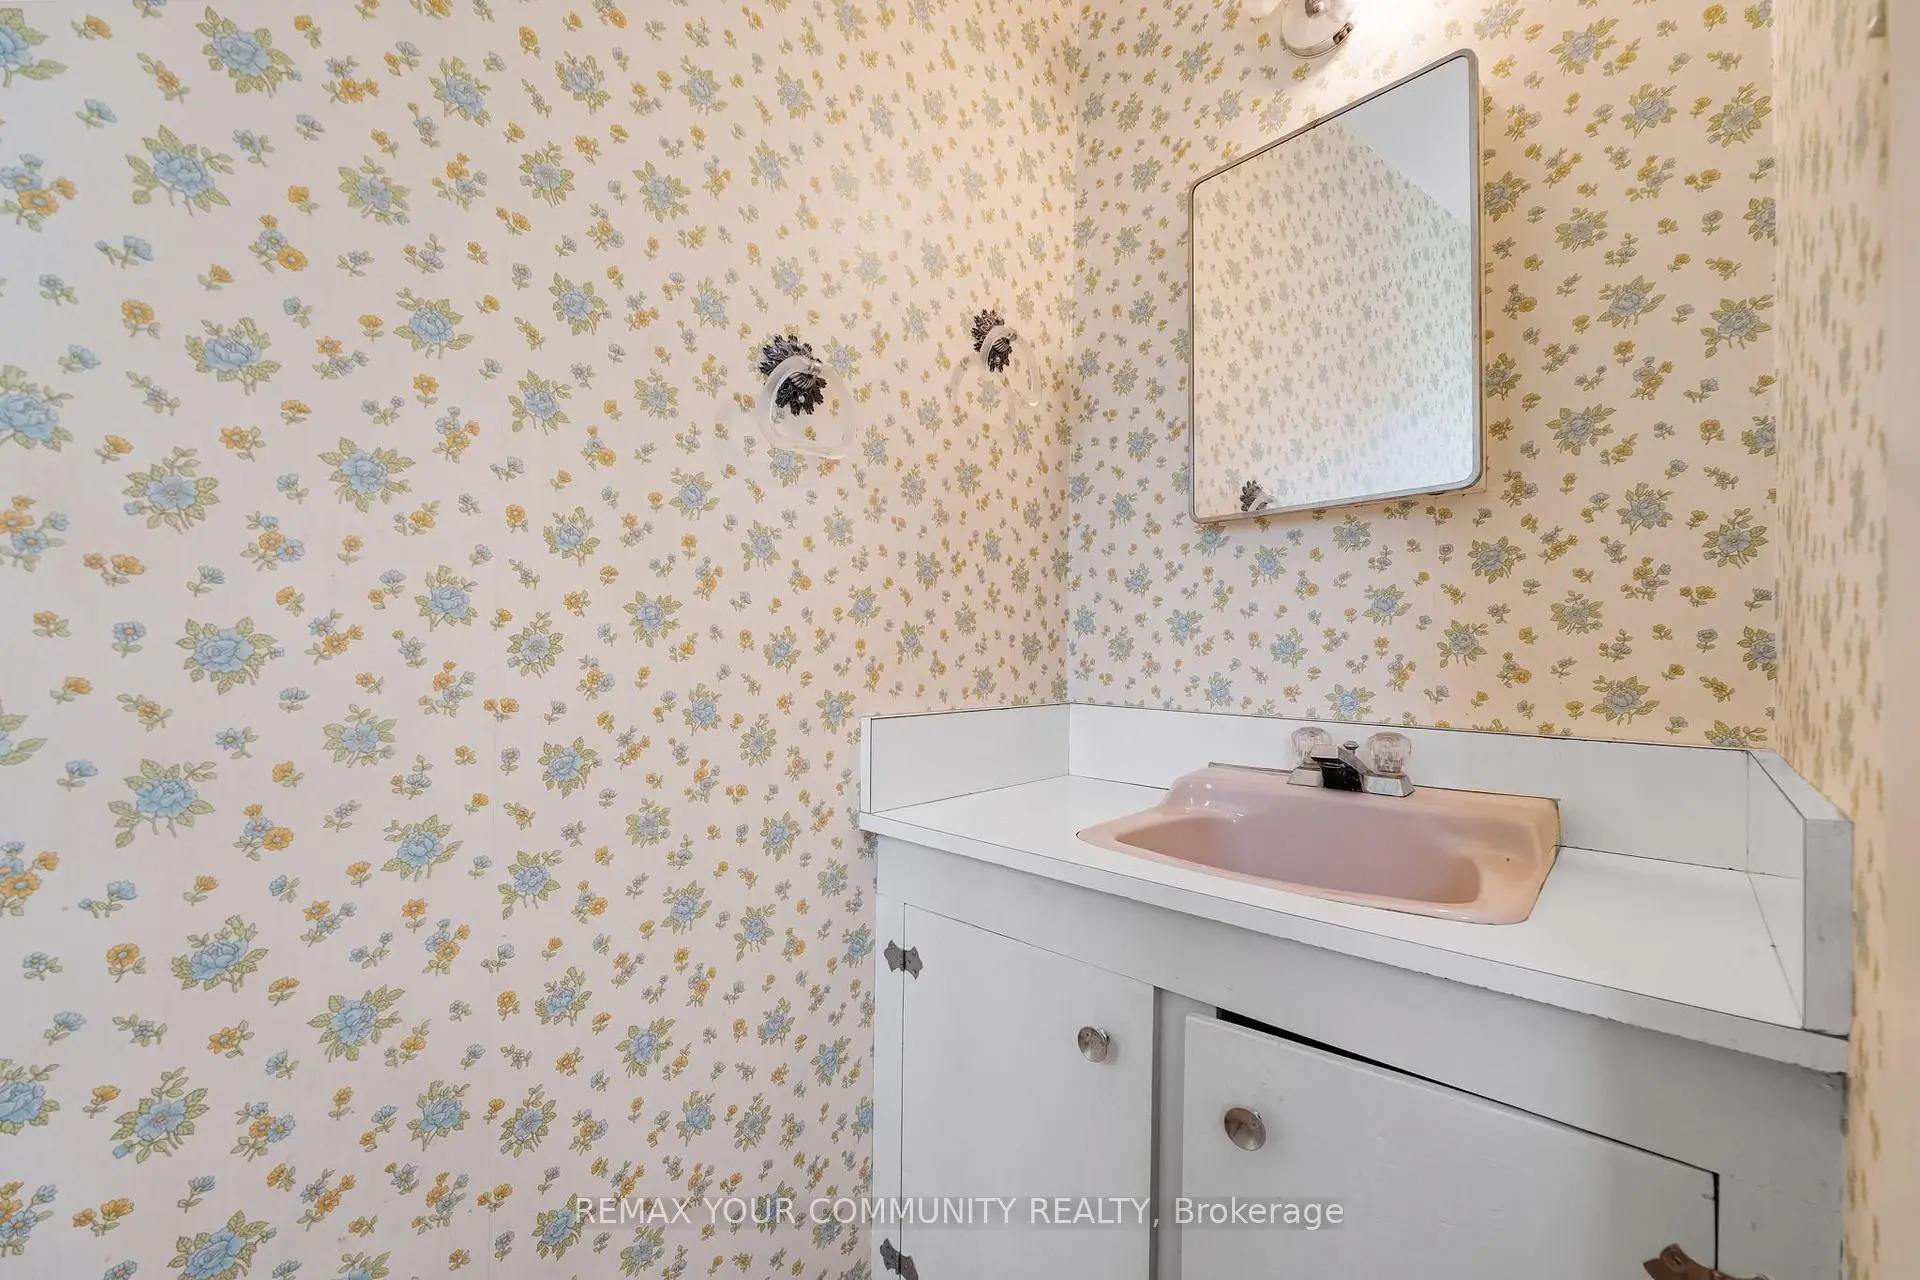
Located close to the intersection of Don Mills and Finch, 6 Houston Cres is a 4 bedrooms 2 washrooms Detached. The unit has a Single Attached Parking Space. The property has many nice features including Storage. Living Room Rm, Dinning Room Rm and Kitchen are on the Main floor; Primary B and second bedroom are on the upper floor; Office, Recreation Roomreatio and Laundry are on the Lower floor.Home Market Analysis
For Sale
For Lease
Comparable home values have decreased 9% compared with the same period last year.
Rent levels have increased 5.3% compared with the same period last year.
How This Home Compares
Local Area Profile
This property is located in an area with a high level of homeownership with housing made up primarily of detached homes. Approximately 46% of residents hold a bachelor's degree or higher, while about 26% have a college credential. Public transit is commonly used by local commuters, alongside driving.
School Information
Elementary Schools
-
Home schoolDistance to school: 0.2 km (~3 min walk)
-
Home schoolDistance to school: 0.5 km (~10 min walk)
Secondary Schools
-
AP program school
Rank: 474/746 (Score: 5.5) 5 year average: 436/746 (Score: 5.5)Distance to school: 0.5 km (~9 min walk)


Commute Information
 Don Mills Subway Station (1.2km)
 Old Cummer Go Train Station (2.2km) - Free Parking available, parking lots: 462