Banbury-Don Mills, Toronto, M3B 2S4

Description
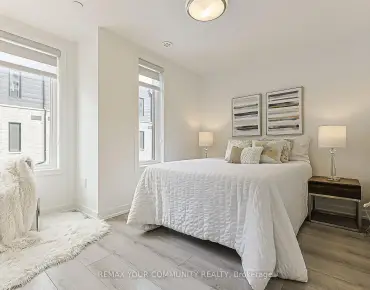
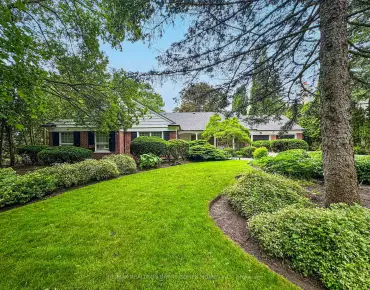
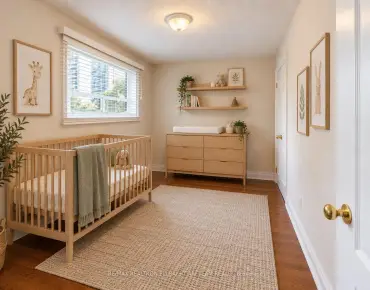
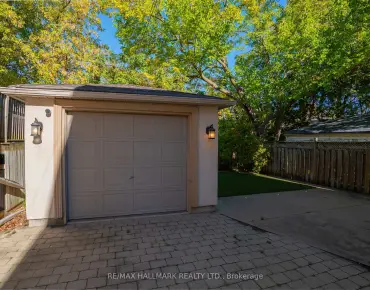
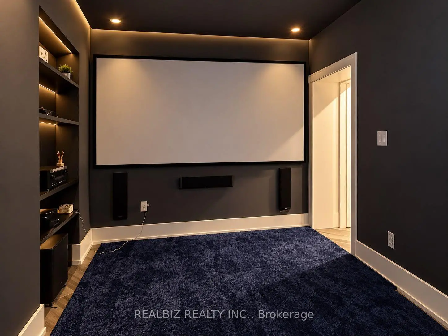
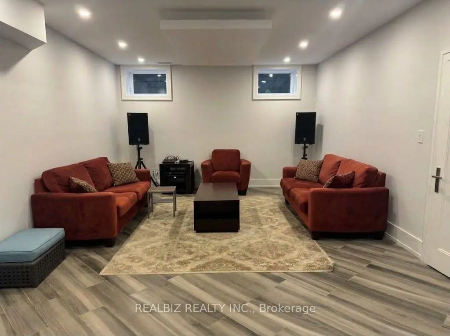
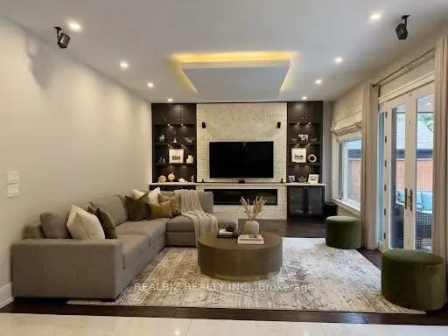
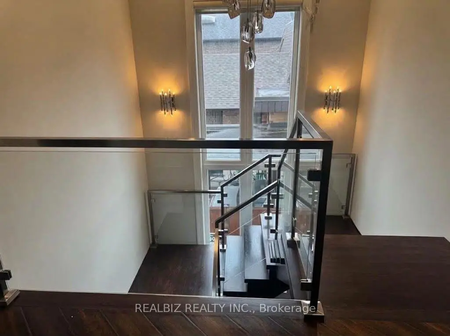
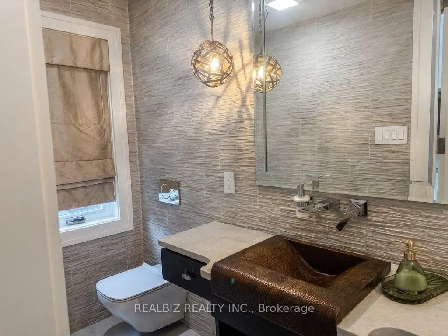
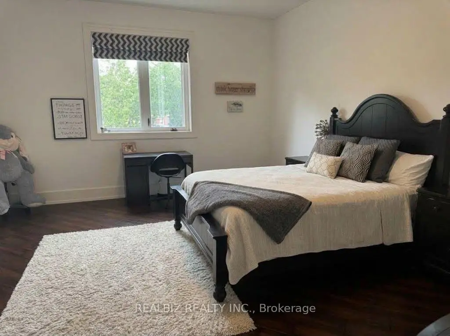
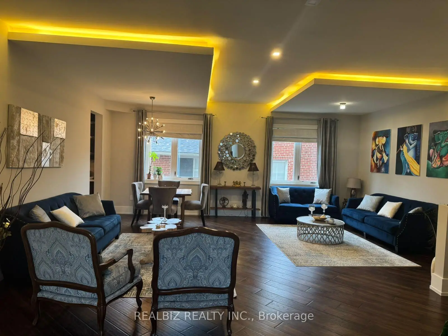
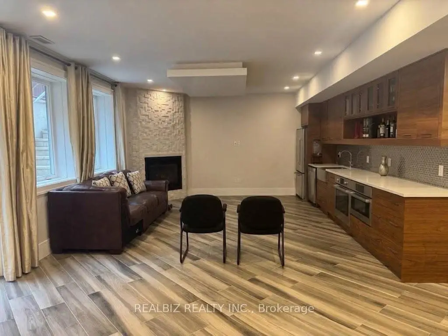
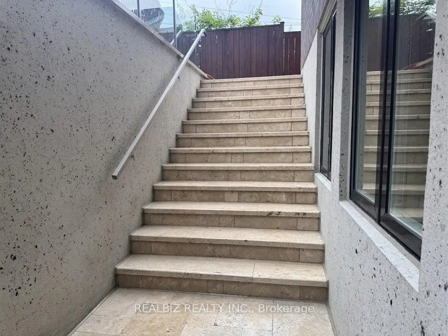
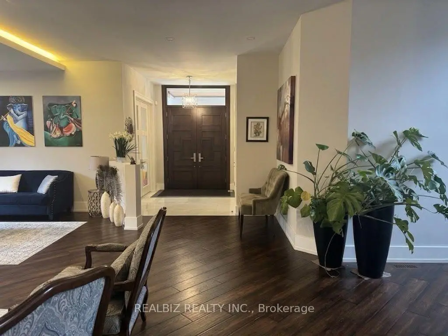
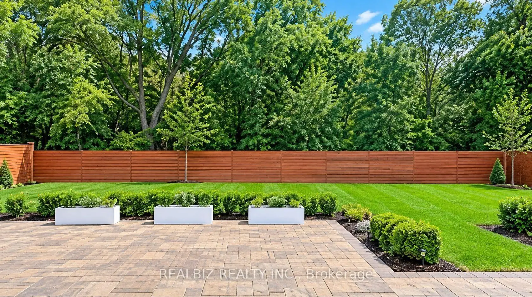
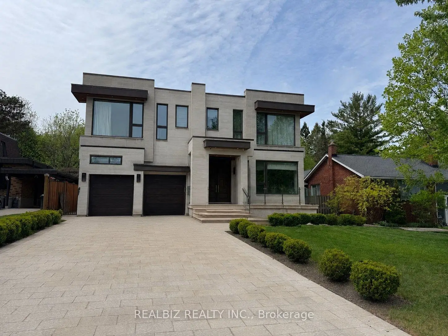
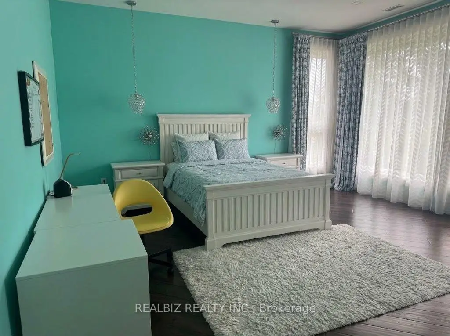
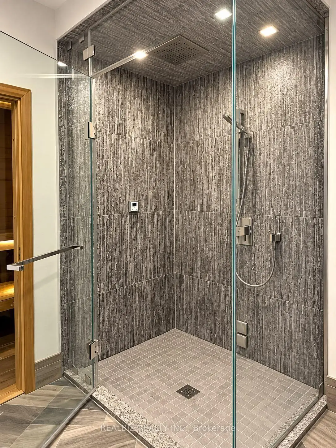
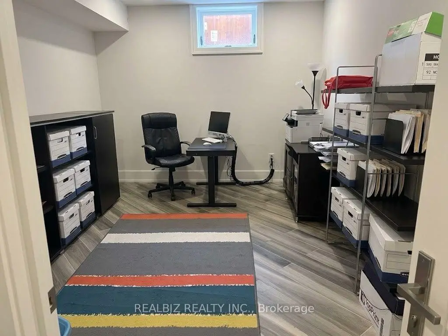
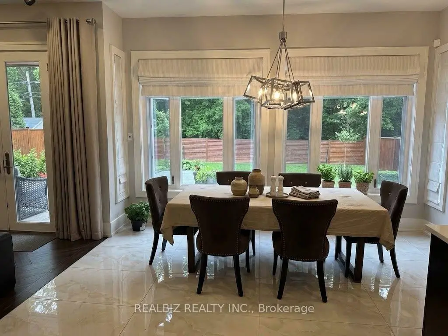
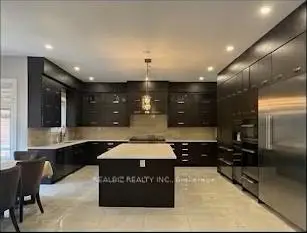
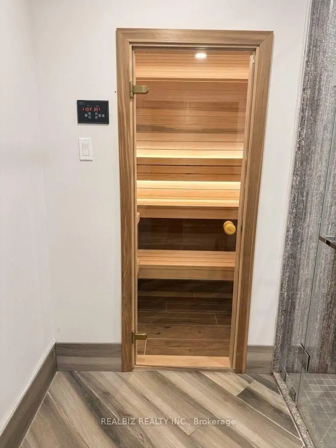
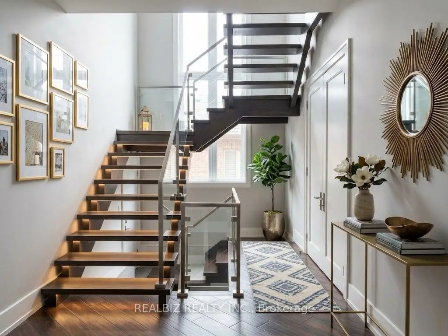
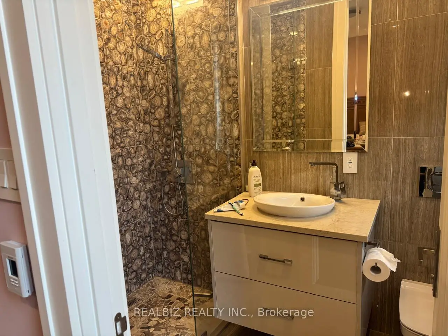
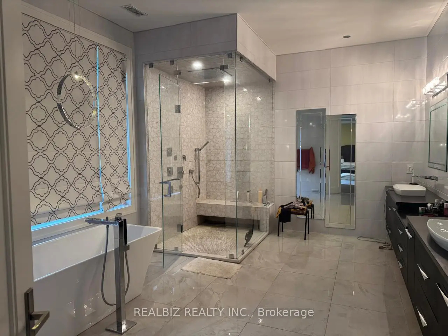
Welcome to 39 Hemford Crescent-an exceptional custom-built showpiece in the prestigious Don Mills community. Nestled on a quiet, tree-lined crescent backing onto lush greenbelt trails and parkland, this elegant 4+1 bedroom residence offers approximately 5,000 sq. ft. of luxurious living space. A striking limestone frontage and mature landscaping create timeless curb appeal. Inside, an open-concept layout, expansive floor-to-ceiling windows and a skylight fill the home with natural light. A main-floor office, hardwood floors and fireplaces bring comfort and sophistication to the inviting interiors. The gourmet chef's kitchen features Sub-Zero and Miele appliances, a centre island, a spacious breakfast area and a walkout to the backyard. The second floor offers four generously sized bedrooms, providing ample space for family living.Exceptional amenities include a sauna, steam room and private movie theatre. The professionally finished basement features heated floors, a separate entrance, a nanny's room and a party room. Landscaped grounds and towering mature trees create a peaceful outdoor retreat, complemented by parking for eight vehicles.Conveniently located near Highway 401, the DVP, CF Shops at Don Mills, hospitals and sought-after schools, including Toronto French School, Crescent School, Crestwood and York Mills Collegiate Institute. Enjoy access to beautiful green spaces such as Edwards Gardens. A rare opportunity to own a remarkable luxury residence in one of Toronto's most established communities.
Features
- Facing: West

- Bedrooms: 5

- Bathrooms: 6

- Garages: 1

- Kitchens: 1

Details
- Lot size: 57.00 x 145.00 Feet

- Space: 3500-5000

- Tax: $ 20774.93

- C14150878

- Listing contracted with: REALBIZ REALTY INC.
| Room | Size(M) | Description | |
|---|---|---|---|
| Library | 3.96x4.27 | Large Window, Hardwood Floor, B/I Shelves |
|
| Living Rm | 6.65x5.22 | Hardwood Floor, Dropped Ceiling, Large Window |
|
| Dining Rm | 6.65x5.22 | Hardwood Floor, Large Window, Dropped Ceiling |
|
| Kitchen | 5.52x7.50 | Centre Island, Ceramic Floor, Large Window |
|
| Family Rm | 6.19x5.70 | W/O To Deck, Electric Fireplace, Hardwood Floor |
|
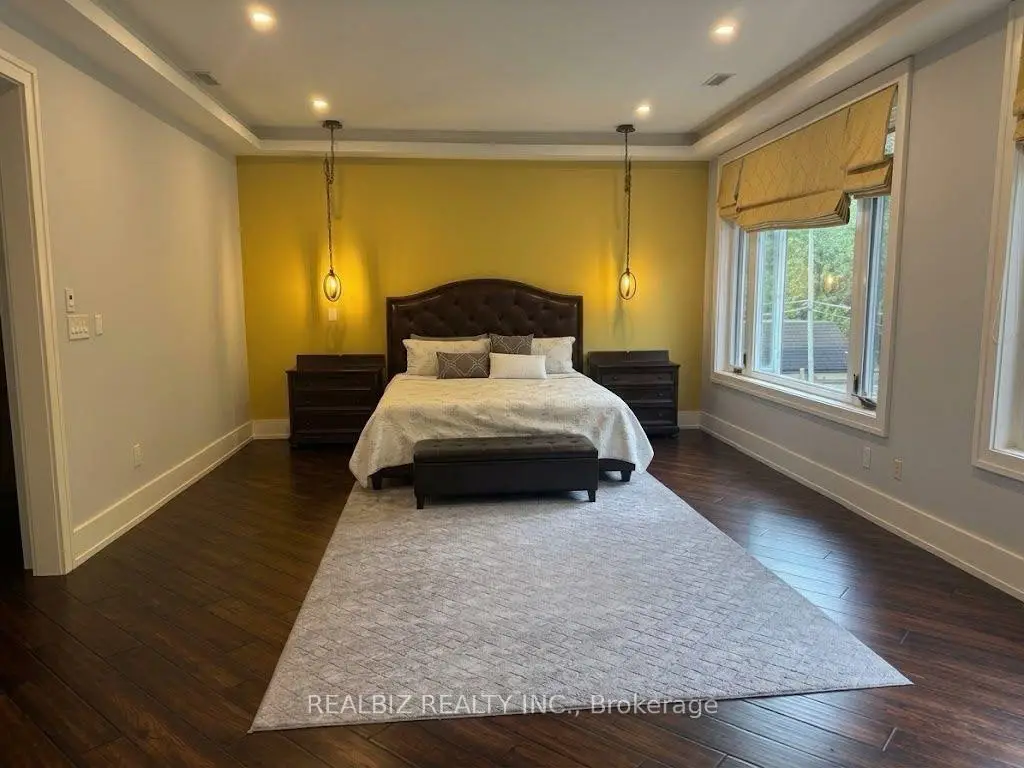
| Primary B | 4.72x7.68 | 7 Pc Bath, Walk-In Closet(s), Electric Fireplace |
|
| 2nd Br | 4.82x5.49 | 5 Pc Ensuite, Skylight, Walk-In Closet(s) |
|
| 3rd Br | 5.00x5.49 | 5 Pc Ensuite, Hardwood Floor, Walk-In Closet(s) |
|
| 4th Br | 3.90x4.45 | Hardwood Floor, 4 Pc Ensuite, Double Closet |
|
| Laundry | 2.38x2.93 | Ceramic Floor, B/I Shelves |
|
| Recreatio | 13.38x5.24 | Bay Window, Heated Floor, Pantry |
|
| Br | 4.12x5.33 | Heated Floor, Above Grade Window |
| Bathroom | Pieces | Level | |
|---|---|---|---|
| 1xBath | 4 pcs | Main |
|
| 1xBath | 7 pcs | Second |
|
| 2xBaths | 4 pcs | Second |
|
| 1xBath | 5 pcs | Second |
|
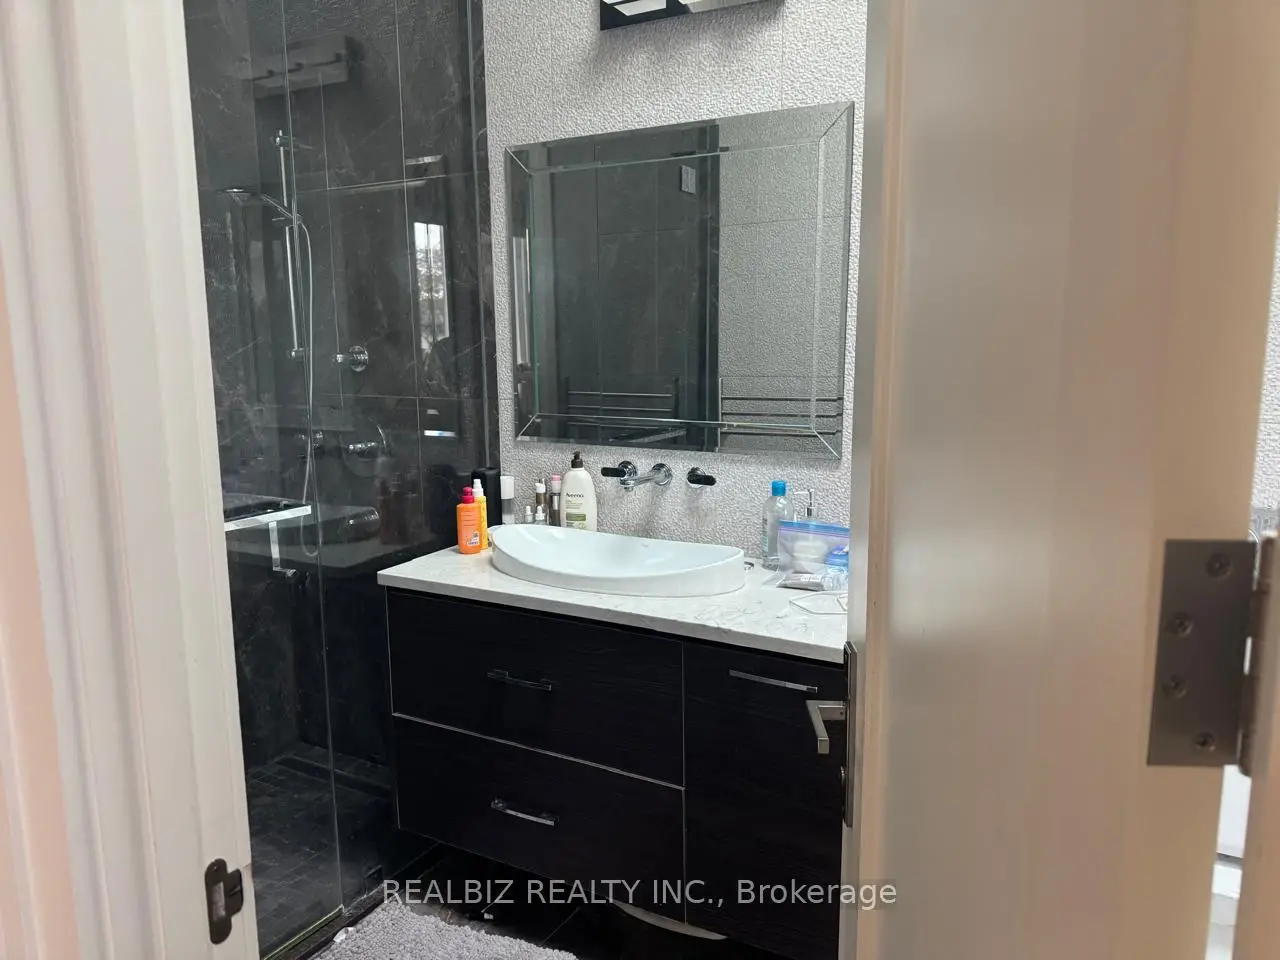
| 1xBath | 4 pcs | Basement |
Property Summary
Located close to the intersection of Donway & Lawrence, 39 Hemford Cres is a 5+2 bedrooms 6 washrooms Detached. The unit has a Single Attached Parking Space. The property has many nice features including Ventilation System, Sump Pump, Separate Hydro Meter, Central Vacuum, Auto Garage Door Remot and Floor Drain. Library, Living Room Rm, Dinning Room Rm, Kitchen and Family Room Rm are on the Main floor.Home Market Analysis
For Sale
For Lease
Comparable home values have increased 4.5% compared with the same period last year.
Rent levels have decreased 7.5% compared with the same period last year.
How This Home Compares
Local Area Profile
This property is located in a predominantly owner-occupied residential area with housing made up primarily of detached homes. Approximately 67% of residents hold a bachelor's degree or higher, while about 9% have a college credential. Driving is the primary commuting method for nearly all local commuters.
School Information
Elementary Schools
-
Home schoolDistance to school: 0.3 km (~5 min walk)
-
Home schoolDistance to school: 8.6 km (~26 min drive)
-
OUR LADY OF WISDOM (Grade: JK - 8)
Catholic French Immersion school
Distance to school: 4.3 km (~13 min drive) -
ST BONAVENTURE (Grade: 5 - 8)Distance to school: 0.9 km (~17 min walk)
Secondary Schools
-
Home schoolRank: 163/746 (Score: 7.3) 5 year average: 176/746 (Score: 7.1)Distance to school: 9.3 km (~28 min drive)
-
-
Loretto Abbey (Grade: 9-12)
Catholic French Immersion school
Rank: 259/746 (Score: 6.8) 5 year average: 205/746 (Score: 6.9)Distance to school: 4.6 km (~14 min drive)


Location
Community Overview
39 Hemford Cres is at the Heart of Banbury-Don Mills Community. The community of Banbury-Don Mills runs from East Don River on the west to York Mills Road in the North, Wilket Creek on the east, and Eglinton Avenue on the South. Surrounded by ample green space, the Banbury-Don Mills is populated by a mature residential area with a bustling commercial business along Don Mills Road. At the community's south end, a new master plan will develop 60 Acres of space into a living, working, and entertainment hub. In addition, a crosstown LRT is under development along Eglinton to serve the residents. Potential tenants will find mid-rise rental apartments along Donway and Don Mills Street.Further south, between the Canadian Pacific Railway track and Eglinton Avenue, is the zone with commercial, high-rise condo, and rental apartment buildings. In past 3 months, 23 Detached homes were sold at average of $2.24M. Also, a significantly higher proportion of the residents have a bachelor's degree and above. In 39 Hemford Cres neighbourhood, you will find many residents are Scottish, English, Chinese, Canadian, and Irish. Around 26% of residents travel by public transit. The Japanese Canadian Culture Centre and Aga Khan Museum are located at the community's south end, exhibiting a good collection of art and artifacts. On the east side of Don Mills Road, close to Wynford Drive, residents can also find Real Canadian Super Stores for more grocery choices. Banbury-Don Mills is a highly sought-after community in Toronto. Approximate to the downtown core and straightforward highway access make the community a particularly suitable location to live for working professionals. The robust school system, larger living space, and many beautiful parks appeal to families with kids.