Newtonbrook East, Toronto, M2M 2T8

Description
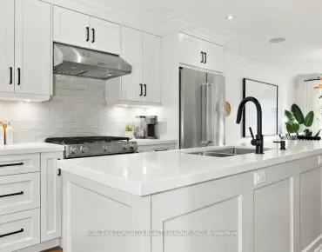
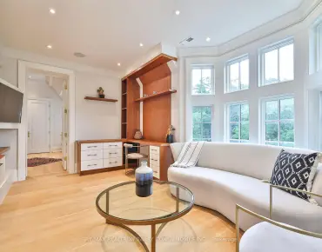
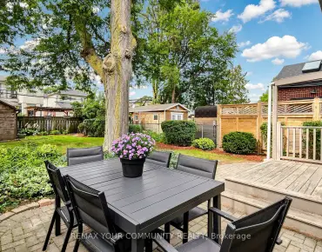
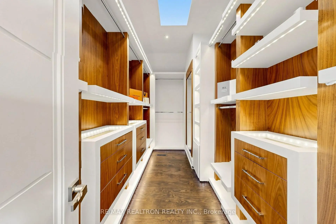
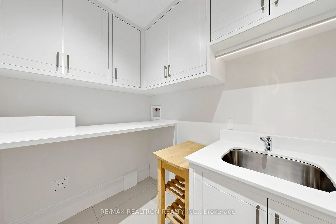
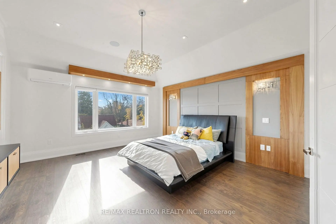
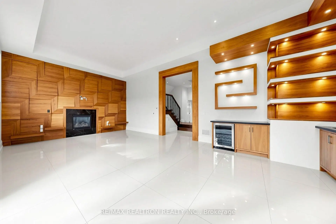
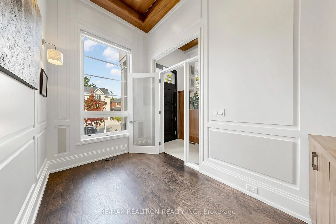
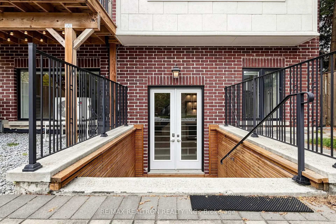
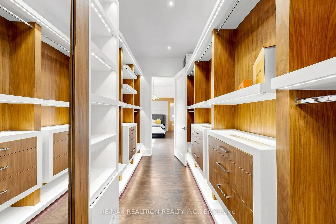
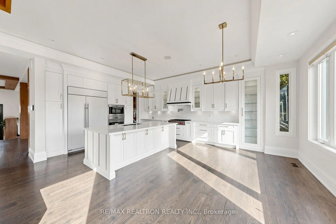
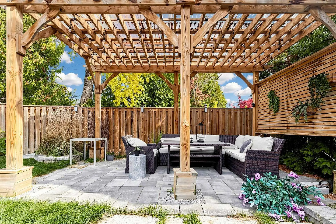
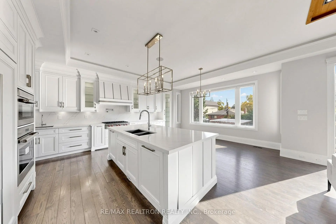
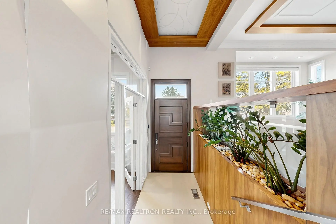
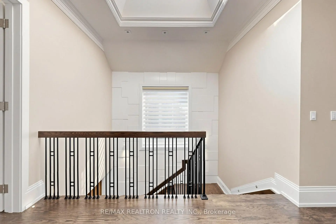
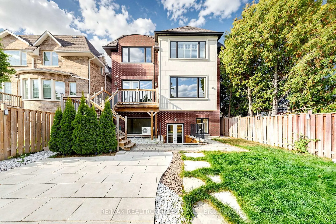
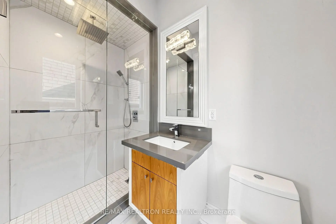
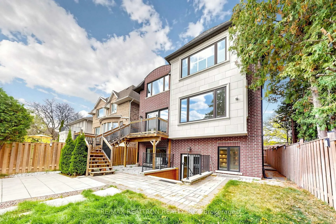
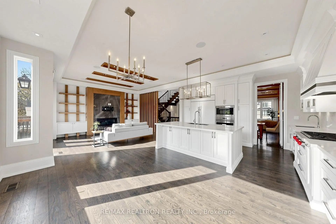
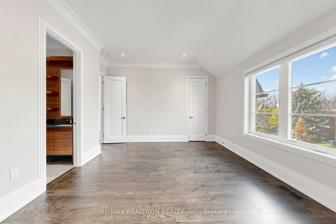
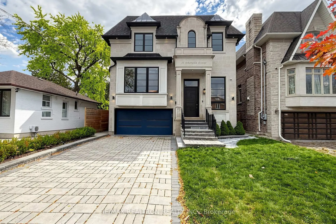
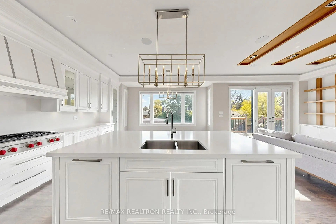
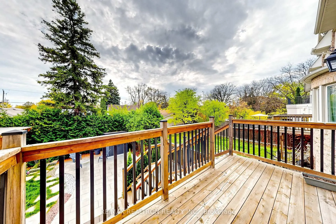
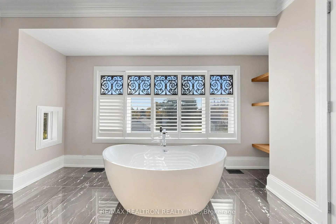
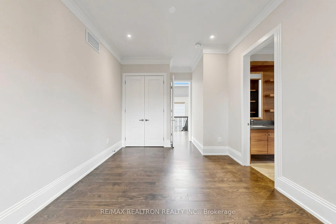
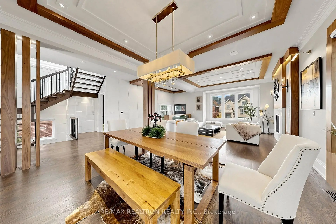
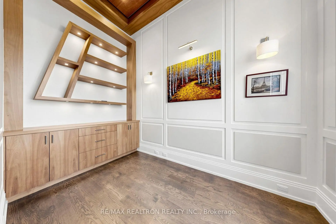
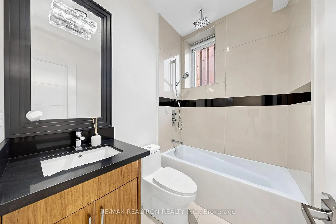
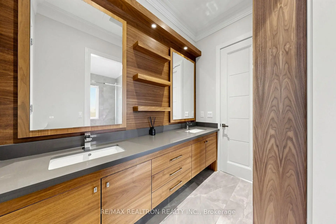
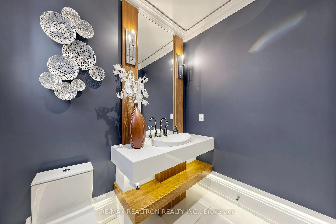
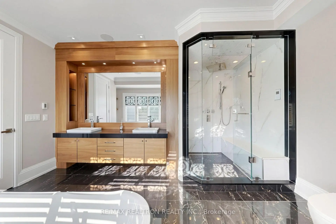
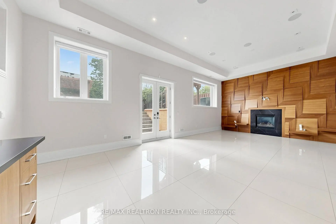
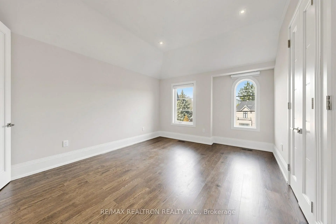
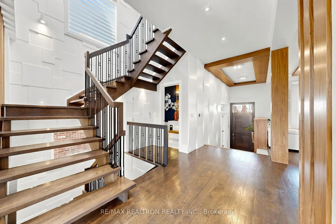
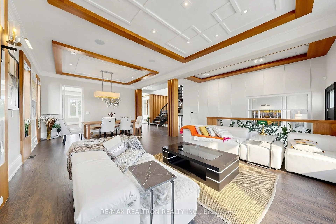
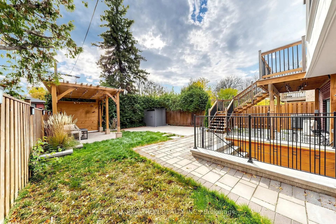
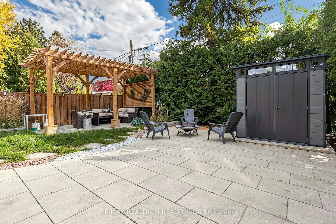
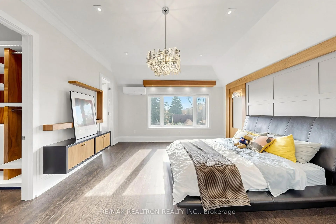
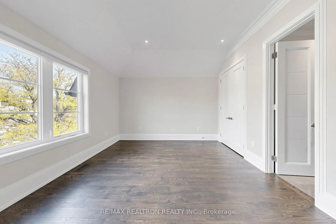
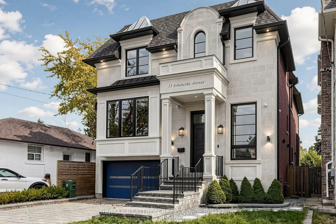
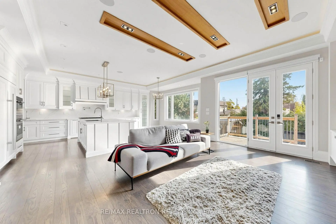
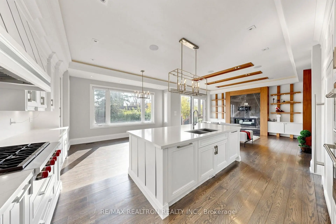
Welcome to 53 Athabaska Ave, an impressive custom-built luxury residence * Showcasing a stunning smooth Indiana limestone façade, elegant architectural details and exceptional craftsmanship throughout. Soaring 10-ft ceilings on the main & 2nd floors, a grand 13'6" foyer and library, rich walnut accents and beautiful 5" oak plank flooring. The main floor offers a custom walnut-appointed library, formal living & dining rooms with a marble-surround fireplace, and a spectacular chef's kitchen with custom cabinetry, quartz countertops, an oversized 8' x 5' island, Sub-Zero refrigerator and Wolf appliances. The kitchen opens to a spacious family room with a linear gas fireplace, custom walnut detailing, built-in entertainment centre and walkout to the backyard. The second floor features four generously sized bedrooms with custom closet organizers and a convenient laundry room. The luxurious primary suite offers a walk-in closet and an impressive 8-piece ensuite with heated floors, double vanity, freestanding tub and glass shower with steam sauna and rain shower. The finished walk-out lower level features high ceilings, heated floors throughout, a spacious recreation room, custom walnut feature wall, wet bar, wine and beverage coolers, home theatre, nanny suite, 4-piece bathroom, private office and separate laundry room. Enjoy the private, fully fenced backyard with a raised wooden deck, pergola, mature cedar hedge and garden storage shed. Additional features include a built-in double garage, private driveway, interlock landscaping, two-zone irrigation, soffit lighting, high-efficiency furnace and A/C, HRV, humidifier, central vacuum, Ecobee thermostat, alarm system, security camera system and built-in speakers. A remarkable home offering luxury, comfort and functionality, within walking distance of Yonge Street, parks, schools, shopping, transit and everyday amenities.
Features
- Facing: South

- Bedrooms: 4

- Bathrooms: 5

- Garages: 2

- Kitchens: 1

Details
- Lot size: 40.00 x 122.50 Feet

- Space: 3000-3500

- Tax: $ 15330.87

- C14149388

- Listing contracted with: RE/MAX REALTRON REALTY INC.
| Room | Size(M) | Description | |
|---|---|---|---|
| Library | 3.96x2.32 | B/I Bookcase, Panelled, Hardwood Floor |
|
| Living Rm | 8.26x5.36 | Combined w/Dining, Fireplace, Pot Lights |
|
| Dining Rm | 8.26x5.36 | Hardwood Floor, Window, Pot Lights |
|
| Kitchen | 6.46x5.12 | Quartz Counter, Centre Island, Breakfast Area |
|
| Family Rm | 5.12x4.20 | B/I Shelves, French Doors, W/O To Deck |
|
| Primary B | 5.12x4.69 | 7 Pc Ensuite, Walk-In Closet(s), B/I Shelves |
|
| 2nd Br | 4.50x3.90 | 4 Pc Ensuite, Double Closet, Closet Organizers |
|
| 3rd Br | 4.57x3.93 | Double Closet, Semi Ensuite, Large Window |
|
| 4th Br | 4.05x3.35 | Semi Ensuite, Hardwood Floor, Large Window |
|
| Recreatio | 8.84x4.88 | Heated Floor, Fireplace, Wet Bar |
|
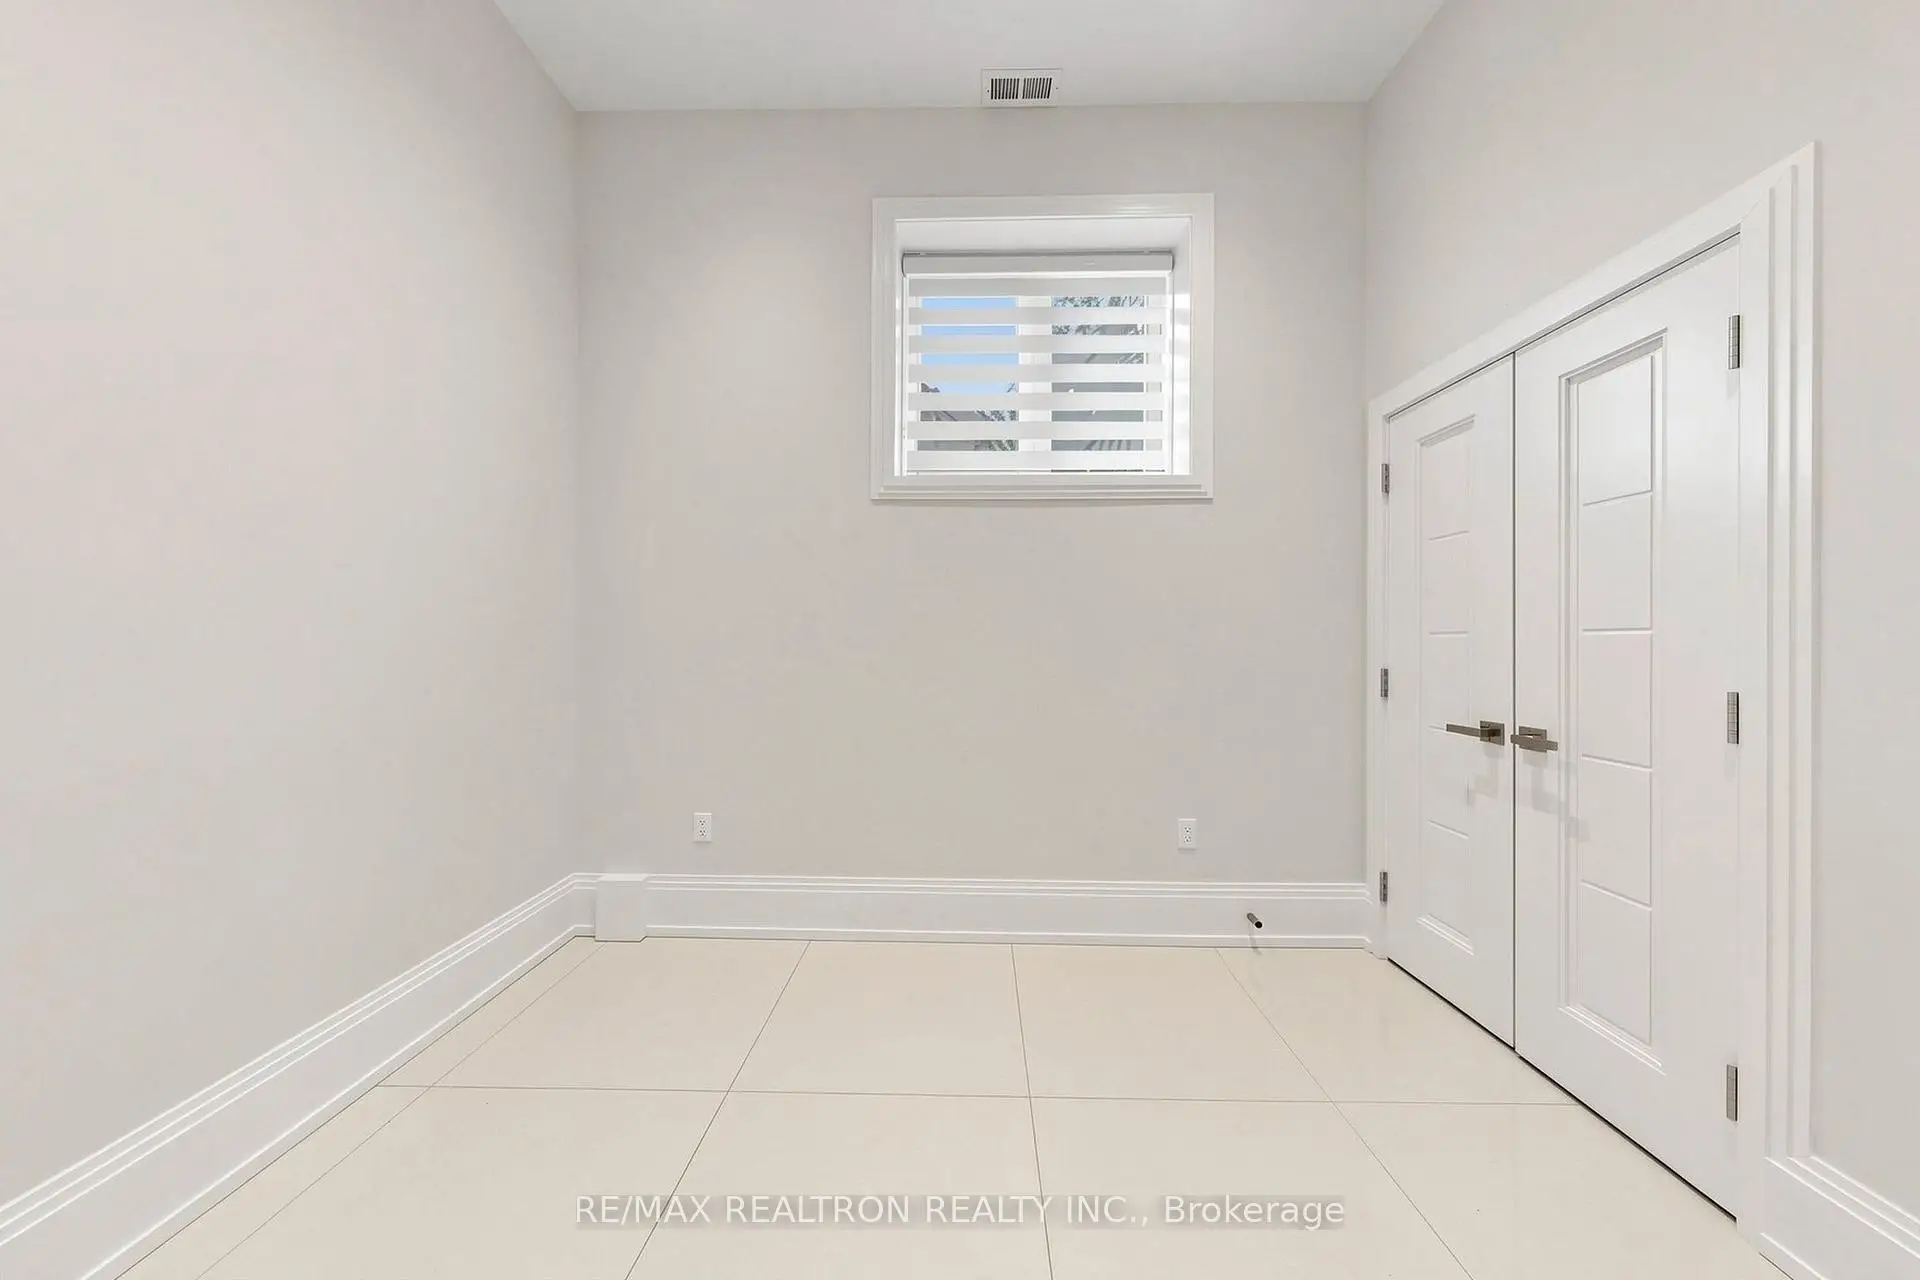
| Br | 3.35x3.20 | Heated Floor, Double Closet, Heated Floor |
|
| Study | 3.38x2.19 | Heated Floor, Above Grade Window, Tile Floor |
| Bathroom | Pieces | Level | |
|---|---|---|---|
| 1xBath | 8 pcs | Second |
|
| 1xBath | 6 pcs | Second |
|
| 1xBath | 4 pcs | Second |
|
| 1xBath | 4 pcs | Lower |
|
| 1xBath | 2 pcs | Main |
Property Summary
Located close to the intersection of Yonge & Steeles, 53 Athabaska Ave is a 4+3 bedrooms 5 washrooms Detached. The unit has a Double Built-In Parking Spaces. The property has many nice features including Sauna and Central Vacuum. Library, Living Room Rm, Dinning Room Rm, Kitchen and Family Room Rm are on the Main floor.Home Market Analysis
For Sale
For Lease
Comparable home values have decreased 17.8% compared with the same period last year.
Rent levels have increased 7% compared with the same period last year.
How This Home Compares
Local Area Profile
This property is located in an area with a high level of homeownership with a mix of detached homes and apartments and condominiums. Approximately 55% of residents hold a bachelor's degree or higher, while about 11% have a college credential. Residents use a combination of driving and public transit for commuting.
School Information
Elementary Schools
-
Home schoolDistance to school: 0.4 km (~8 min walk)
-
Home schoolDistance to school: 1.5 km (~26 min walk)
-
-
-
ST TIMOTHY (Grade: 5 - 8)
Catholic French Immersion school
Distance to school: 5.7 km (~17 min drive) Secondary Schools
-
Rank: 345/746 (Score: 6.2) 5 year average: 562/746 (Score: 4.4)Distance to school: 0.9 km (~15 min walk)
-
St. Josephs Morrow Park (Grade: 9-12)
Catholic School
Distance to school: 1.8 km (~32 min walk) -
Brebeuf (Grade: 9-12)
Catholic AP program school
Rank: 323/746 (Score: 6.3) 5 year average: 372/746 (Score: 5.9)Distance to school: 1.1 km (~21 min walk)