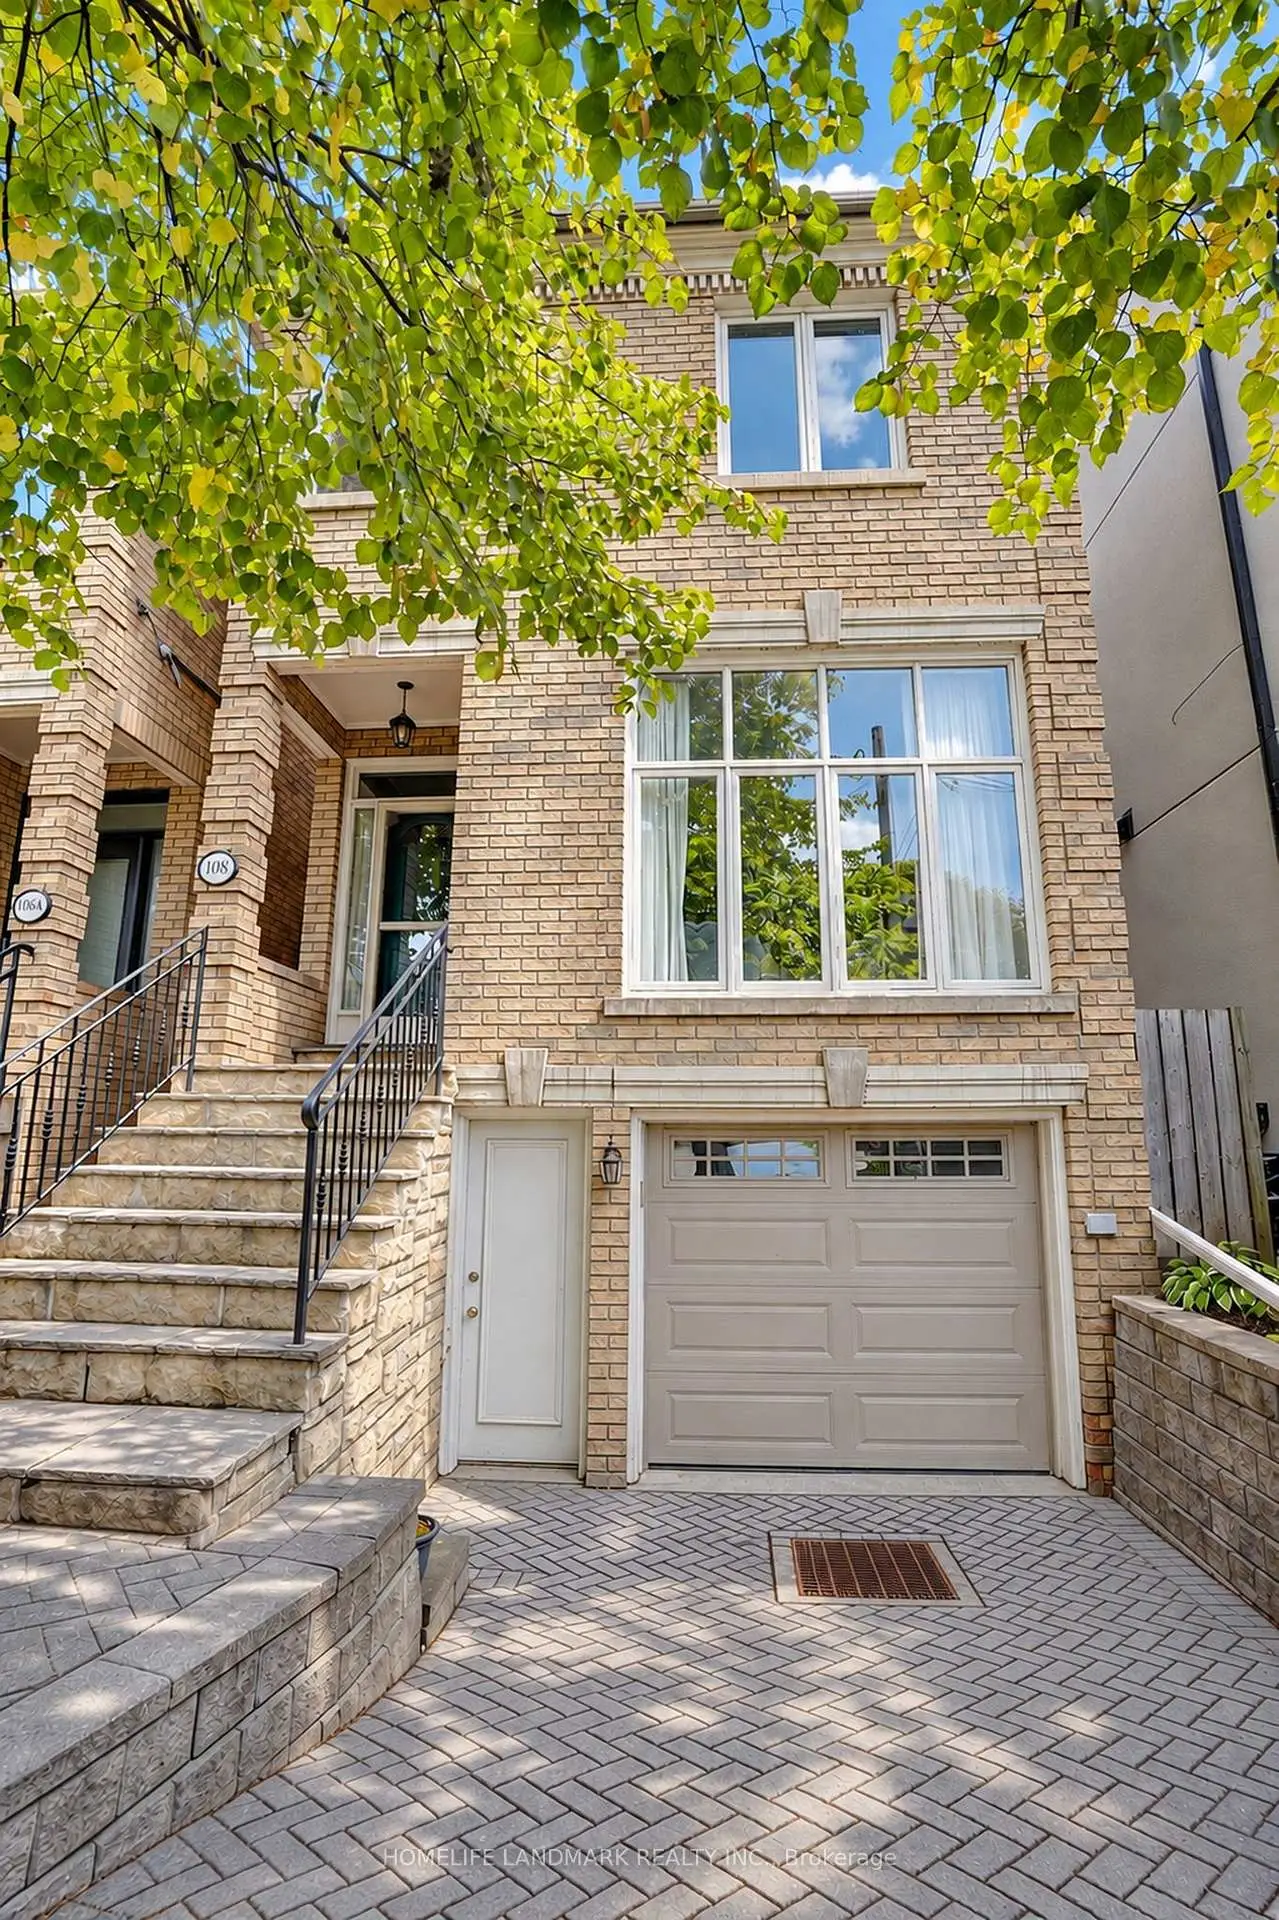
108 Banff Rd, Toronto - Single Garage Detached Home

108 Banff Rd

LocationMount Pleasant East, Toronto, M4P 2P5
$2.198M For Sale
Property Images
Property Images
Property Images
Property Images
Property Images
Property Images
Property Images
Property Images
Property Images
Property Images
Property Images
Property Images
Property Images
Property Images
Property Images
Property Images
Property Images
Property Images
Property Images
Property Images
Property Images
Property Images
Property Images
Property Images
Property Images
Property Images
Property Images
Property Images
Property Images
Property Images
Property Images
Property Images
Property Images
Property Images
Property Images
Property Images
Property Images
Property Images
Property Images
Property Images
Property Images
Property Images

Description

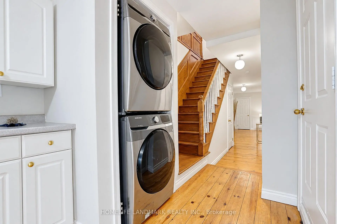
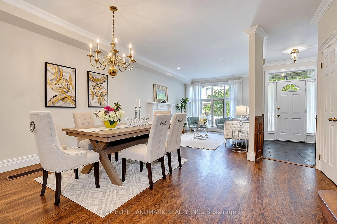
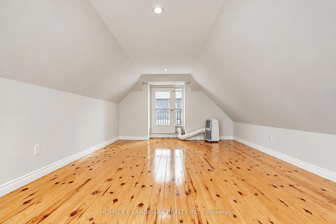
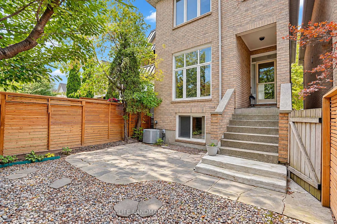
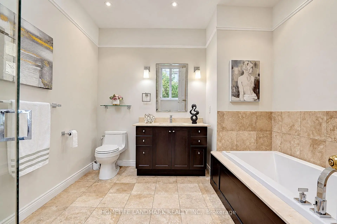
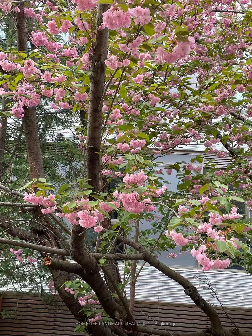
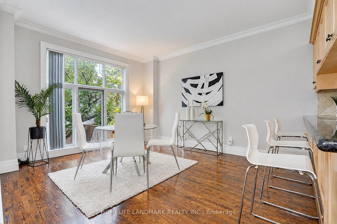
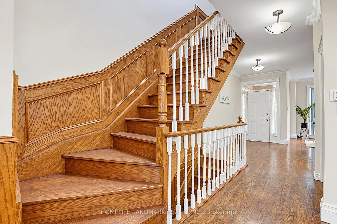
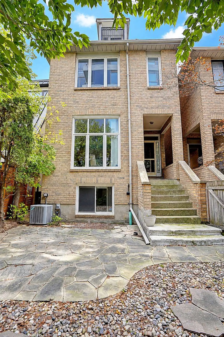
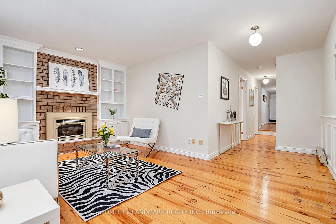
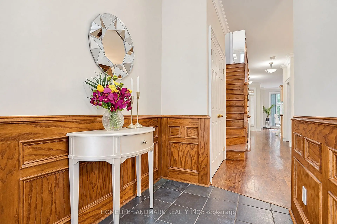
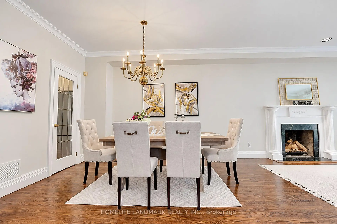
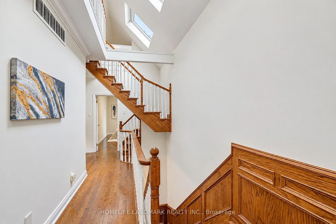
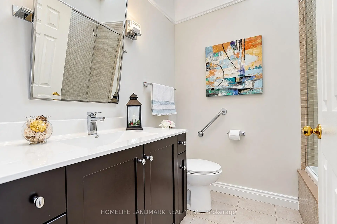
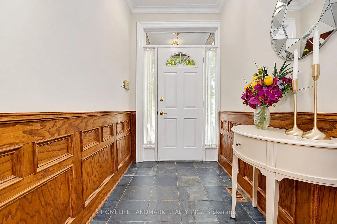
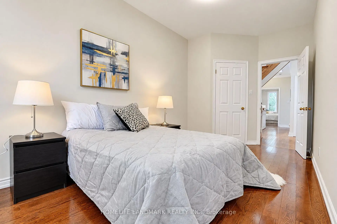
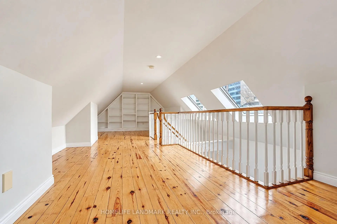
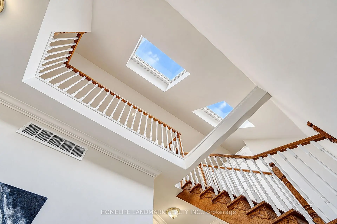
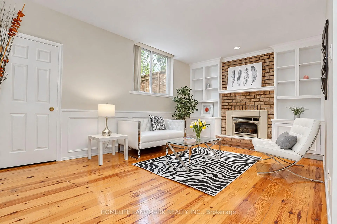
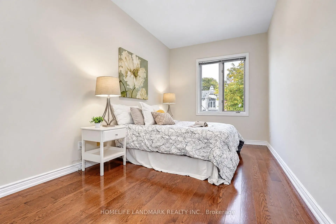
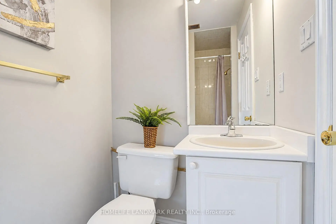
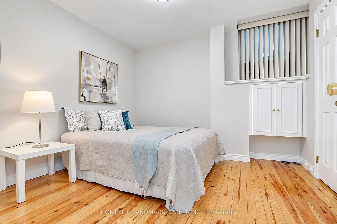
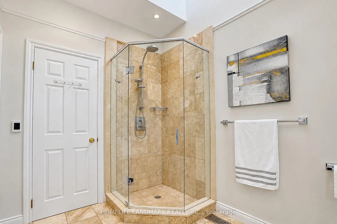
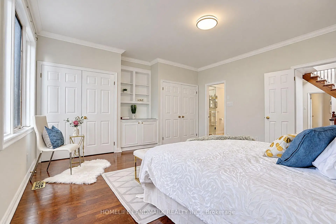
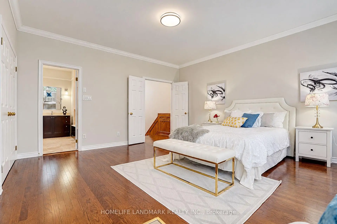
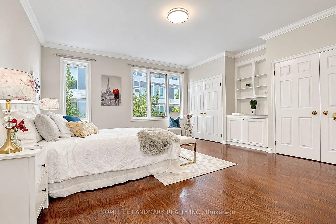
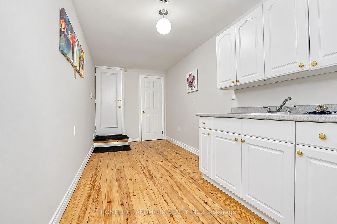
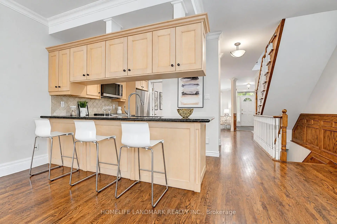
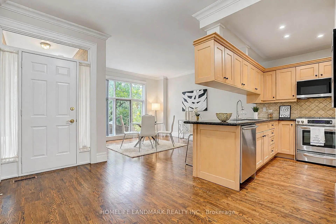
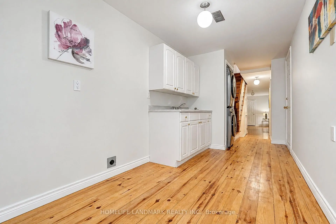
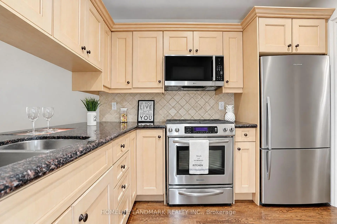
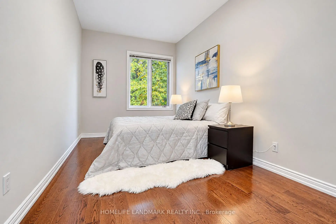
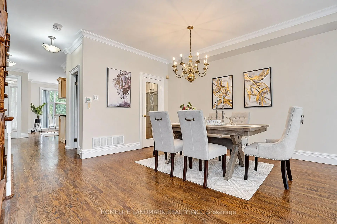
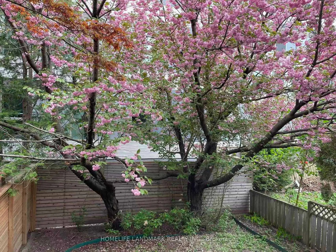
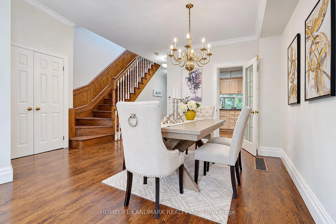
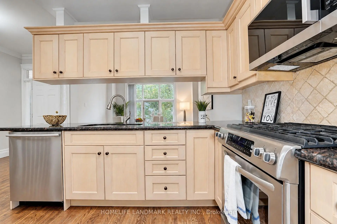
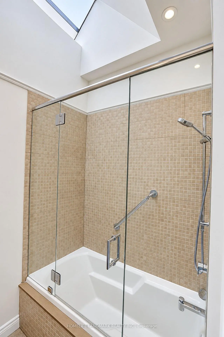
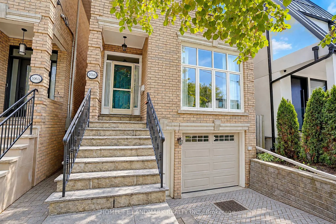
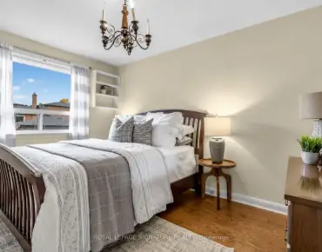
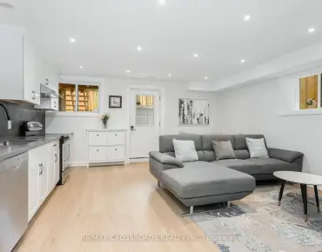
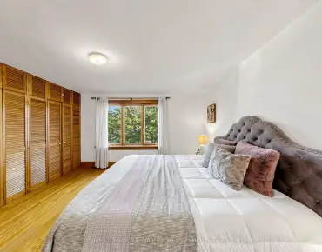
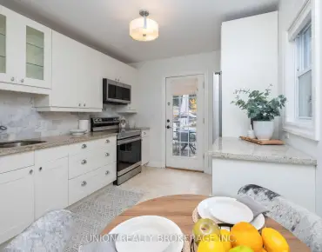
Prestigious Mount Pleasant East! Beautiful 3+1 bedroom detached 2-storey home offering 2,379 sq. ft. of living space-a rare find in this sought-after neighbourhood! Featuring a versatile third-floor loft, 4 bathrooms and 2 fireplaces, this home combines timeless charm with exceptional functionality. Bright east-west exposure, with 4 skylights on the second floor bringing in abundant natural light. Spacious primary bedroom with ensuite, heated floors and air-jet tub. Walk out from the main floor to a beautiful, private backyard with a lovely cherry tree-perfect for relaxing and entertaining. The third-floor loft offers flexible space for family recreation, a home office or additional living area. Finished lower level features an additional bedroom, kitchen, family room with gas fireplace and bathroom. Attached garage with direct access to the home plus private driveway parking. Steps to Charlotte Maher Park and close to top-rated Northlea Elementary and Northern Secondary School. Convenient access to the now-operating LRT, offering excellent connectivity. An exceptional opportunity to enjoy comfortable family living in one of Toronto's most sought-after neighbourhoods!

Features

  • House Facing
    Facing: West
  • Bedrooms
    Bedrooms: 3
  • Bathrooms
    Bathrooms: 4
  • Garages
    Garages: 1
  • Kitchens
    Kitchens: 1

Details

  • Front Lot
    Lot size: 24.09 x 90.17 Feet
  • Lot Depth
    Space: 2000-2500
  • Tax Amount
    Tax: $ 10213.46
  • MLS
    C14143636
  • Listing contracted with: HOMELIFE LANDMARK REALTY INC.
Bathroom Pieces Level
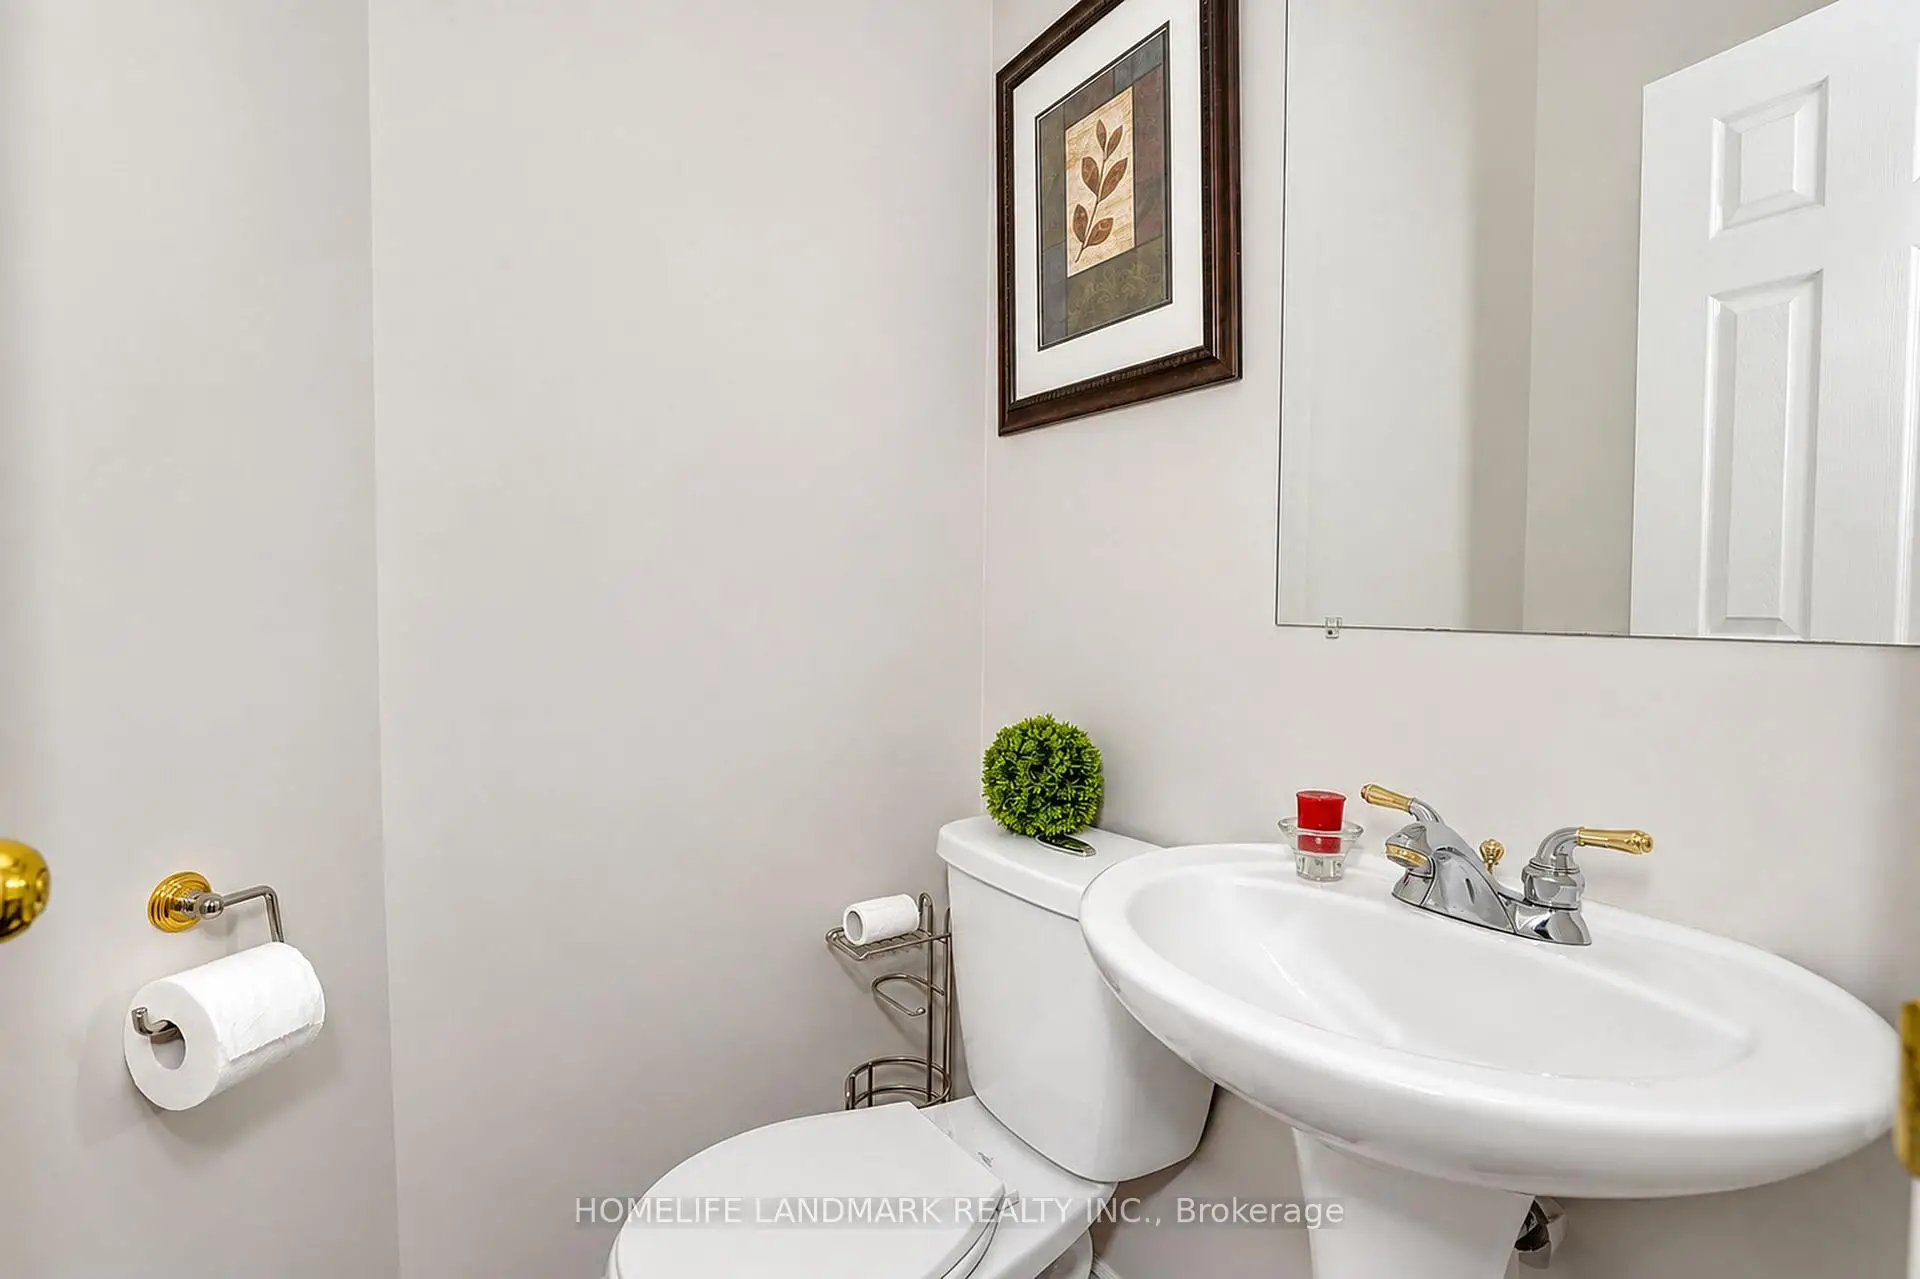
1xBath2 pcs

Main

2xBaths4 pcs

Second

1xBath2 pcs

Basement


Property Summary

Located close to the intersection of Bayview and Eglington, 108 Banff Rd is a 3+1 bedrooms 4 washrooms Detached. The unit has a Single Built-In Parking Space. The property has many nice features including Water Heater and Auto Garage Door Remot. .

Home Market Analysis

For Sale

For Lease

Comparable home values have decreased 14.3% compared with the same period last year.

Rent levels have increased 11.9% compared with the same period last year.

Recent Comparable Value Range
$2,050,000 – $2,570,000
Recent 6-Month Rent Range
$6,000 – $7,550/month

How This Home Compares

Market Temperature
Seller's Market
Strong SellerSellerBalancedBuyerStrong Buyer
Inventory conditions currently favour sellers of similar homes.
Typical Selling Time
14 Days
Similar homes are selling in about 14 days, broadly in line with last year.
Price Position
4.8% Lower
The asking price is below the estimated value of comparable homes.

Local Area Profile

This property is located in an area with a high level of homeownership with a mix of detached homes and apartments and condominiums. Approximately 65% of residents hold a bachelor's degree or higher, while about 14% have a college credential. Public transit is commonly used by local commuters, alongside driving.


School Information

  • elementary schools
    Eglinton Junior Public School (Grade:JK-5) 1764/3064
  • elementary schools
    Hodgson Middle School (Grade:6-8)
  • secondary schools
    Northern Secondary School (Grade:9-12) 209/739
  • elementary schools
    St. Monica Catholic School (Grade:JK-8) 1119/3037
  • elementary schools
    Glenview Senior Public School (Grade:7-8)
  • elementary schools
    John Fisher Junior Public School (Grade:0-6)
  • elementary schools
    Eglinton Junior Public School (Grade:JK-5) 1764/3064


Location


Community Overview

108 Banff Rd is at the Heart of Mount Pleasant East Community. The boundary of Mount Pleasant East runs from Mount Pleasant Road on the west to Blythewood Road on the North, Bayview Avenue on the east, and Mount Pleasant Cemetery on the south. Mount Pleasant East is a peaceful community with high-rise condos and detached homes mixed with green space and retail areas. The typical architecture includes Victorian, Georgian, and Tudor-style homes. In past 3 months, 20 Detached homes were sold at average of $2.07M. The top birthplaces of all immigrants are the UK, USA, Philippines, European and China. In 108 Banff Rd neighbourhood, you will find many residents are Irish, Scottish, English, Chinese, and Canadian. Furthermore, Eglinton Crosstown LRT has two stations on Eglinton Avenue, curtailing the commute duration to other parts of the city. Sherwood Park is north of the community bordering Mount Pleasant Hope Catholic Cemetery. The most significant commercial real estate is along major arterial roads throughout the community, including Yonge Street, Mount Pleasant Avenue East, and Bayview Avenue. Mount Pleasant East is close to downtown Toronto and has direct access to convenient public transit. Many new condo apartments offer young professionals an excellent alternative to living outside the downtown core but enjoying an urban lifestyle.


Mortgage Calculator

WhatsApp Chat ~