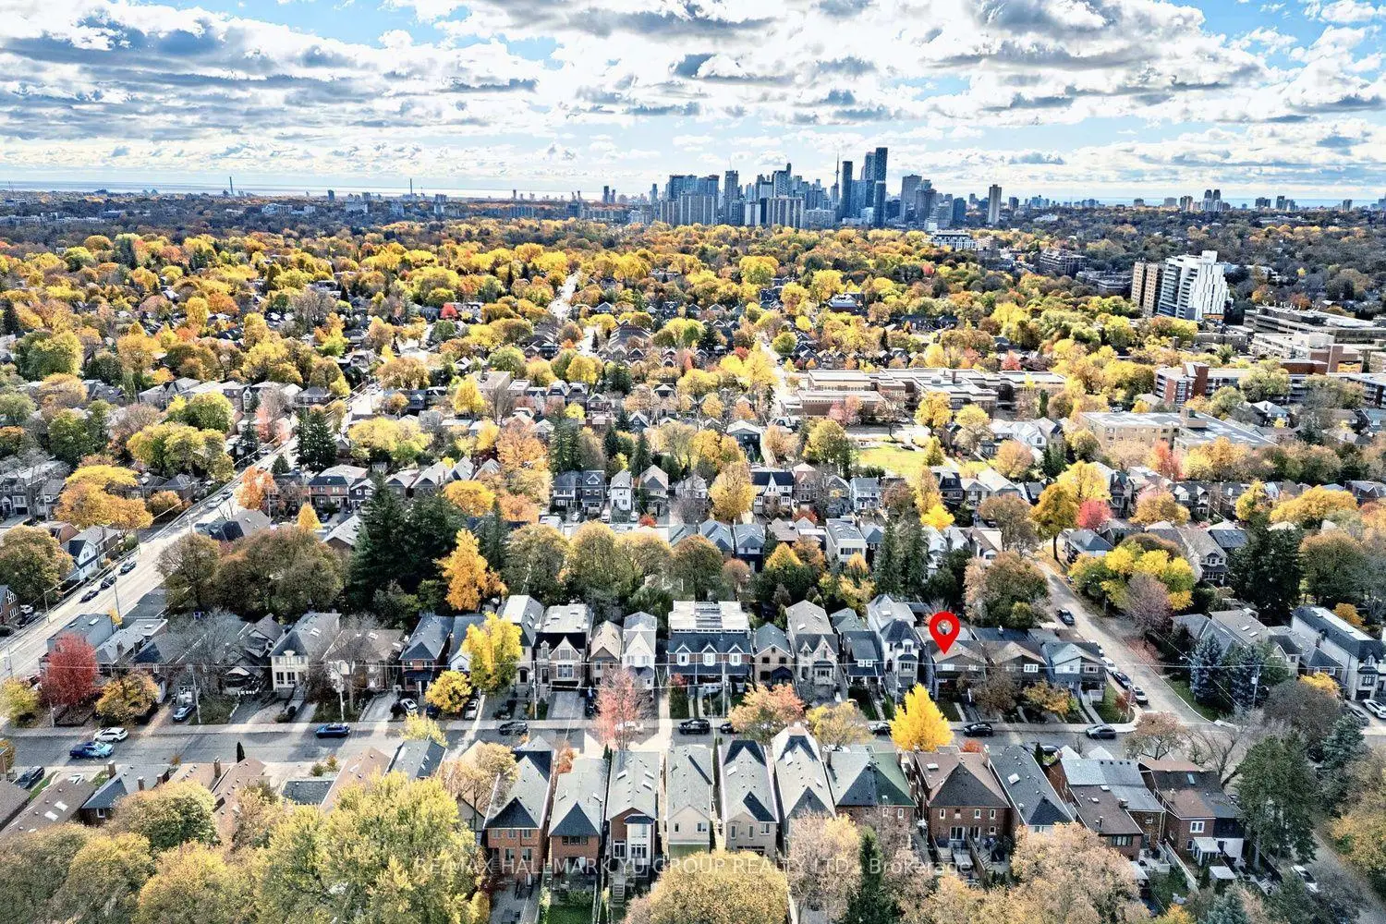
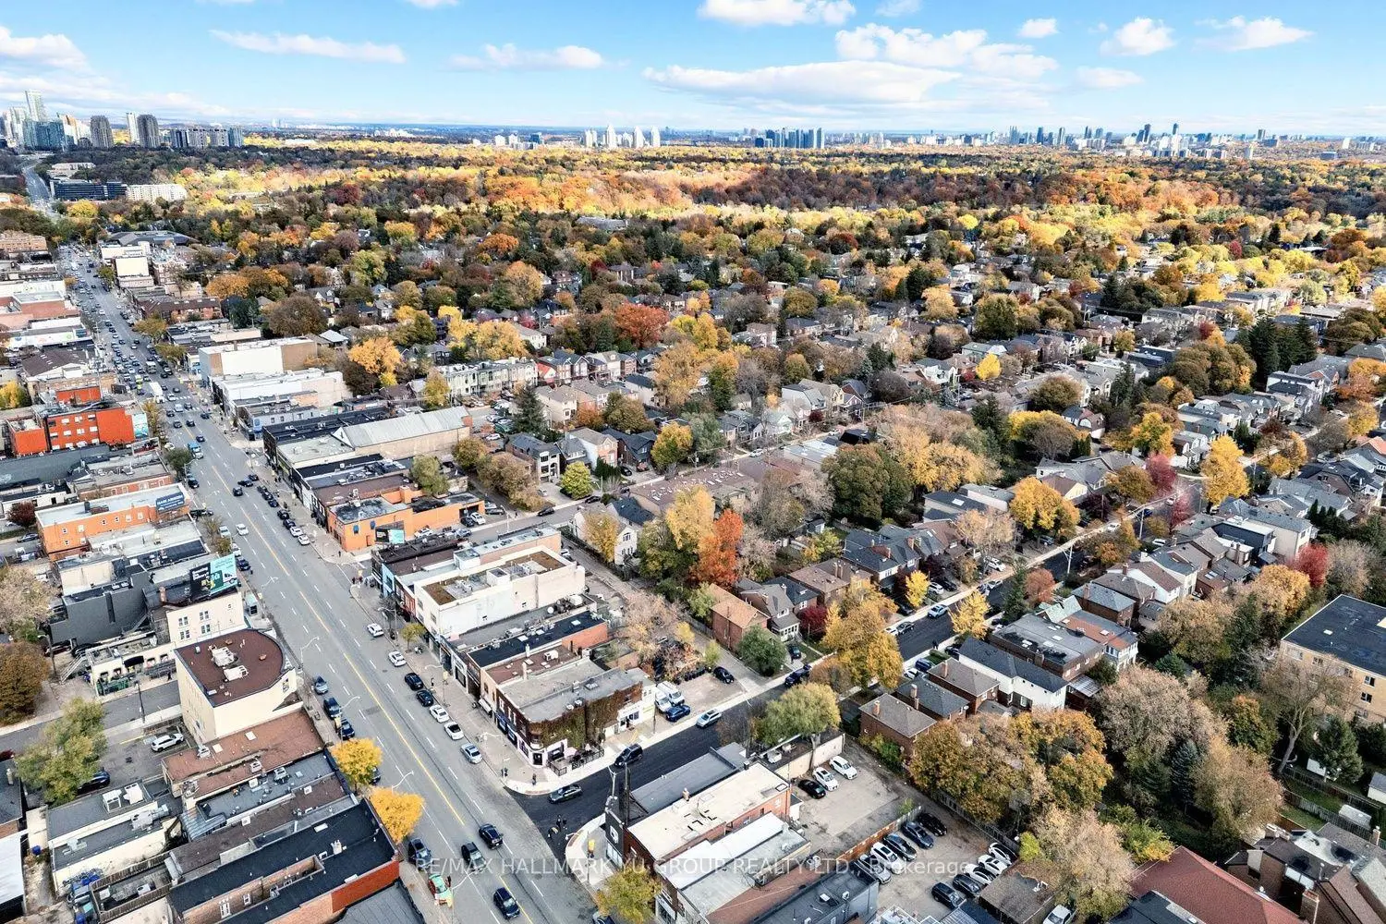
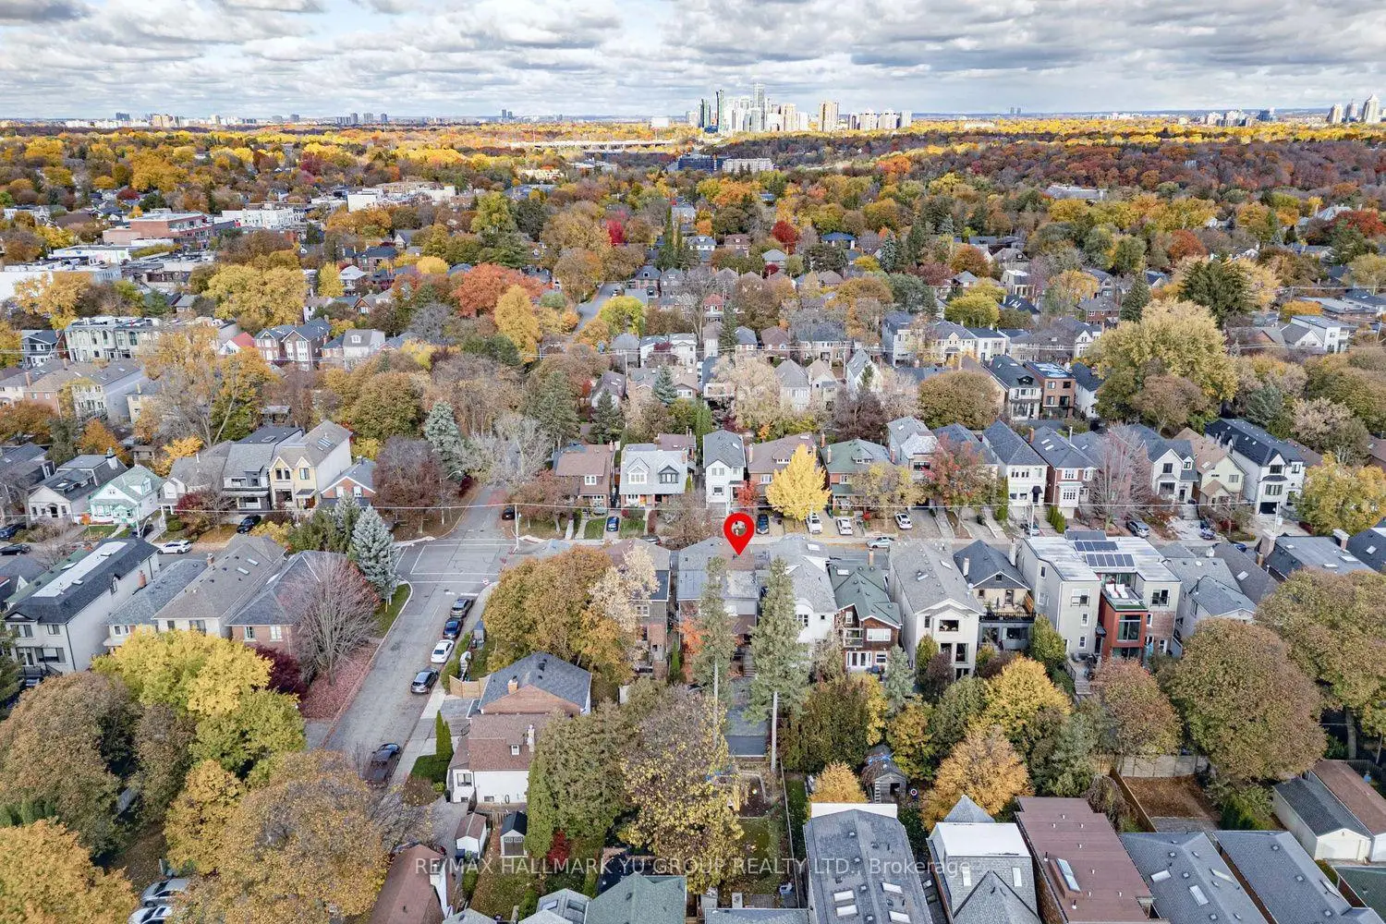
Lawrence Park North, Toronto, M4N 1Z1

Description
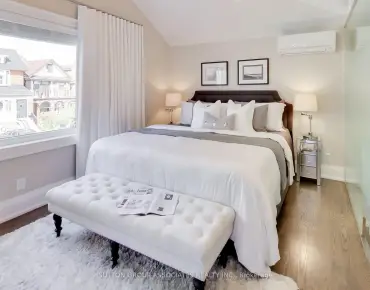
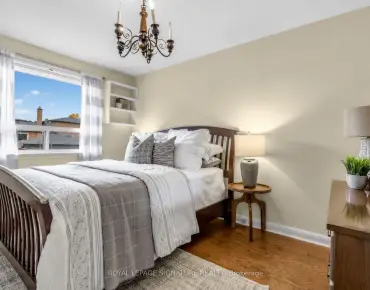
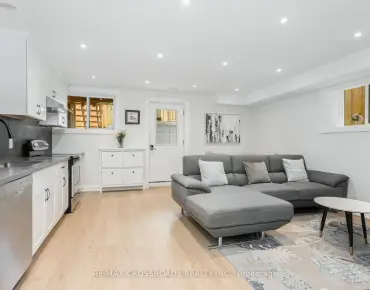
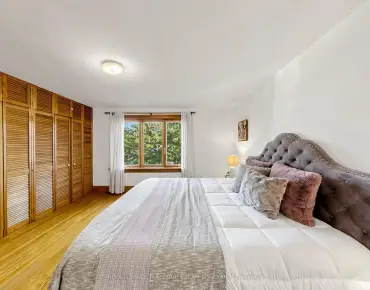
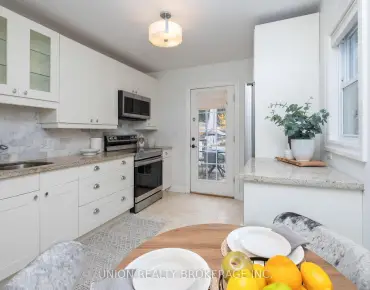
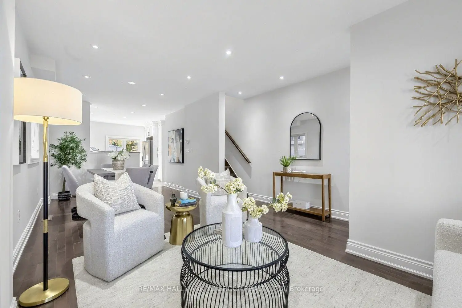
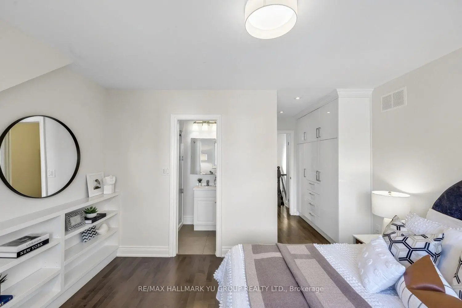
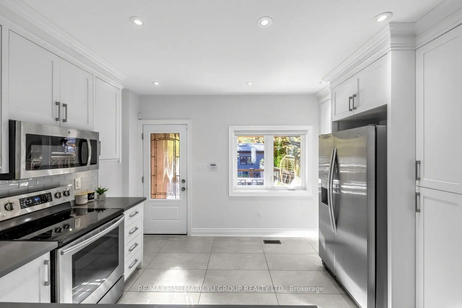
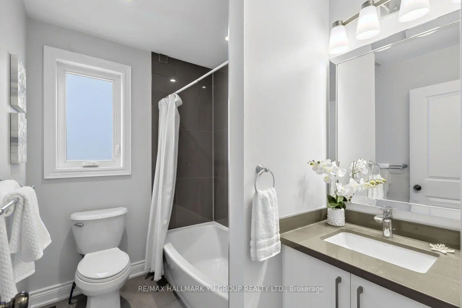
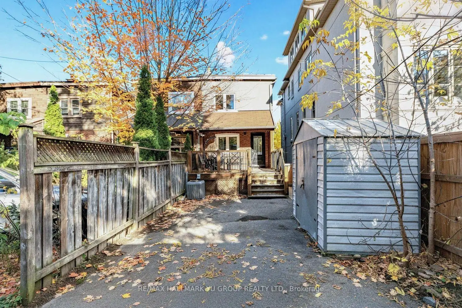
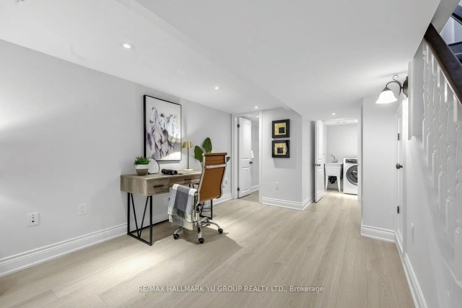
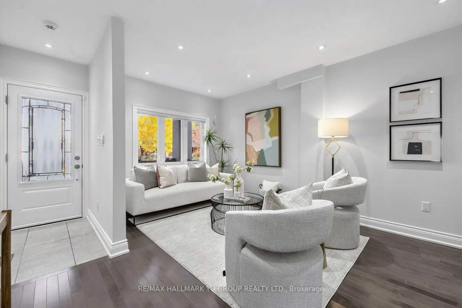
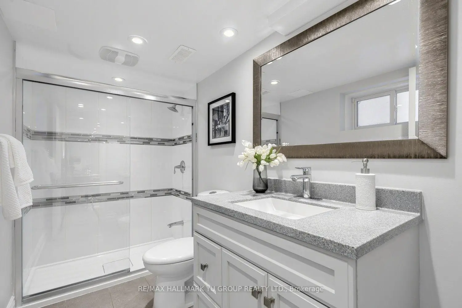
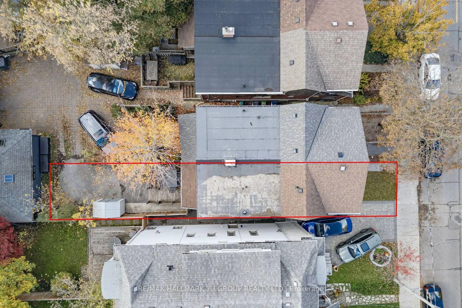
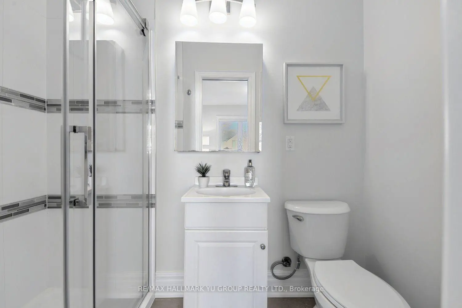
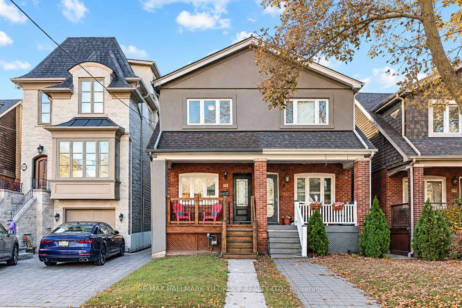
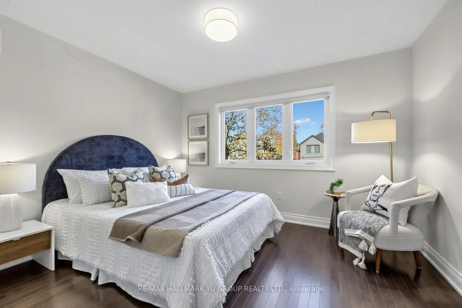
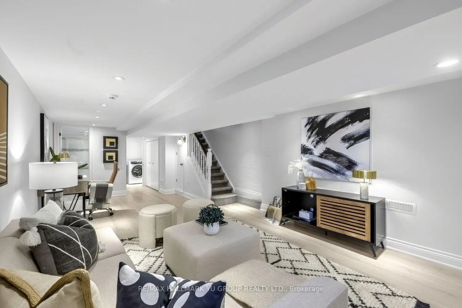
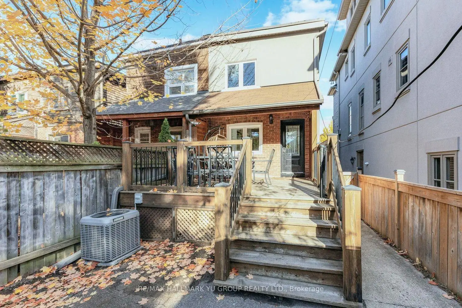
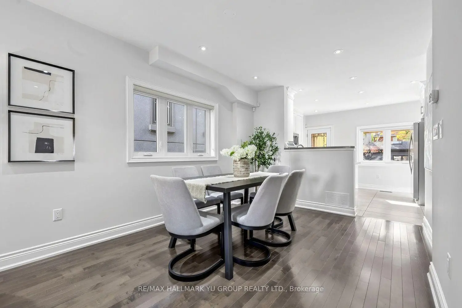
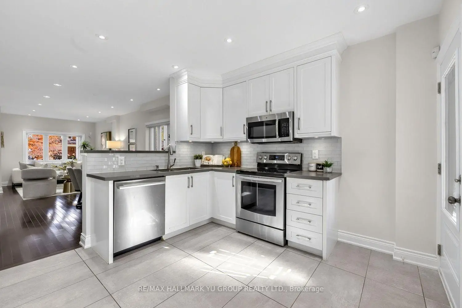
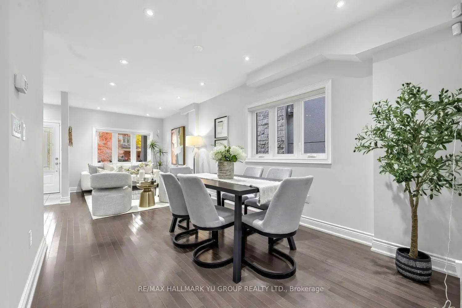
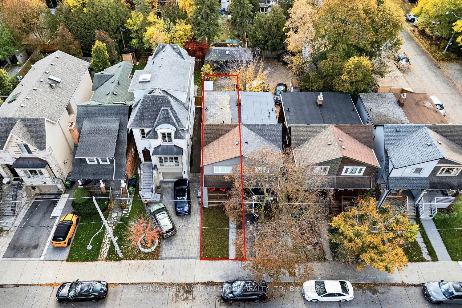
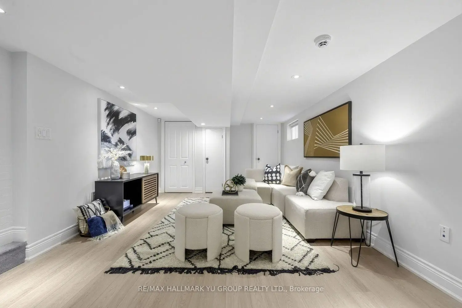
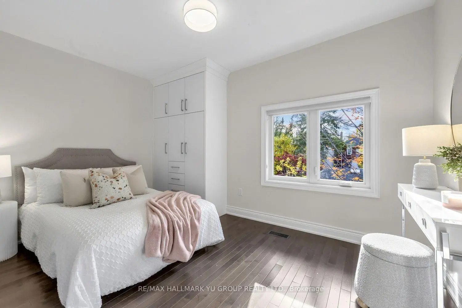
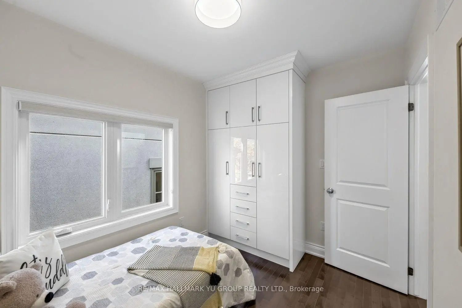
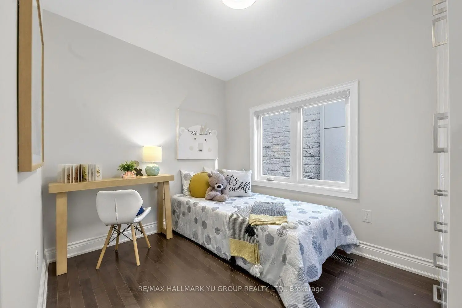
Updated 2-storey semi-detached home featuring 3 bedrooms, 3 full bathrooms, including a RARE 3-piece primary ensuite and laneway parking. Open-concept main floor with a seamless flow between the living room, dining area and kitchen featuring quartz countertops, stainless steel appliances and plenty of cabinet storage. Thoughtfully updated from top to bottom, including the kitchen, bathrooms, flooring and finishes. Additional improvements include upgraded 200-amp electrical service and a backwater valve. All 3 bedrooms feature built-in closet organizers. Finished basement offers additional living space. Move-in ready and ideally located in the sought-after Yonge & Lawrence neighbourhood, just steps to Yonge Street's shops, restaurants and cafés, a short walk to Lawrence subway station, and within the catchment area of highly ranked Bedford Park Public School & Lawrence Park CI. Enjoy the convenience of having everything nearby, along with your own laneway parking.
Features
- Facing: South

- Bedrooms: 3

- Bathrooms: 3

- Garages:

- Kitchens: 1

Details
- Lot size: 17.62 x 94.00 Feet

- Space: 1100-1500

- Tax: $ 7340.80

- C14142610

- Listing contracted with: RE/MAX HALLMARK YU GROUP REALTY LTD.
| Room | Size(M) | Description | |
|---|---|---|---|
| Living Rm | 4.34x3.89 | Hardwood Floor, Overlooks Frontyard, Open Concept |
|
| Dining Rm | 3.12x2.97 | Hardwood Floor, West View, Open Concept |
|
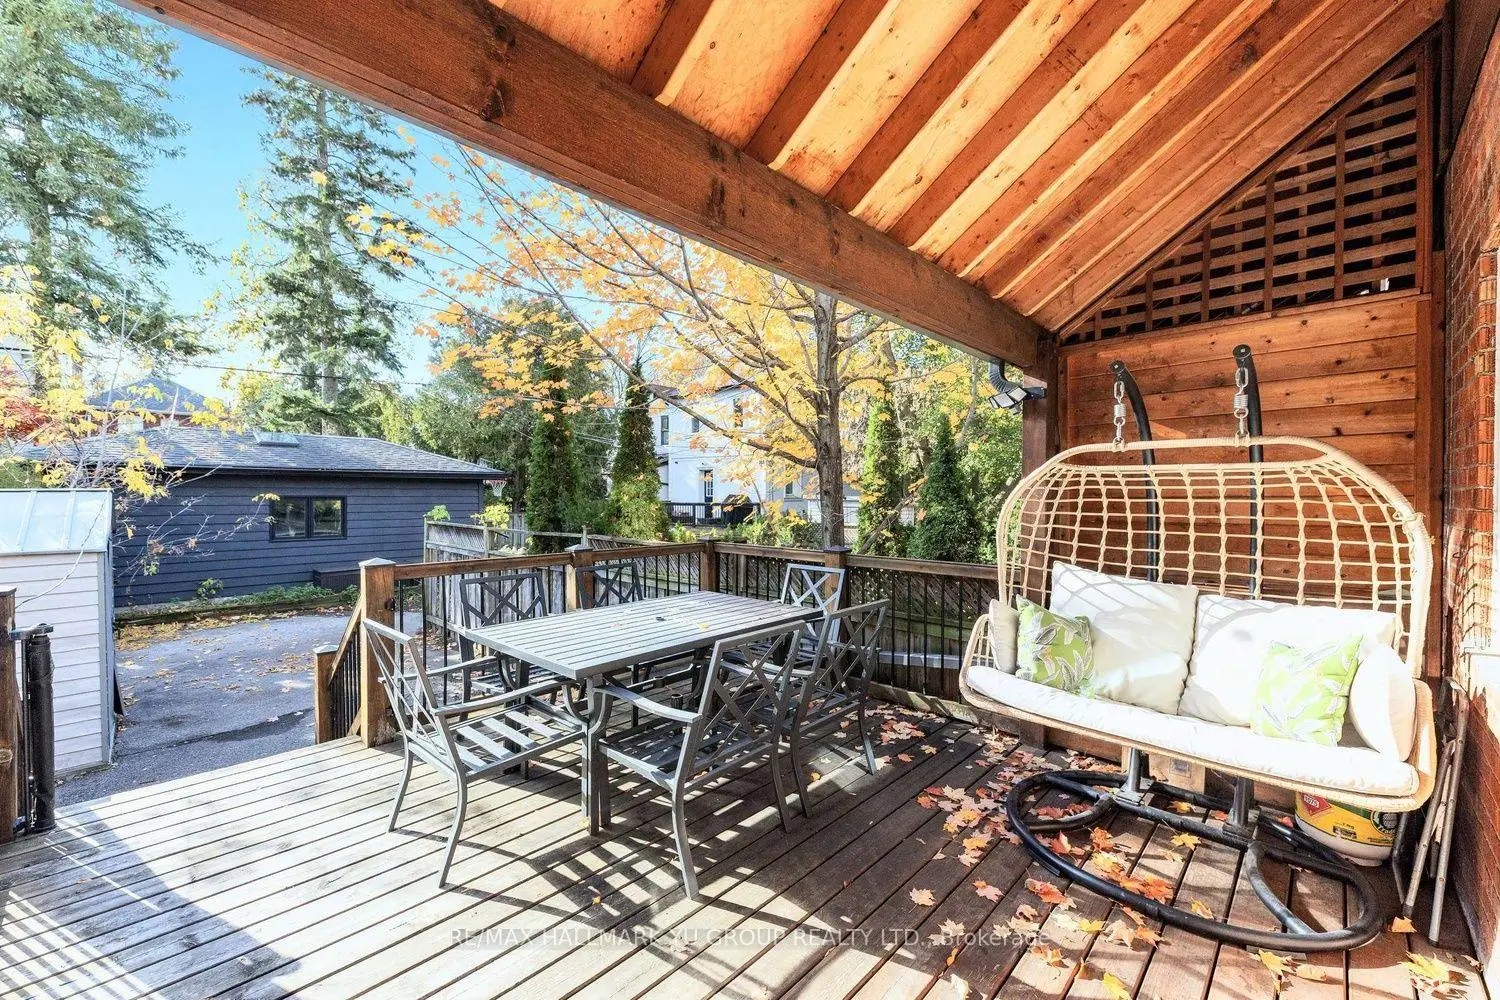
| Kitchen | 3.38x3.89 | Ceramic Floor, Quartz Counter, W/O To Deck |
|
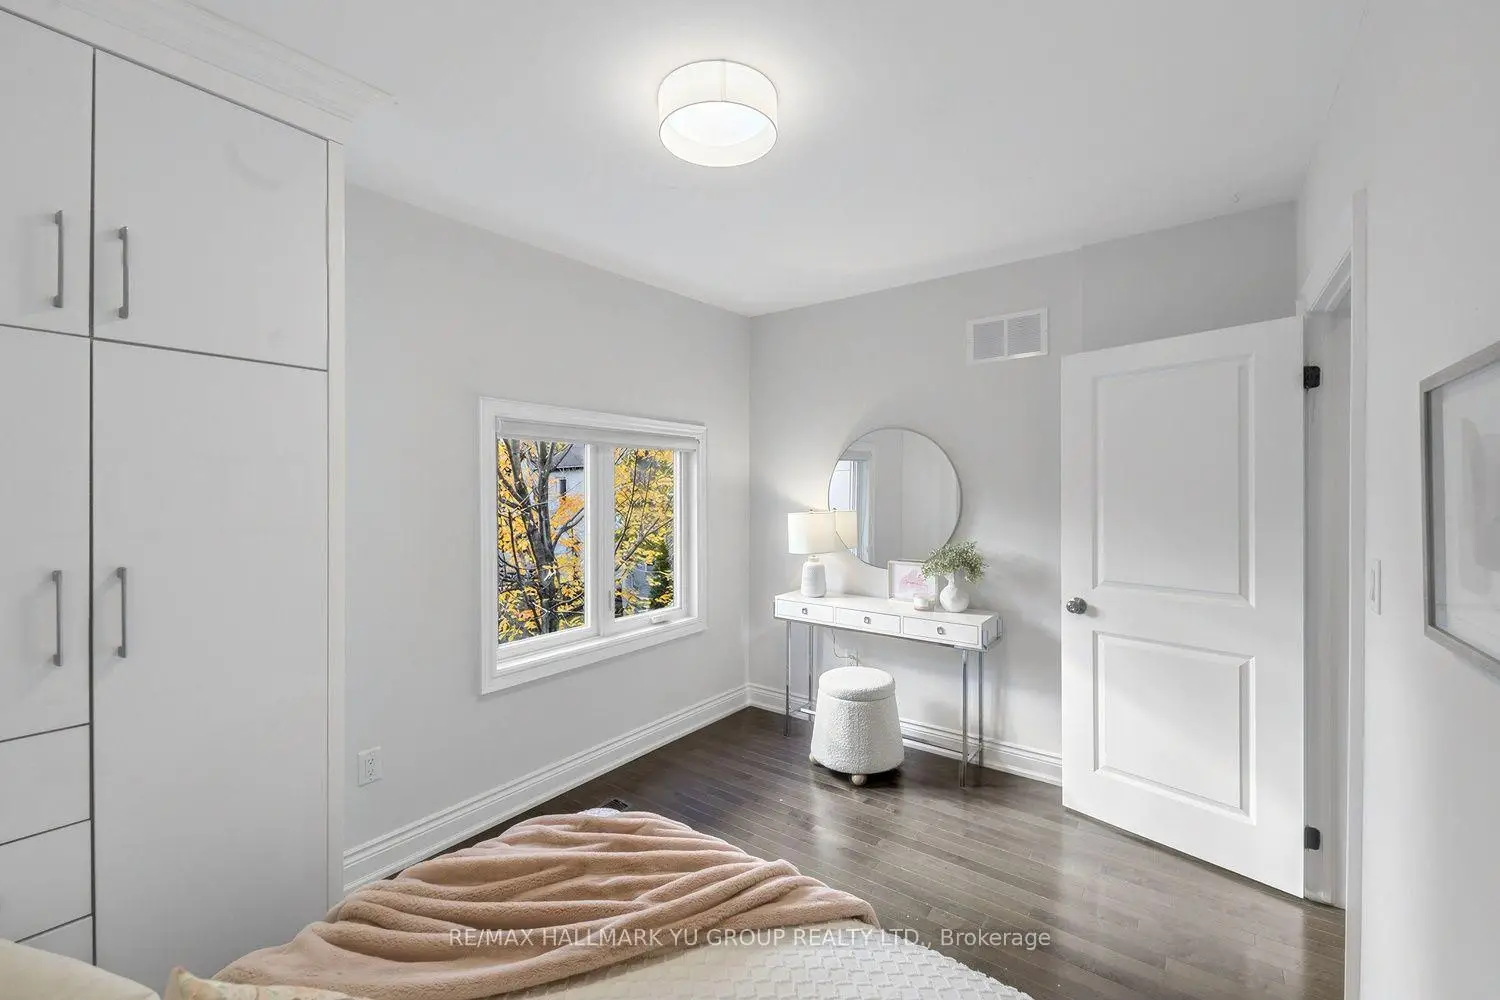
| Primary B | 3.12x3.96 | 3 Pc Ensuite, Hardwood Floor, Closet Organizers |
|
| 2nd Br | 2.74x3.96 | Hardwood Floor, Closet Organizers, South View |
|
| 3rd Br | 3.23x2.44 | Hardwood Floor, Closet Organizers, West View |
|
| Recreatio | 7.62x3.66 | Vinyl Floor, 3 Pc Bath |
|
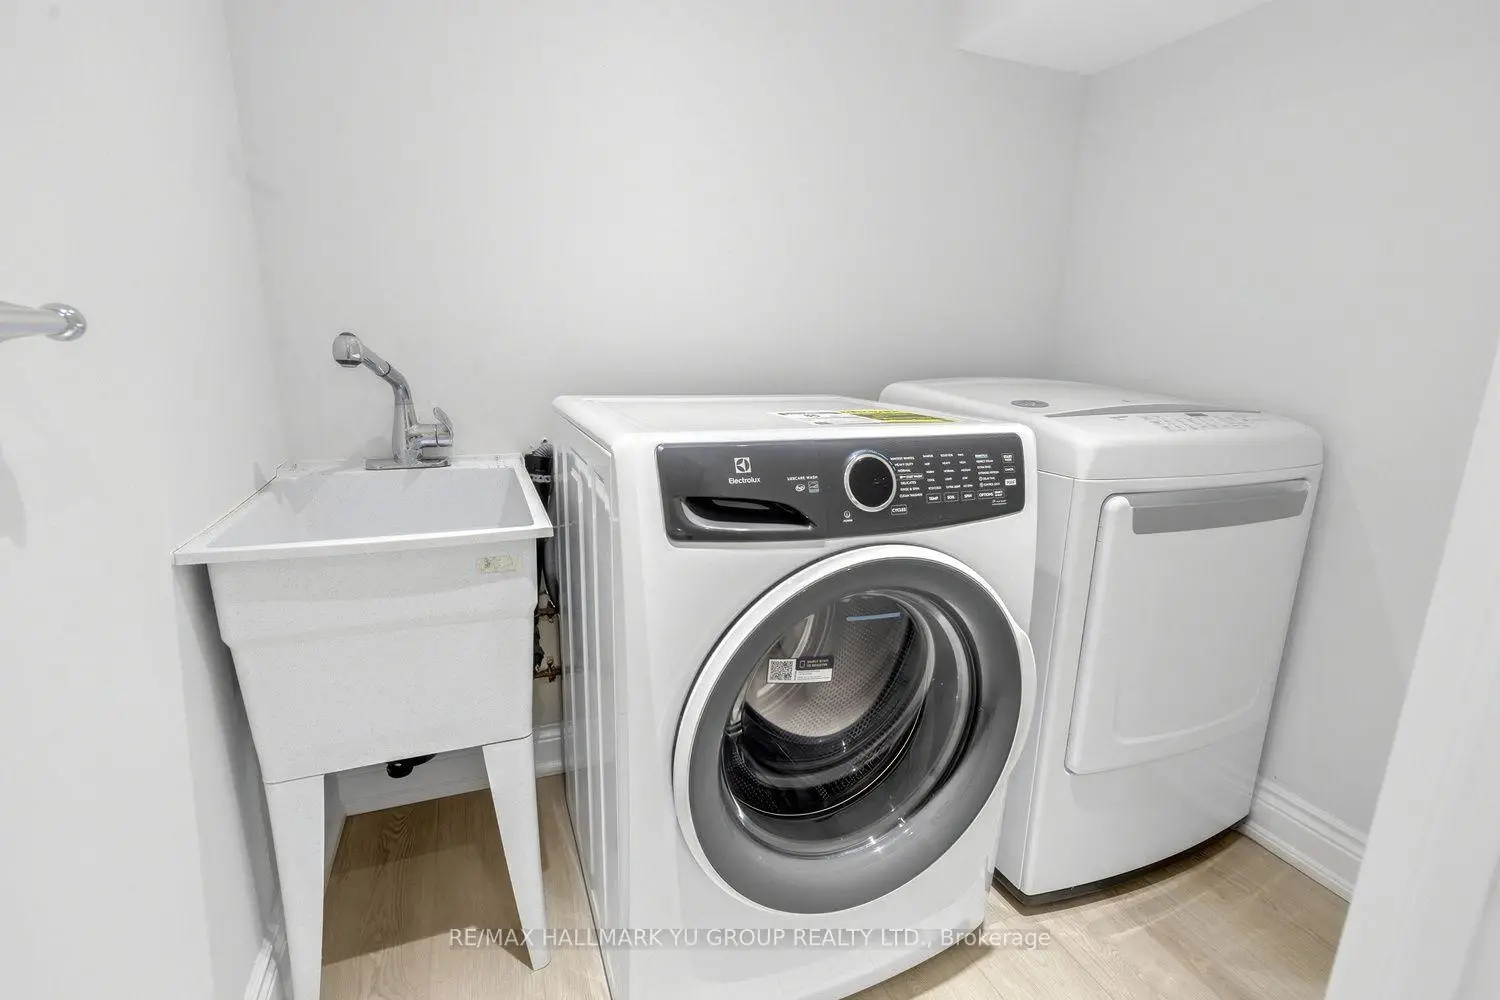
| Laundry | 1.52x2.03 | Ceramic Floor |
| Bathroom | Pieces | Level | |
|---|---|---|---|
| 1xBath | 4 pcs | Second |
|
| 1xBath | 3 pcs | Second |
|
| 1xBath | 3 pcs | Basement |
Property Summary
Located close to the intersection of Yonge and Lawrence, 55 Roslin Ave is a 3 bedrooms 3 washrooms Semi-Detached. The property has many nice features including Other. Living Room Rm, Dinning Room Rm and Kitchen are on the Main floor.Home Market Analysis
For Sale
For Lease
Comparable home values have increased 8.5% compared with the same period last year.
Rent levels have increased 7.6% compared with the same period last year.
How This Home Compares
Local Area Profile
This property is located in a predominantly owner-occupied residential area with housing made up primarily of detached homes. Approximately 79% of residents hold a bachelor's degree or higher, while about 9% have a college credential. Residents use a combination of driving and public transit for commuting.
School Information
- Bedford Park Public School (Grade:JK-8) 267/3037
- Lawrence Park Collegiate Institute (Grade:9-12) 130/739
- Blessed Sacrament Catholic School (Grade:JK-8) 149/3037
- Forest Hill Junior and Senior Public School (Grade:JK-8) 97/3037
- John Fisher Junior Public School (Grade:0-6)
- Glenview Senior Public School (Grade:7-8)