Rosedale-Moore Park, Toronto, M4W 1Z9

Description
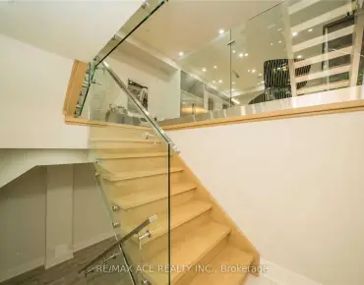
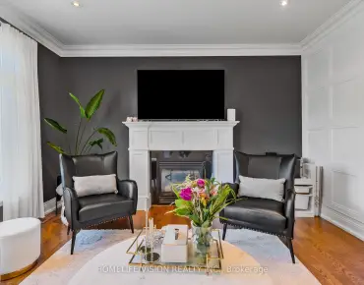
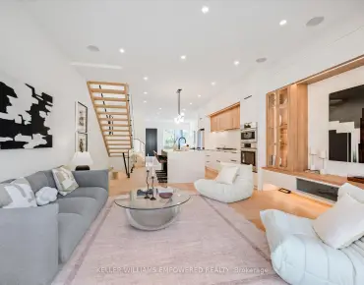
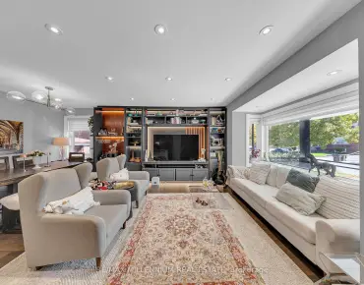
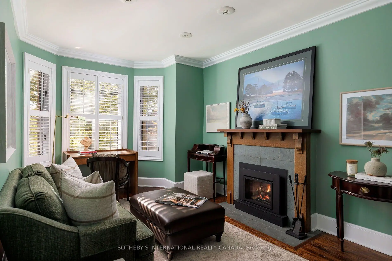
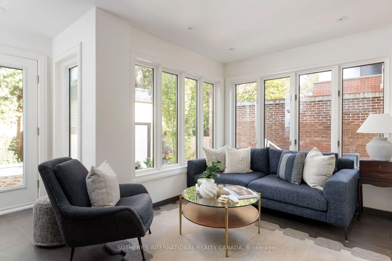
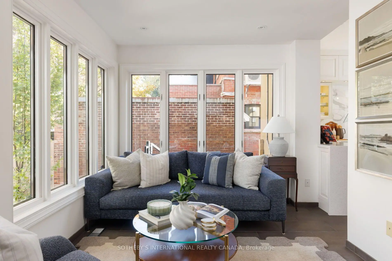
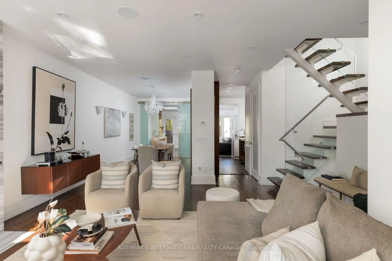
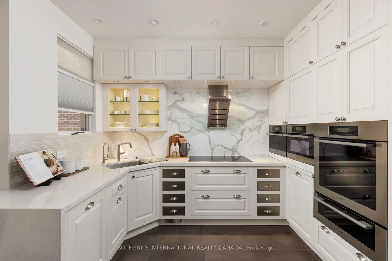
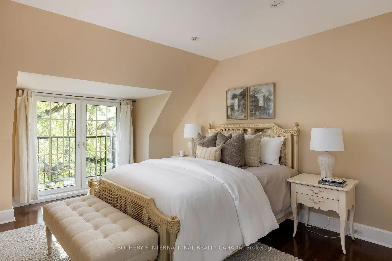
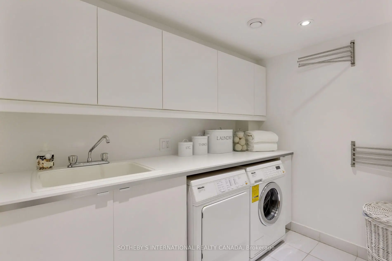
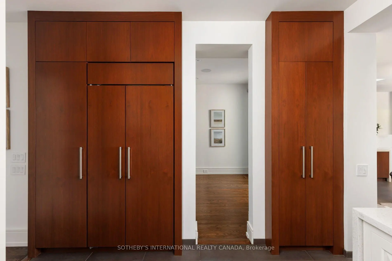
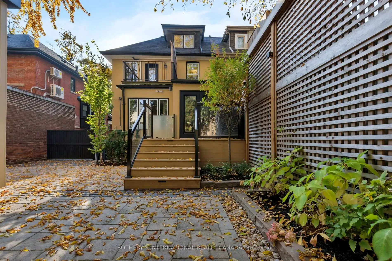
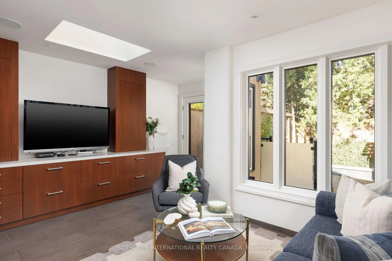
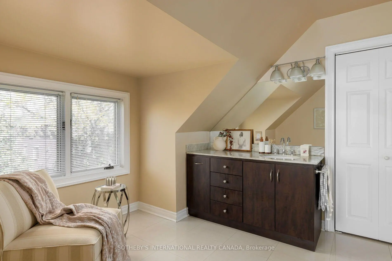
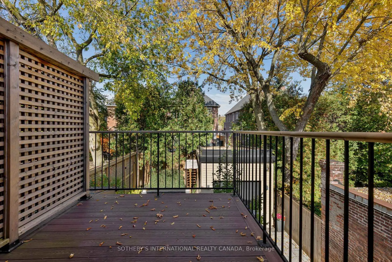
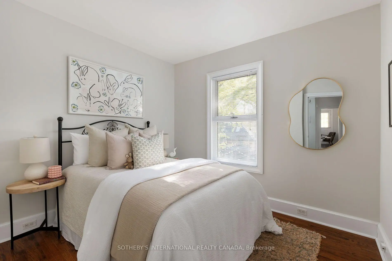
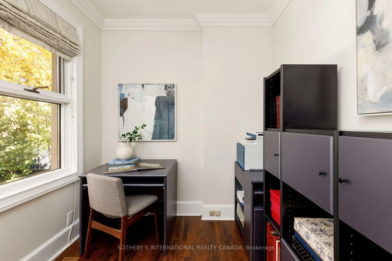
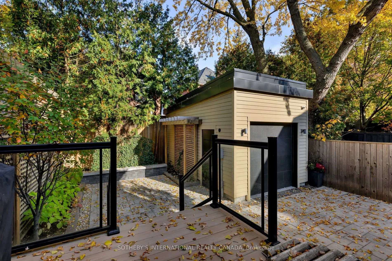
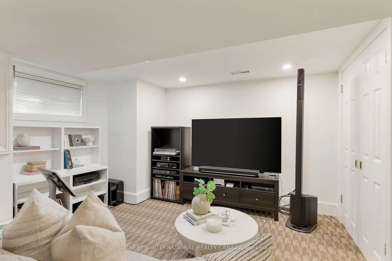
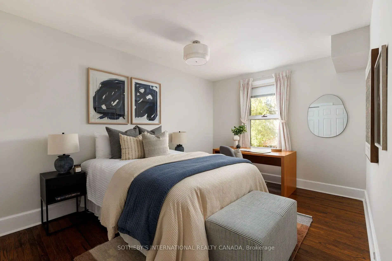
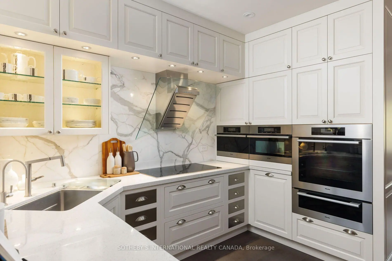
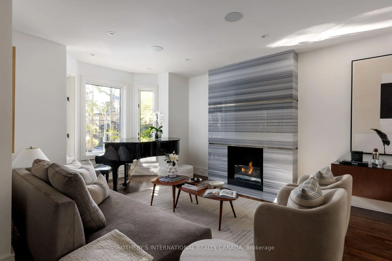
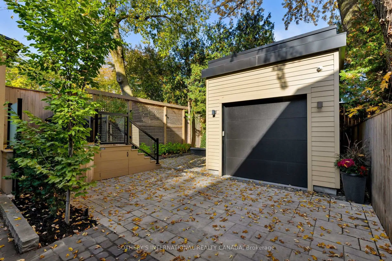
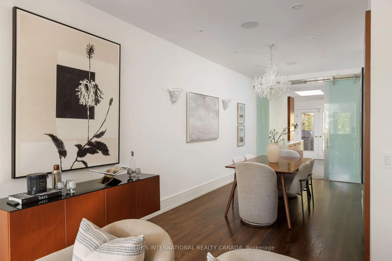
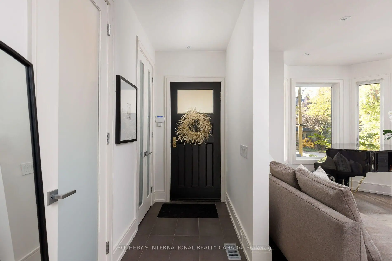
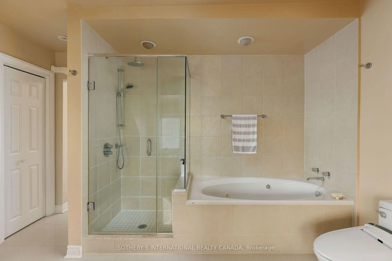
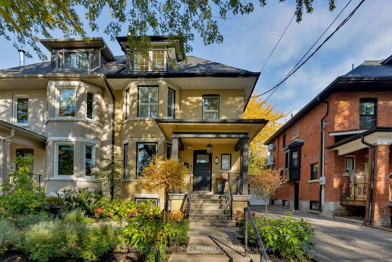
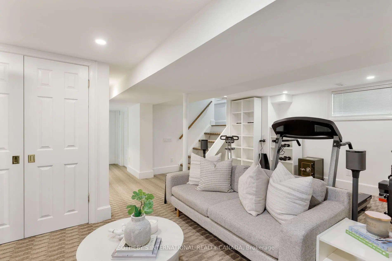
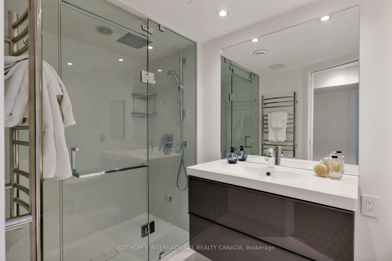
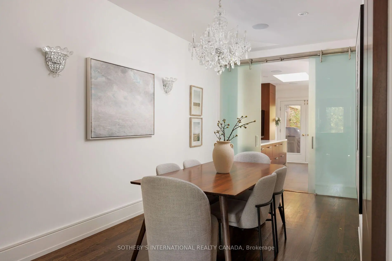
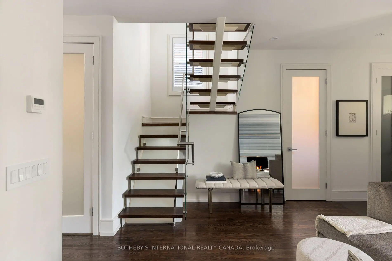
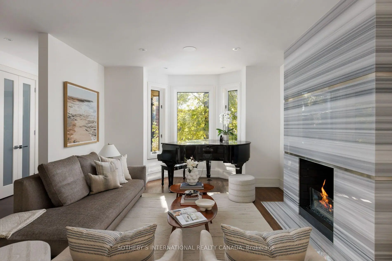
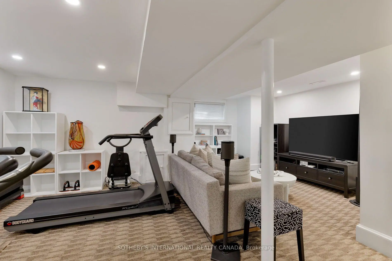
116 Pricefield Road is a distinguished 3-storey semi-detached residence on a 30.33-foot lot in a prime Toronto neighbourhood. Updated and beautifully maintained, this home features four bedrooms, four bathrooms, a 2nd-floor library, two gas fireplaces, hardwood floors, and premium custom built-ins. The main floor offers a gracious living room with a gas fireplace and south-facing bay window. The open dining area includes a custom bar cupboard and sideboard. At the heart of the home, the chef's kitchen showcases a custom design by Yorkville Design Centre and Downsview Kitchens with premium integrated appliances. Frosted-glass sliding doors open to the family room, where a skylight enhances natural light and a custom media unit provides generous storage. Built-in ceiling speakers run throughout the main floor, which walks out to a deck and private landscaped garden with a 2-person hot tub. The 2nd floor features three bedrooms, a 4-piece bathroom, and an inviting library/den with a gas fireplace, custom bookshelves/cabinets and a south-facing bay window. Occupying the entire 3rd floor, the primary suite offers a private sanctuary. The spacious bedroom is complemented by a luxurious 6-piece ensuite, a walk-in closet, additional wall-to-wall closets, and a south-facing Juliet balcony. The finished lower level provides flexible space for a media room or gym, alongside a laundry room and a 4-piece bathroom with heated floors and a steam shower. Outside, the property includes a wide driveway ( right of way), a detached 1-car garage, and tandem parking for a 2nd vehicle. The premier location is within walking distance of the Toronto Lawn Tennis Club, York Racquets Club, B&R Club of Toronto, Summerhill and Rosedale subway stations, the flagship LCBO, and Yonge Street's top boutiques and restaurants. Highly regarded public and private schools further enhance this ideal family home.
Features
- Facing: South

- Bedrooms: 5

- Bathrooms: 4

- Garages: 1

- Kitchens: 1

Details
- Lot size: 30.33 x 110.33 Feet

- Space: 2000-2500

- Tax: $ 15722.20

- C14137768

- Listing contracted with: SOTHEBY'S INTERNATIONAL REALTY CANADA
| Room | Size(M) | Description | |
|---|---|---|---|
| Living Rm | 5.23x3.99 | Hardwood Floor, Bay Window, Gas Fireplace |
|
| Dining Rm | 4.60x3.05 | Hardwood Floor, Combined w/Living, B/I Bar |
|
| Kitchen | 3.40x3.15 | Tile Floor, Panelled, Stainless Steel Appl |
|
| Family Rm | 4.65x3.99 | Tile Floor, Skylight, W/O To Deck |
|
| 2nd Br | 3.15x2.90 | Hardwood Floor, Window, Closet |
|
| 3rd Br | 4.39x3.18 | Hardwood Floor, Window, Double Closet |
|
| 4th Br | 3.15x2.29 | Hardwood Floor, Window, W/O To Deck |
|
| Library | 4.95x3.05 | B/I Shelves, Gas Fireplace, Bay Window |
|
| Primary B | 5.21x4.27 | Hardwood Floor, Ensuite Bath, Juliette Balcony |
|
| Media Rm | 5.89x4.19 | Broadloom, Above Grade Window, 3 Pc Bath |
|
| Laundry | 2.44x2.13 | Tile Floor, Linen Closet, Laundry Sink |
| Bathroom | Pieces | Level | |
|---|---|---|---|
| 1xBath | 2 pcs | Main |
|
| 1xBath | 4 pcs | Second |
|
| 1xBath | 6 pcs | Third |
|
| 1xBath | 3 pcs | Basement |
Property Summary
Located close to the intersection of Yonge St and Rowanwood Ave, 116 Pricefield Rd is a 5 bedrooms 4 washrooms Semi-Detached. The unit has a Single Detached Parking Space. The property has many nice features including Ventilation System, On Demand Water Heater, Central Vacuum and Built-In Oven. Living Room Rm, Dinning Room Rm, Kitchen and Family Room Rm are on the Main floor.Home Market Analysis
For Sale
For Lease
Comparable home values have remained relatively stable compared with the same period last year.
Rent levels have decreased 38.4% compared with the same period last year.
How This Home Compares
Local Area Profile
This property is located in a predominantly owner-occupied residential area with a mix of detached homes and apartments and condominiums. Approximately 73% of residents hold a bachelor's degree or higher, while about 9% have a college credential. Residents use a combination of driving and public transit for commuting.
School Information
- Rosedale Junior Public School (Grade:JK-6) 18/3037
- Deer Park Junior and Senior Public School (Grade:JK-8) 97/3037
- Jarvis Collegiate Institute (Grade:9-12) 651/739
- Our Lady of Perpetual Help Catholic School (Grade:JK-8) 46/3037
- Glenview Senior Public School (Grade:7-8)
- Winchester Junior and Senior Public School (Grade:0-8)
- Forest Hill Junior and Senior Public School (Grade:JK-8) 97/3037
- Davisville Junior Public School (Grade:JK-6) 513/3037