Rosedale-Moore Park, Toronto, M4W 3B2

Description
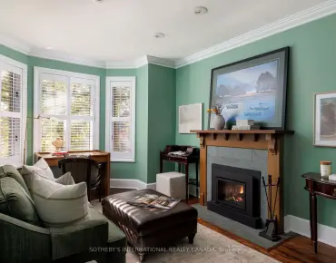
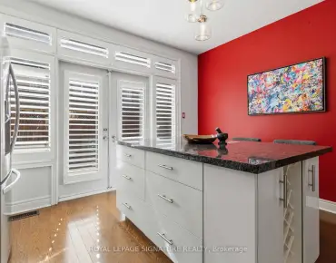
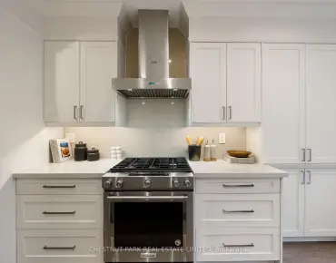
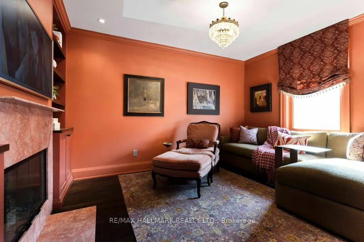
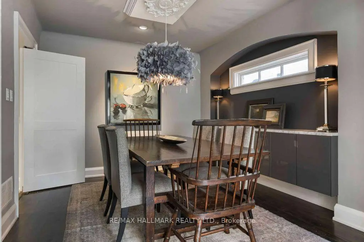
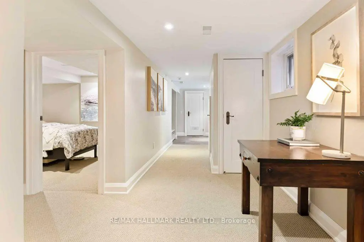
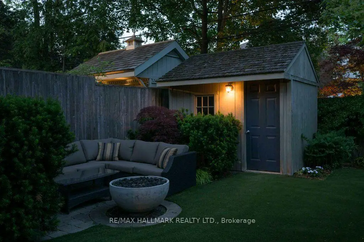
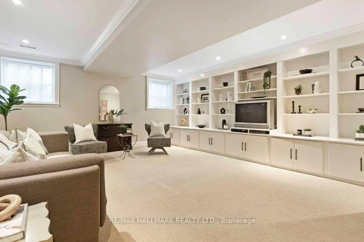
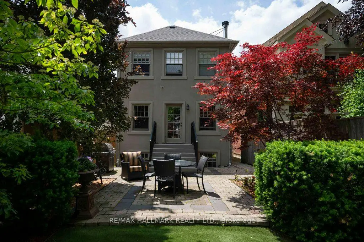
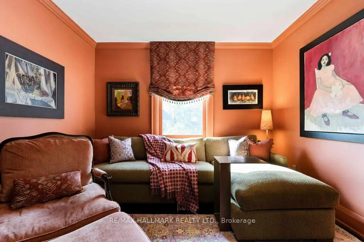
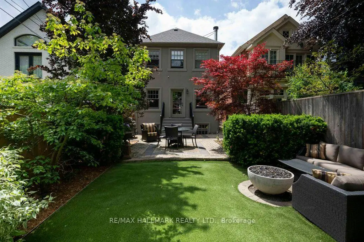
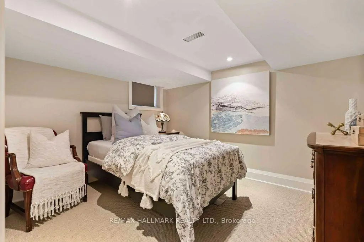
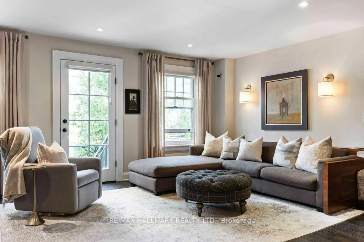
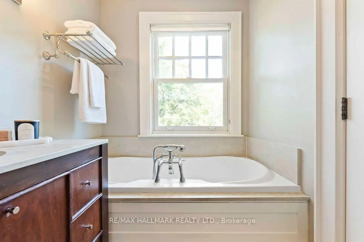
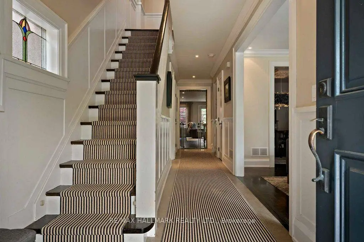
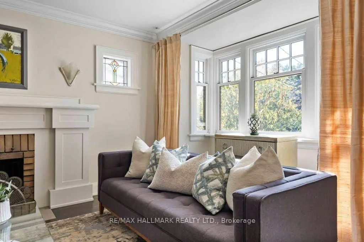
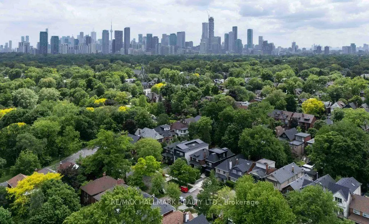
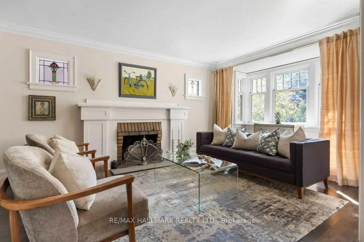
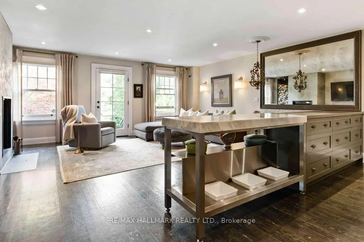
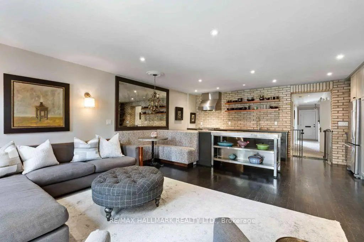
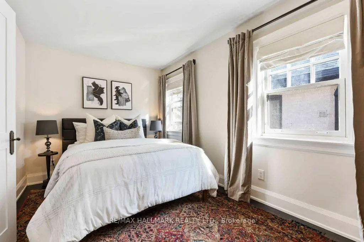
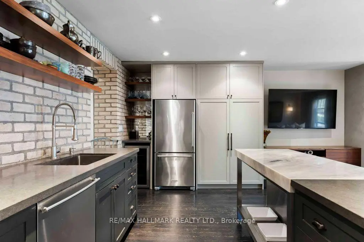
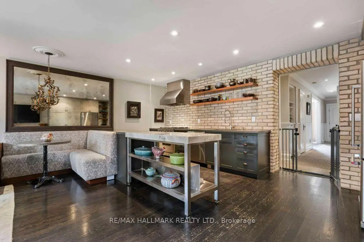
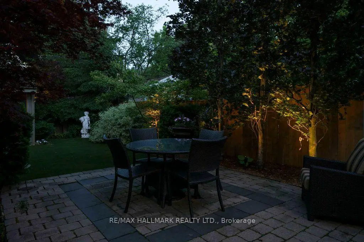
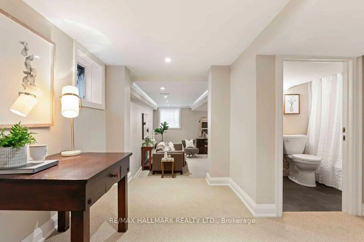
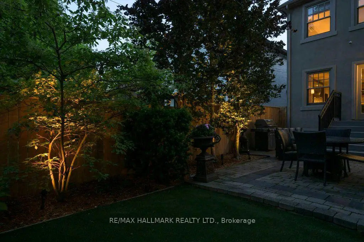
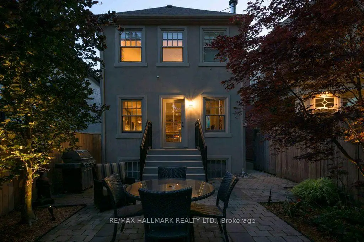
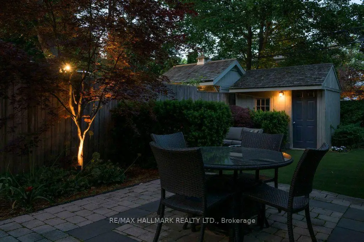
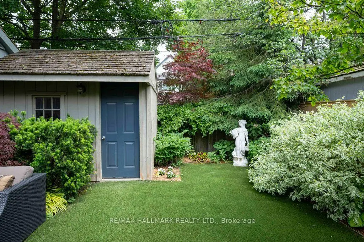
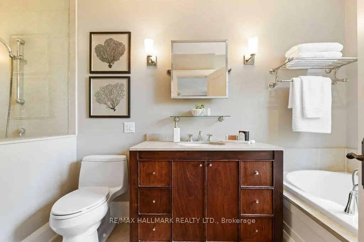
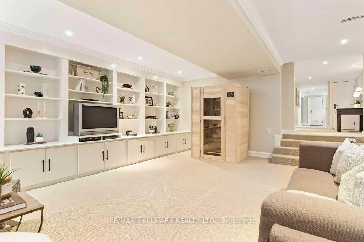
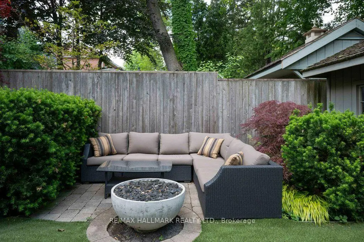
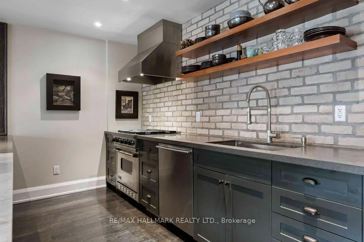
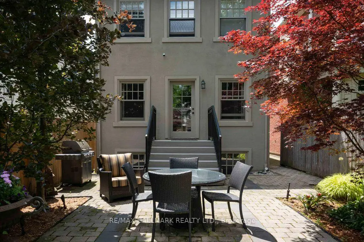
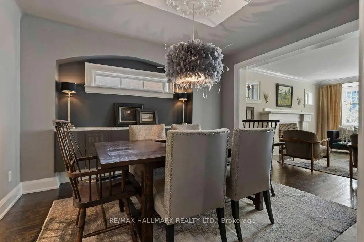
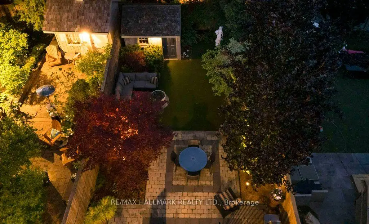
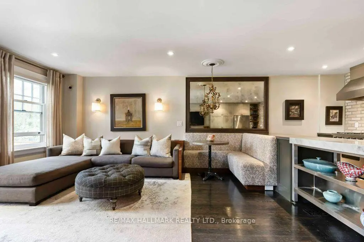
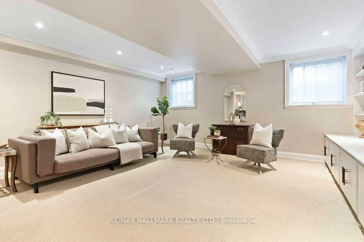
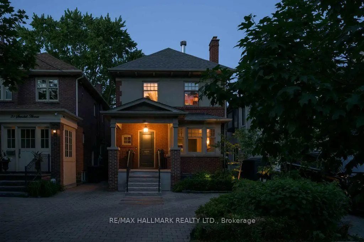
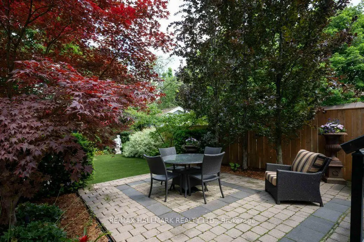
A Private Retreat With Just Over 3300 Square Feet Of Functional Living Space On 3 Levels. An Extraordinary Setting. Tucked Away On One Of North Rosedale's Most Coveted Streets And Just A Mere 150 M From Picturesque Chorley Park. This Detached, 3+1 Bedroom, 3.5-Bathroom Home Offers A Rare Combination Of Space, Privacy And Timeless Elegance. This Home Is Surrounded By Mature Trees And The Natural Beauty Of The Rosedale Ravine. The Setting Feels Remarkably Peaceful, Yet Remains Connected To Everything The City Has To Offer. Inside, Generous Principal Rooms Provide Wonderful Spaces For Both Everyday Family Living And Entertaining, Including A Formal Living Room And Dining Room, Inviting Main Floor Family Room And Three Wood-Burning Fireplaces That Add Warmth And Character Throughout. The Well-Appointed Kitchen Features Premium Appliances, Including A Viking Gas Range And Oven, While The Excavated Lower Level Offers Impressive Ceiling Height And Exceptional Versatility, With An Additional Bedroom, Kitchenette And Separate Side Entrance, Ideal For Guests Or Nanny Accommodations. Outdoors, Discover A Truly Spectacular Backyard Oasis. Beautifully Landscaped And Exceptionally Private, This Inviting Retreat Features Mature Trees, Lush Gardens, Thoughtfully Designed Dining And Seating Areas, Outdoor Lighting And A Fire Pit For Memorable Evenings Outdoors. Complete With Private Parking For One Car, And Just A Short Stroll To Chorley Park's Scenic Walking Trails, Summerhill Market, Excellent Schools (Branksome Hall & Whitney Junior P.S) And Neighbourhood Amenities. This Is A Rare Opportunity To Enjoy The Serenity Of North Rosedale Without Sacrificing The Convenience Of City Living. An Extraordinary Home In An Equally Extraordinary Setting. Let Your Next Chapter Begin.
Features
- Facing: East

- Bedrooms: 3

- Bathrooms: 4

- Garages:

- Kitchens: 1

Details
- Lot size: 25.00 x 136.00 Feet

- Space: 2000-2500

- Tax: $ 9882.69

- C14130340

- Listing contracted with: RE/MAX HALLMARK REALTY LTD.
| Room | Size(M) | Description | |
|---|---|---|---|
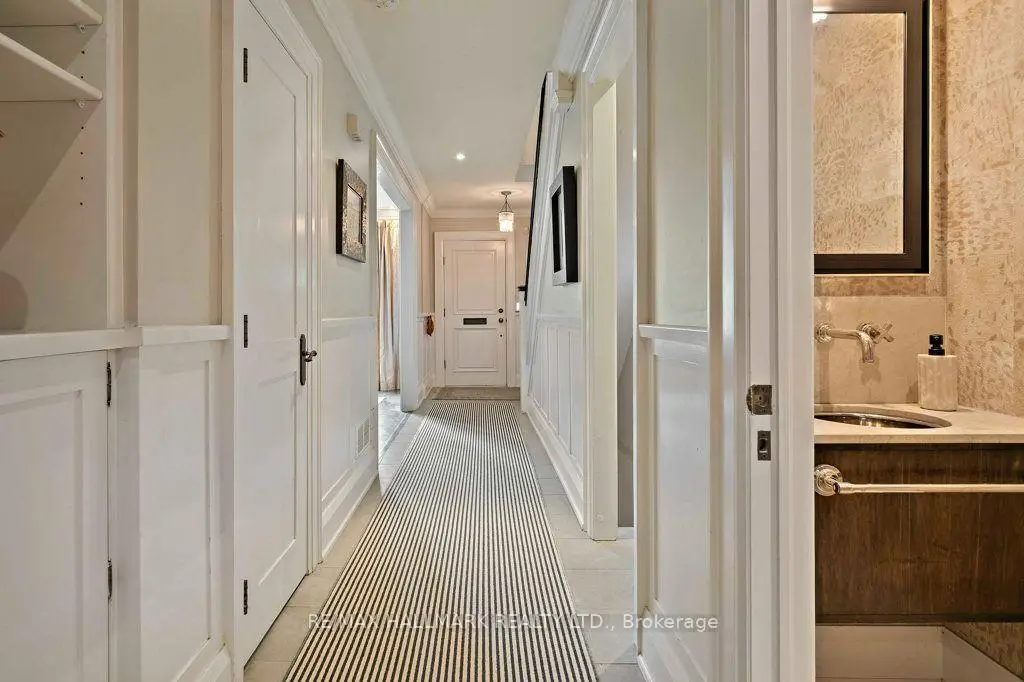
| Foyer | 2.43x1.68 | Tile Floor, Closet, Stained Glass |
|
| Living Rm | 5.68x3.42 | Hardwood Floor, Fireplace, Pot Lights |
|
| Dining Rm | 3.77x3.27 | Hardwood Floor, Wood Trim |
|
| Kitchen | 5.71x2.66 | Open Concept, Eat-in Kitchen, Stainless Steel Appl |
|
| Family Rm | 5.71x4.57 | Hardwood Floor, Fireplace, W/O To Garden |
|
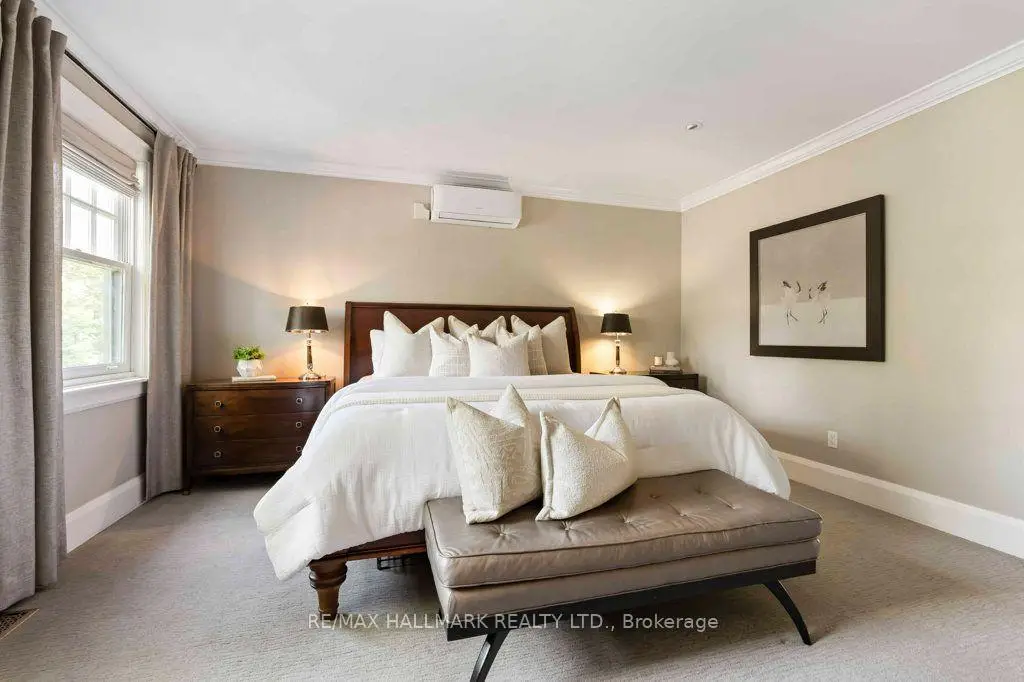
| Primary B | 6.53x3.92 | His and Hers Closets, 4 Pc Ensuite, Overlooks Garden |
|
| 2nd Br | 5.01x2.71 | Hardwood Floor, Wood Trim, Picture Window |
|
| 3rd Br | 4.41x3.25 | Fireplace, B/I Shelves, Picture Window |
|
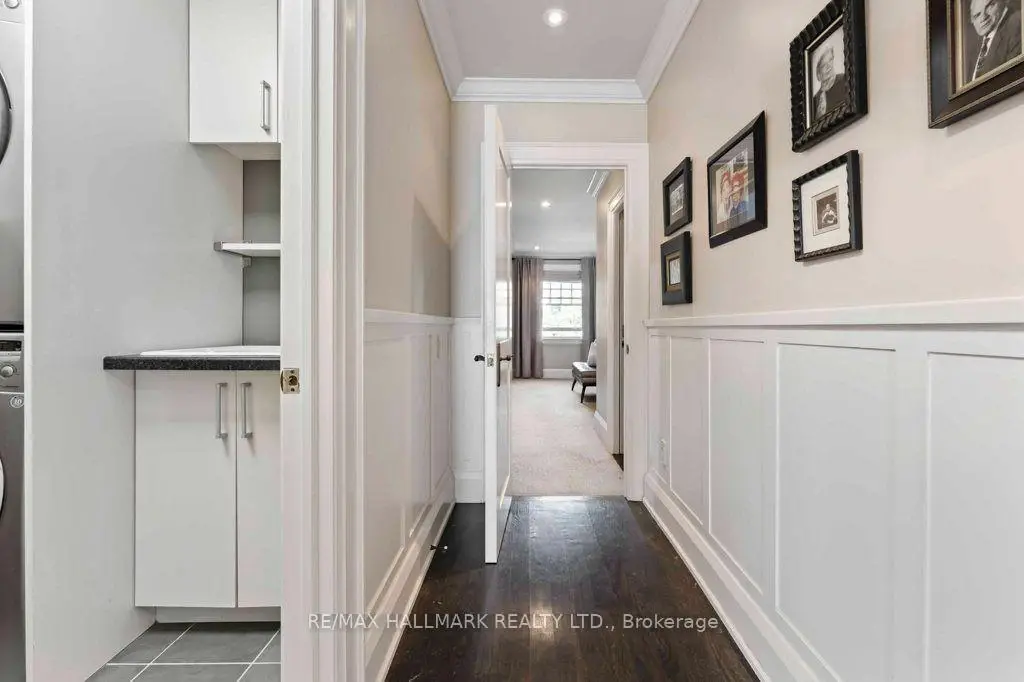
| Laundry | 2.57x1.49 | Tile Floor, B/I Shelves |
|
| Media Rm | 7.03x5.34 | Pot Lights, B/I Bookcase, Above Grade Window |
|
| 4th Br | 3.29x2.76 | Broadloom, Pot Lights, 4 Pc Bath |
|
| Other | 2.78x2.09 | Tile Floor, Above Grade Window |
| Bathroom | Pieces | Level | |
|---|---|---|---|
| 1xBath | 2 pcs | Main |
|
| 2xBaths | 4 pcs | Second |
|
| 1xBath | 4 pcs | Lower |
Property Summary
Located close to the intersection of Glen Rd & Douglas Drive, 29 Standish Ave is a 3+1 bedrooms 4 washrooms Detached. The property has many nice features including In-Law Capability and Central Vacuum. Foyer, Living Room Rm, Dinning Room Rm, Kitchen and Family Room Rm are on the Main floor; Media Rm, fourth bedroom and Other are on the Lower floor.Home Market Analysis
For Sale
For Lease
Comparable home values have increased 8.3% compared with the same period last year.
Rent levels have increased 55.2% compared with the same period last year.
How This Home Compares
Local Area Profile
This property is located in a predominantly owner-occupied residential area with housing made up primarily of detached homes. Approximately 81% of residents hold a bachelor's degree or higher, while about 4% have a college credential. Most local commuters travel by car, while a smaller share use public transit.
School Information
- Whitney Junior Public School (Grade:JK-6) 1/3037
- Deer Park Junior and Senior Public School (Grade:JK-8) 97/3037
- Jarvis Collegiate Institute (Grade:9-12) 651/739
- Our Lady of Perpetual Help Catholic School (Grade:JK-8) 46/3037
- Forest Hill Junior and Senior Public School (Grade:JK-8) 97/3037
- Glenview Senior Public School (Grade:7-8)
- Winchester Junior and Senior Public School (Grade:0-8)
- Davisville Junior Public School (Grade:JK-6) 513/3037