Parkwoods-Donalda, Toronto, M3A 2Y7

Description
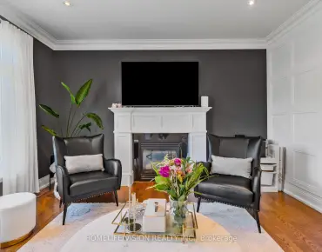
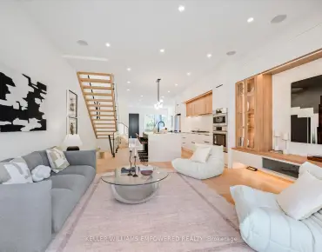
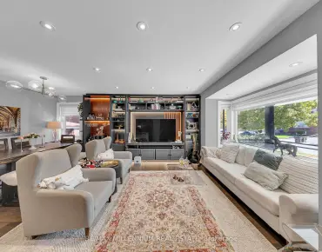
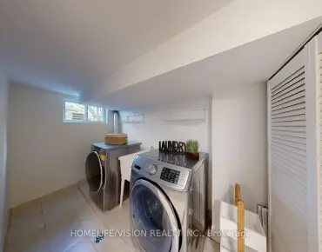
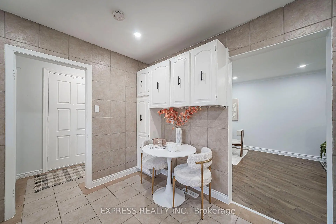
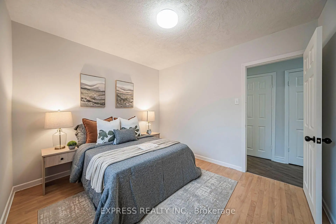
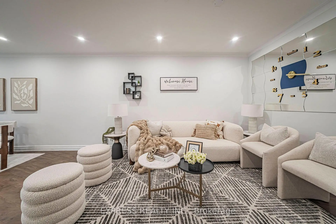
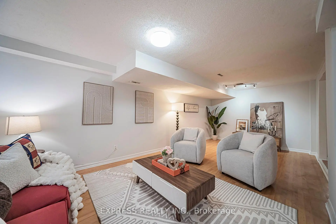
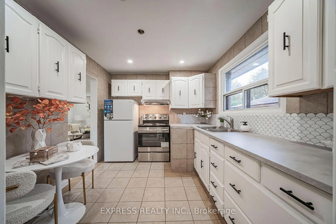
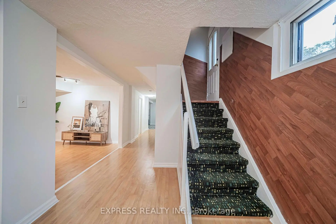
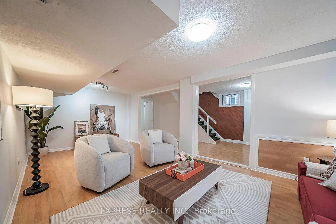
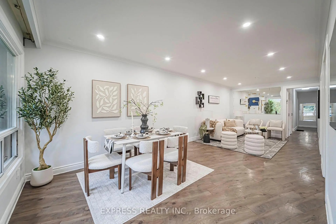
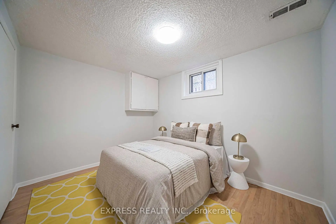
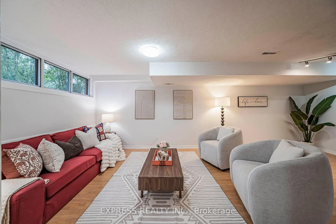
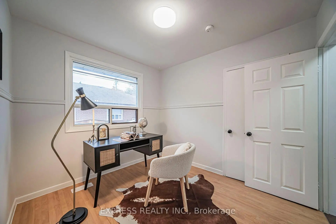
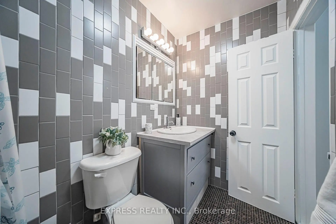
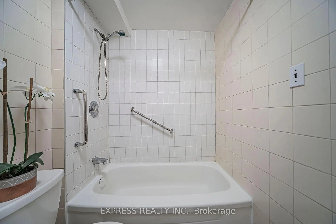
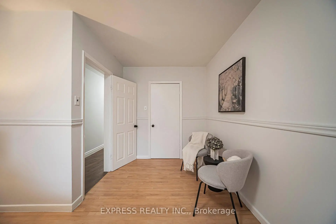
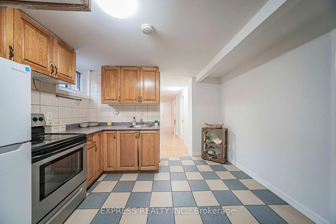
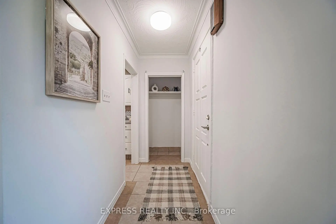
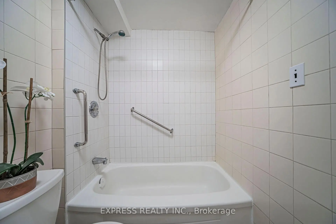
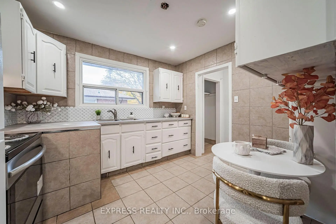
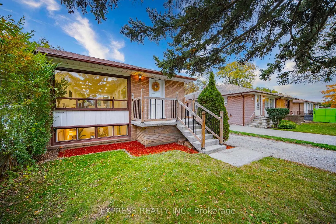
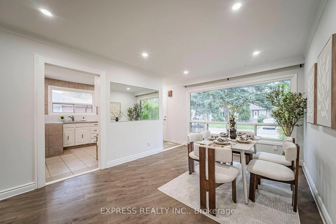
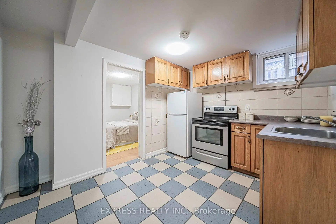
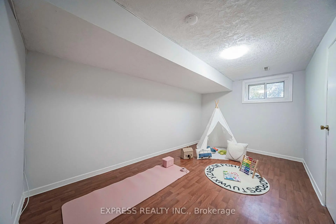
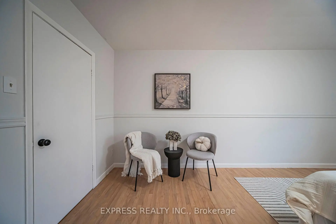
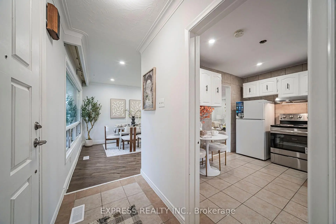
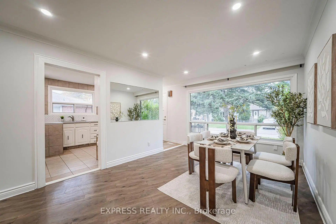
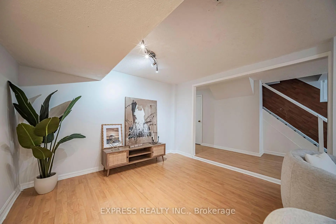
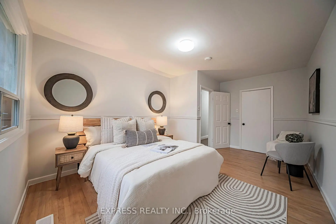
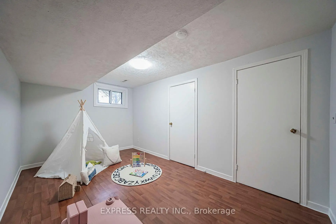
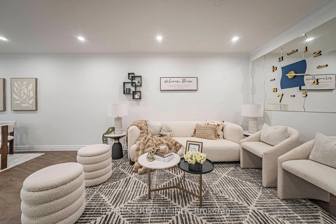
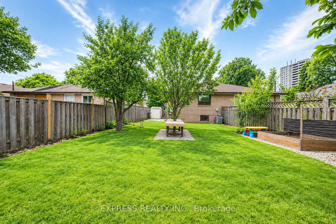
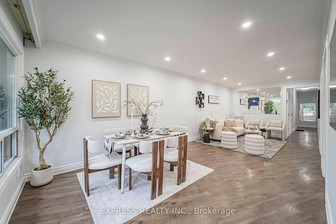
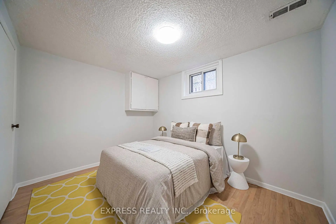
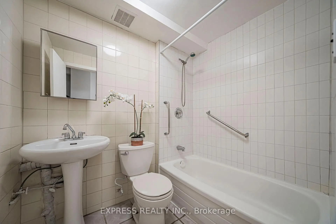
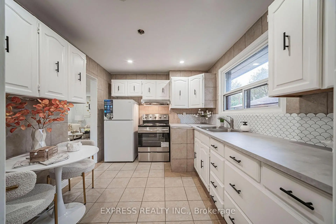
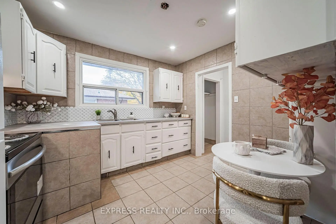
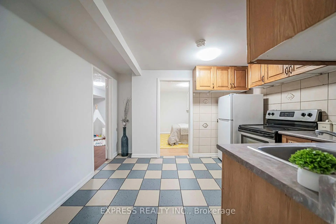
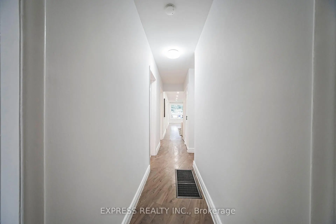
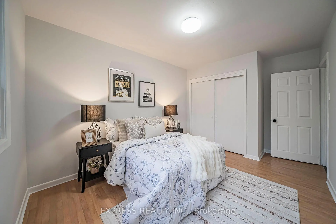
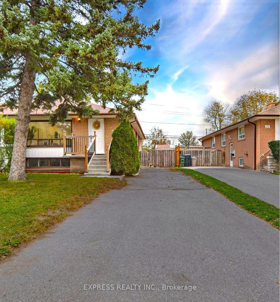
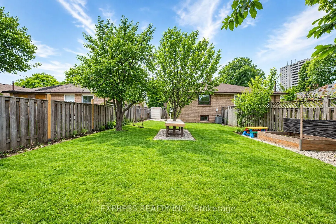
Rare Opportunity for Homeowners & Investors! Spacious 6-bedroom home in the highly sought-after Parkwoods-Donalda neighbourhood, featuring 4 bedrooms on the main floor and 2 in the basement. Each level offers its own kitchen, full bathroom and laundry, providing flexibility for extended family living or potential rental income. The bright main floor features a spacious living room overlooking the street and beautiful trees. The spacious basement offers a separate entrance, high ceilings and abundant natural light, a large open living area, two generously sized bedrooms and a large full kitchen & bathroom. Additional basement features include a large laundry room with ample storage cabinets, a cold room and a separate storage room. Recent Updates: New kitchen countertops and sink, new range hood, new stove and refrigerator, new bathroom vanity and sink, Fresh paint throughout both levels, new matching LED flush-mount lighting throughout the main floor and basement, new pot lights in the main-floor living room and kitchen, new door knobs, new switch and outlet covers, new front door handle. Hot water tank purchased last year; AC approximately 4 years old. No rental equipment. Enjoy a large, private backyard with a fruitful apple and pear tree producing abundant fruits each summer. Exceptional Location & Accessibility: quiet, safe, and family-friendly neighbourhood! In walking distance from numerous grocery stores, shopping plazas, restaurants, great schools, parks and everyday amenities, many within walking distance. Excellent access to Highways 401, 404 and the DVP offers convenient commuting to Downtown Toronto and across the city. A convenient 5 mins-walk shortcut, provides quick access to Victoria Park Avenue and several bus stops. Excellent access to Highways 401, 404 and the DVP offers convenient commuting to Downtown Toronto and across the city. This is a versatile home offering generous space, excellent accessibility and outstanding potential!
Features
- Facing: East

- Bedrooms: 4

- Bathrooms: 2

- Garages:

- Kitchens: 1

Details
- Lot size: 35.00 x 129.00 Feet

- Space: 1100-1500

- Tax: $ 4949.15

- C14128672

- Listing contracted with: EXPRESS REALTY INC.
| Room | Size(M) | Description | |
|---|---|---|---|
| Living Rm | 7.87x3.30 | Combined w/Dining |
|
| Dining Rm | 7.87x3.30 | Combined w/Living |
|
| Kitchen | 2.99x3.44 | Ceramic Floor, Eat-in Kitchen, Family Size Kitchen |
|
| Primary B | 4.99x3.26 | Walk-In Closet(s), Large Window, Overlooks Backyard |
|
| 2nd Br | 4.33x2.93 | Closet, Carpet Free |
|
| 3rd Br | 3.20x2.93 | Closet, Carpet Free |
|
| 4th Br | 2.65x2.93 | Closet, Carpet Free |
|
| Kitchen | 3.35x3.04 | Family Size Kitchen |
|
| Br | 4.51x2.74 | Above Grade Window, Carpet Free |
|
| Br | 3.32x2.71 | Above Grade Window, Carpet Free |
|
| Recreatio | 6.70x3.41 | Above Grade Window |
| Bathroom | Pieces | Level | |
|---|---|---|---|
| 1xBath | 4 pcs | Ground |
|
| 1xBath | 4 pcs | Basement |
Property Summary
Located close to the intersection of York Mills and Dvp, 68 Pintail Cres is a 4+2 bedrooms 2 washrooms Semi-Detached. The property basement is Apartment Separate Ent. The property has many nice features including Primary Bedroom - Main, Water Meter, Storage, Water Heater Owned and Carpet Free. Living Room Rm, Dinning Room Rm, Kitchen, Primary B, second bedroom, third bedroom and fourth bedroom are on the Ground floor.Home Market Analysis
For Sale
For Lease
Comparable home values have decreased 21.3% compared with the same period last year.
Rent levels have decreased 5.2% compared with the same period last year.
How This Home Compares
Local Area Profile
This property is located in an area with a high level of homeownership with housing consisting mainly of apartments and condominiums. Approximately 35% of residents hold a bachelor's degree or higher, while about 25% have a college credential. Residents use a combination of driving and public transit for commuting.
School Information
Elementary Schools
-
Home schoolDistance to school: 0.5 km (~9 min walk)
-
Home schoolDistance to school: 1.1 km (~21 min walk)
-
OUR LADY OF WISDOM (Grade: JK - 8)
Catholic French Immersion school
Distance to school: 0.8 km (~14 min walk) -
ST ISAAC JOGUES (Grade: JK - 8)Distance to school: 0.4 km (~6 min walk)
-
ST TIMOTHY (Grade: 5 - 8)Distance to school: 3.1 km (~9 min drive)
Secondary Schools
-
Home school
Rank: 259/746 (Score: 6.8) 5 year average: 260/746 (Score: 6.6)Distance to school: 0.7 km (~13 min walk) -
-
st. Joan of Arc (Grade: 9-12)
Catholic AP program school
Distance to school: 5.4 km (~16 min drive)