Parkwoods-Donalda, Toronto, M3A 1R6

Description
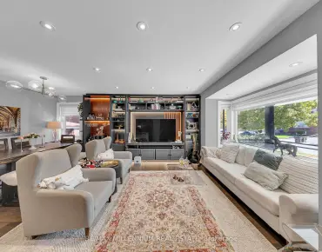
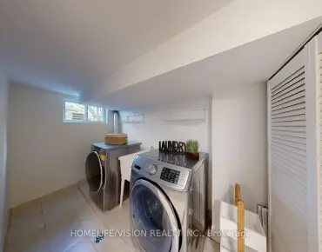
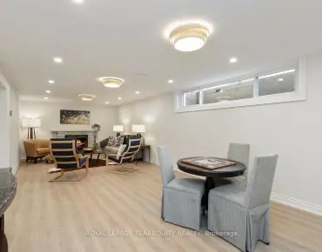
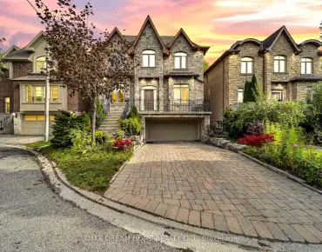
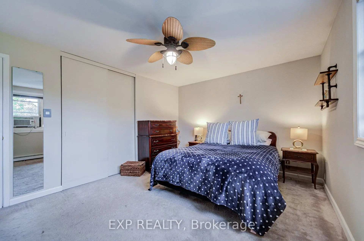
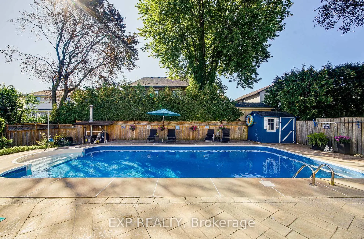
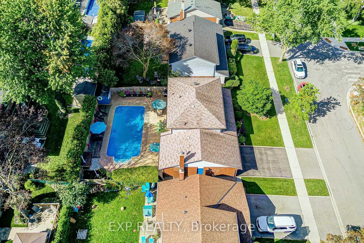
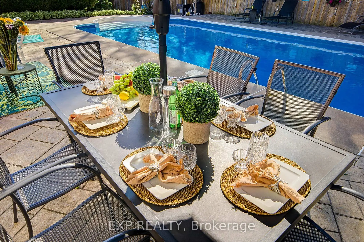
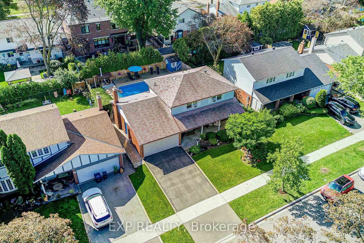
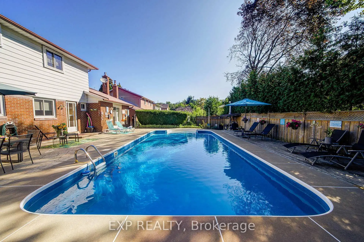
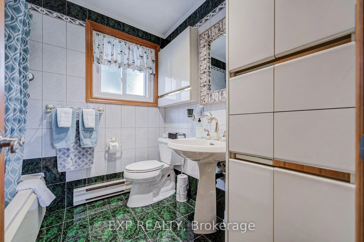
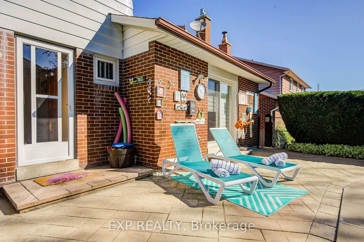
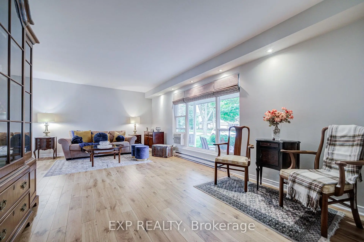
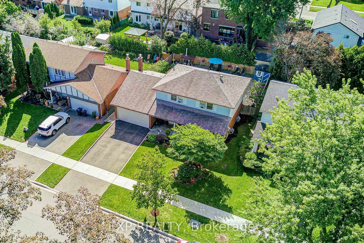
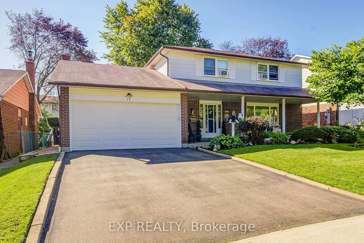
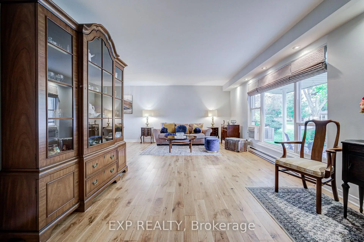
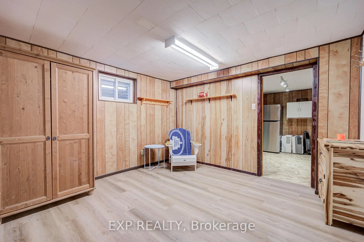
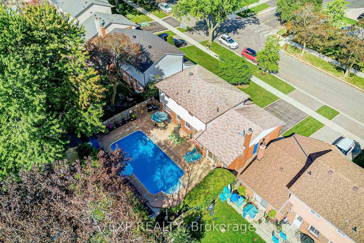
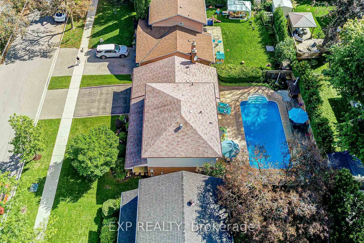
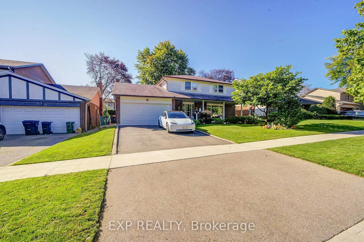
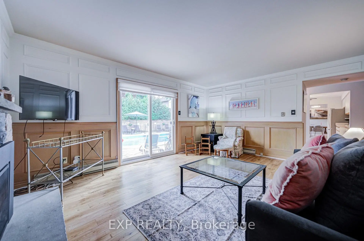
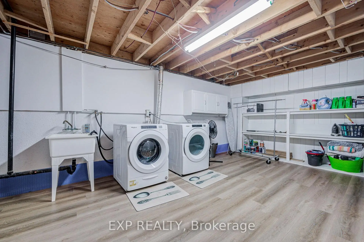
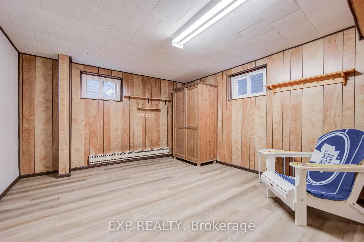
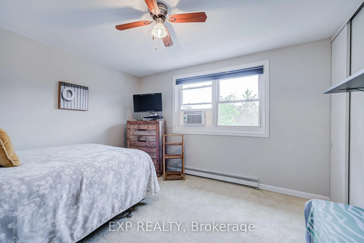
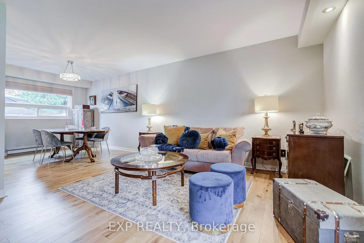
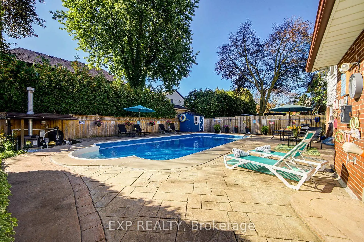
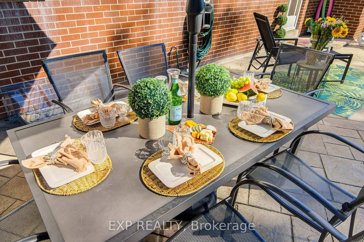
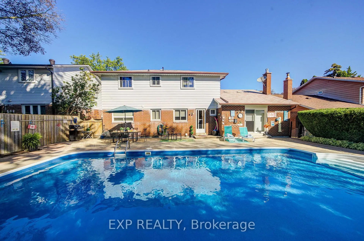
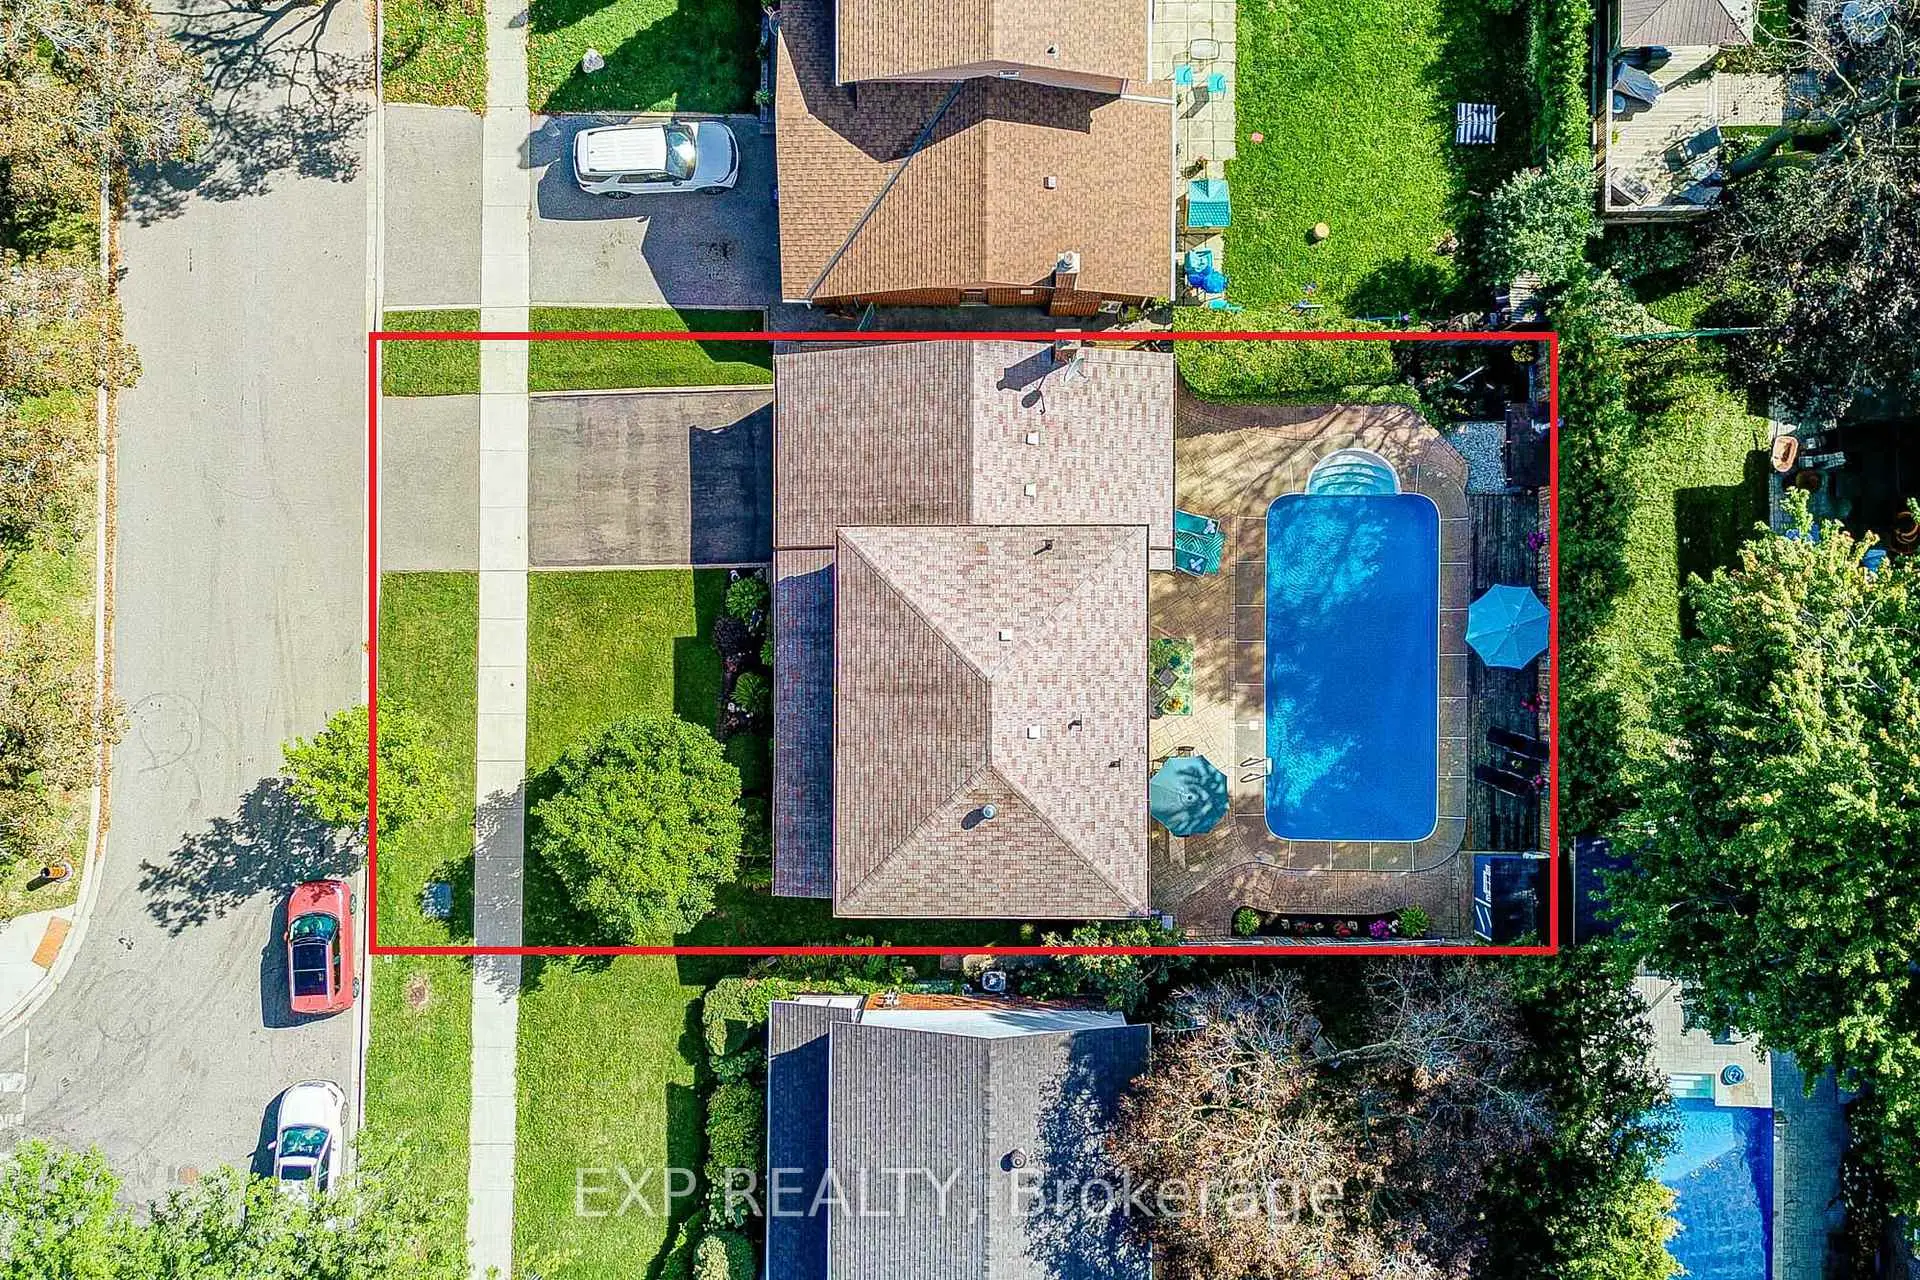
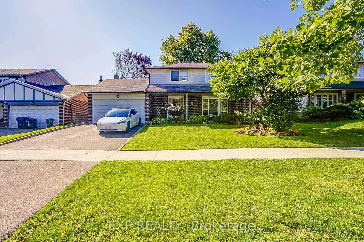
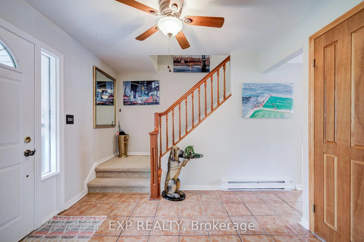
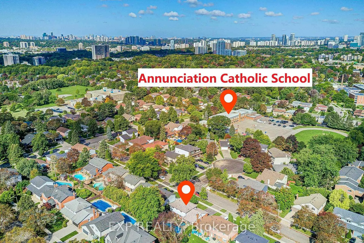
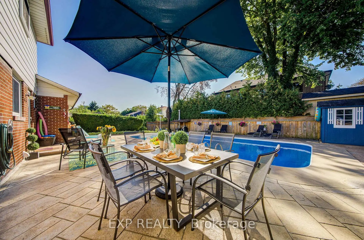
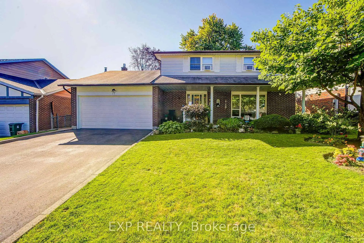
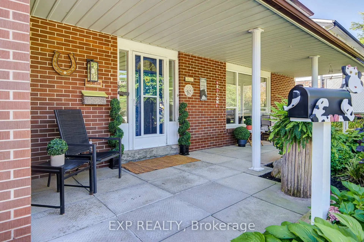
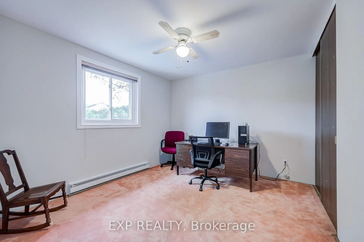
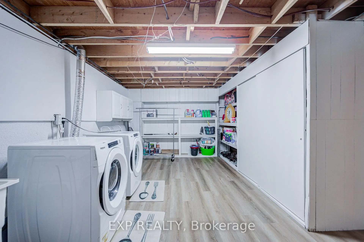
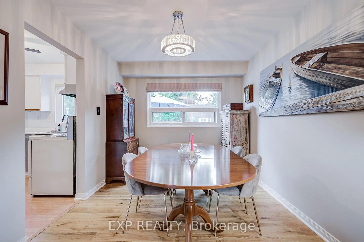
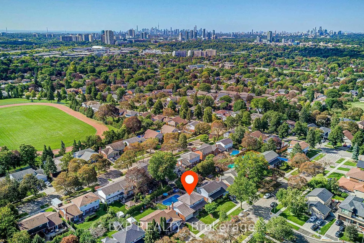
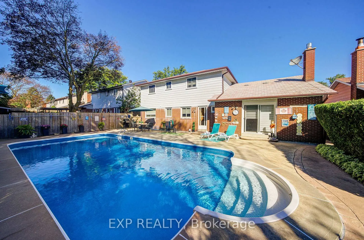
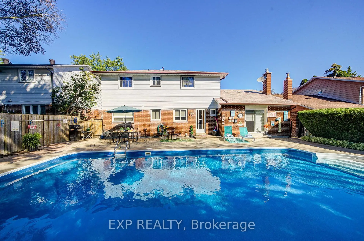
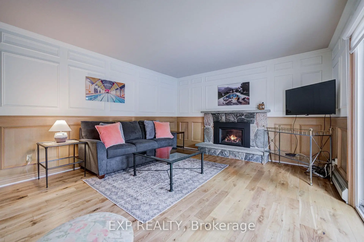
Exceptional value in coveted Parkwoods-Donalda in Toronto! This well-maintained detached 4+1 bedroom, 2-bathroom home offers generous principal rooms, a functional layout, and plenty of potential to make it your own. The main level features a tiled entryway, spacious living and dining rooms with solid hardwood flooring, an eat-in kitchen with dishwasher, and a family room with hardwood flooring, an upgraded stone gas fireplace and walkout to the backyard through newer double-pane sliding doors. Four bedrooms are located on the upper level, while the lower level provides a fifth bedroom, recreation space, laundry room, workshop area, and ample storage. The private backyard features a large, professionally maintained saltwater pool, patio for outdoor dining and entertaining, mature trees, and a dedicated poolside storage structure. The pool liner and heater were updated in 2022. Additional updates include an upgraded electrical panel, newer windows, insulated garage door (2024), double-car garage, and a large private driveway. Conveniently located near parks, ravines, top-rated public and private schools, the Shops at Don Mills, and with easy access to the DVP and Highway 401. A fantastic opportunity to own in one of North York's most established and family-friendly neighbourhoods.
Features
- Facing: South

- Bedrooms: 4

- Bathrooms: 2

- Garages: 2

- Kitchens: 1

Details
- Lot size: 60.00 x 100.00 Feet

- Space: 1500-2000

- Tax: $ 7247.00

- C14124016

- Listing contracted with: EXP REALTY
| Room | Size(M) | Description | |
|---|---|---|---|
| Living Rm | 5.97x3.60 | Hardwood Floor, Large Window, Overlooks Frontyard |
|
| Dining Rm | 2.80x3.36 | Hardwood Floor, Large Window, Overlooks Backyard |
|
| Kitchen | 4.32x3.28 | B/I Dishwasher, Large Window, Overlooks Backyard |
|
| Family Rm | 5.13x4.03 | Hardwood Floor, Stone Fireplace, Sliding Doors |
|
| Primary B | 4.54x3.50 | Large Closet |
|
| 2nd Br | 3.82x3.34 | Closet |
|
| 3rd Br | 3.54x2.92 | Closet |
|
| 4th Br | 3.52x3.21 | Closet |
|
| Recreatio | 9.36x3.37 | ||
| 5th Br | 3.46x3.67 | ||
| Laundry | 5.81x3.67 | Combined w/Workshop |
| Bathroom | Pieces | Level | |
|---|---|---|---|
| 1xBath | 4 pcs | Second |
|
| 1xBath | 2 pcs | Main |
Property Summary
Located close to the intersection of Lawrence and Underhill, 17 Rustywood Dr is a 4+1 bedrooms 2 washrooms Detached. The unit has a Double Attached Parking Spaces. The property has many nice features including Storage and Auto Garage Door Remot. Living Room Rm, Dinning Room Rm, Kitchen and Family Room Rm are on the Main floor; Recreation Roomreatio, fifth bedroom and Laundry are on the Lower floor.Home Market Analysis
For Sale
For Lease
Comparable home values have decreased 4.2% compared with the same period last year.
How This Home Compares
Local Area Profile
This property is located in a predominantly owner-occupied residential area with housing made up primarily of detached homes. Approximately 61% of residents hold a bachelor's degree or higher, while about 19% have a college credential. Driving is the primary commuting method for nearly all local commuters.
School Information
Elementary Schools
-
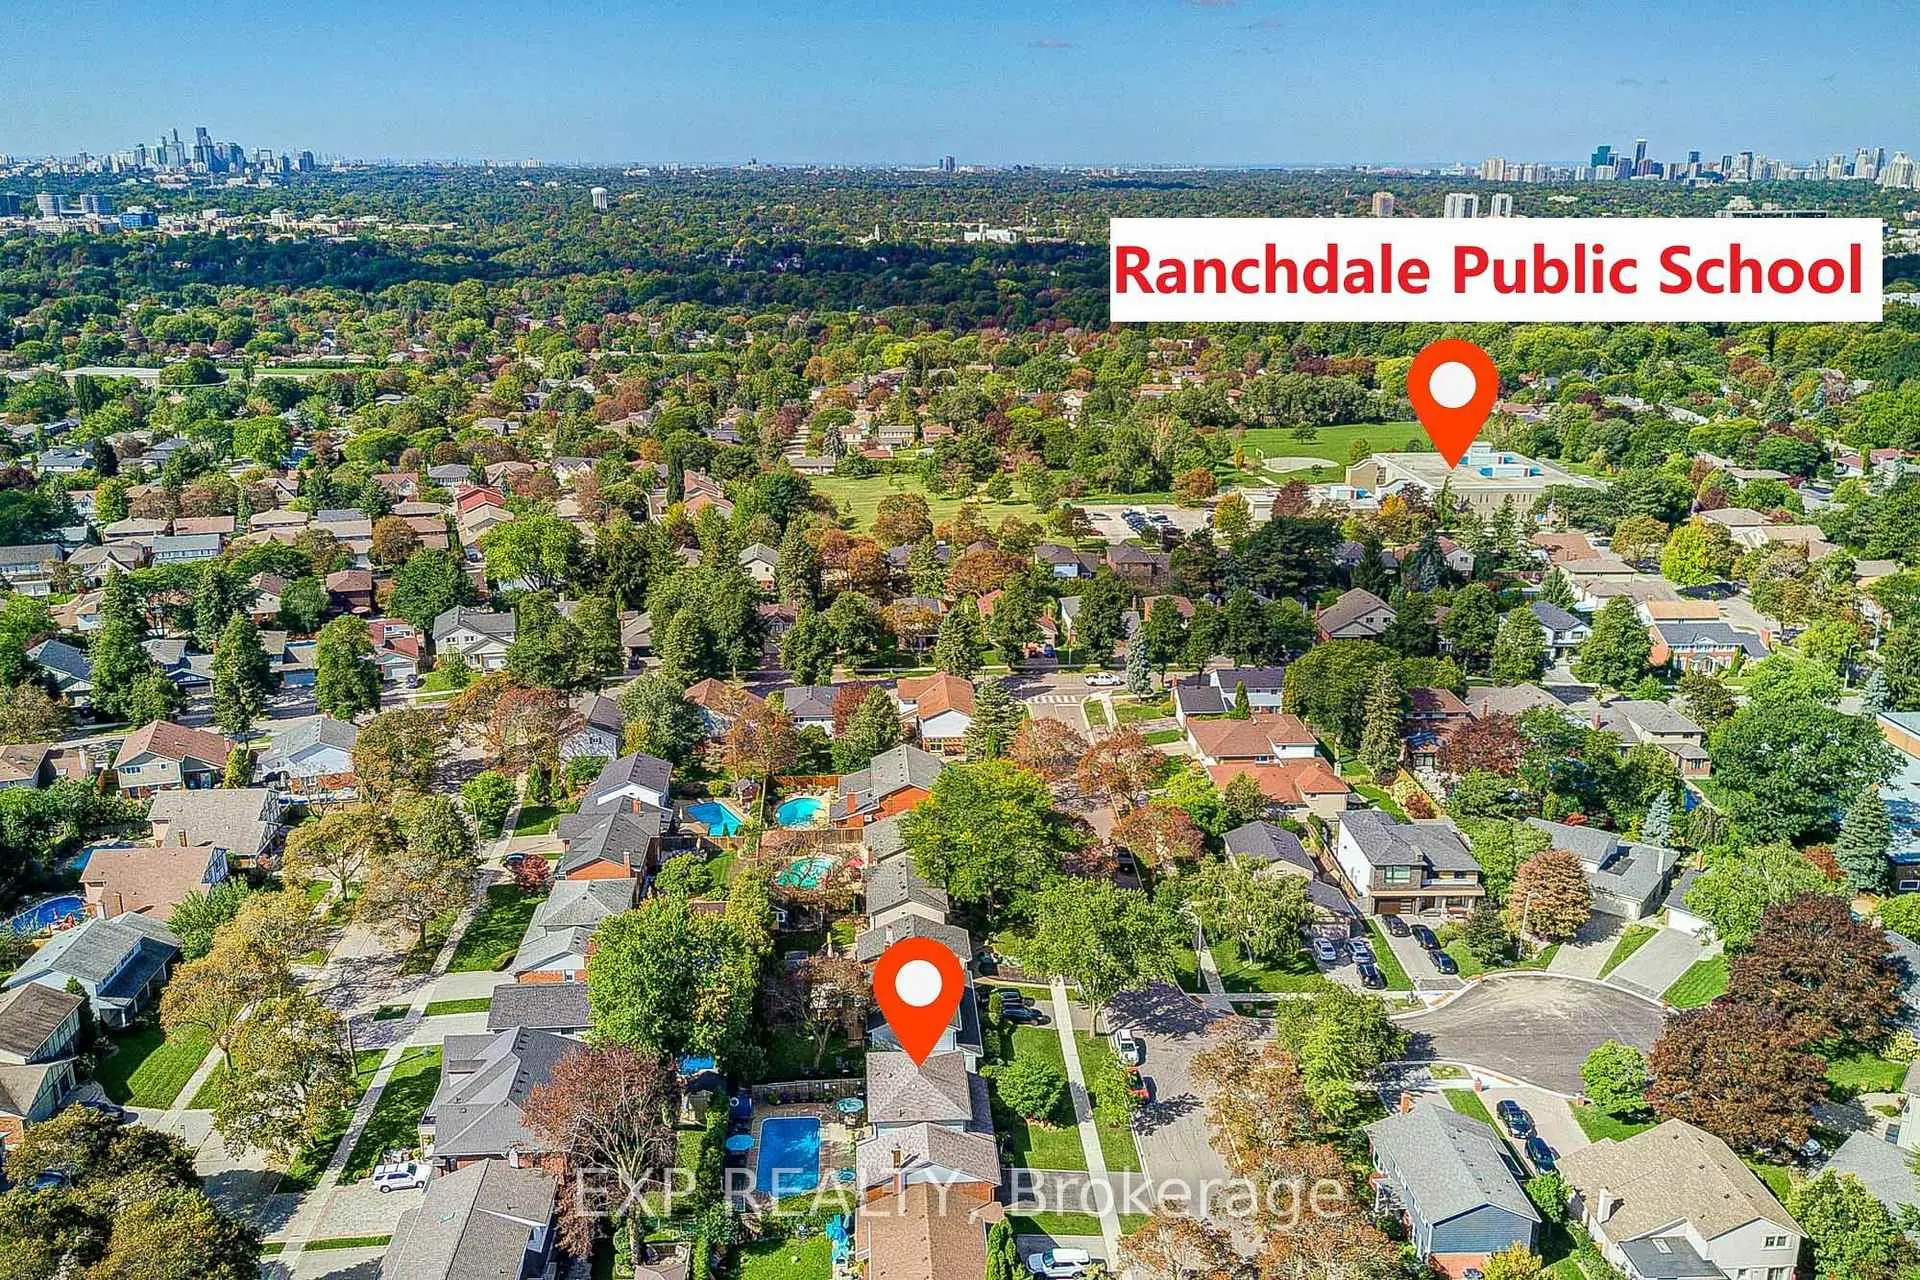
Home schoolDistance to school: 0.3 km (~5 min walk)
-
Home schoolDistance to school: 0.8 km (~15 min walk)
-
OUR LADY OF WISDOM (Grade: JK - 8)
Catholic French Immersion school
Distance to school: 1.5 km (~26 min walk) -
ANNUNCIATION (Grade: JK - 8)Distance to school: 0.2 km (~3 min walk)
-
ST BONAVENTURE (Grade: 5 - 8)Distance to school: 3.7 km (~11 min drive)
Secondary Schools
-
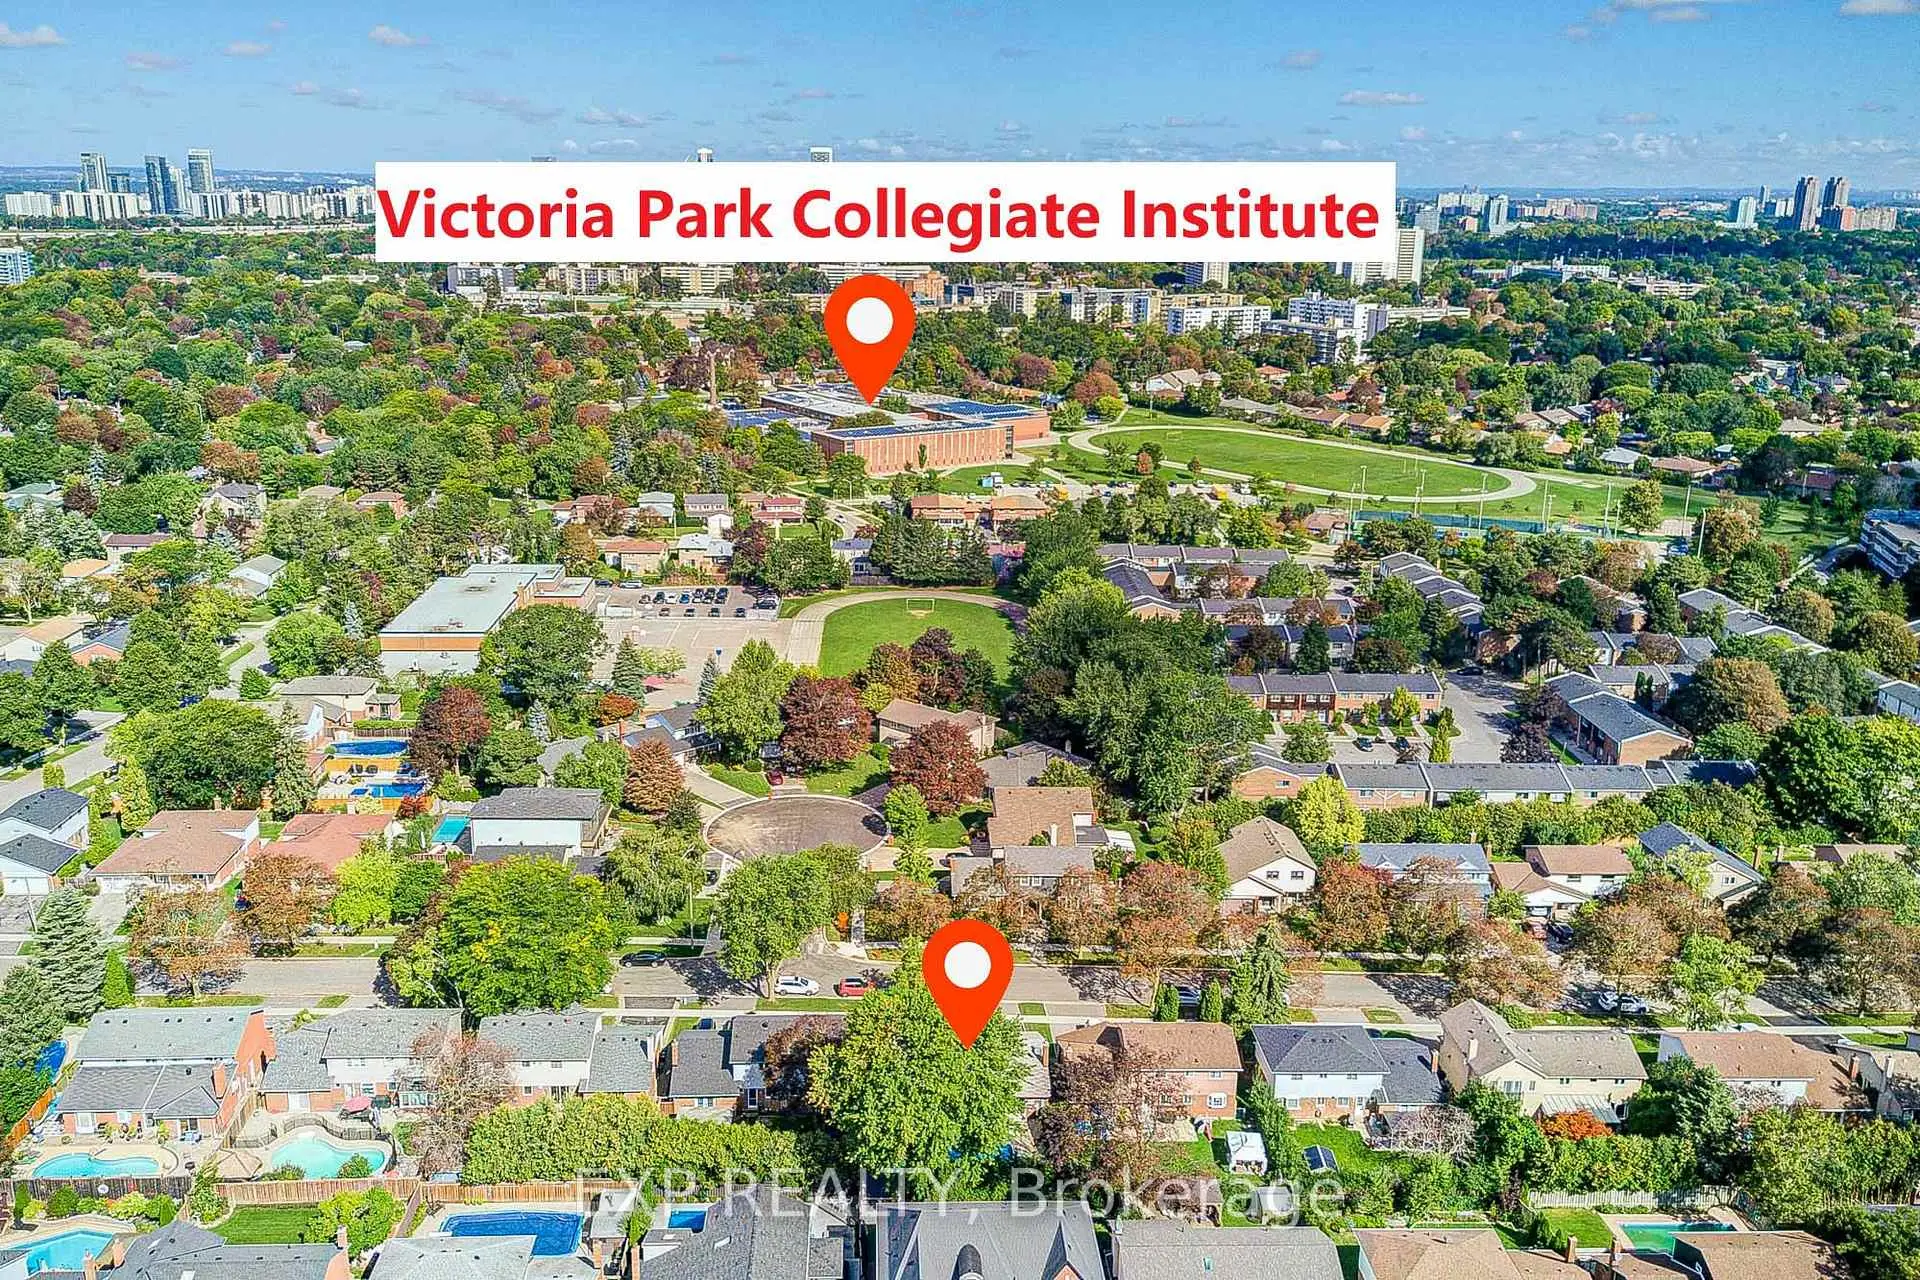
Home school
Rank: 259/746 (Score: 6.8) 5 year average: 260/746 (Score: 6.6)Distance to school: 0.4 km (~8 min walk) -
-
st. Joan of Arc (Grade: 9-12)
Catholic AP program school
Distance to school: 5.1 km (~15 min drive)