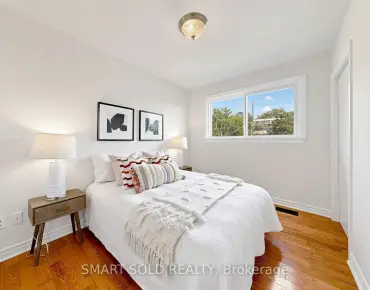
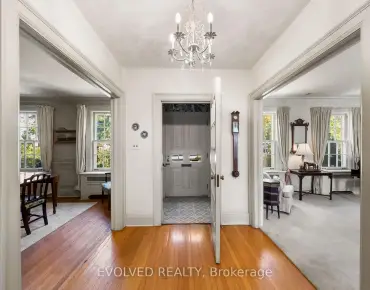
Stonegate-Queensway, Toronto, M8Y 2P7



Description
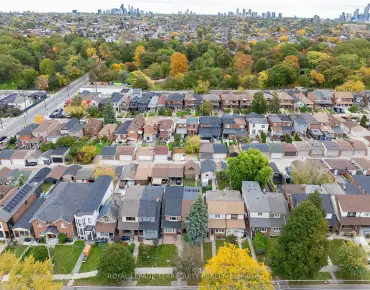
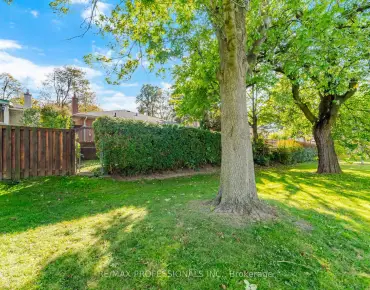
Exceptional opportunity in one of South Etobicoke's most established family neighbourhoods. Situated on a generous lot on a quiet crescent, 7 Saunders Crescent presents an ideal opportunity for builders, investors, or buyers looking to create their dream home. The existing dwelling requires renovation. Surrounded by mature trees, quality homes, parks, schools, and convenient transit, this is a rare chance to secure a premium lot in a highly desirable location.
Features
- Facing: West

- Bedrooms: 3

- Bathrooms: 2

- Garages:

- Kitchens: 1

Details
- Lot size: 34.00 x 126.00 Feet

- Space: 1100-1500

- Tax: $ 4344.00

- W13585816

- Listing contracted with: KELLER WILLIAMS REFERRED URBAN REALTY
| Room | Size(M) | Description | |
|---|---|---|---|
| Dining Rm | 4.83x3.42 | ||
| Kitchen | 2.79x3.84 | ||
| Br | 2.40x3.23 | ||
| Primary B | 3.93x4.18 | ||
| Br | 3.65x4.18 | ||
| Other | 8.40x7.04 | Unfinished |
|
| Br | x |
| Bathroom | Pieces | Level | |
|---|---|---|---|
| 1xBath | 3 pcs | Main |
|
| 1xBath | 3 pcs | Basement |
Property Summary
Located close to the intersection of Royal York Rd & Saunders Cres, 7 Saunders Cres is a 3 bedrooms 2 washrooms Detached. The property has many nice features including Other. Dinning Room Rm, Kitchen and Br are on the Main floor; Primary B and Br are on the upper floor.Home Market Analysis
For Sale
For Lease
Comparable home values have remained relatively stable compared with the same period last year.
Rent levels have decreased 4.3% compared with the same period last year.
How This Home Compares
Local Area Profile
This property is located in an area with a high level of homeownership with housing made up primarily of detached homes. Approximately 44% of residents hold a bachelor's degree or higher, while about 28% have a college credential. Residents use a combination of driving and public transit for commuting.