Niagara, Toronto, M5V 1C7

Description
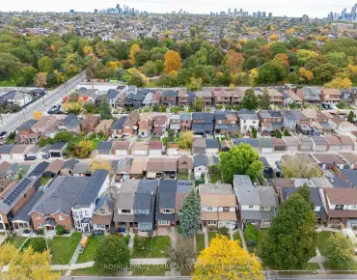
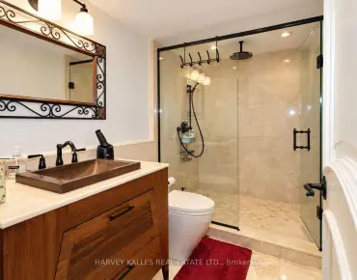
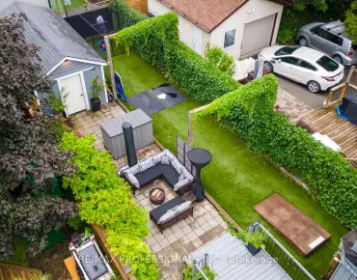
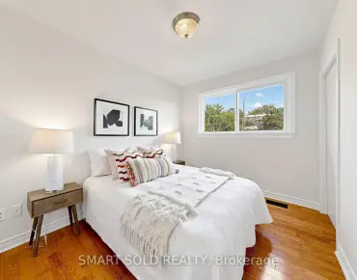
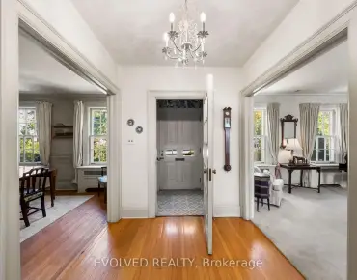
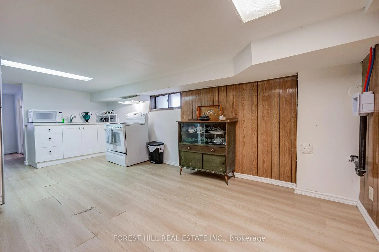
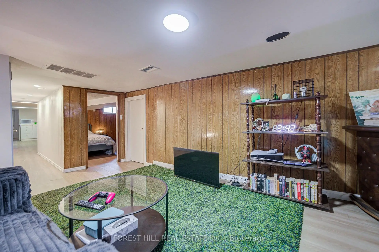
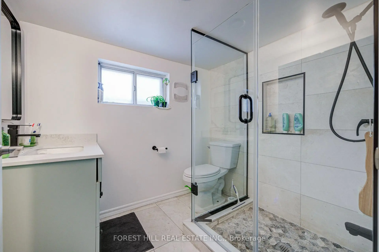
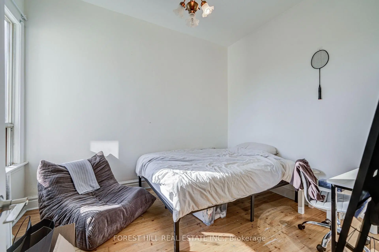
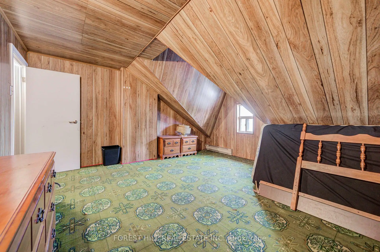
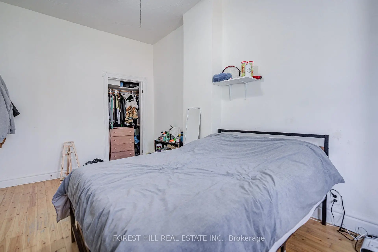
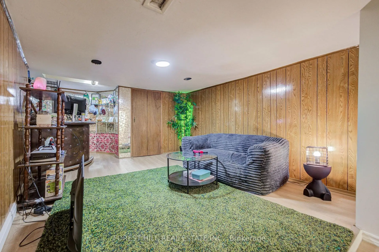
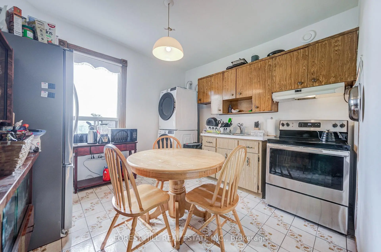
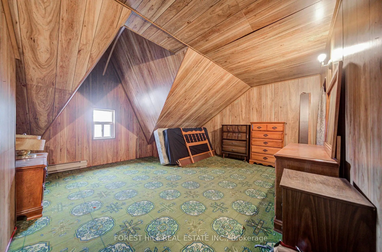
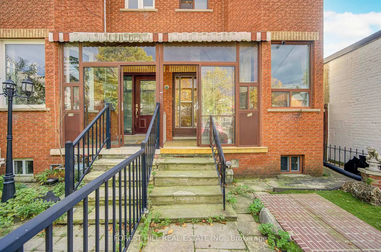
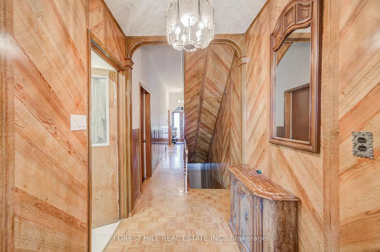
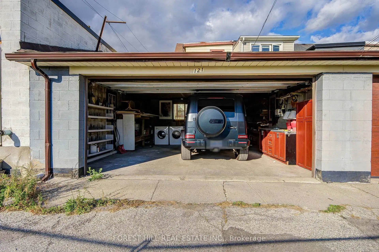
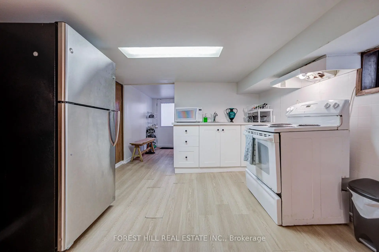
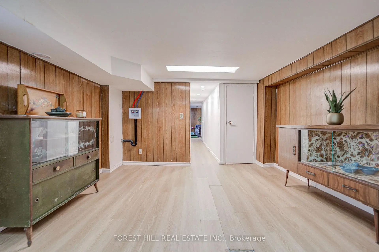
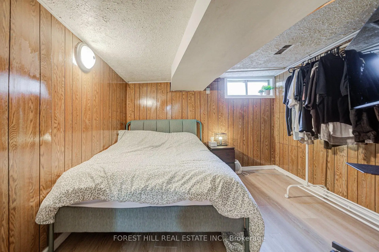
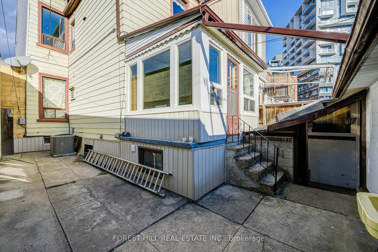
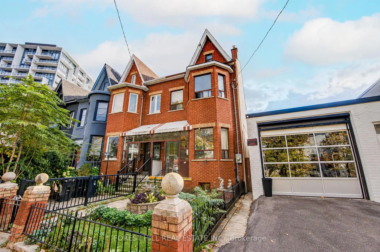
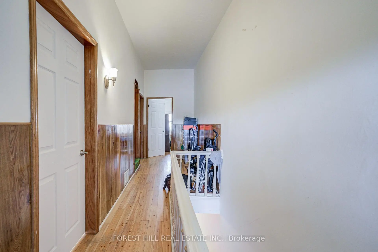
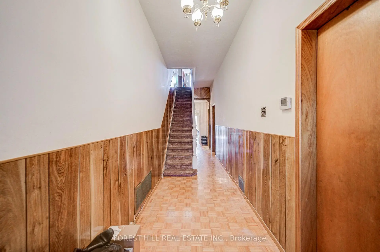
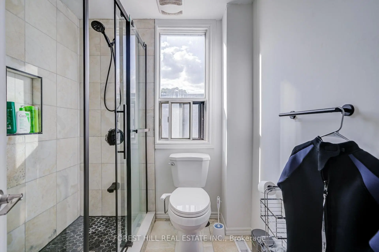
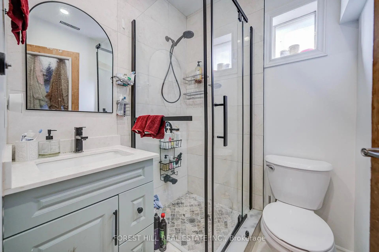
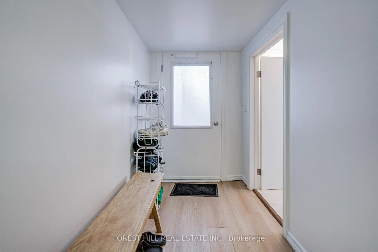
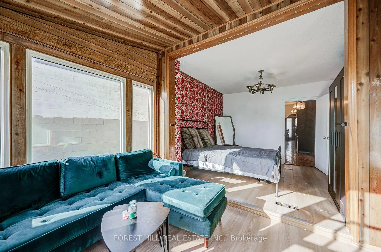
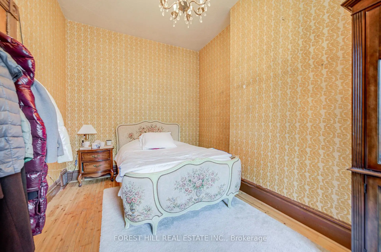
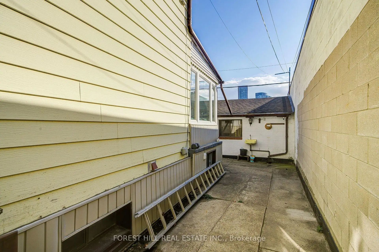
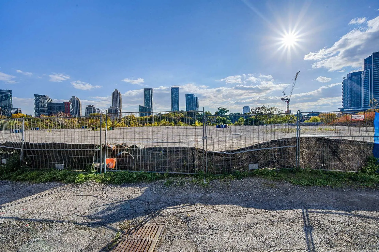
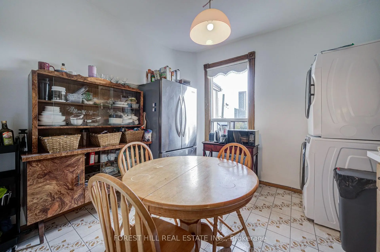
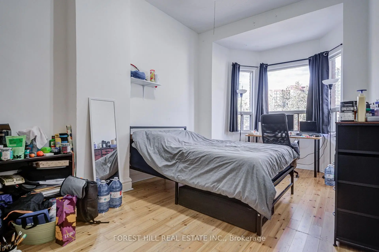
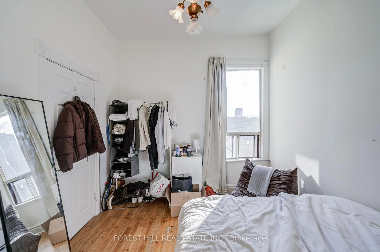
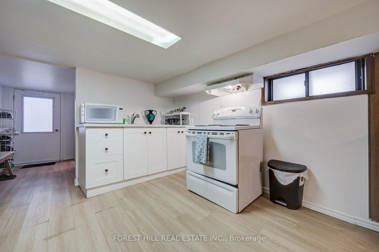
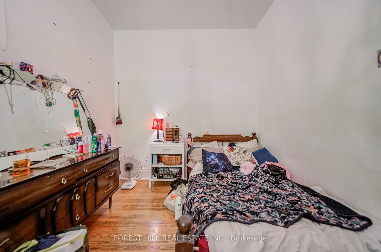
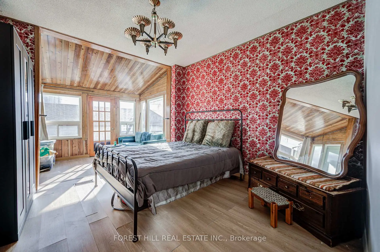
Rare King West semi on a quiet street, steps to Trinity Bellwoods, Stackt Market and King West dining. Duplex totalling to approx. 2,631sf with two kitchens, three renovated baths and a finished lower level with its own walk-out. Detached two-car garage off the rear lane. Currently tenanted month-to-month, offering flexibility for an end-user or investor. Backs onto a large site with an active development application at 2 Tecumseth St, adding long-term upside.
Features
- Facing: North

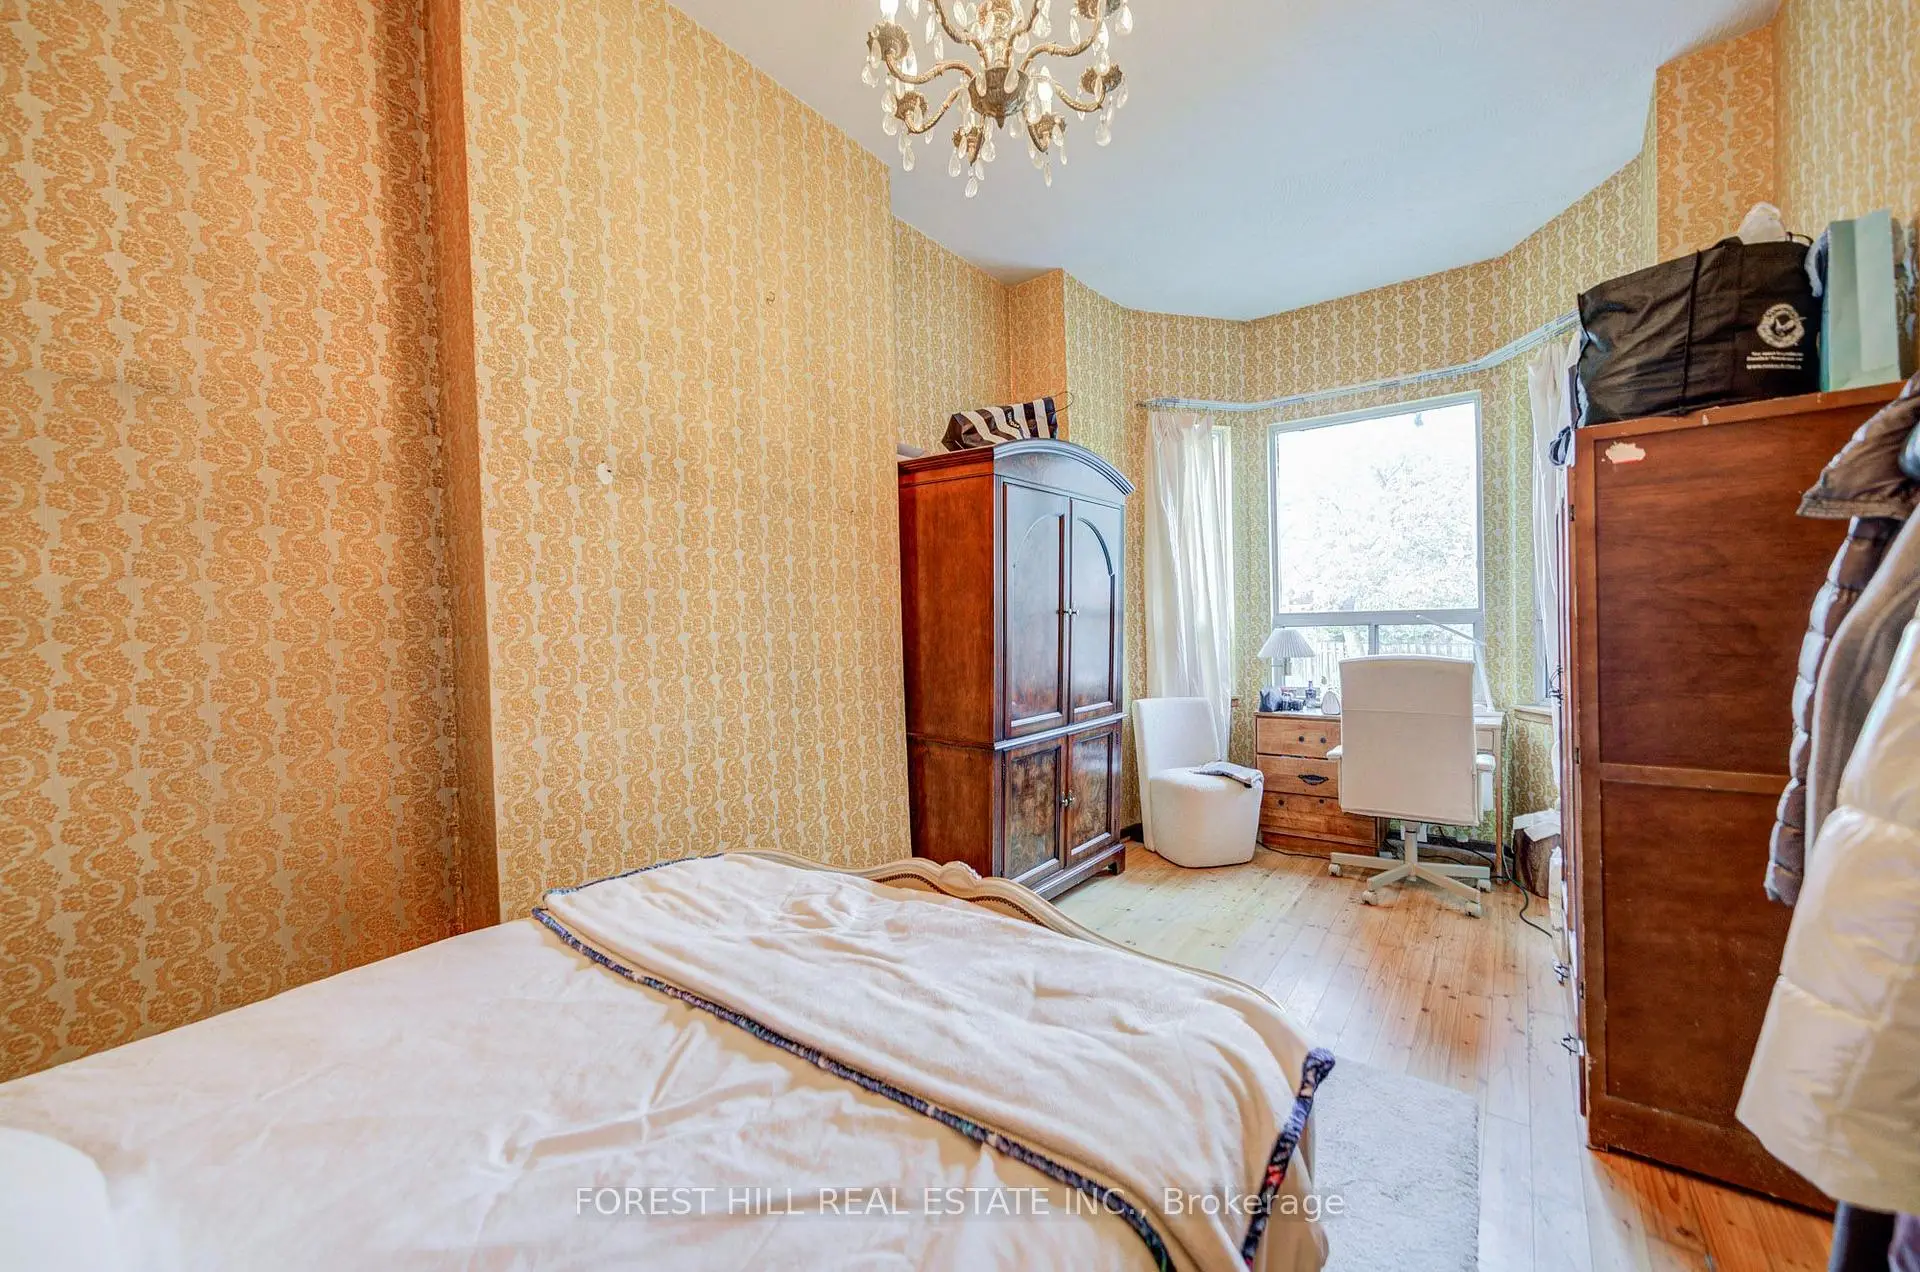
- Bedrooms: 6

- Bathrooms: 2

- Garages: 2

- Kitchens: 1

Details
- Lot size: 17.17 x 100.00 Feet

- Space: 1100-1500

- Tax: $ 7300.00

- C14126540

- Listing contracted with: FOREST HILL REAL ESTATE INC.
| Room | Size(M) | Description | |
|---|---|---|---|
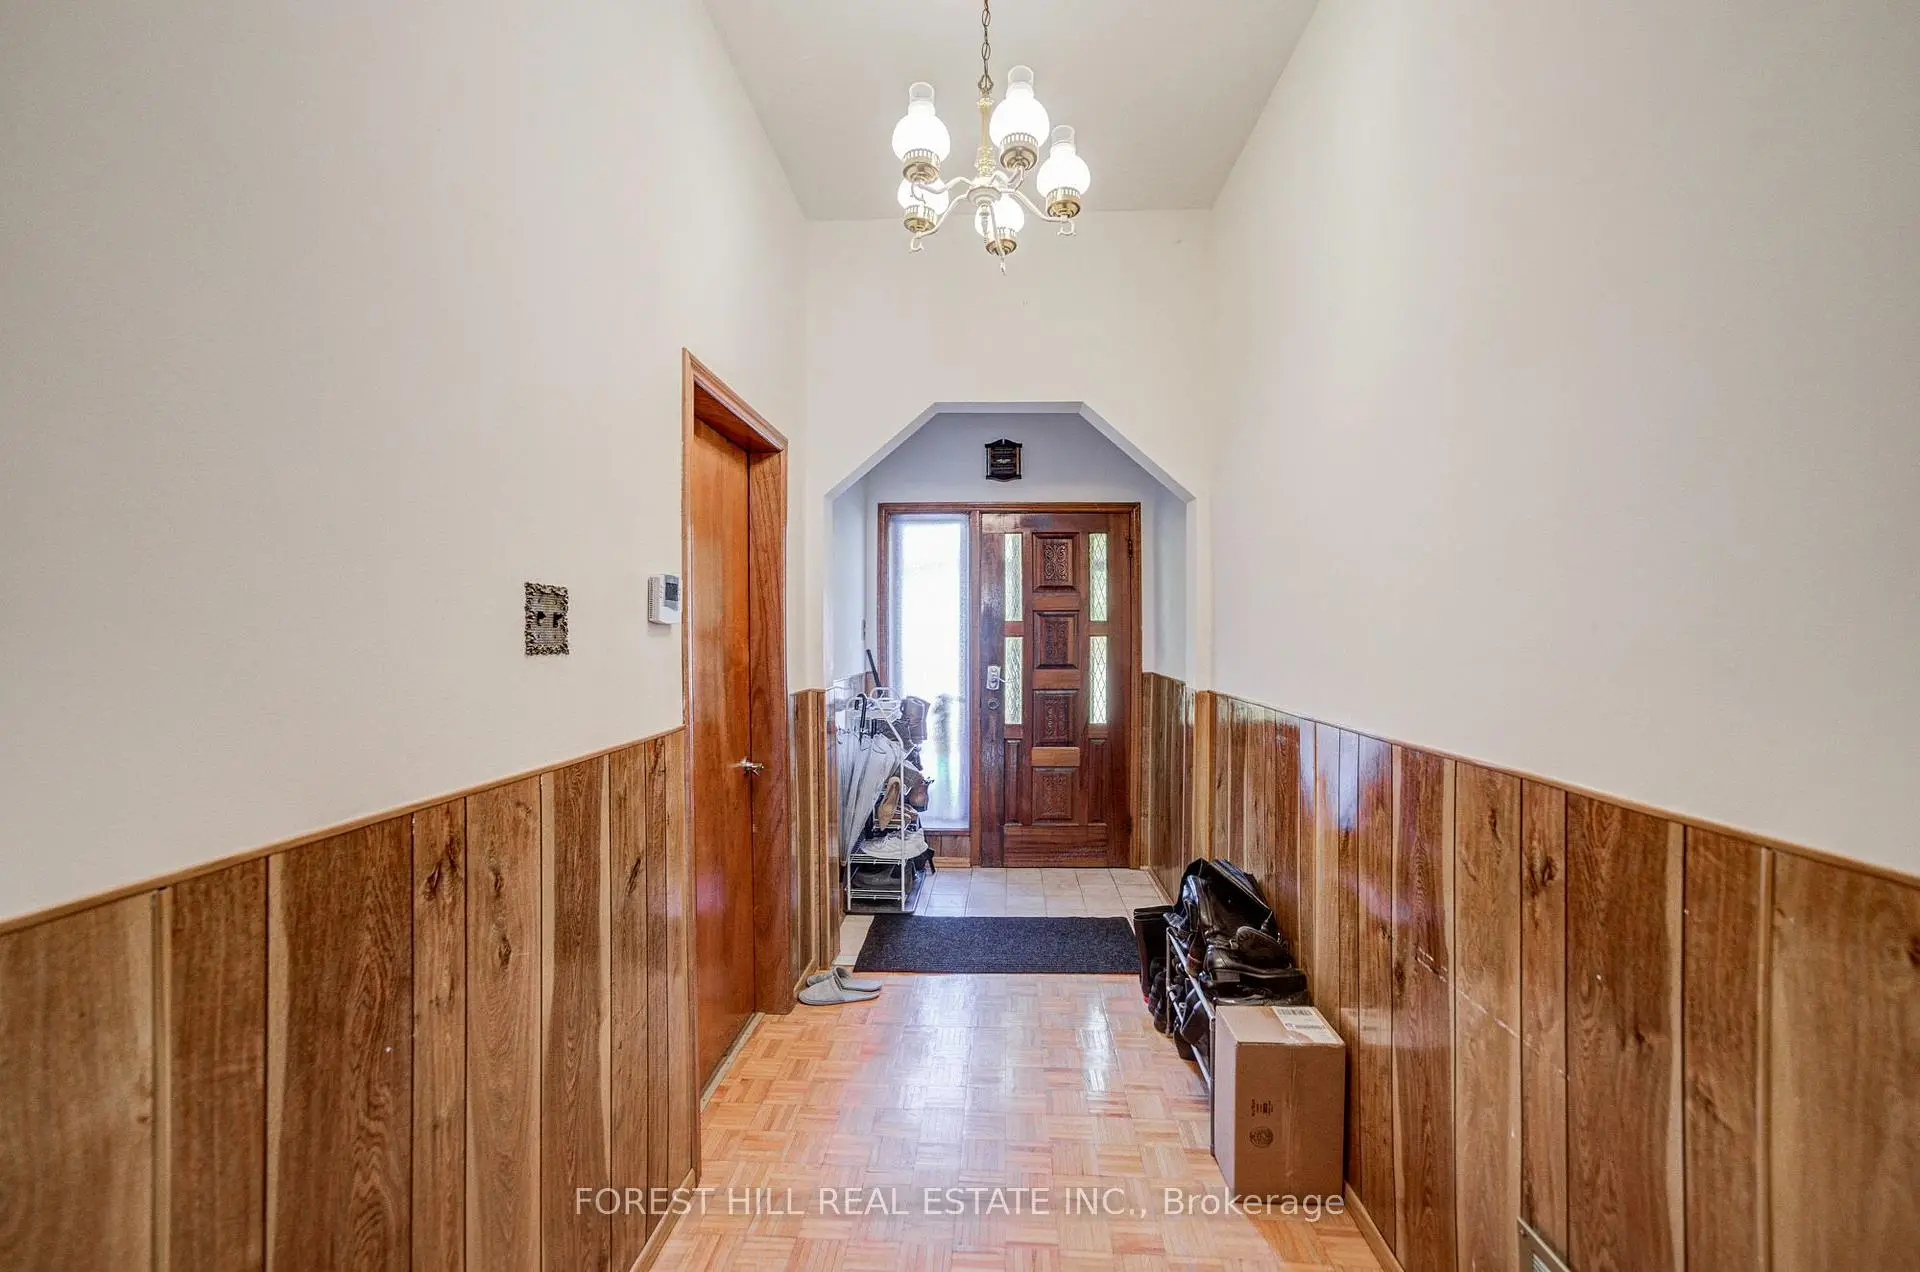
| Foyer | 1.85x10.73 | ||
| Living Rm | 4.88x5.59 | ||
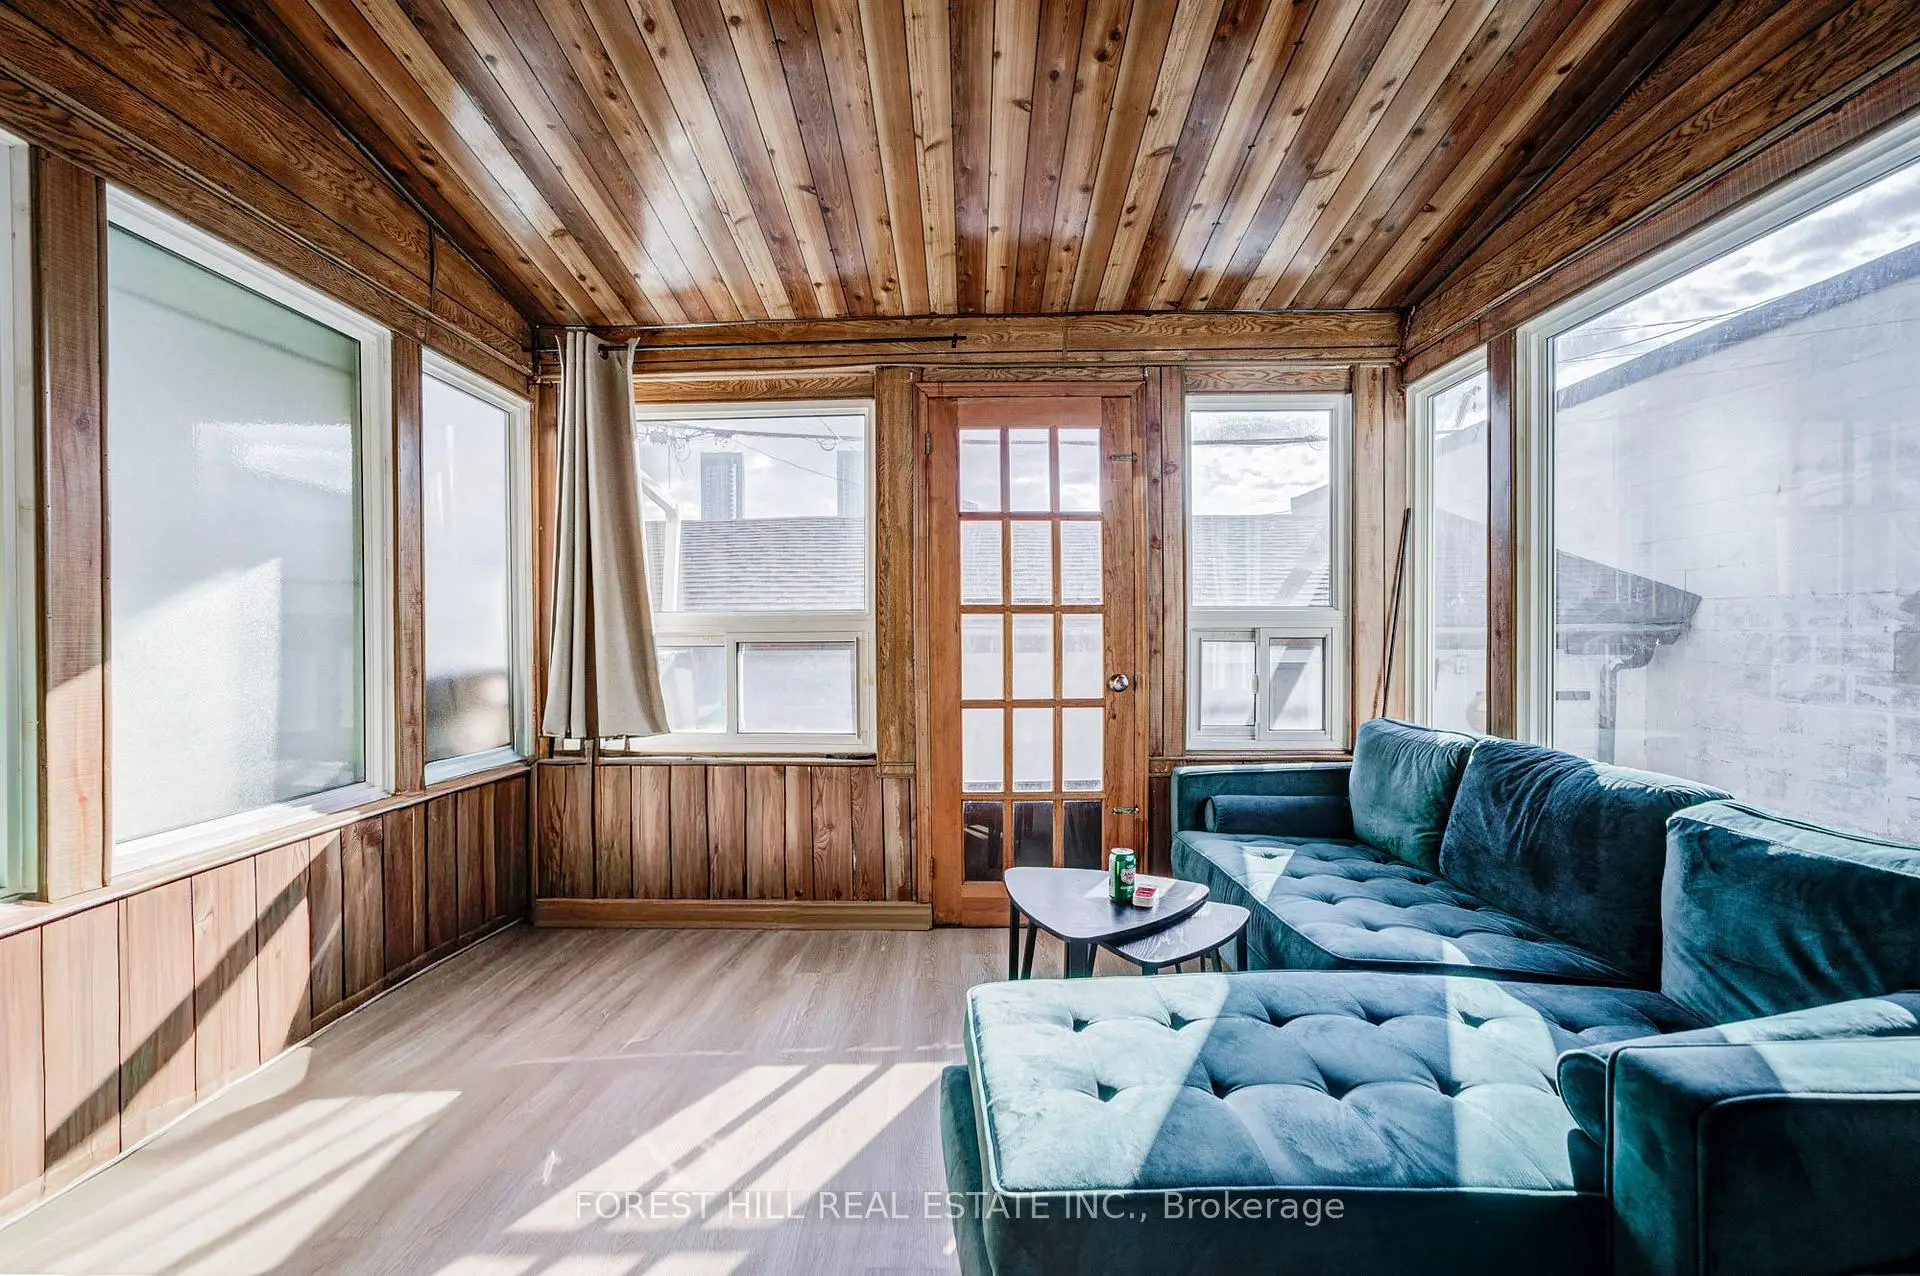
| Sunroom | 3.43x2.46 | ||
| Living Rm | 3.61x3.58 | ||
| Br | 4.88x6.35 | ||
| Br | 2.90x4.10 | ||
| Kitchen | 3.73x7.01 | ||
| Br | 3.73x5.16 | ||
| Family Rm | 2.90x18.20 | ||
| Kitchen | 3.45x3.38 | ||
| Br | 3.48x6.17 | ||
| Br | 2.95x5.56 |
| Bathroom | Pieces | Level | |
|---|---|---|---|
| 1xBath | 4 pcs | Second |
|
| 1xBath | 4 pcs | Basement |
Property Summary
Located close to the intersection of Bathurst and King, 121 Niagara St is a 6+1 bedrooms 2 washrooms Semi-Detached. The unit has a Double Detached Parking Spaces. The property has many nice features including None. Foyer, Living Room Rm, Sunroom, Living Room Rm, Bedroom, Br and Family Room Rm are on the Main floor.Home Market Analysis
For Sale
For Lease
Comparable home values have increased 26.5% compared with the same period last year.
Rent levels have remained relatively stable compared with the same period last year.
How This Home Compares
Local Area Profile
This property is located in an area with a mix of homeowners and renters with a strong concentration of apartment and condominium housing. Approximately 74% of residents hold a bachelor's degree or higher, while about 13% have a college credential. Public transit is commonly used by local commuters, alongside driving.