Forest Hill South, Toronto, M4V 2W5

Description
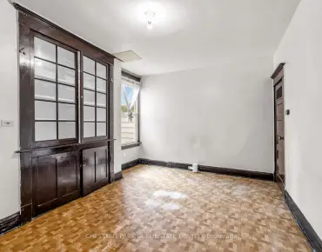
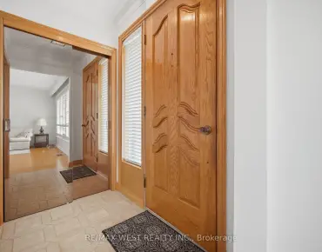
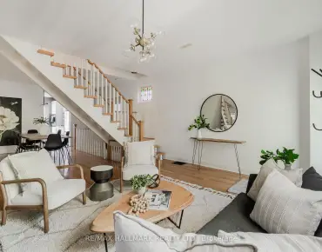
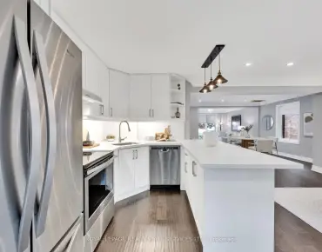
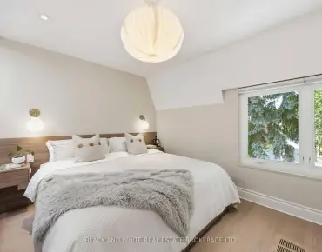
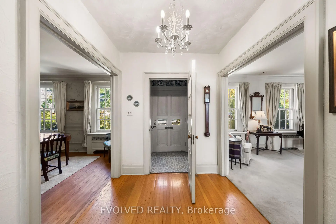
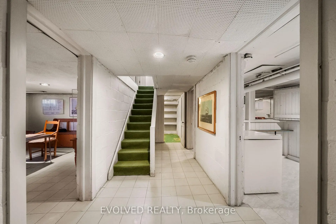
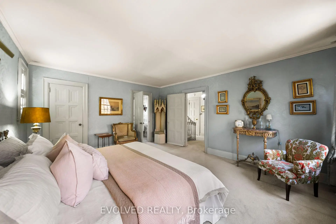
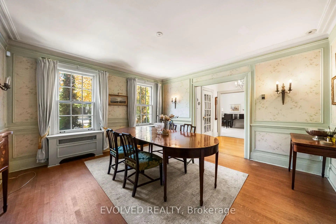
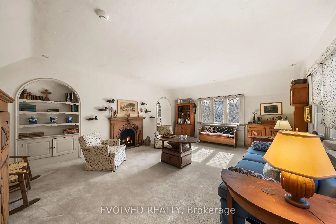
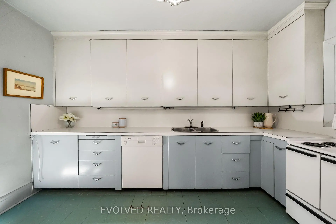
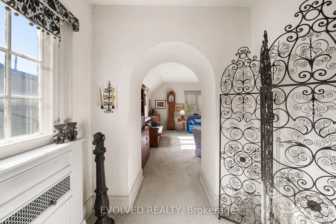
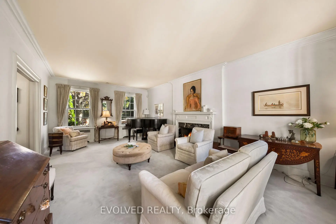
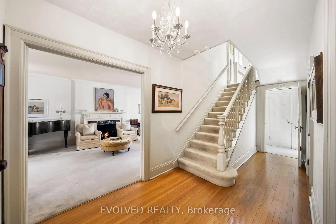
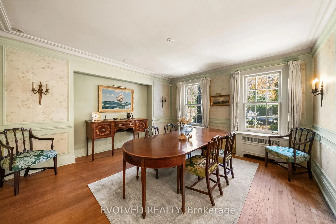
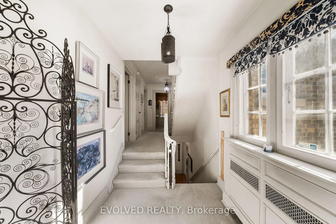
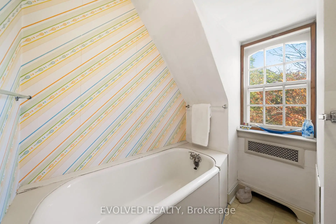
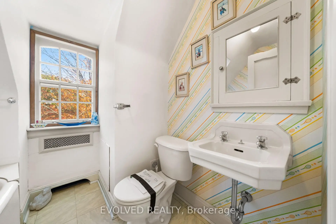
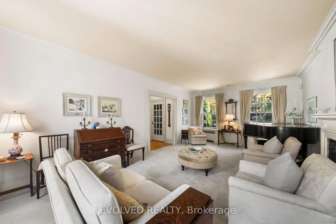
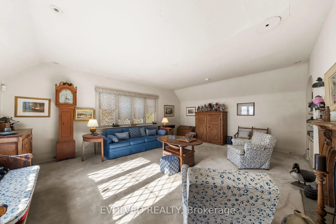
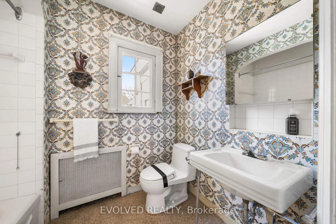
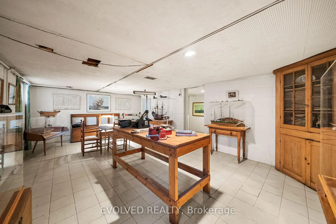
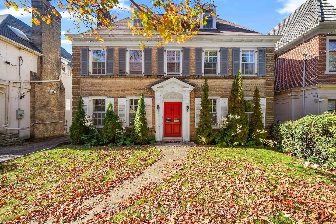
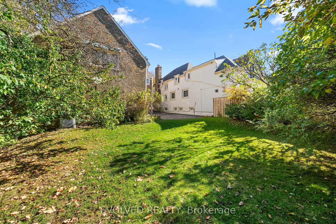
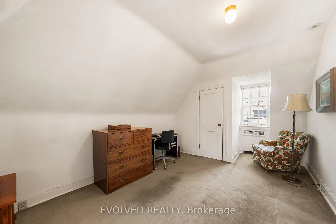
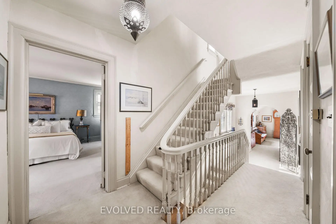
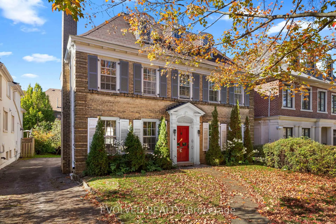
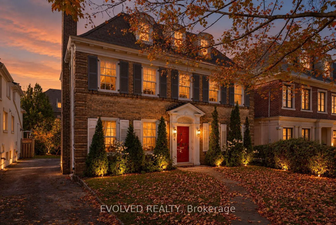
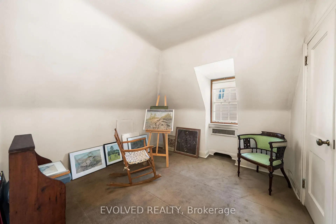
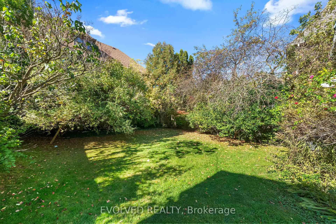
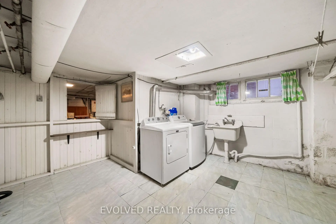
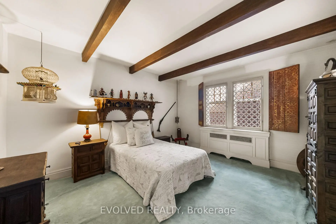
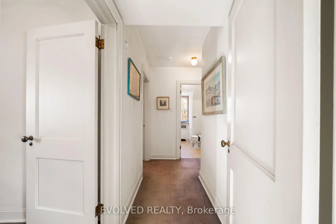
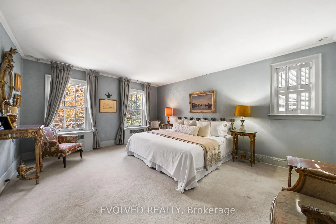
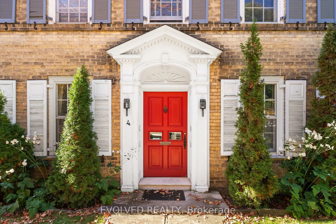
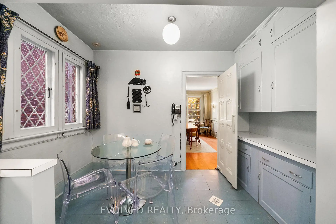
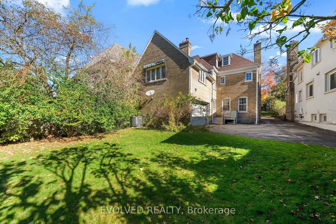
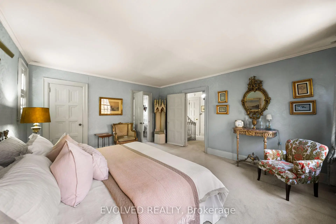
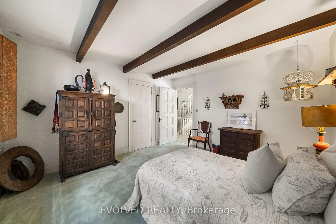
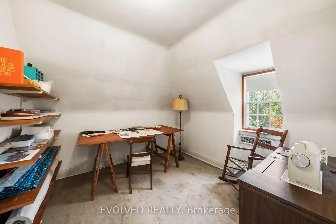
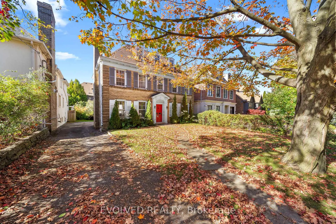
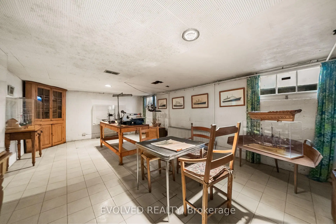
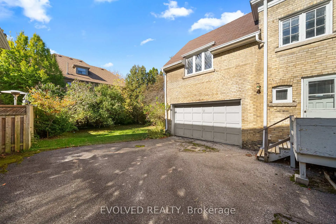
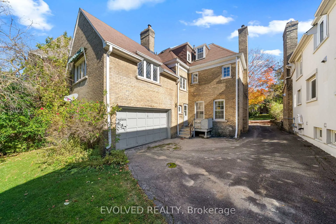
Welcome to 4 Dunloe Road, a distinguished 2.5-storey detached residence nestled in the heart of prestigious Forest Hill South, one of Toronto's most sought-after neighbourhoods. Built in 1934, this classic brick home offers timeless architectural character, approximately 3,008 sq. ft. of above-grade living space, 5 bedrooms, 4 bathrooms, and a finished basement. Featuring a spacious family room, fireplace, and generous principal rooms, the home offers an excellent foundation for comfortable family living and entertaining. Situated on a desirable 48 x 120 ft. lot, the property includes an attached garage with parking for 2 vehicles and a private driveway accommodating 2 additional cars. Surrounded by beautiful established homes and conveniently located near prestigious private schools, Forest Hill Village, parks, shopping, and everyday amenities. Offering exceptional potential to renovate, restore, or customize to your personal taste, this is a rare opportunity to create your dream residence in one of Toronto's most established and coveted communities. An outstanding opportunity for end-users, renovators, and buyers seeking long-term value in a premier location. Flexible possession available. The fireplace, other lighting and small details have been virtually enhanced.
Features
- Facing: West

- Bedrooms: 5

- Bathrooms: 4

- Garages: 2

- Kitchens: 1

Details
- Lot size: 48.00 x 120.00 Feet

- Space: 3000-3500

- Tax: $ 16809.00

- C14115768

- Listing contracted with: EVOLVED REALTY
| Room | Size(M) | Description | |
|---|---|---|---|
| Living Rm | 3.94x6.58 | ||
| 2nd Br | 3.43x2.97 | Hardwood Floor, Window, Closet |
|
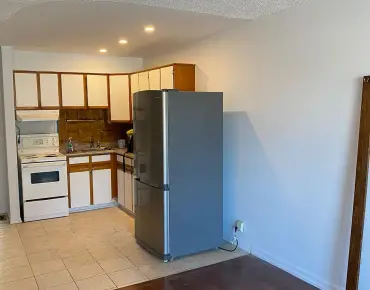
| Kitchen | 4.37x2.64 | Tile Floor, Large Window, Combined w/Br |
|
| Dining Rm | 4.37x4.34 | ||
| Kitchen | 4.37x2.64 | ||
| Breakfast | 2.82x1.65 | Tile Floor, Window, Combined w/Kitchen |
|
| Recreatio | 4.09x6.68 | ||
| Dining Rm | 4.37x4.34 | Window, Hardwood Floor |
|
| Family Rm | 6.25x5.52 | Large Window, Fireplace, Broadloom |
|
| Utility R | 3.94x4.83 | ||
| Other | 3.94x5.08 | ||
| Primary B | 5.06x3.99 | Broadloom, 3 Pc Ensuite, Window |
| Bathroom | Pieces | Level | |
|---|---|---|---|
| 2xBaths | 4 pcs | Second |
|
| 1xBath | 3 pcs | Third |
|
| 1xBath | 2 pcs | Main |
Property Summary
Located close to the intersection of Dunloe Rd and Kilbarry Rd, 4 Dunloe Rd is a 5 bedrooms 4 washrooms Detached. The unit has a Double Attached Parking Spaces. The property has many nice features including Storage. Kitchen, Breakfast Room and Dinning Room Rm are on the Main floor; Living Room Rm, Dinning Room Rm and Kitchen are on the Ground floor.Home Market Analysis
For Sale
For Lease
Comparable home values have decreased 3.7% compared with the same period last year.
Rent levels have decreased 11.3% compared with the same period last year.
How This Home Compares
Local Area Profile
This property is located in an area with a significant rental housing presence with a mix of detached homes and apartments and condominiums. Approximately 69% of residents hold a bachelor's degree or higher, while about 9% have a college credential. Public transit is commonly used by local commuters, alongside driving.