University, Toronto, M5S 2K9

Description
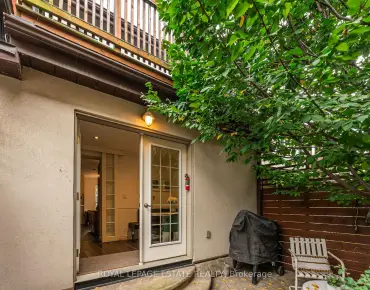
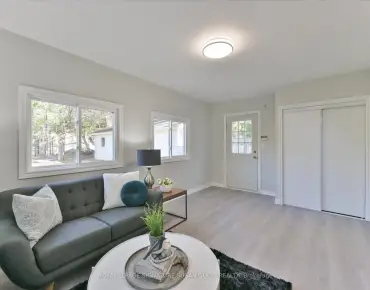
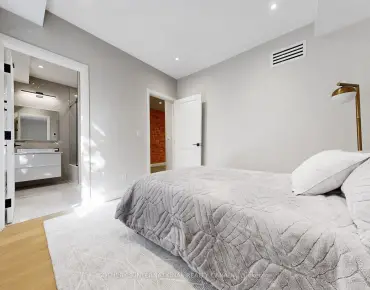
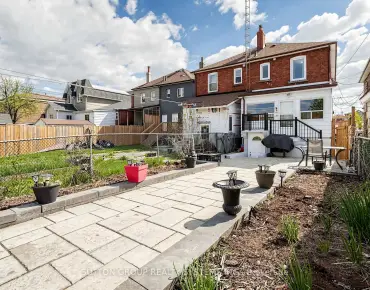
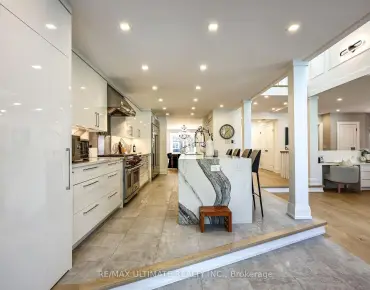
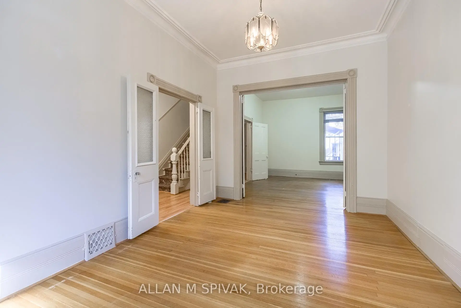
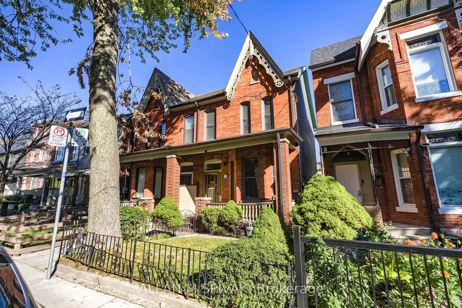
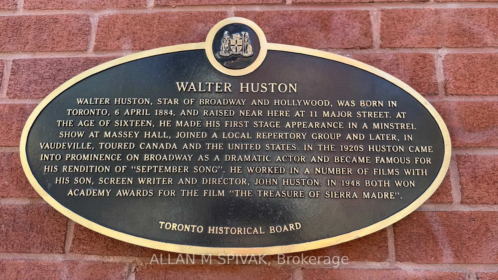
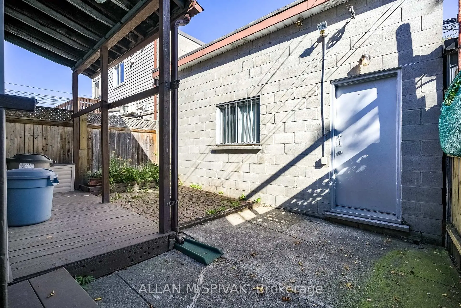
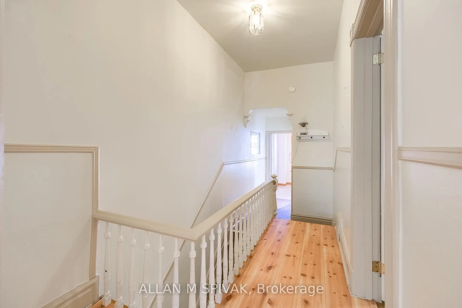
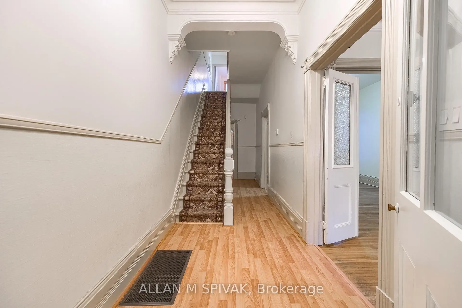
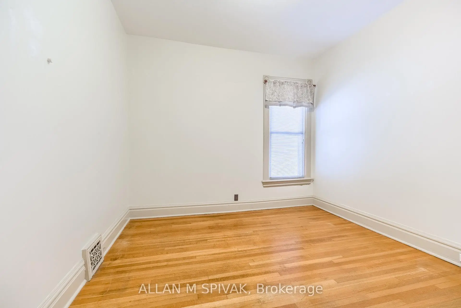
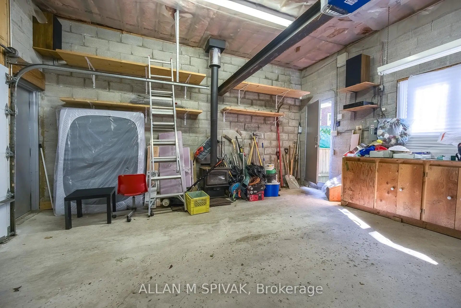
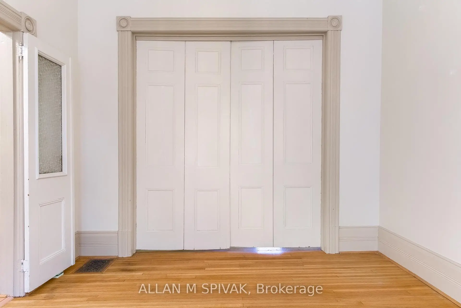
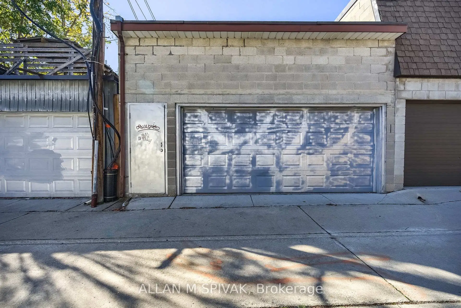
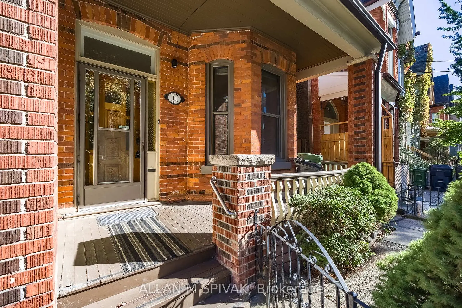
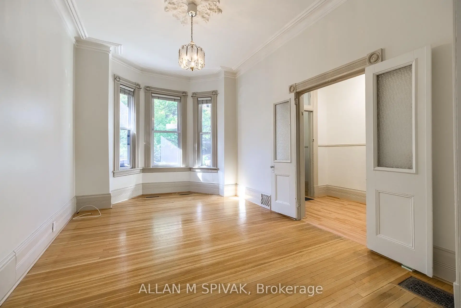
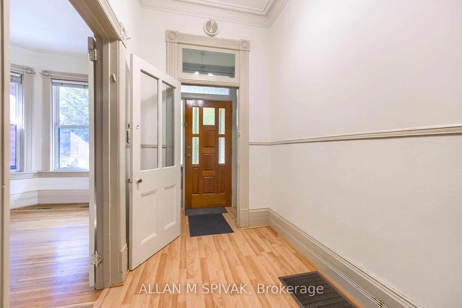
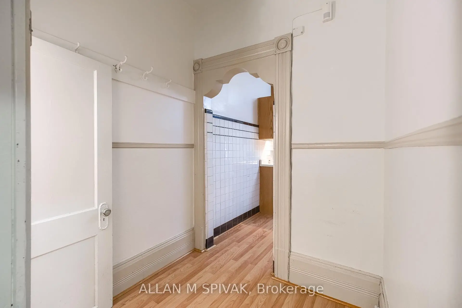
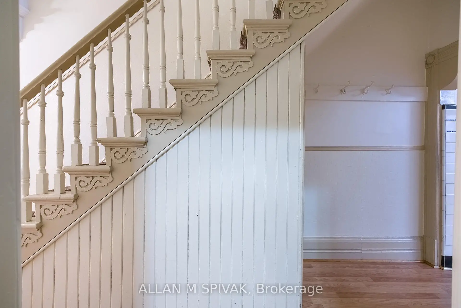
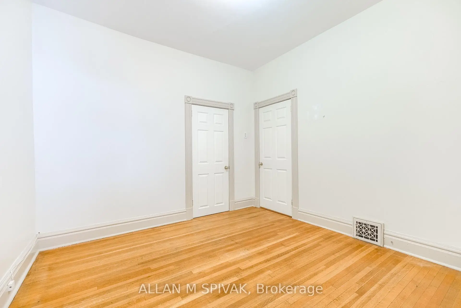
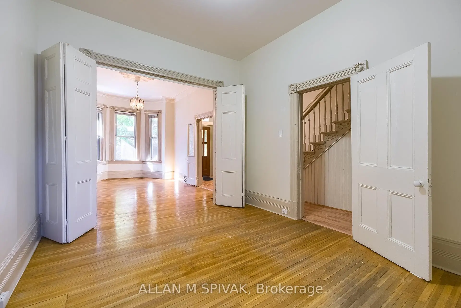
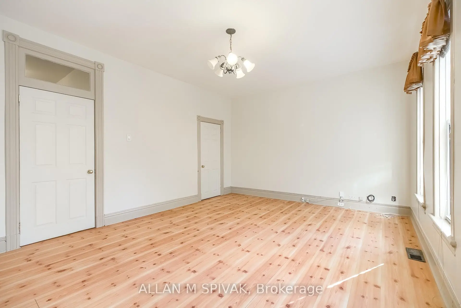
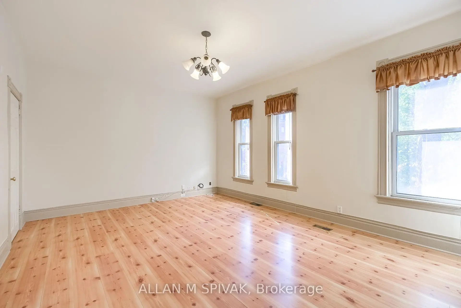
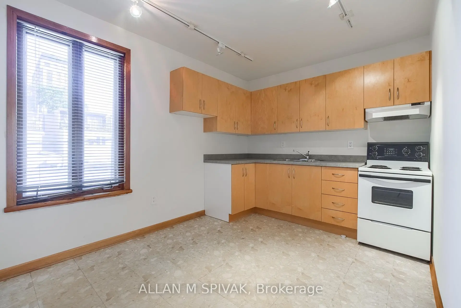
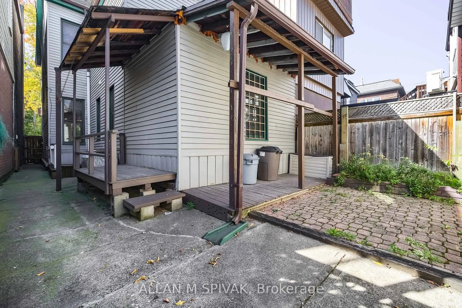
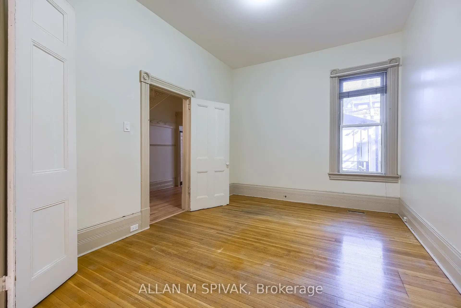
Harbord Village living with historic streets, exceptional walkability, vibrant local cafés, beautiful parks, and convenient access to the University of Toronto and downtown. This multigenerational home is ready for a new legacy. Soaring ceilings and original trim brings you back to the 1880's but so much potential awaits. Easy access to Kensington Market, Little Italy, and the lively College Street dining scene. Ideal for professionals, academics, families, and urban buyers seeking character, culture, and outstanding walkability. The bonus 2 car garage has loft storage, a workshop, separate electrical panel and is insulated and heated. Previously approved for a lane unit. Please note 3rd bedroom is currently set up as a 2nd floor kitchen. Historical plaque is located at College and Major, 11 Major was home to Walter Huston, Actor and Academy Award Winner, father of John Huston and Grandfather to Angelica.
Features
- Facing: East

- Bedrooms: 3

- Bathrooms: 2

- Garages: 2

- Kitchens: 1

Details
- Lot size: 21.00 x 95.00 Feet

- Space: 1500-2000

- Tax: $ 8271.61

- C14114110

- Listing contracted with: ALLAN M SPIVAK
| Room | Size(M) | Description | |
|---|---|---|---|
| Living Rm | 4.36x2.97 | Crown Moulding, Hardwood Floor, Formal Rm |
|
| Dining Rm | 3.76x2.97 | Hardwood Floor, Formal Rm |
|
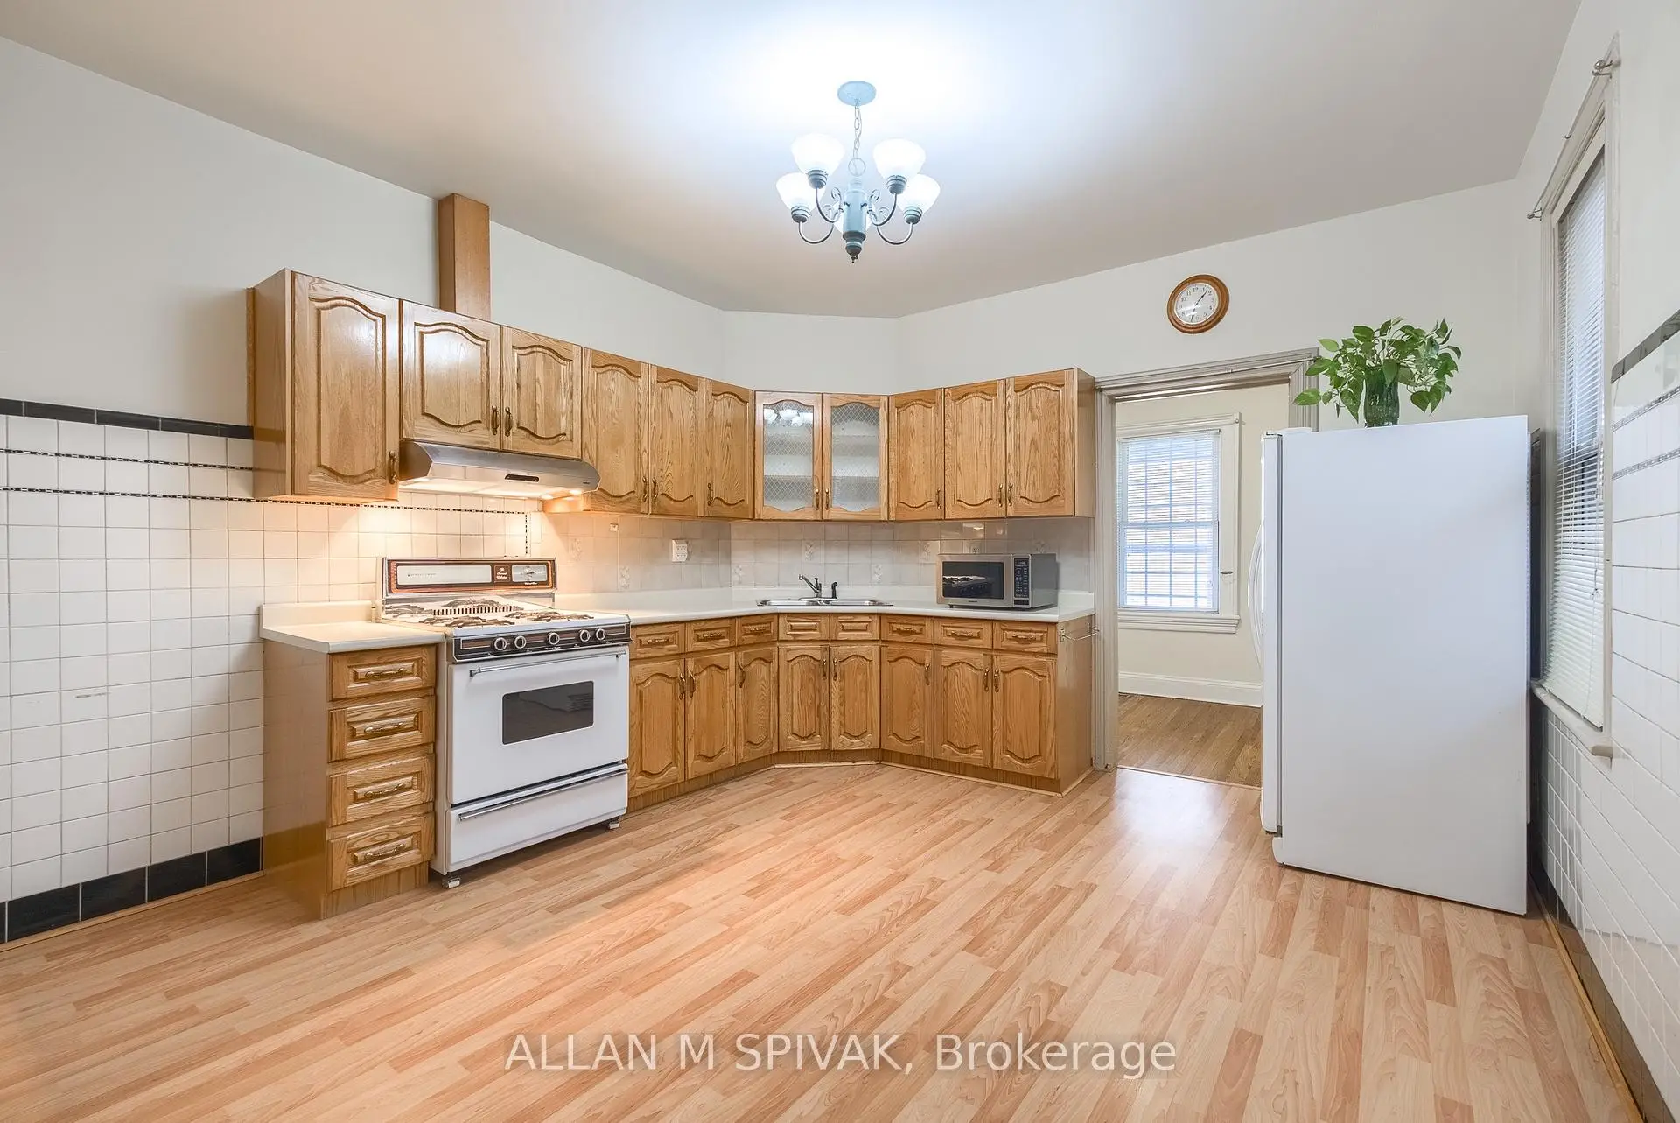
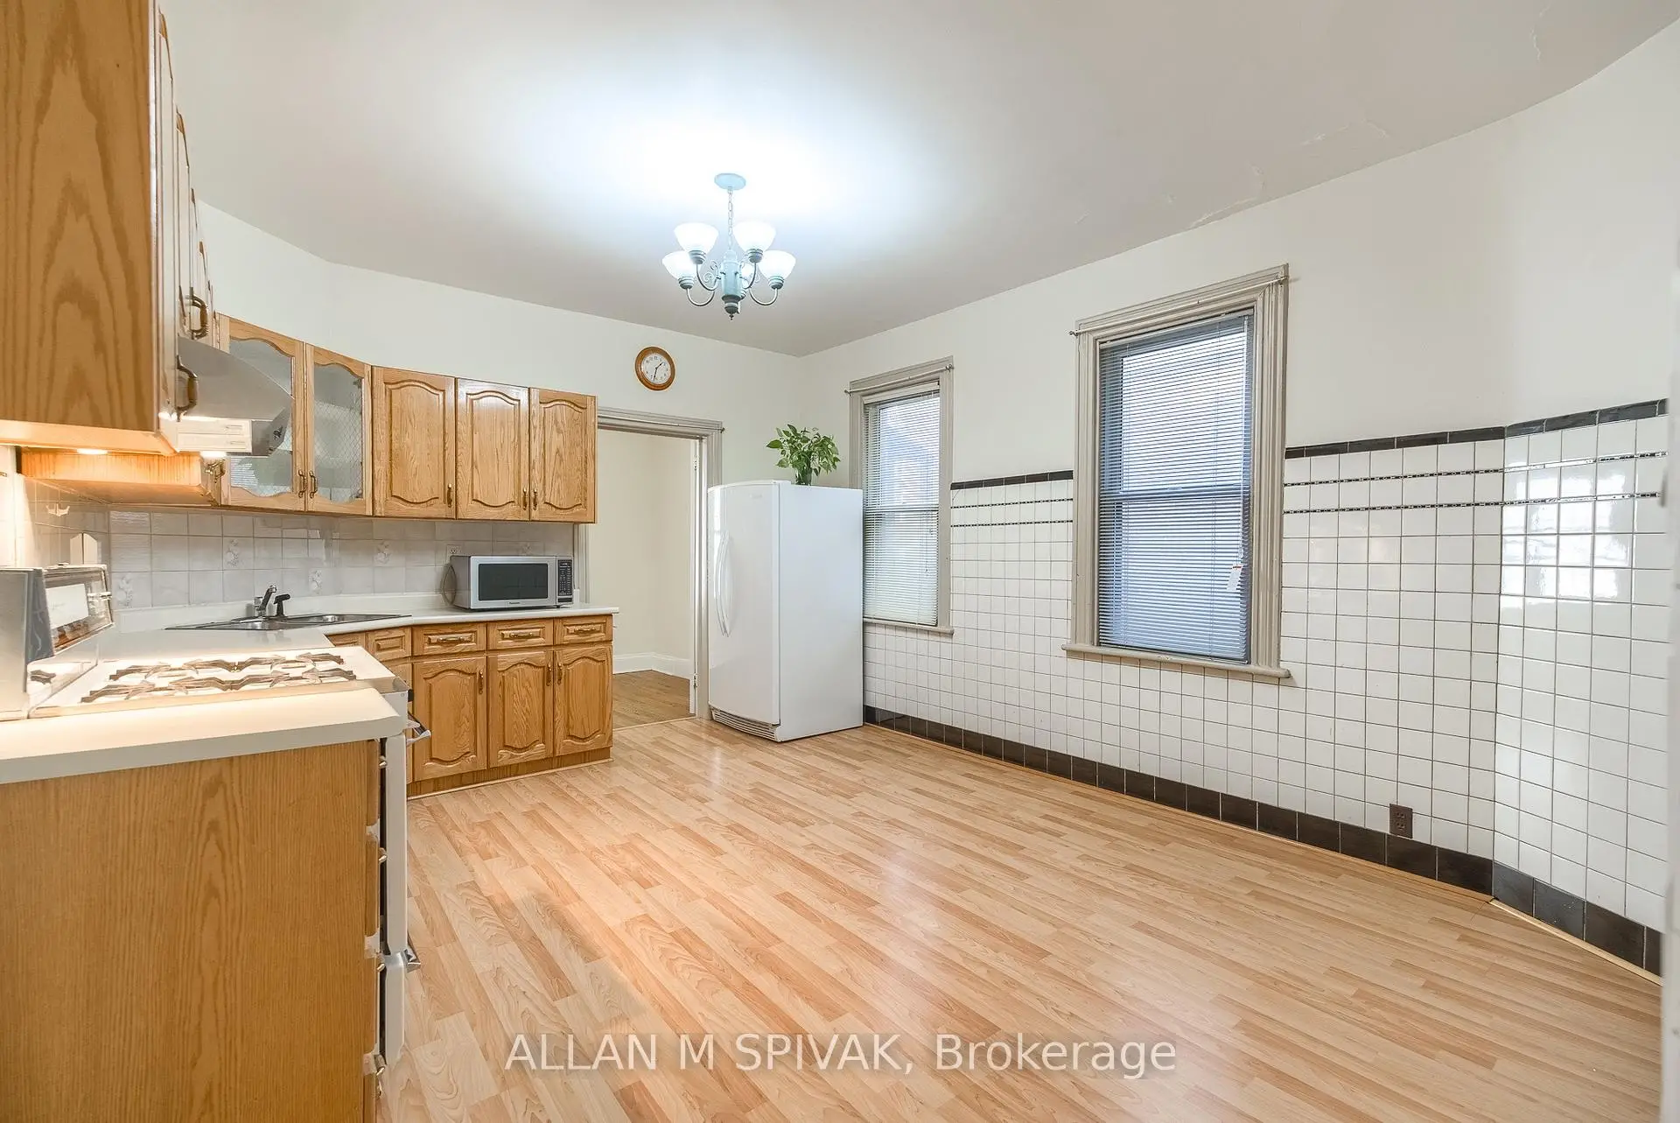
| Kitchen | 4.66x3.83 | Updated, Laminate |
|
| Den | 3.83x2.31 | Hardwood Floor, Overlooks Backyard |
|
| Primary B | 5.00x3.89 | Laminate, Large Closet, West View |
|
| 2nd Br | 3.27x3.19 | Hardwood Floor, Closet, Window |
|
| 3rd Br | 3.83x2.42 | Vinyl Floor, East View, Track Lighting |
|
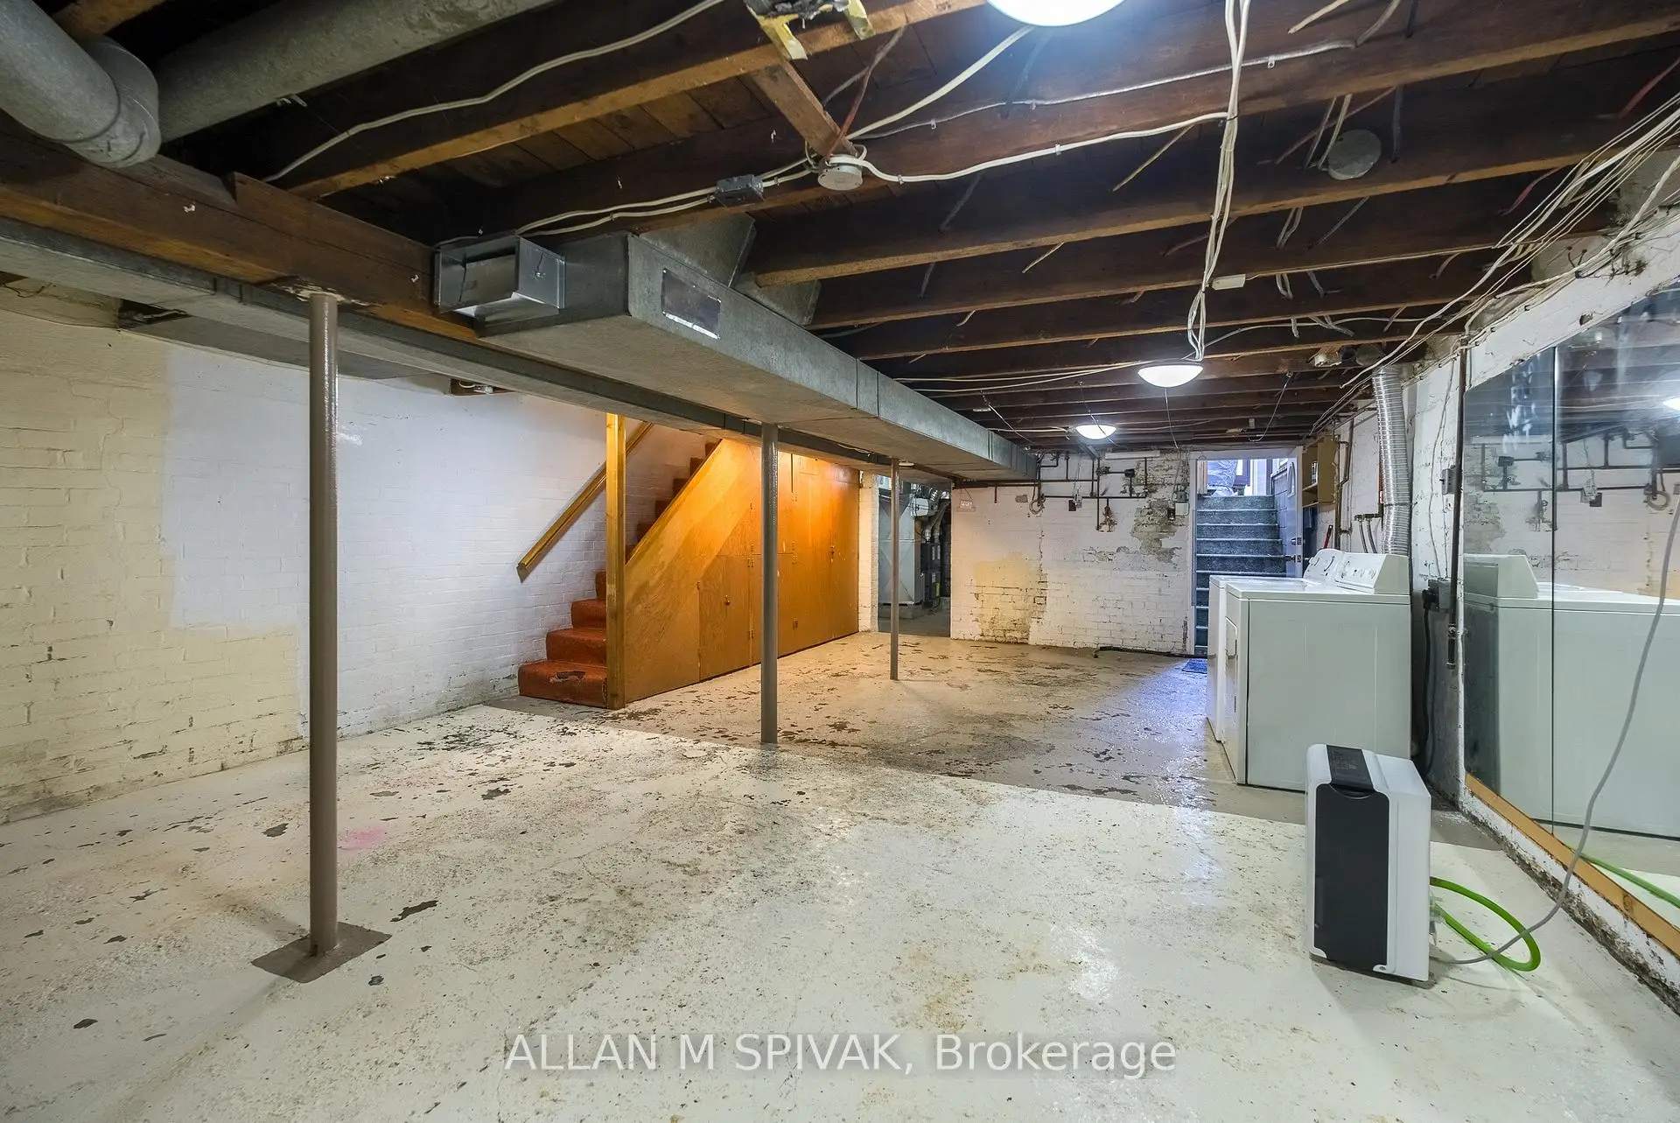
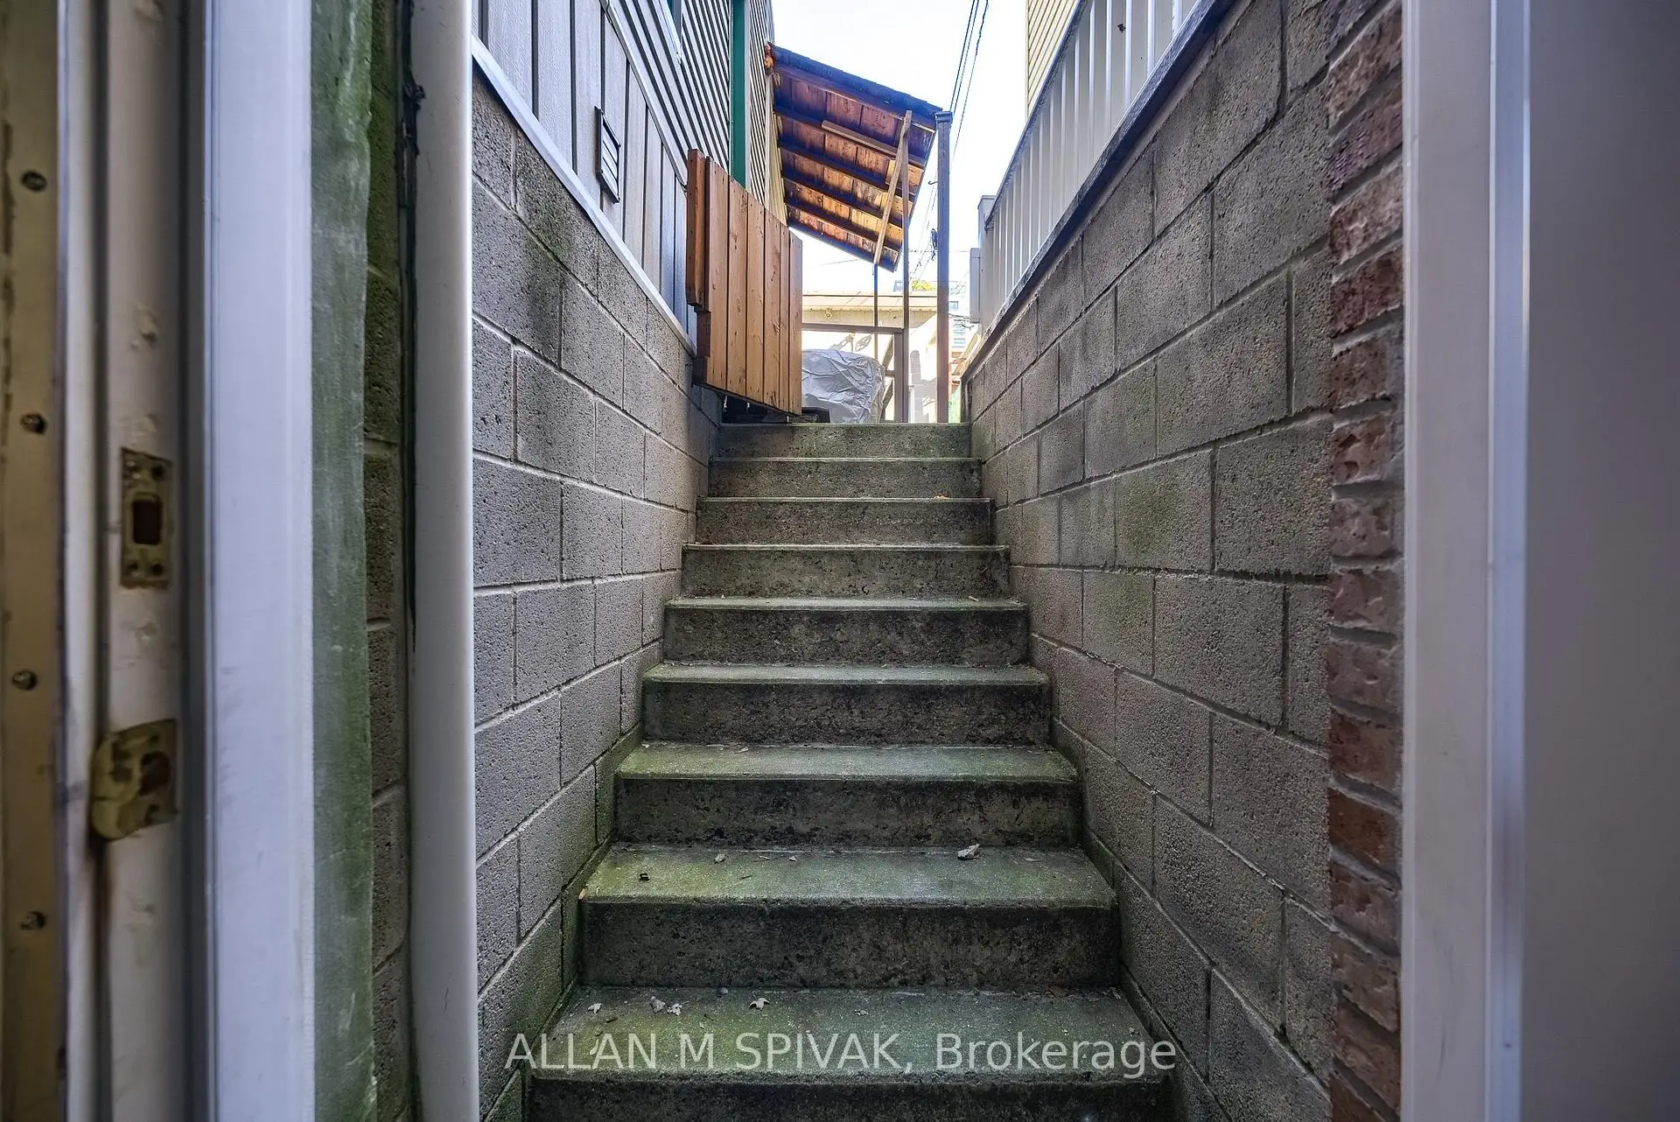
| Other | 8.64x5.00 | Unfinished, Walk-Up |
|
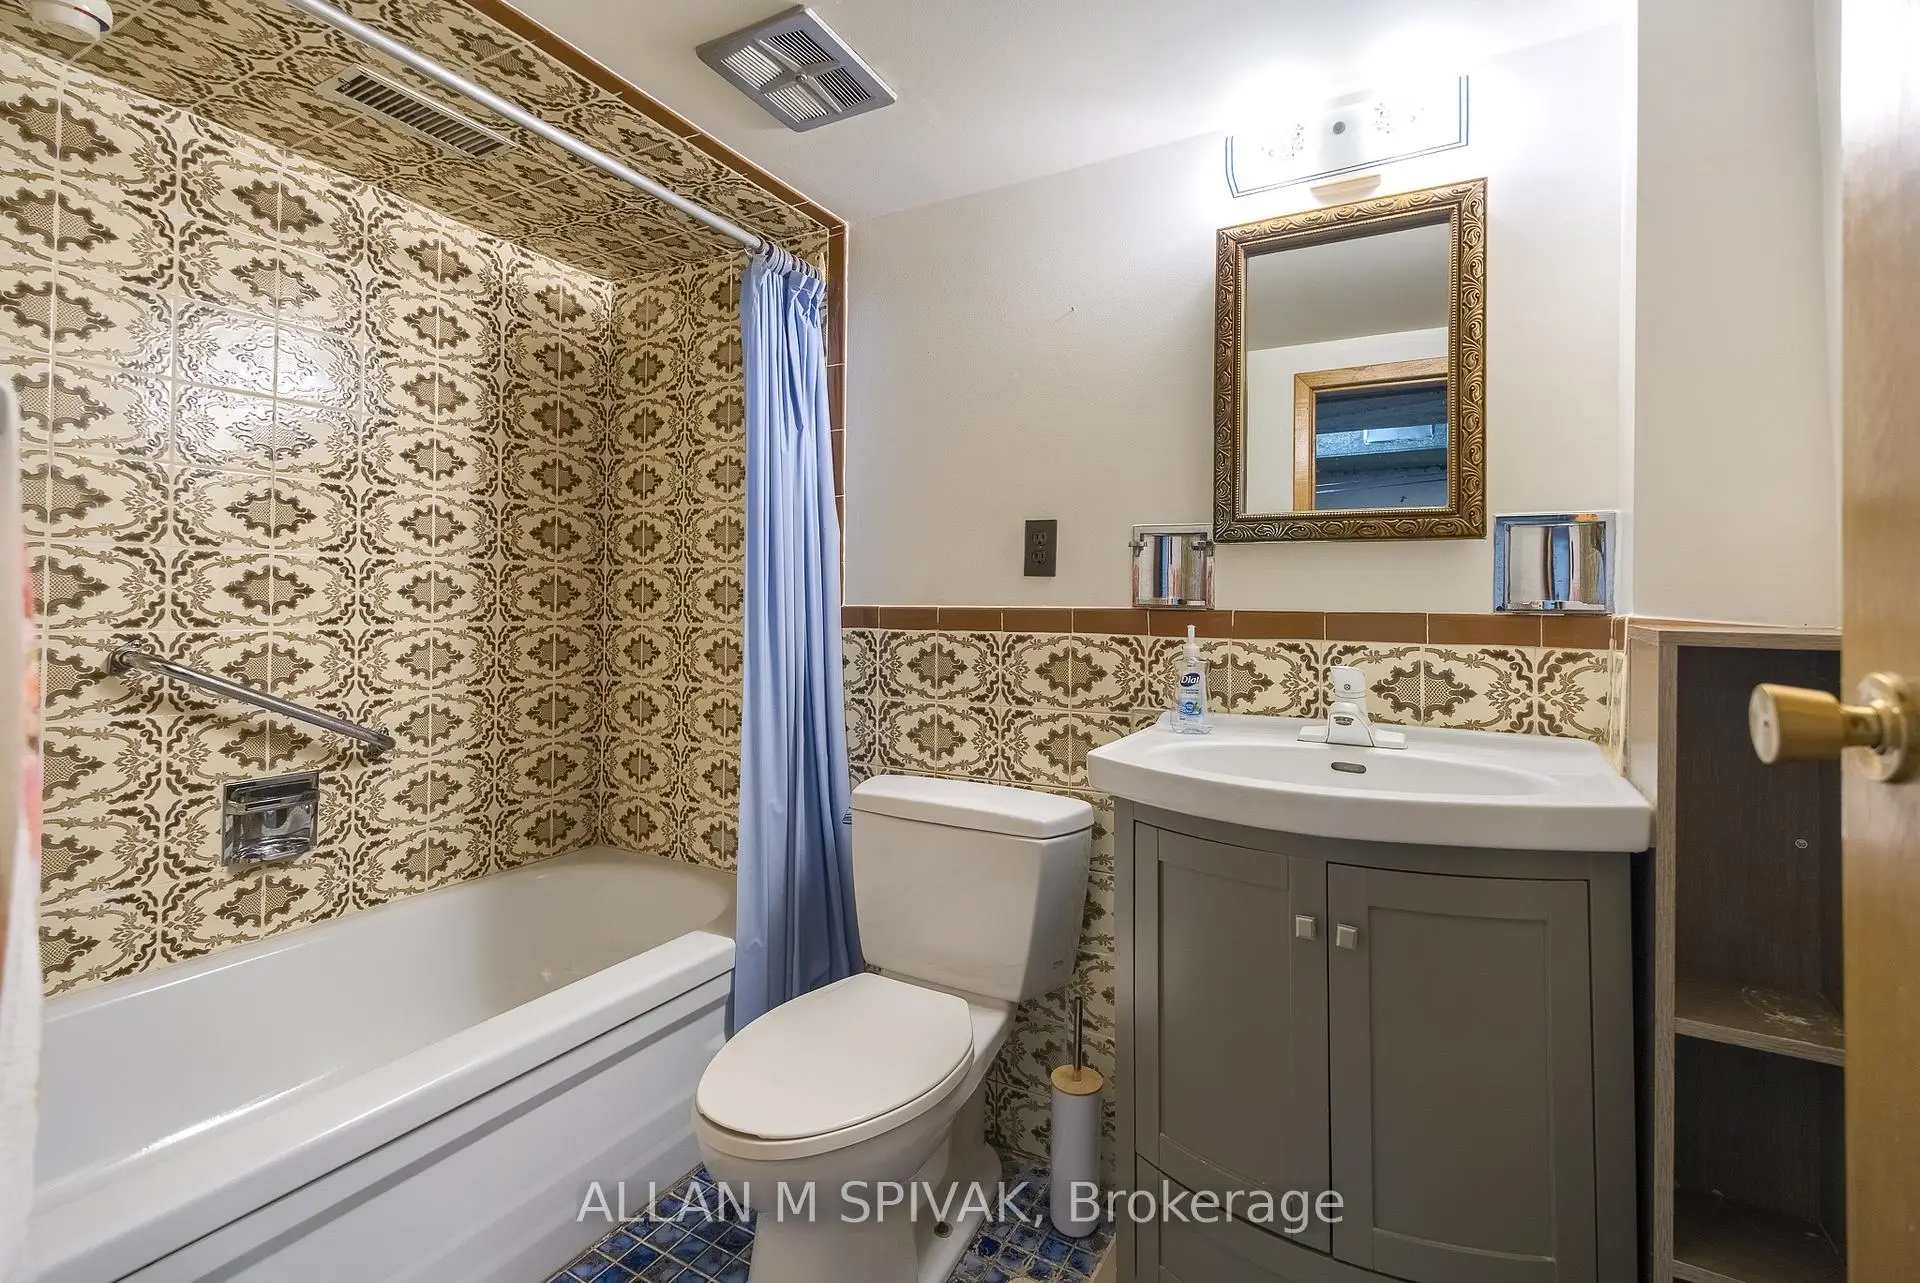
| Utility R | 4.63x3.83 | 4 Pc Bath, Unfinished |
|
| Other | 5.48x5.47 | Wood Stove, Double |
| Bathroom | Pieces | Level | |
|---|---|---|---|
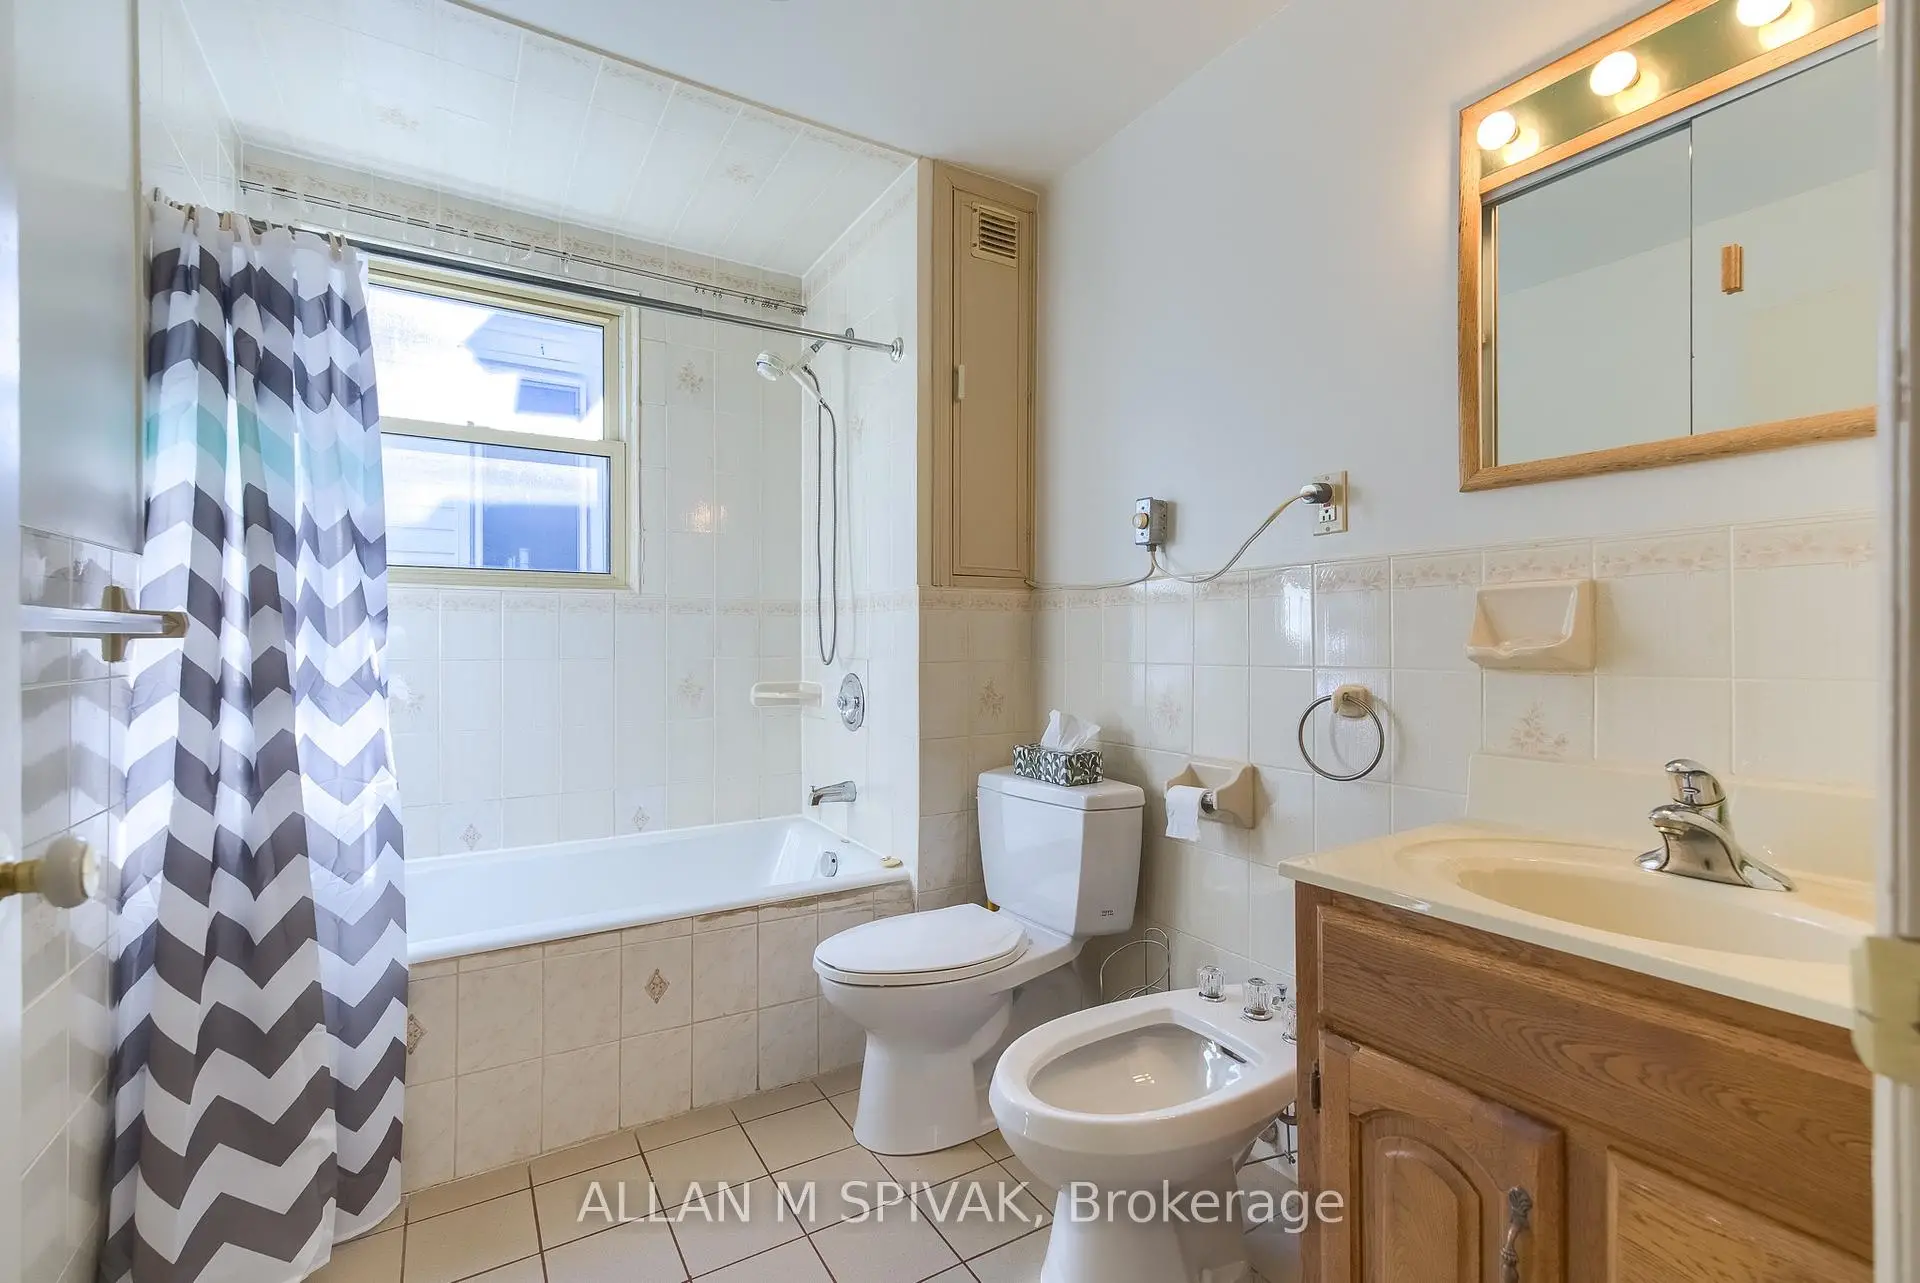
| 1xBath | 5 pcs | Second |
|
| 1xBath | 4 pcs | Basement |
Property Summary
Located close to the intersection of College and Spadina, 11 Major St is a 3 bedrooms 2 washrooms Semi-Detached. The unit has a Double Detached Parking Spaces. The property has a unfinished Walk-Up basement. The property has many nice features including Workbench, Water Meter, Storage, Carpet Free and Auto Garage Door Remot. Living Room Rm, Dinning Room Rm, Kitchen, Den and Other are on the Main floor.Home Market Analysis
For Sale
For Lease
Comparable home values have decreased 20.7% compared with the same period last year.
Rent levels have increased 35.9% compared with the same period last year.
How This Home Compares
Local Area Profile
This property is located in an area with a significant rental housing presence with a strong concentration of apartment and condominium housing. Approximately 65% of residents hold a bachelor's degree or higher, while about 8% have a college credential. Residents use a combination of driving and public transit for commuting.
School Information
- Kensington Community School (Grade:JK-6) 513/3037
- King Edward Junior and Senior Public School (Grade:JK-8) 1119/3037
- Harbord Collegiate Institute (Grade:9-12) 163/739
- St. Bruno / St Raymond Catholic School (Grade:JK-8) 2400/3046
- Ryerson Community School (Grade:JK-8) 2413/3037
- Lord Lansdowne Junior Public School (Grade:0-6) 548/3037
- King Edward Junior and Senior Public School (Grade:JK-8) 1119/3037