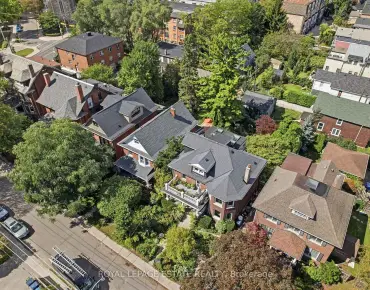
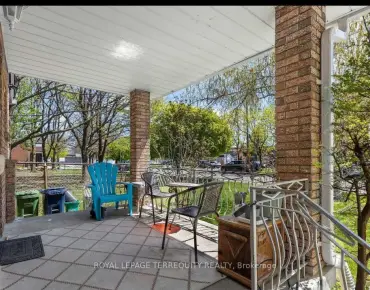
Newtonbrook East, Toronto, M2M 2K5

Description
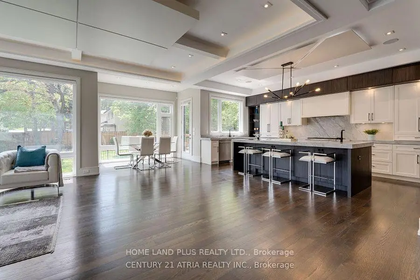
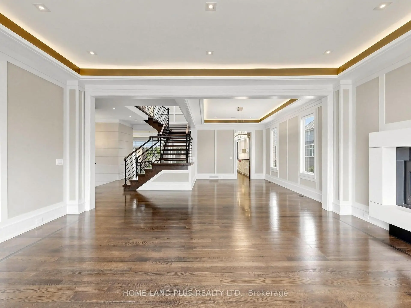
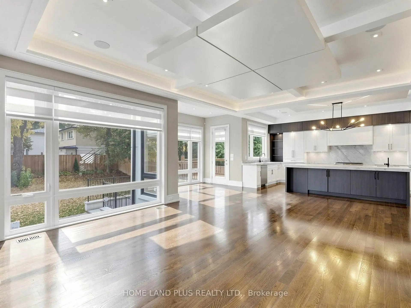
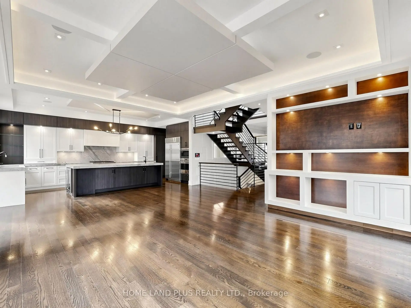
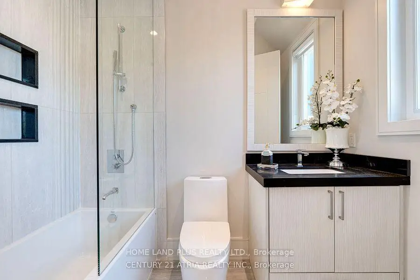
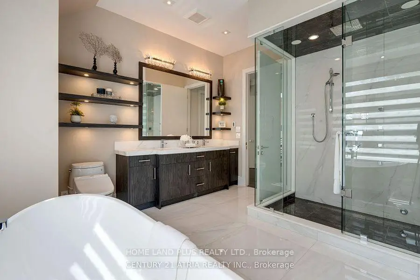
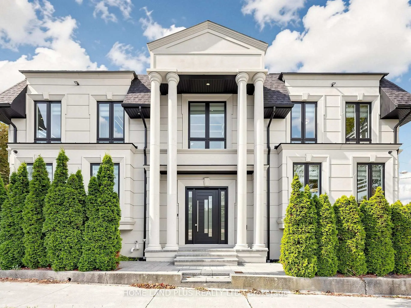
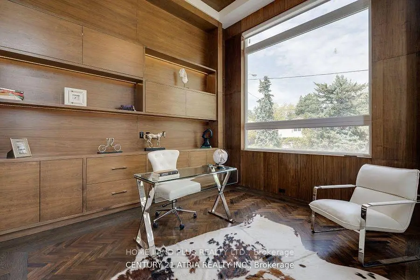
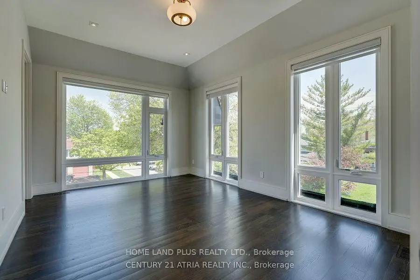
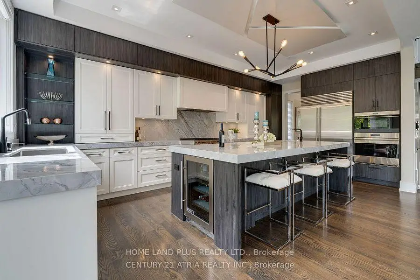
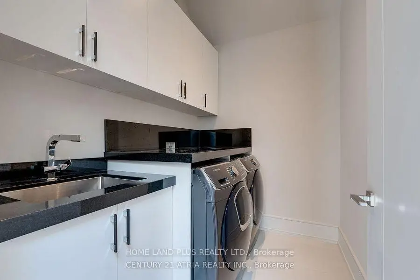
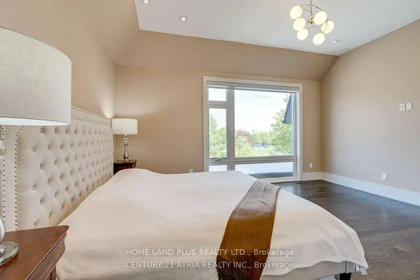
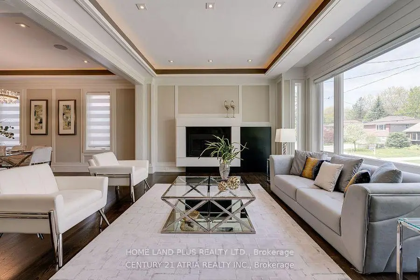
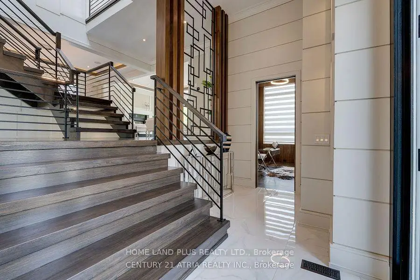
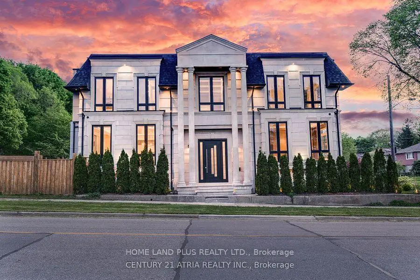
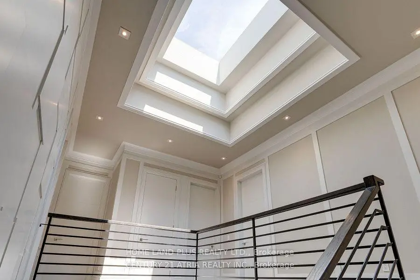
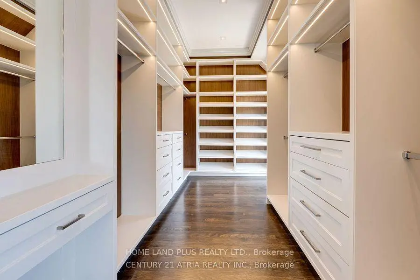
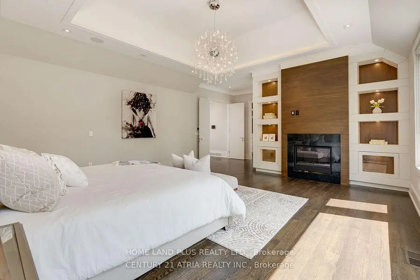
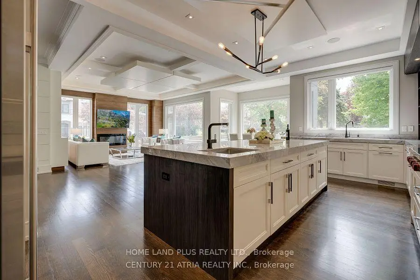
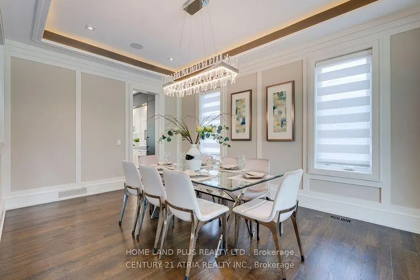
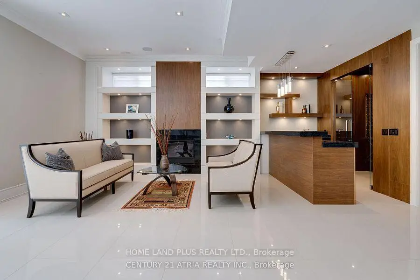
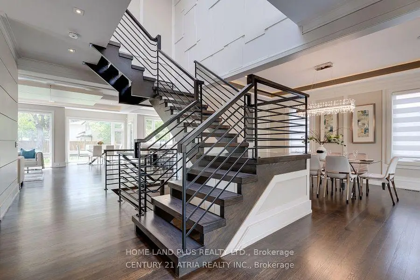
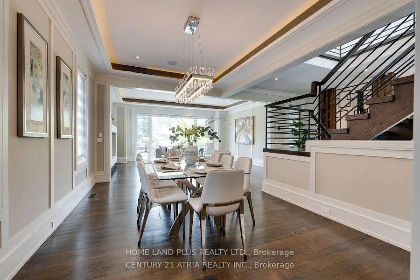
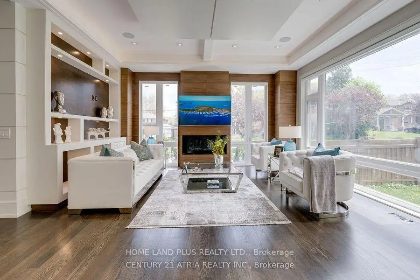
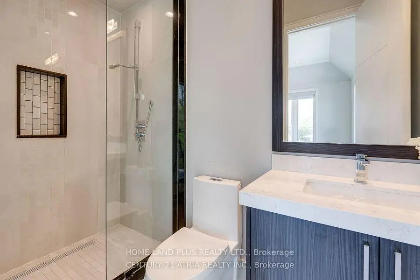
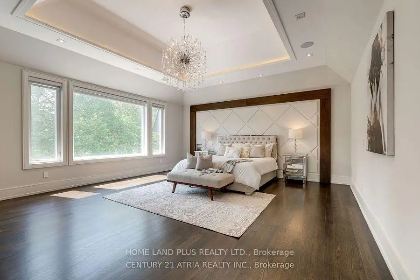
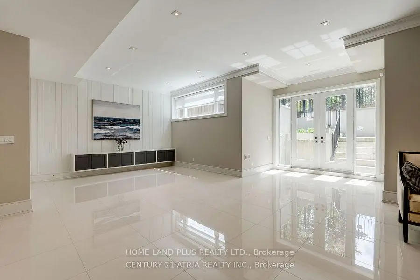
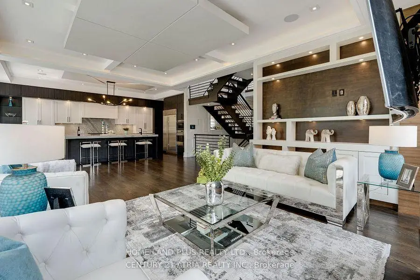
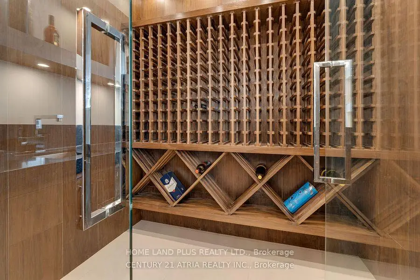
Exquisite Custom-Built Luxury Residence Set On A Premium 50 x 153 Ft Lot! A Masterpiece Of Contemporary Architecture, Showcasing Exceptional Craftsmanship, Sophisticated Interiors & Premium Finishes Throughout Approx. 4,300 Sq.Ft. Above Grade. Impressive 11-Ft Ceilings, Elegant Coffered Details, Expansive Skylights & Oversized Windows Create An Atmosphere Of Grandeur And Natural Light. A Designer European Kitchen Features Bespoke Cabinetry, Sleek Slab Countertops & Professional-Grade Wolf Appliances Paired With A Sub-Zero Refrigerator. Refined Living Spaces Include Custom Built-Ins, A Statement Staircase, Integrated Smart Home Technology & A Stylish Wet Bar. The Luxurious Primary Retreat Offers A Custom Walk-In Closet & Spa-Inspired Ensuite With Steam Shower And Heated Floors. Heated Flooring In The Basement Adds Comfort To The Expansive Lower Level, Complete With Recreation Space, Wine Storage & A Private Nanny Suite. Professionally Landscaped Front And Rear Gardens Feature Irrigation & Exterior Lighting. Long Private Driveway With Parking For Up To 6 Cars. Ideally Located Near Top-Rated Schools, Yonge Street, And Highways 401, 404 & 407. Exceptional Value For A Residence Of This Calibre!
Features
- Facing: South

- Bedrooms: 4

- Bathrooms: 7

- Garages: 2

- Kitchens: 1

Details
- Lot size: 50.00 x 153.27 Feet

- Space: 3500-5000

- Tax: $ 18543.00

- C14113836

- Listing contracted with: HOME LAND PLUS REALTY LTD.
| Room | Size(M) | Description | |
|---|---|---|---|
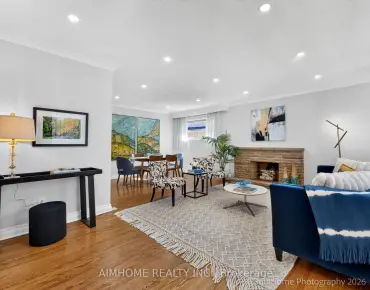
| Living Rm | 5.55x4.68 | Hardwood Floor, Gas Fireplace, Large Window |
|
| Dining Rm | 5.55x3.84 | Hardwood Floor, Coffered Ceiling(s), Combined w/Living |
|
| Library | 3.98x6.29 | Hardwood Floor, Coffered Ceiling(s), Large Window |
|
| Kitchen | 6.29x3.99 | Stainless Steel Appl, Custom Counter, Breakfast Area |
|
| Family Rm | 5.25x4.08 | Overlooks Backyard, Combined w/Kitchen, Walk-Out |
|
| Primary B | 4.72x5.25 | Hardwood Floor, 7 Pc Ensuite, Walk-In Closet(s) |
|
| 2nd Br | 4.22x4.10 | Hardwood Floor, 3 Pc Ensuite, Walk-In Closet(s) |
|
| 3rd Br | 4.00x3.90 | Hardwood Floor, 3 Pc Ensuite, Closet Organizers |
|
| 4th Br | 3.47x3.90 | Hardwood Floor, 3 Pc Ensuite, Double Closet |
|
| Recreatio | 7.25x4.97 | Heated Floor, Wet Bar, Walk-Up |
|
| Br | 3.99x3.28 | Above Grade Window, Closet |
|
| Bath | 1.00x1.00 |
| Bathroom | Pieces | Level | |
|---|---|---|---|
| 3xBaths | 3 pcs | Second |
|
| 1xBath | 5 pcs | Second |
|
| 1xBath | 2 pcs | Ground |
|
| 1xBath | 3 pcs | Basement |
|
| 1xBath | 2 pcs | Basement |
Property Summary
Located close to the intersection of Yonge & Cummer, 225 Northwood Dr is a 4+1 bedrooms 7 washrooms Detached. The unit has a Double Built-In Parking Spaces. The property has many nice features including Primary Bedroom - Main, Floor Drain, Countertop Range, Central Vacuum, Bar Fridge and Auto Garage Door Remot. Living Room Rm, Dinning Room Rm, Library, Kitchen, Family Room Rm and Primary B are on the Main floor.Home Market Analysis
For Sale
For Lease
Comparable home values have increased 20.6% compared with the same period last year.
Rent levels have decreased 14.7% compared with the same period last year.
How This Home Compares
Local Area Profile
This property is located in an area with a high level of homeownership with housing made up primarily of detached homes. Approximately 72% of residents hold a bachelor's degree or higher, while about 11% have a college credential. Residents use a combination of driving and public transit for commuting.
School Information
Elementary Schools
-
Home schoolDistance to school: 1.0 km (~18 min walk)
-
Home schoolDistance to school: 0.8 km (~14 min walk)
-
-
-
ST TIMOTHY (Grade: 5 - 8)
Catholic French Immersion school
Distance to school: 4.4 km (~13 min drive) Secondary Schools
-
Rank: 345/746 (Score: 6.2) 5 year average: 562/746 (Score: 4.4)Distance to school: 2.2 km (~7 min drive)
-
St. Josephs Morrow Park (Grade: 9-12)
Catholic School
Distance to school: 0.4 km (~7 min walk) -
Brebeuf (Grade: 9-12)
Catholic AP program school
Rank: 323/746 (Score: 6.3) 5 year average: 372/746 (Score: 5.9)Distance to school: 0.7 km (~13 min walk)