32 Crestview Dr, Toronto - Detached Home

32 Crestview Dr

LocationLawrence Park South, Toronto, M5N 1H6
$1.728M For Sale
Property Images
Property Images
Property Images
Property Images
Property Images
Property Images
Property Images
Property Images
Property Images
Property Images
Property Images
Property Images
Property Images
Property Images
Property Images
Property Images
Property Images
Property Images
Property Images
Property Images
Property Images
Property Images
Property Images
Property Images
Property Images
Property Images
Property Images
Property Images
Property Images
Property Images
Property Images
Property Images
Property Images
Property Images
Property Images
Property Images
Property Images
Property Images

Description

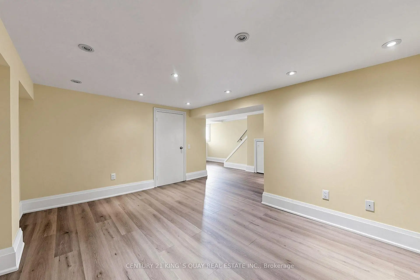
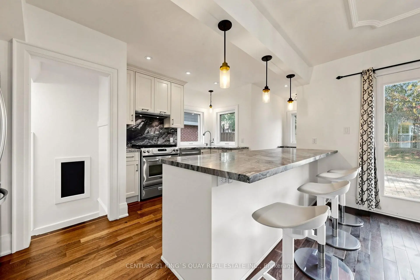
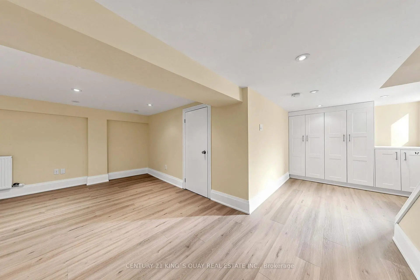
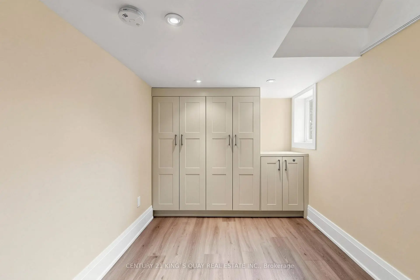
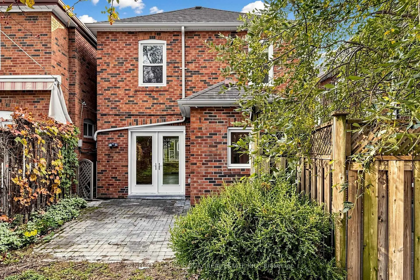
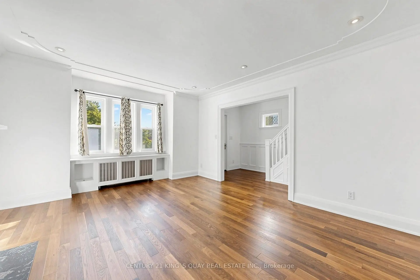
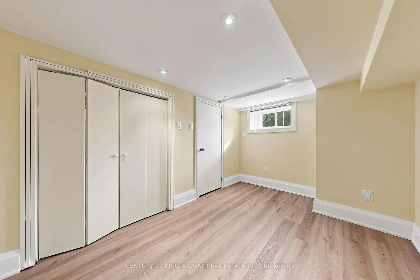
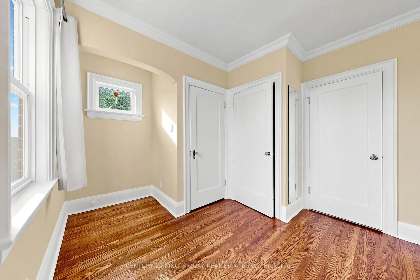
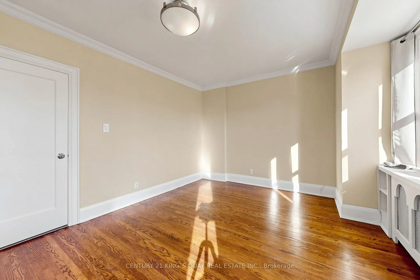
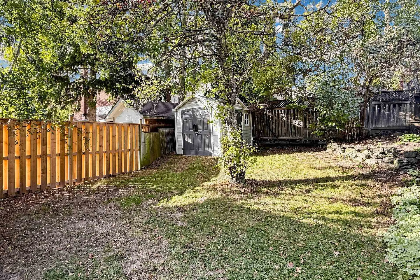
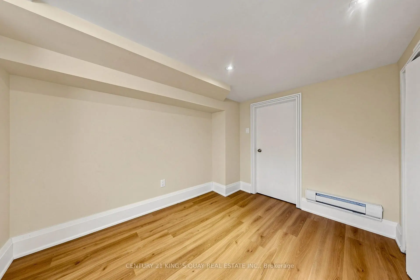
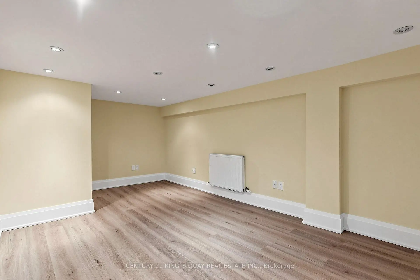
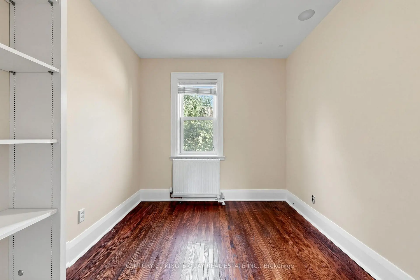
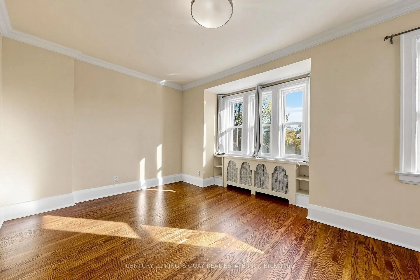
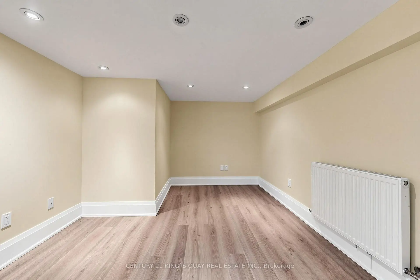
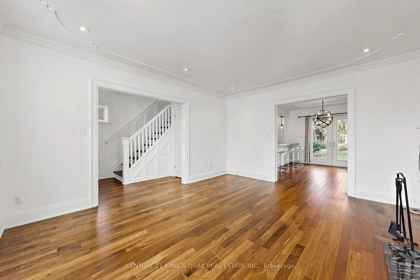
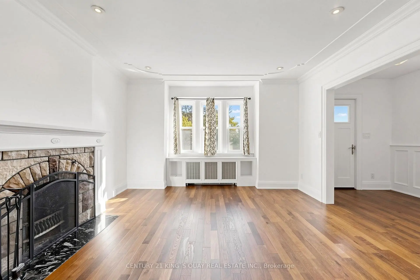
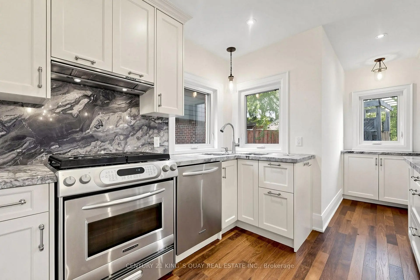
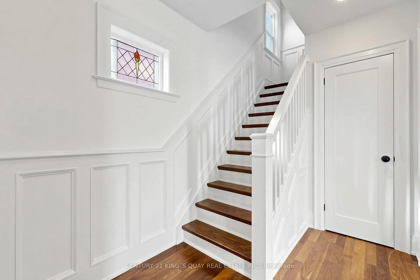
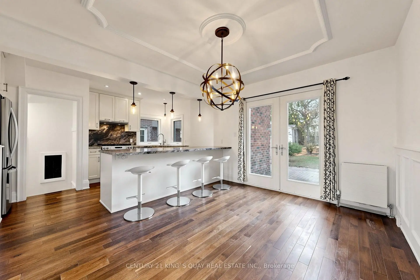
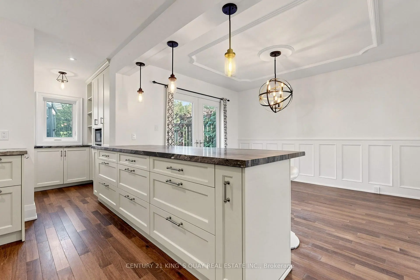
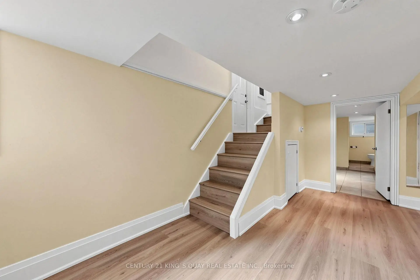
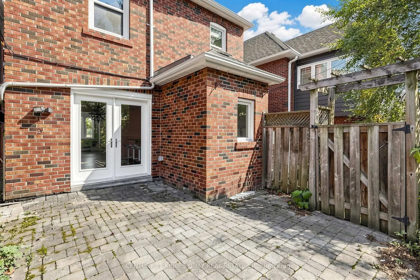
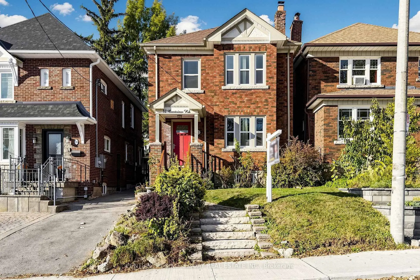
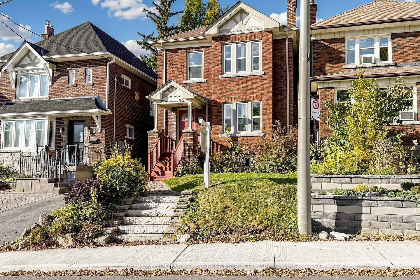
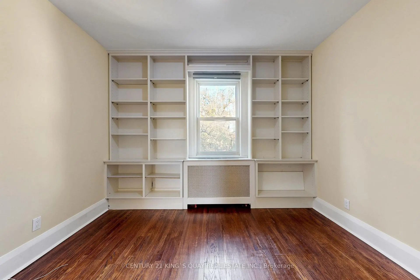
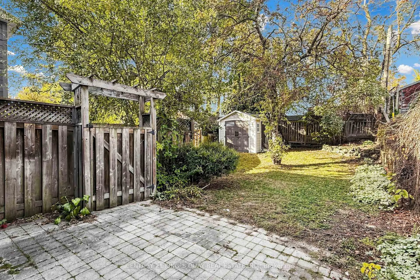
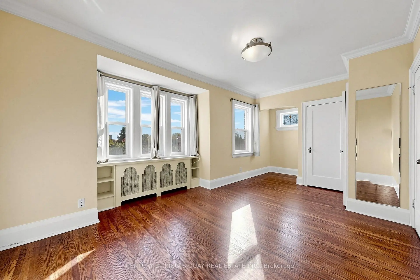
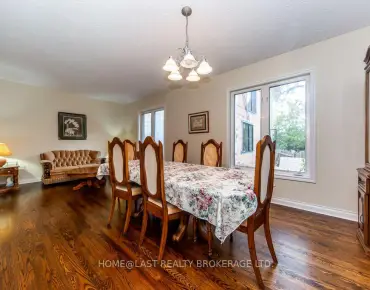
Rare Opportunity In Highly Sought After Allenby! This Stunning & Turnkey Detached Family Home Has Been Meticulously Updated Throughout. Newer Windows & Doors. Open Concept Kitchen w/Marble Countertops & Stainless Steel Kitchen Appliances. All Appliances Are In "As Is" Condition As The Property Was Tenanted Before. Carpet Free & Hardwood Floor on Main & 2/F. Large Principal Rooms W/Crown Moulding, Wainscoting & Pot Lights. Dining Room Overlooks Mature Landscaped Garden. Spacious & Practical Bedrooms. Fully Finished Basement w/3 Piece Bath & a Nanny Suite. One Front Lawn Parking & Additional Parking At Rear For A Small Vehicle.

Features

  • House Facing
    Facing: North
  • Bedrooms
    Bedrooms: 3
  • Bathrooms
    Bathrooms: 2
  • Garages
    Garages:
  • Kitchens
    Kitchens: 1

Details

  • Front Lot
    Lot size: 26.16 x 100.00 Feet
  • Lot Depth
    Space: 1100-1500
  • Tax Amount
    Tax: $ 10366.38
  • MLS
    C14101644
  • Listing contracted with: CENTURY 21 KING`S QUAY REAL ESTATE INC.
Room Size(M) Description
Living Rm5.28x4.07

Hardwood Floor, Fireplace, Pot Lights

Dining Rm3.97x3.31

Hardwood Floor, Combined w/Living, W/O To Yard

Kitchen4.78x2.61

Open Concept, Stainless Steel Appl, Breakfast Bar

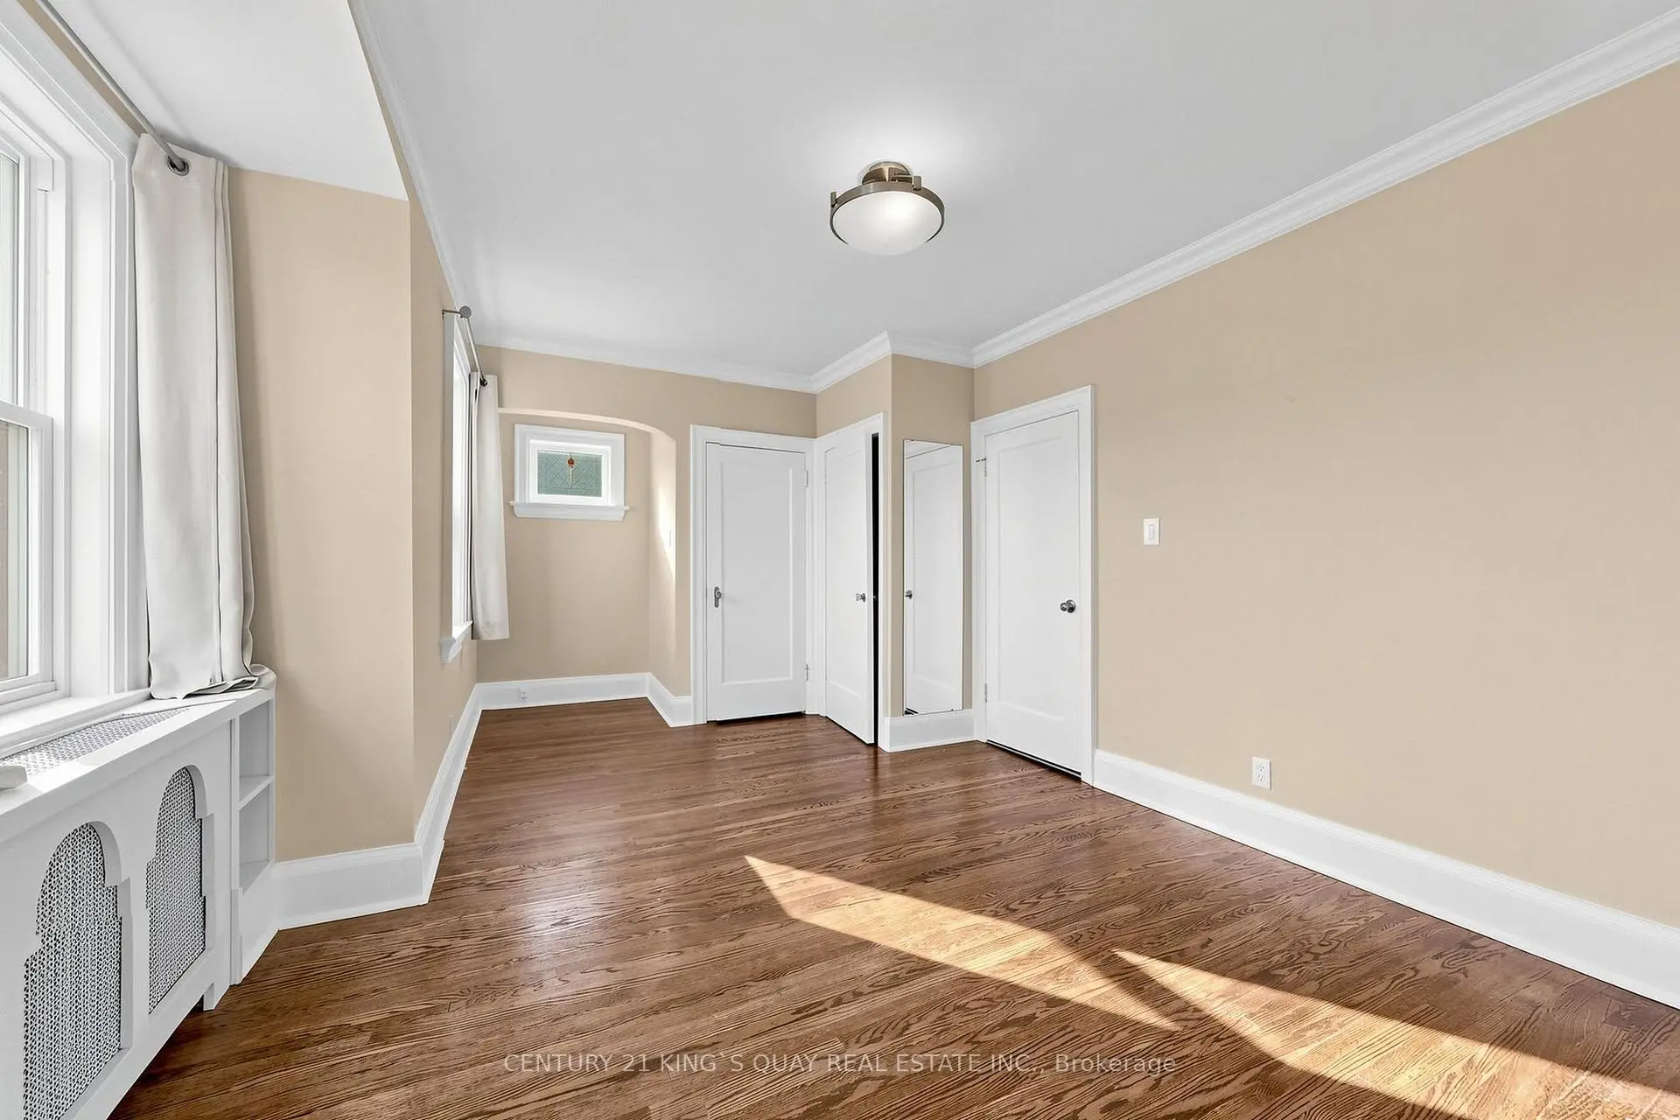
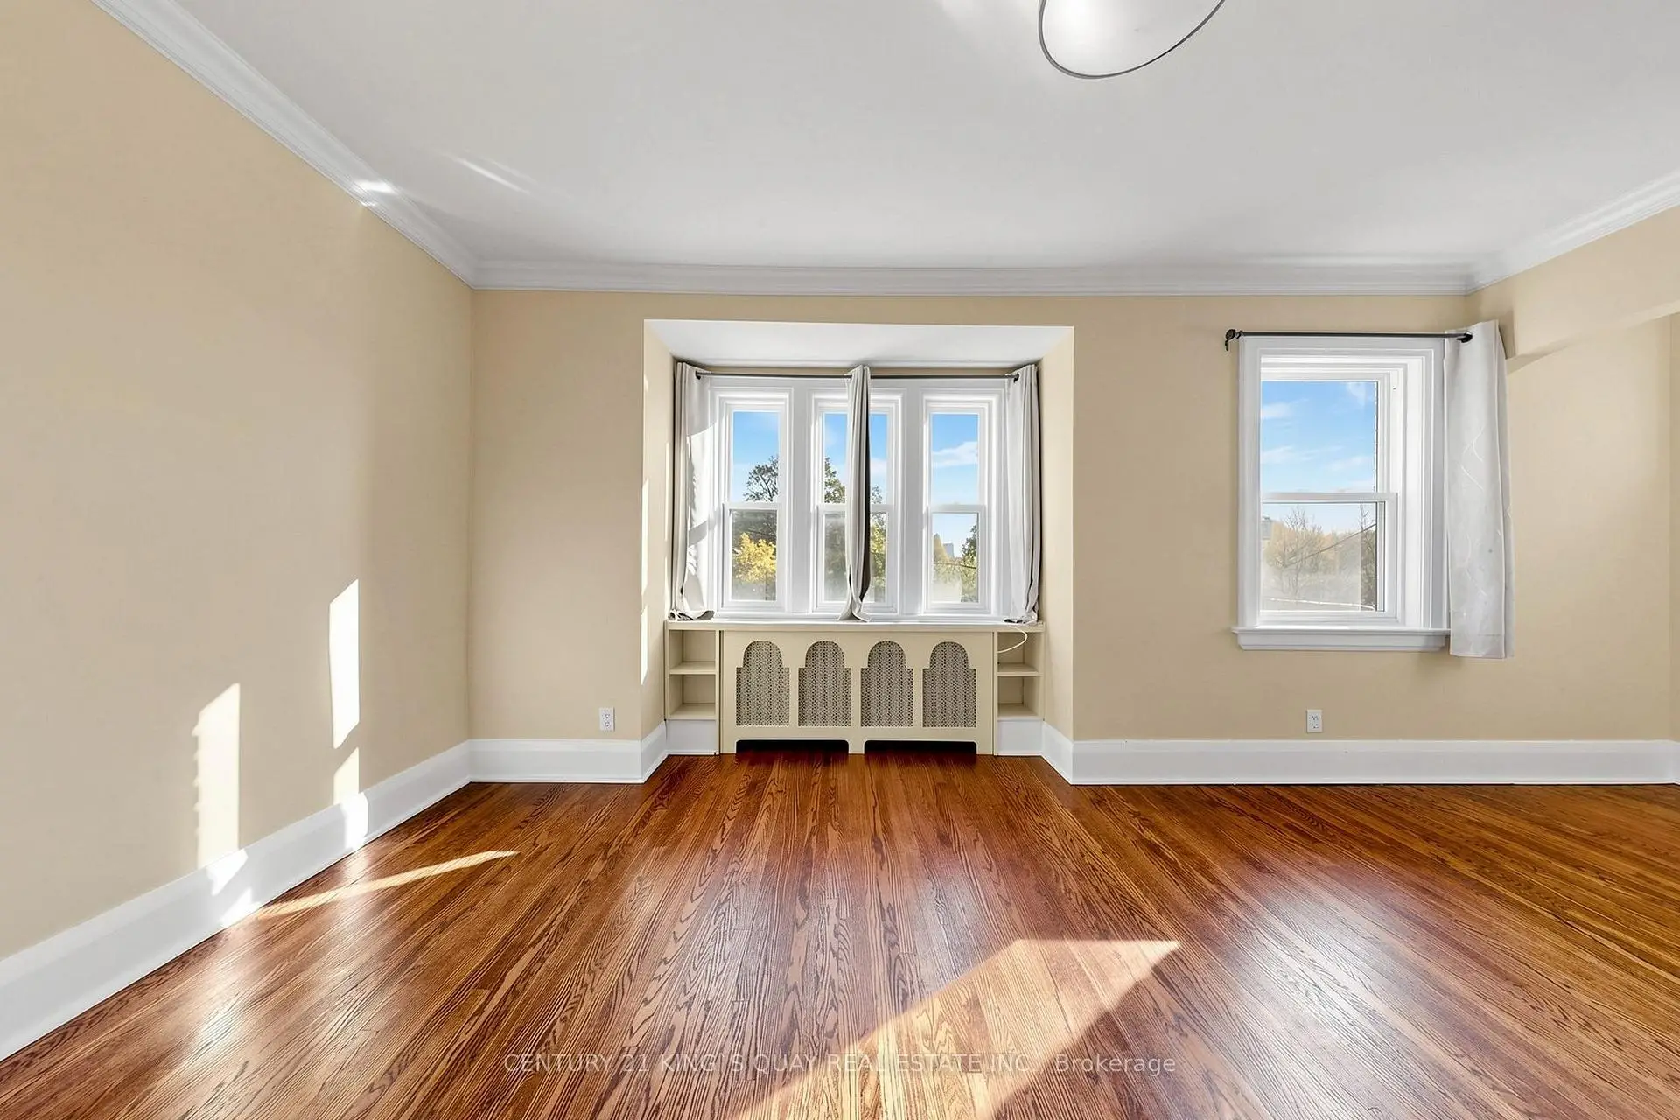
Primary B6.67x3.63

Hardwood Floor, Large Window, Large Closet

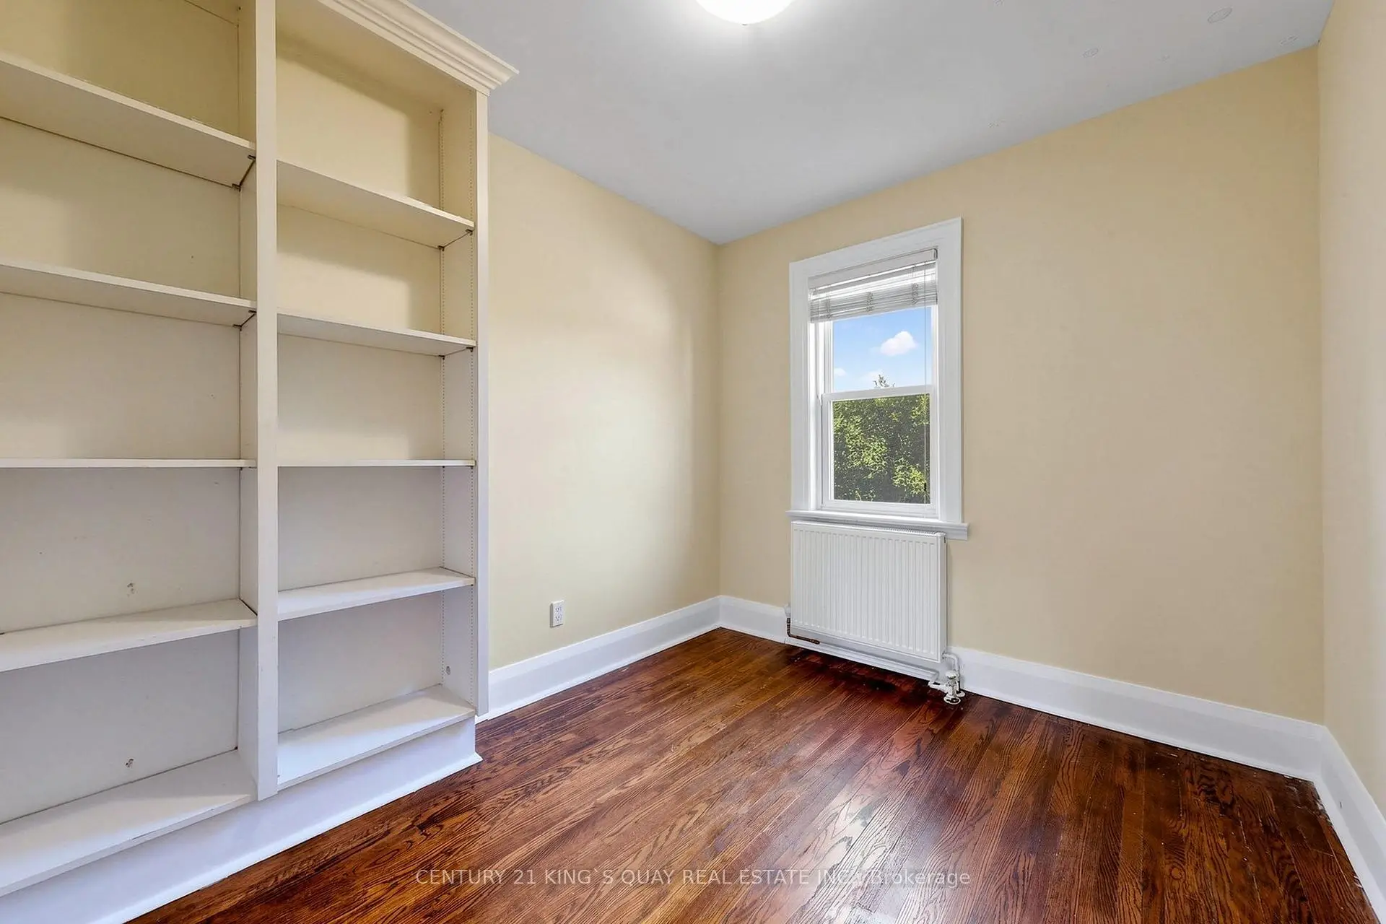
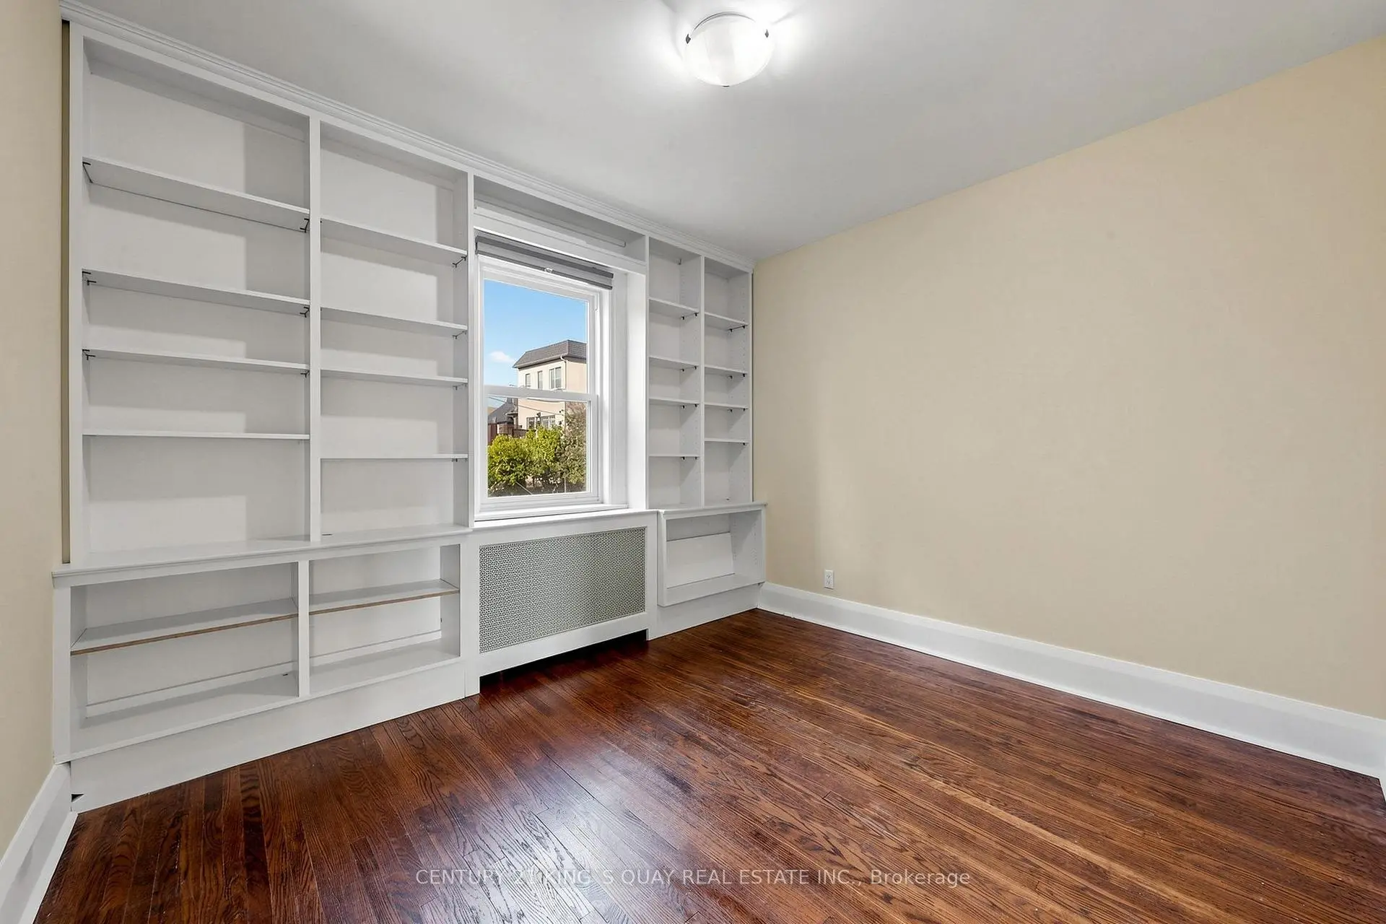
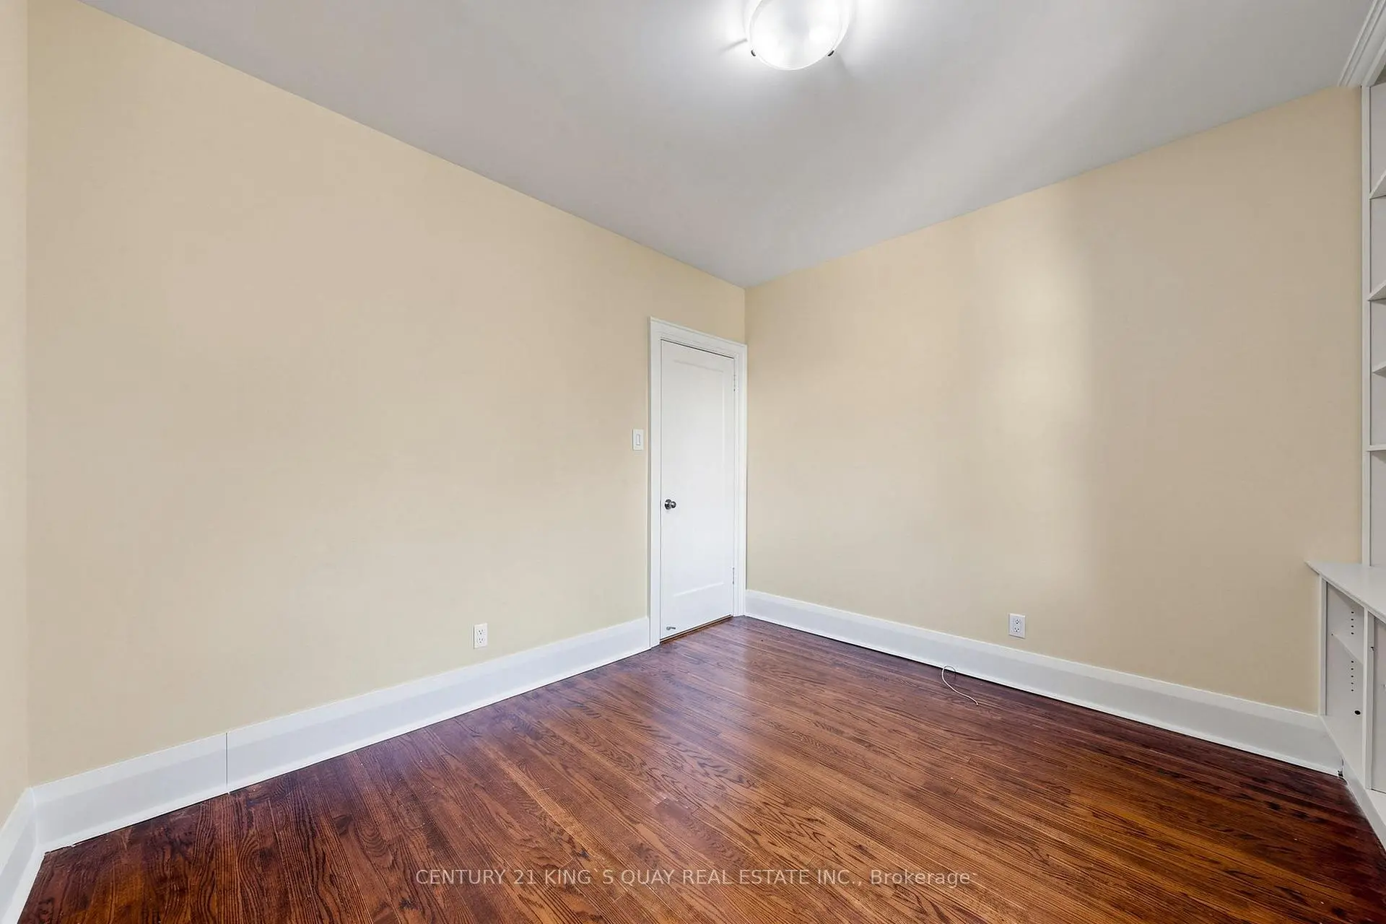
2nd Br3.31x3.29

Hardwood Floor, B/I Bookcase, Large Window

3rd Br3.08x2.54

Hardwood Floor, B/I Bookcase

4th Br2.41x1.93

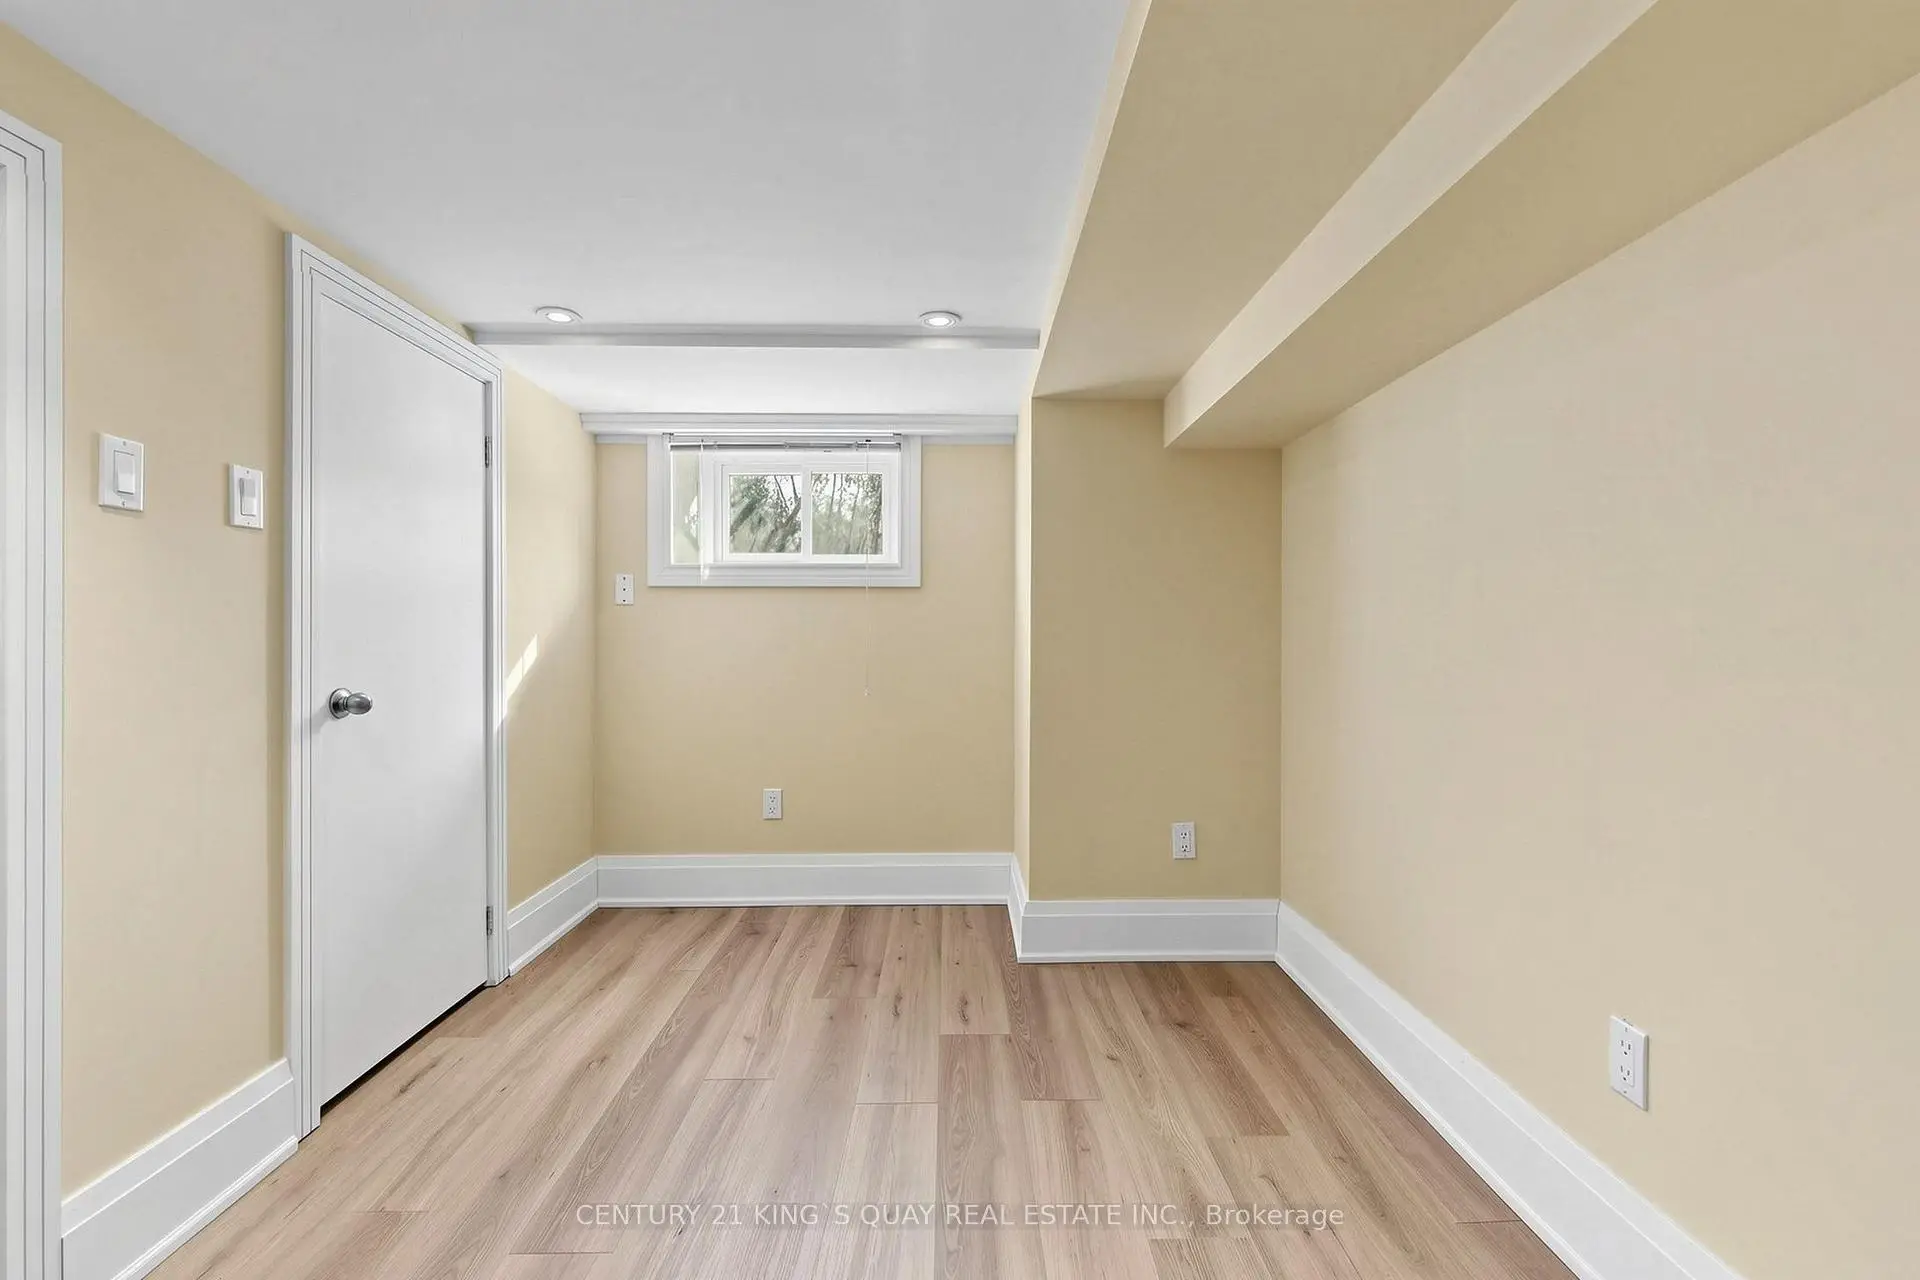
Vinyl Floor, Window, Closet

Recreatio3.89x3.09

Vinyl Floor, B/I Closet

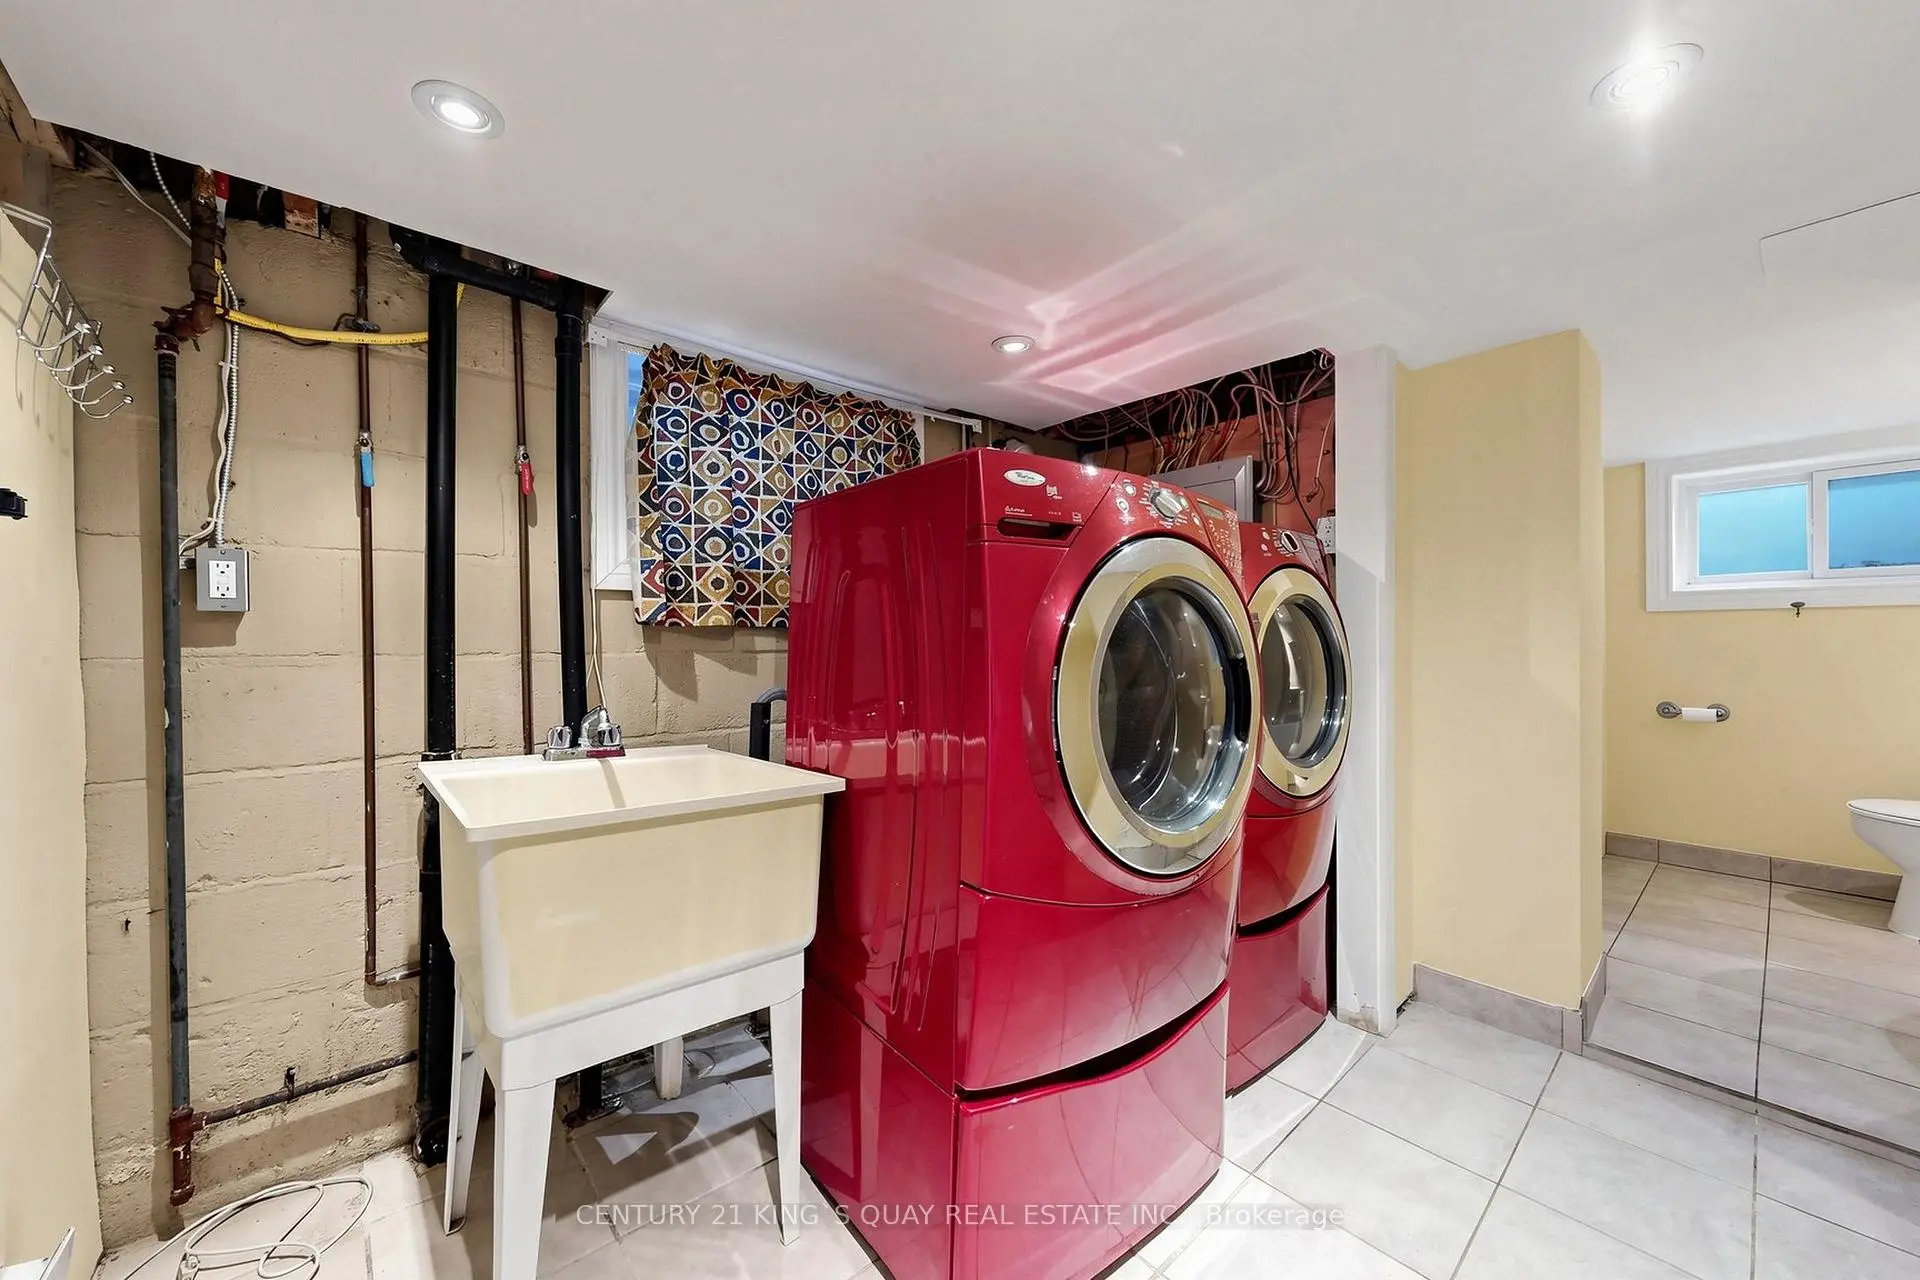
Laundry2.27x1.26

Enclosed, 3 Pc Bath, Window


Bathroom Pieces Level
1xBath4 pcs

Second

1xBath3 pcs

Basement


Property Summary

Located close to the intersection of Avenue Road and Eglinton Ave W, 32 Crestview Dr is a 3+1 bedrooms 2 washrooms Detached. The property has many nice features including Carpet Free. Living Room Rm, Dinning Room Rm and Kitchen are on the Main floor.

Home Market Analysis

For Sale

For Lease

Comparable home values have decreased 7.7% compared with the same period last year.

Rent levels have increased 27.3% compared with the same period last year.

Recent Comparable Value Range
$1,360,000 – $1,860,000
Recent 6-Month Rent Range
$5,100 – $5,650/month

How This Home Compares

Market Temperature
Balanced Market
Strong SellerSellerBalancedBuyerStrong Buyer
Supply and recent sales are relatively balanced for similar homes.
Typical Selling Time
19 Days
Similar homes are selling in about 19 days, slower than the same period last year.
Price Position
7.3% Higher
The asking price is above the estimated value of comparable homes.

Local Area Profile

This property is located in a predominantly owner-occupied residential area with housing made up primarily of detached homes. Approximately 80% of residents hold a bachelor's degree or higher, while about 8% have a college credential. Residents use a combination of driving and public transit for commuting.
Location


Community Overview

32 Crestview Dr is at South West Corner of Lawrence Park South Community. The boundary of Lawrence Park South runs from Avenue Road on the west to Lawrence Avenue on the North, St Ives Ave on the east, and Blythwood Road, Briar Hill Avenue, and Eglinton Avenue on the south. The community encompasses three neighborhoods: Lytton Park, Lawrence Park, and Allenby. The Northeast part of the community centered around Mount Pleasant Road presents many homes on premium-size lots, with typical 50 feet frontage and some even as wide as 60 to 80 feet. In past 3 months, 21 Detached homes were sold at average of $2.92M. Nearly 78% of the residents are of European Origins, and 10% are of East and Southeast Asian Origins. In 32 Crestview Dr neighbourhood, you will find many residents are Jewish, English, Irish, Polish, and Scottish. Located at the center north of the community, Lawrence subway station connects the central transit system to downtown Toronto. Right beside the Bowling club are tennis courts operated by Lawrence Tennis Club. The Yonge Eglinton Center is an indoor shopping mall that is anchored by Metro, Cineplex, and Toys R US. Lawrence Park South has many excellent private and public schools. Inside the community, it is very peaceful and tranquil, where abundant shops and heavy traffic are on its periphery. It is a family-oriented community attracting many wealthy families with young children to settle down.


Mortgage Calculator

WhatsApp Chat ~