Palmerston-Little Italy, Toronto, M6G 3J8

Description
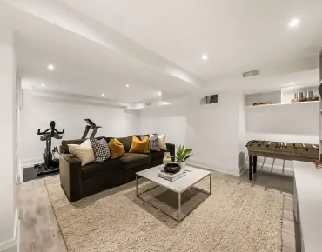
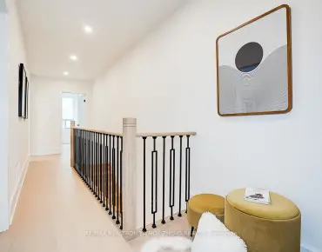
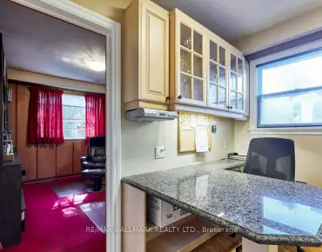
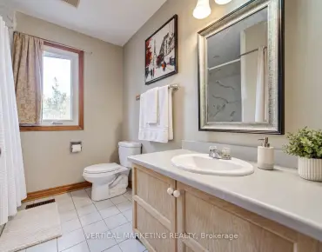
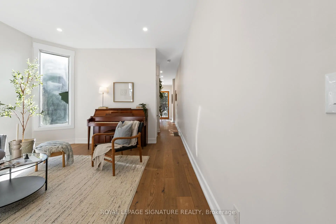
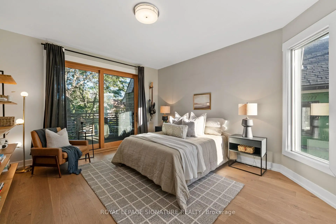
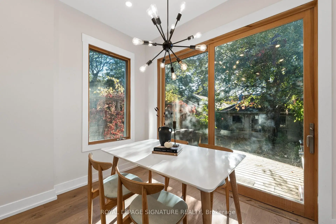
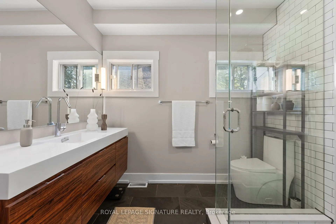
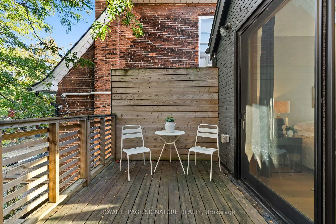
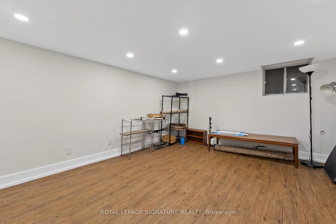
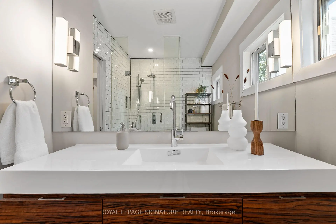
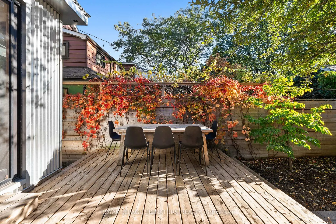
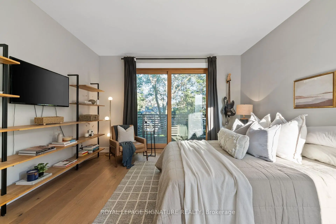
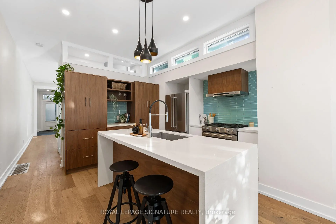
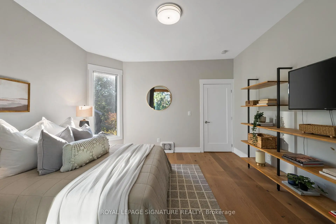
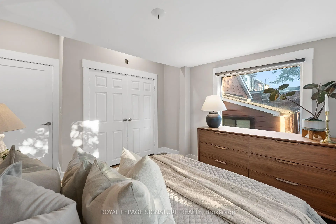
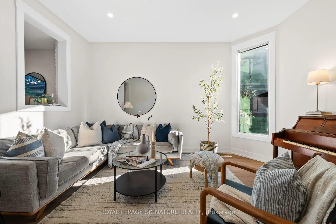
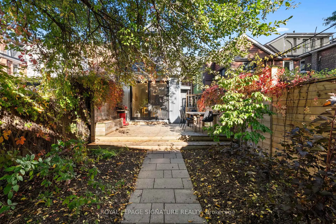
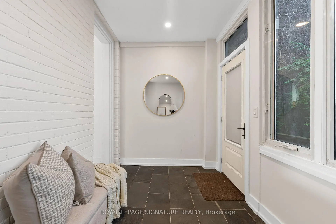
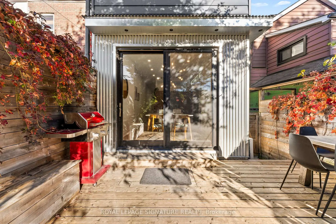
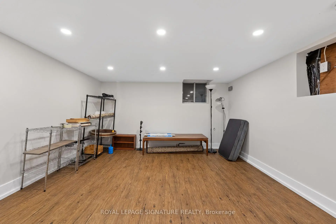
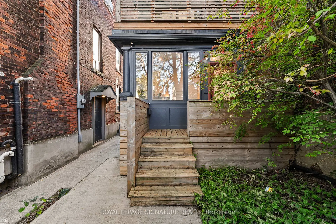
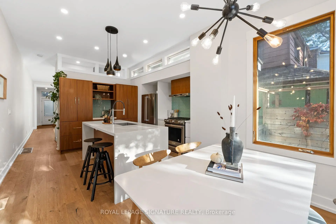
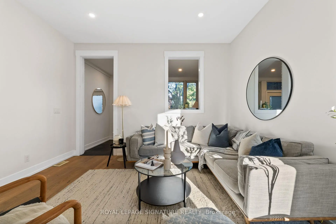
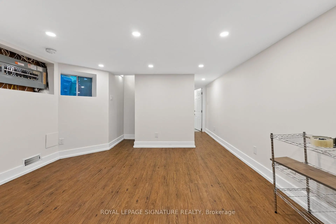
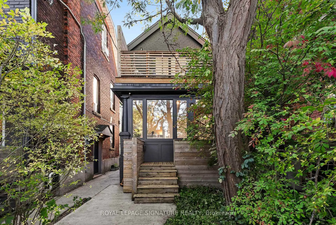
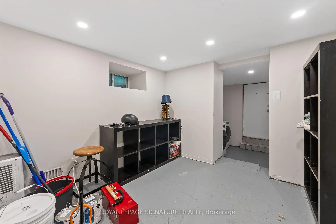
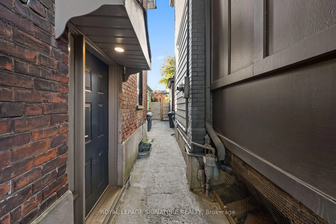
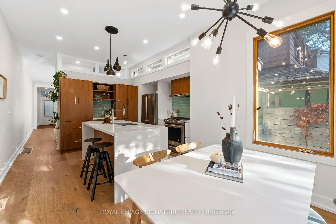
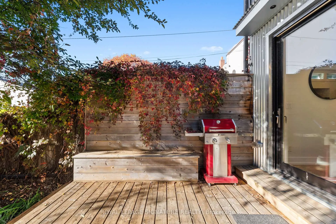
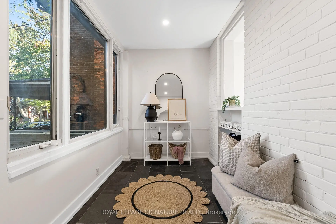
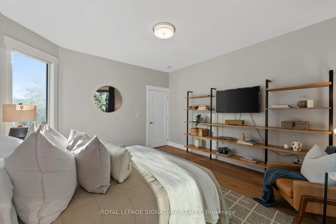
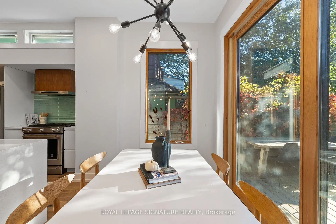
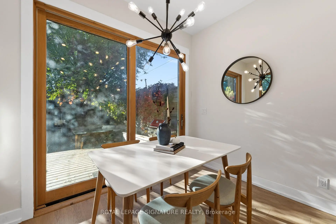
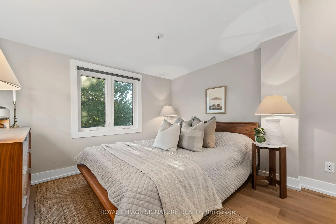
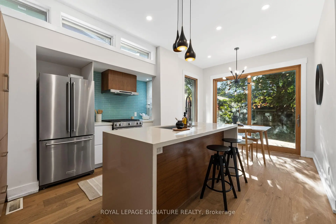
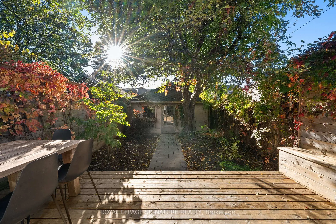
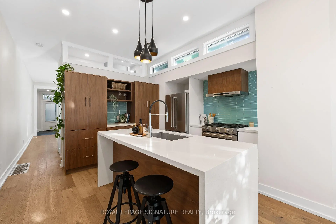
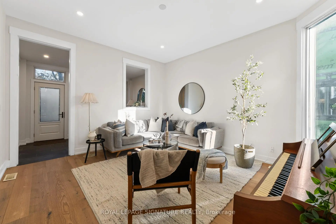
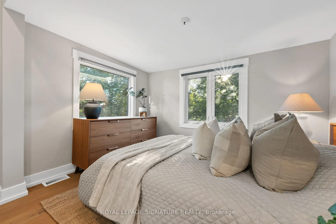
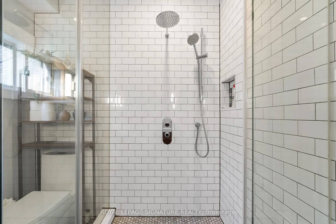
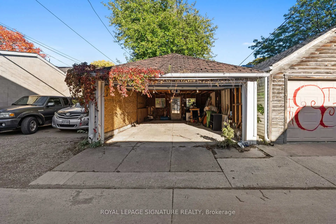
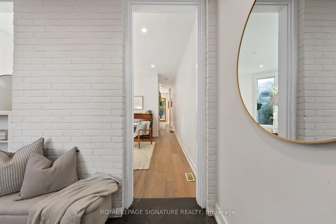
A hidden gem in the heart of Palmerston-Little Italy! Set back from the street behind a lushfront garden and mature greenery, this beautifully renovated detached home offers anexceptional sense of privacy, extending to its inviting front porch and upper-level patio.Extensively renovated from top to bottom in 2018, including major interior and exteriorimprovements, this charming residence offers 2 bedrooms, 1 bathroom and stylish, contemporaryliving spaces throughout. The bright and inviting main floor features beautiful hardwoodflooring, a spacious living room and a stunning kitchen with an oversized waterfall-styleisland, warm wood cabinetry, stainless steel appliances and a striking tile backsplash. Theadjoining dining area is framed by expansive glass doors opening onto a private, tree-linedbackyard and spacious entertaining deck. Upstairs, the generous primary bedroom featuressliding glass doors leading to a private second-floor terrace, while a beautifully renovatedbathroom showcases a contemporary vanity and glass-enclosed shower. The finished lower levelprovides additional versatile living space, ideal for a recreation room, home office or gym.Extensive improvements include updated electrical, flooring, kitchen, bathroom, appliances andexterior finishes (2018), new front and rear decks and upper-level porch (2020), roofreplacement (2020), tankless hot water heater (2021) and a new sump pump system (2026).Complete with a detached two-car garage with laneway access, this unique home offers theperfect balance of peaceful residential living and downtown convenience, just moments from thecelebrated restaurants, cafés, boutiques and neighbourhood amenities of Little Italy andHarbord Village.
Features
- Facing: West

- Bedrooms: 2

- Bathrooms: 1

- Garages: 2

- Kitchens: 1

Details
- Lot size: 17.00 x 128.00 Feet

- Space: 700-1100

- Tax: $ 7887.95

- C14106800

- Listing contracted with: ROYAL LEPAGE SIGNATURE REALTY
| Room | Size(M) | Description | |
|---|---|---|---|
| Living Rm | 3.78x4.43 | ||
| Dining Rm | 3.05x2.47 | ||
| Kitchen | 3.78x3.13 | ||
| Primary B | 3.78x4.43 | ||
| 2nd Br | 3.13x3.66 | ||
| Recreatio | 3.78x6.21 | ||
| Br | 3.17x3.21 | ||
| Laundry | 2.56x2.20 |
| Bathroom | Pieces | Level | |
|---|---|---|---|
| 1xBath | 3 pcs | Second |
Property Summary
Located close to the intersection of Harbord and Crawford, 540 Crawford St is a 2 bedrooms 1 washrooms Detached. The unit has a Double Detached Parking Spaces. The property has a finished Walk-Up basement. The property has many nice features including Water Heater, Sump Pump and Carpet Free. Living Room Rm, Dinning Room Rm and Kitchen are on the Main floor.Home Market Analysis
For Sale
For Lease
Comparable home values have decreased 13.2% compared with the same period last year.
Rent levels have decreased 16.1% compared with the same period last year.
How This Home Compares
Local Area Profile
This property is located in an area with a significant rental housing presence with a mix of townhouses and apartments and condominiums. Approximately 74% of residents hold a bachelor's degree or higher, while about 6% have a college credential. Public transit is commonly used by local commuters, alongside driving.
School Information
- Montrose Junior Public School (Grade:JK-6) 97/3037
- King Edward Junior and Senior Public School (Grade:JK-8) 1119/3037
- Harbord Collegiate Institute (Grade:9-12) 163/739
- Western Technical-Commercial School (Grade:9-12)
- King Edward Junior and Senior Public School (Grade:JK-8) 1119/3037
- Ryerson Community School (Grade:JK-8) 2413/3037
- Lord Lansdowne Junior Public School (Grade:0-6) 548/3037
- Dewson Street Junior Public School (Grade:JK-6) 513/3037