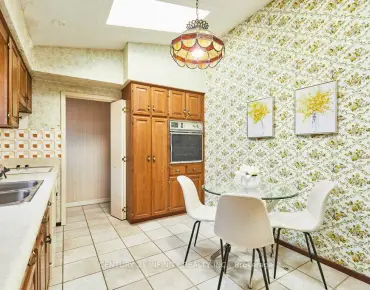
Highland Creek, Toronto, M1C 1C2
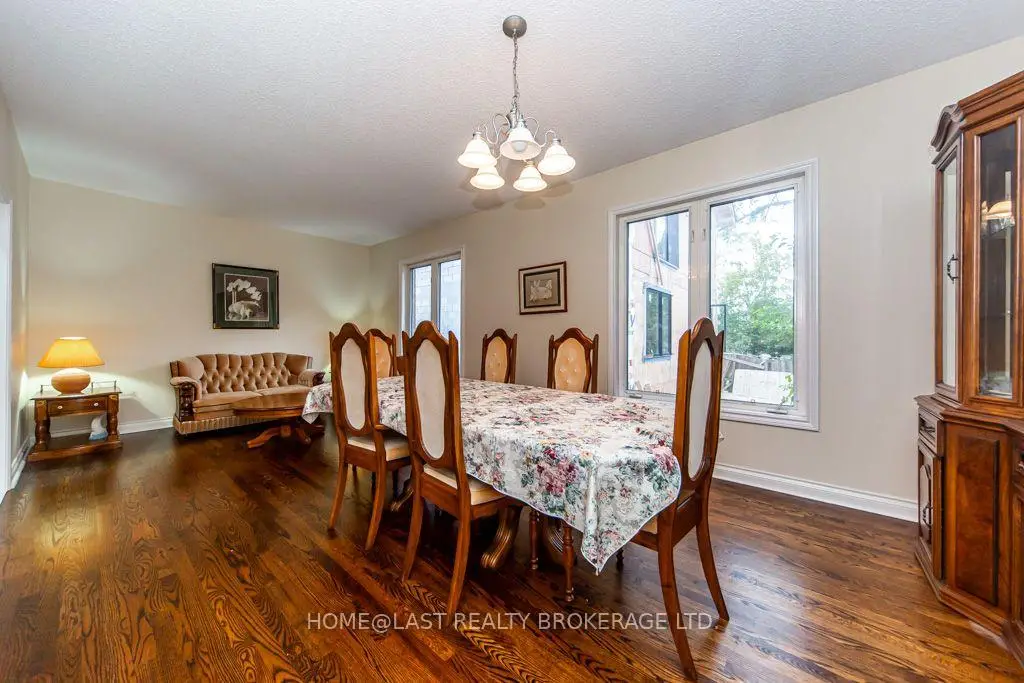
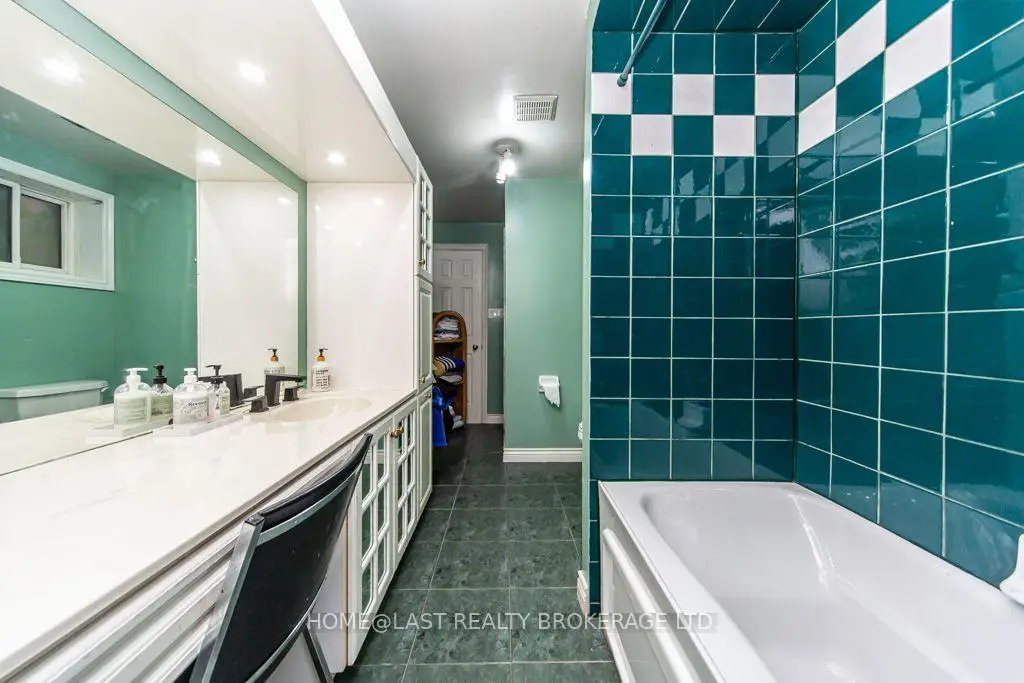
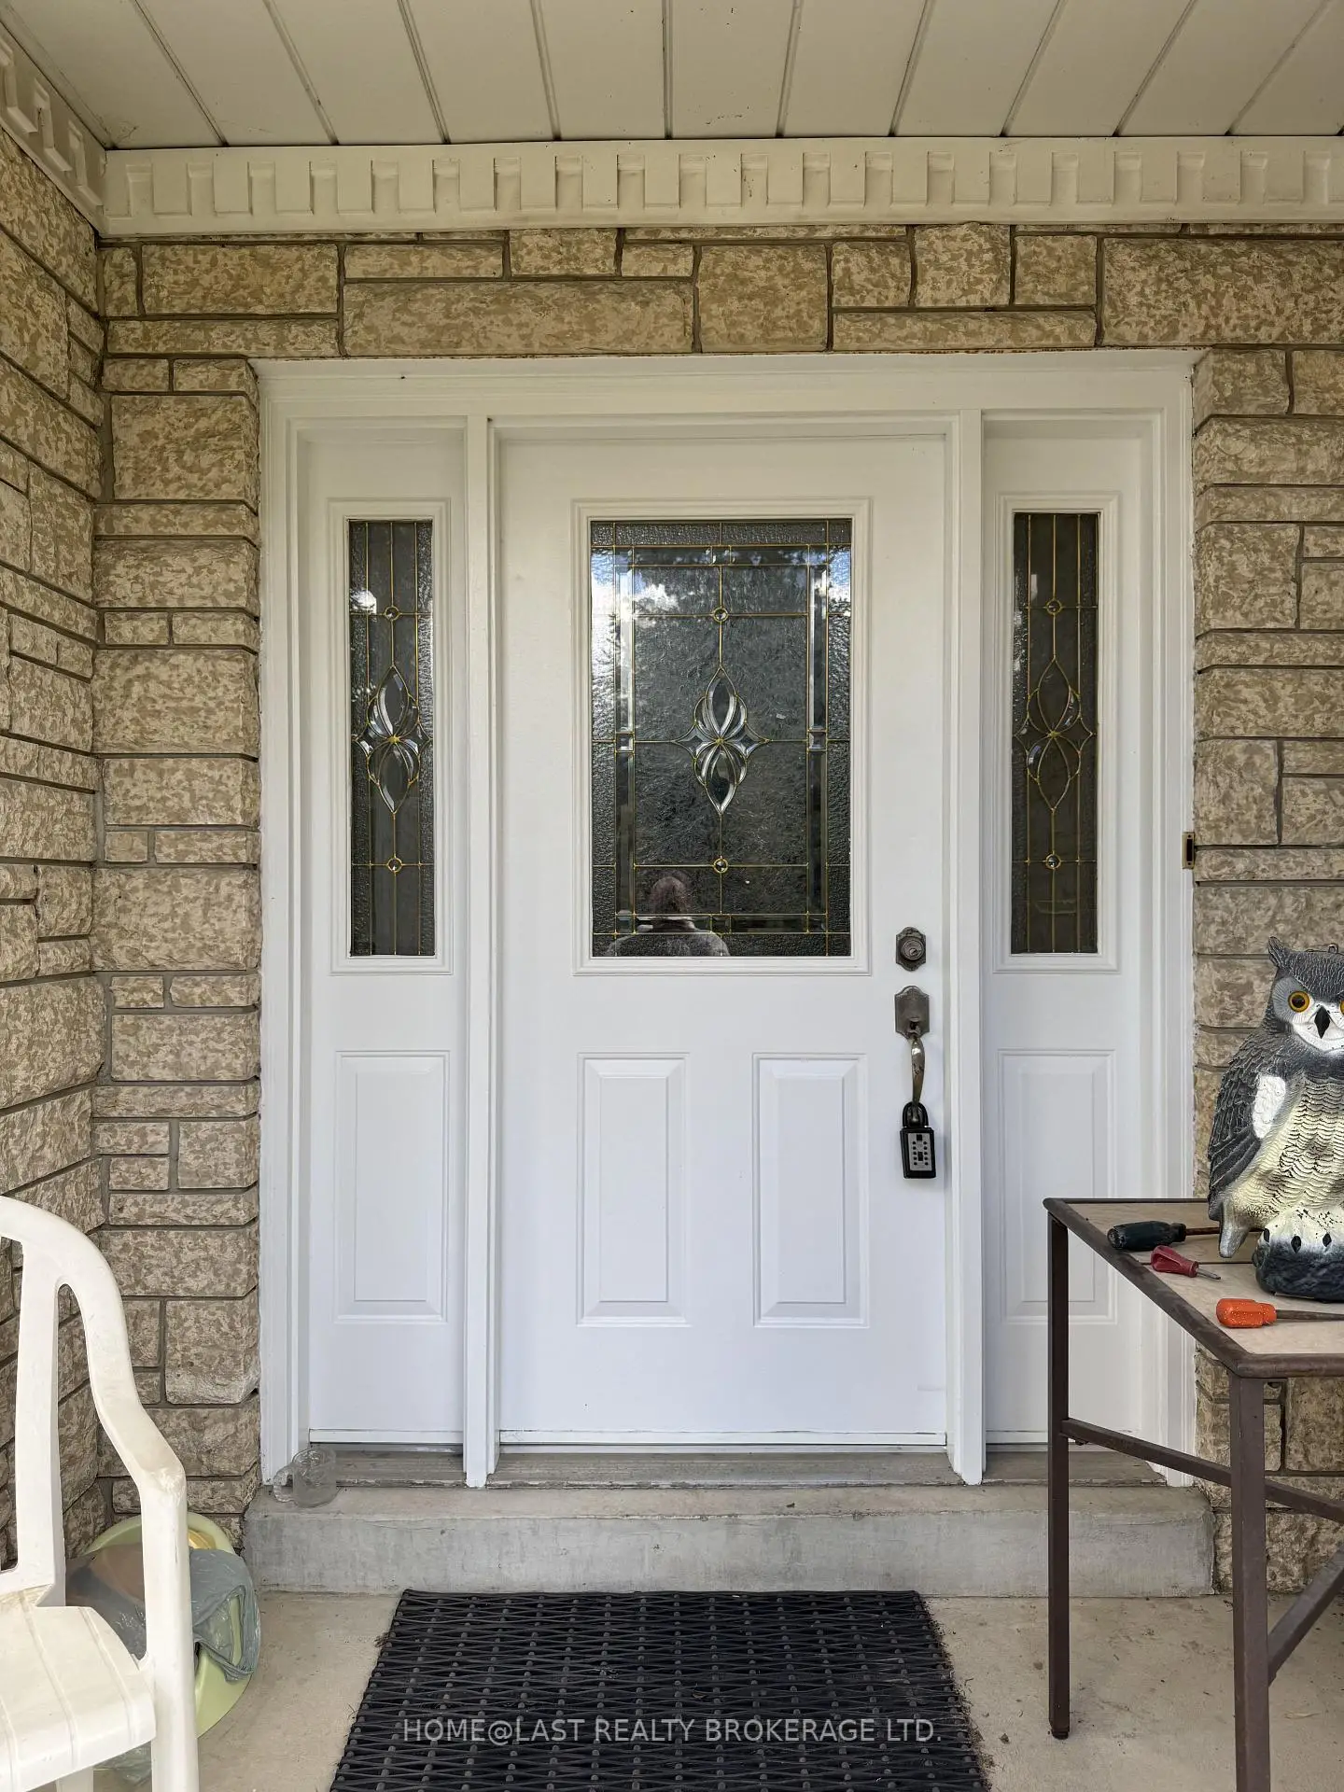

Description
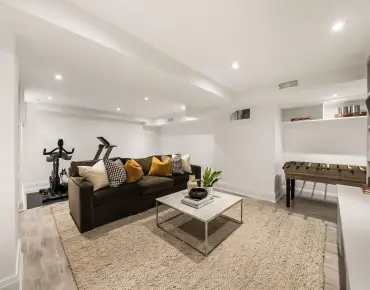
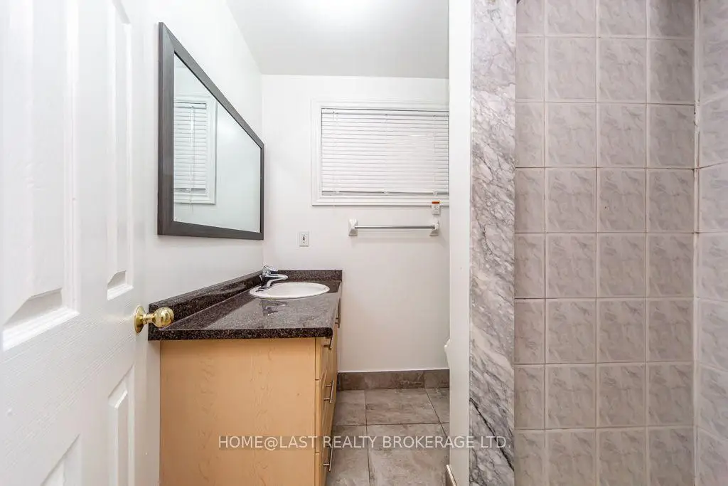
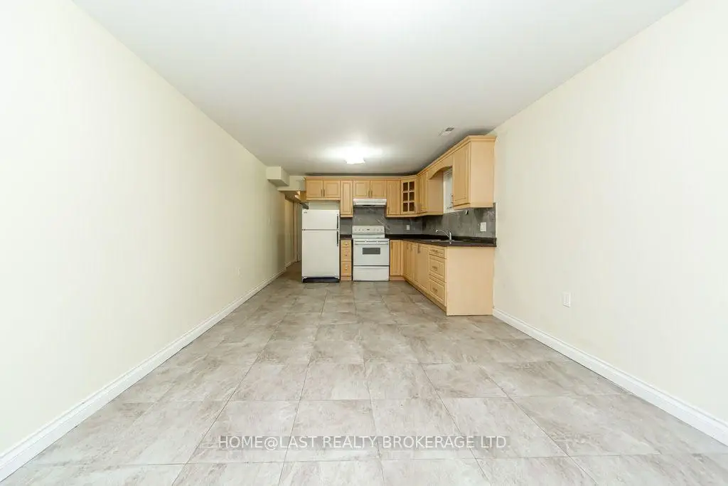
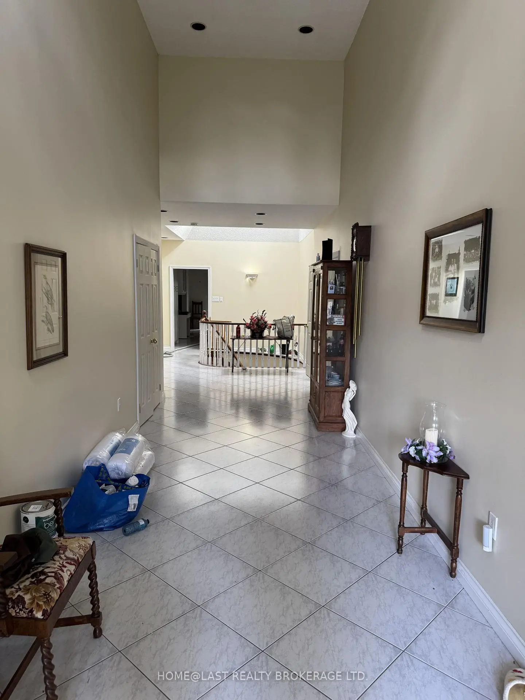
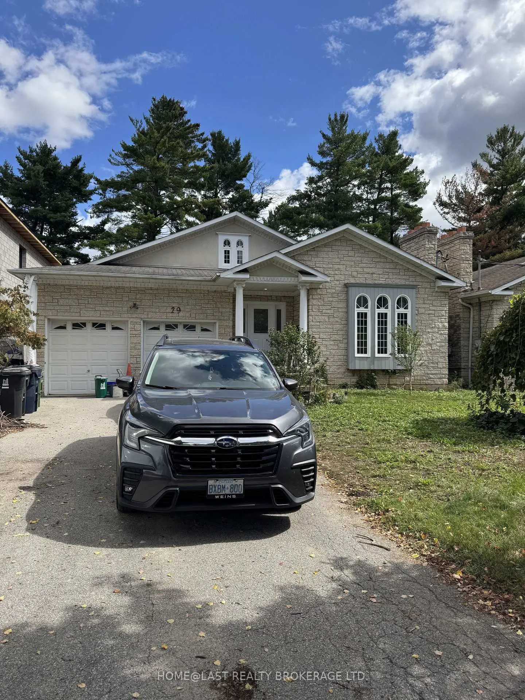
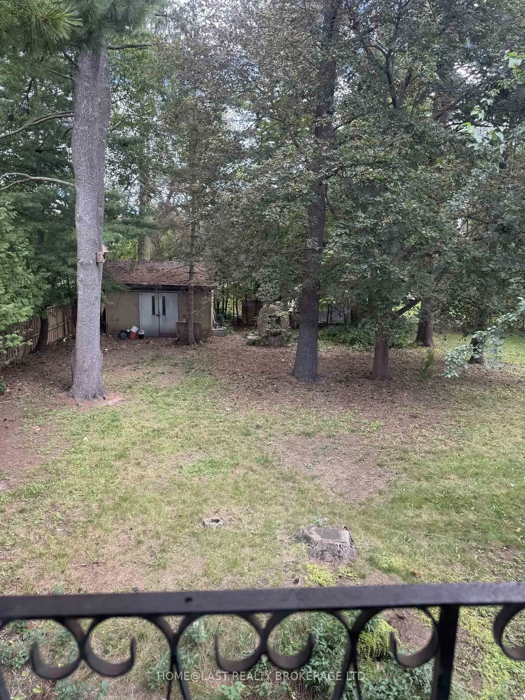
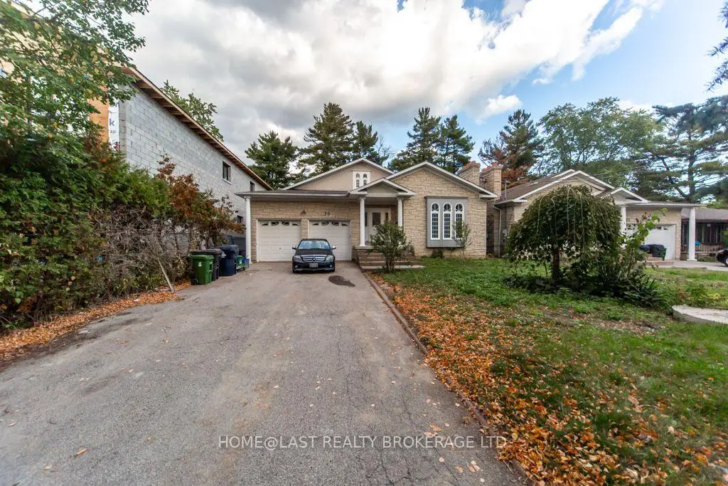
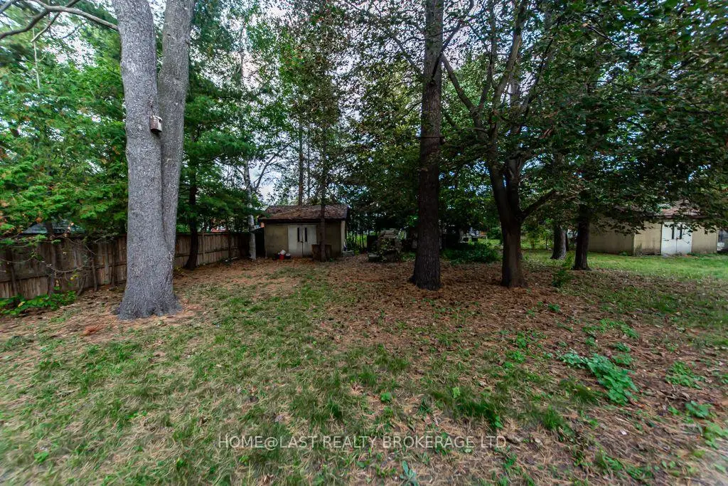
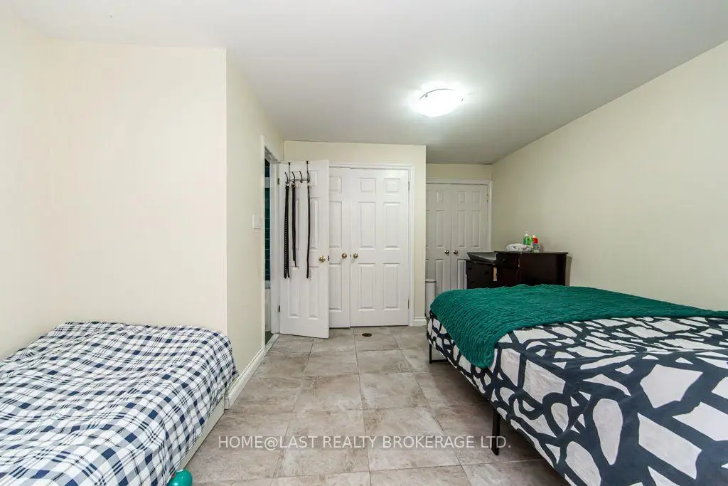
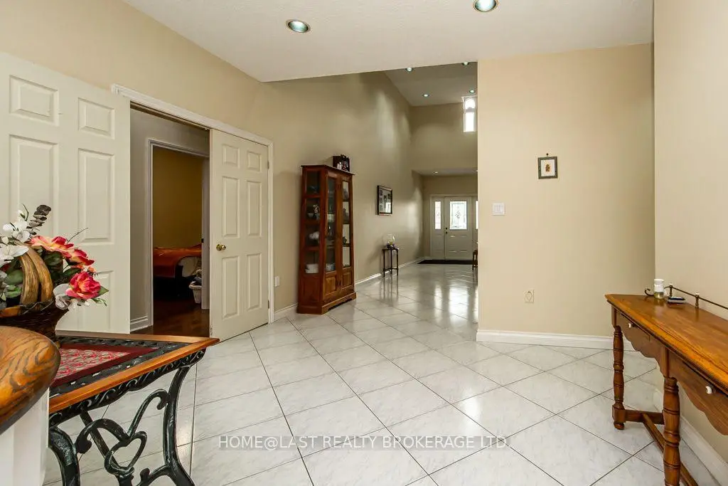
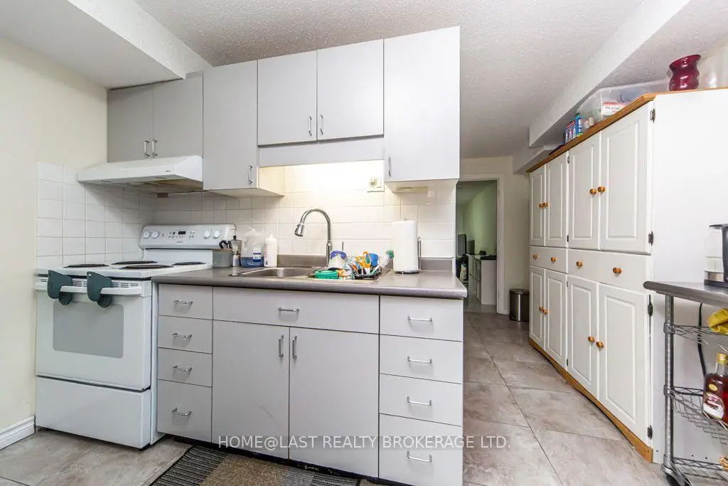
**ATTENTION INVESTORS, DEVELOPERS, LANDLORDS, END USERS** This is a Rare Opportunity to Own a Multi Unit Dwelling on a Huge 50' X 208" Lot in the Sought After Highland Creek Are! Walk to University & Many Other Amenities!Close to Highland Creek Conservation Area. This Property Has Been Owner Occupied Main Level Since Built With 3 Seperate Lower Level Suites! Live on Main & Rent Out The Suites or Posibility to Increase Number of Suites & Construct Garden Suite in Large Rear Yard With Park Like Setting! Possibilties Are Endless! Book Your Showing Today To Explore Your Options For The Future. Assistance With Financing Available Upon Approval.
Features
- Facing: East

- Bedrooms: 4

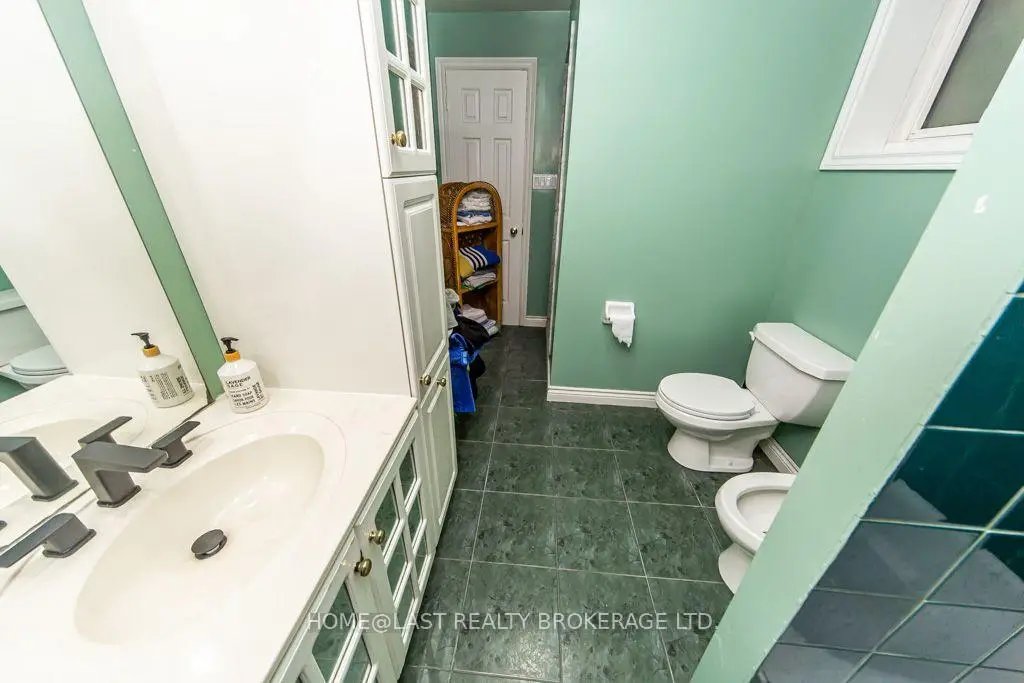
- Bathrooms: 6

- Garages: 2

- Kitchens: 1

Details
- Lot size: 50.00 x 208.38 Feet

- Space: 2500-3000

- Tax: $ 6960.00

- E13782968

- Listing contracted with: HOME@LAST REALTY BROKERAGE LTD.
| Room | Size(M) | Description | |
|---|---|---|---|
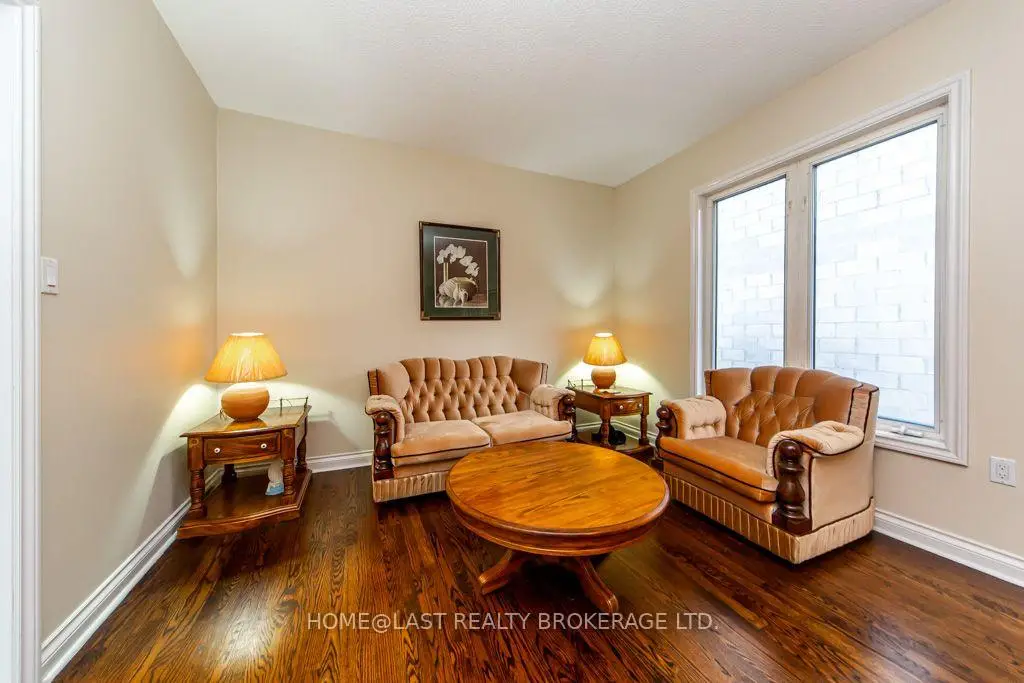
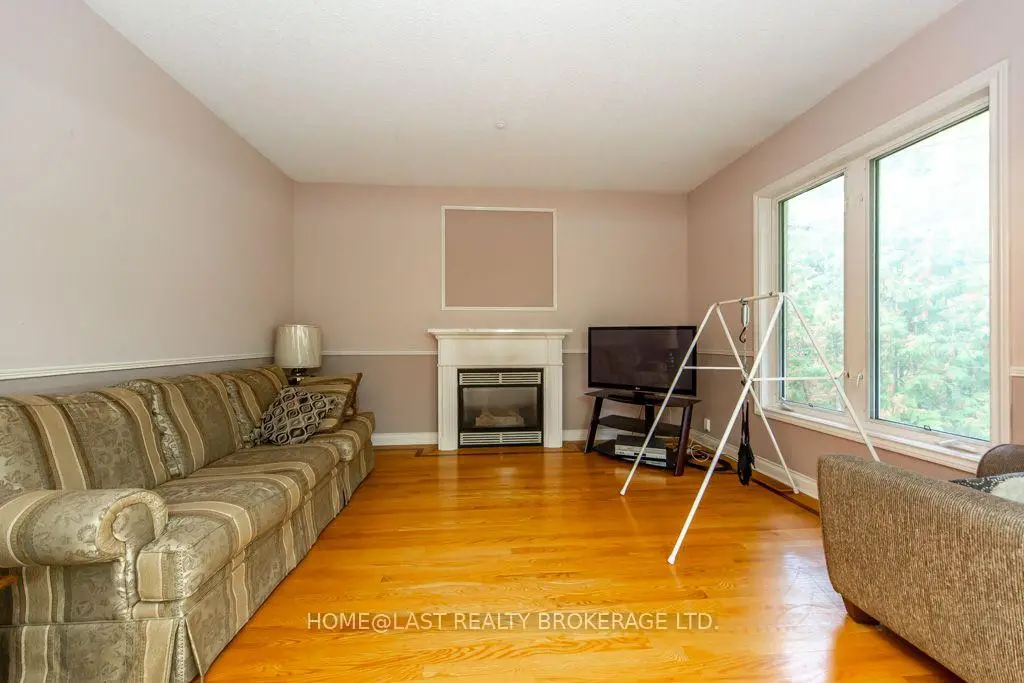
| Living Rm | 7.11x3.60 | Open Concept, Formal Rm, Hardwood Floor |
|
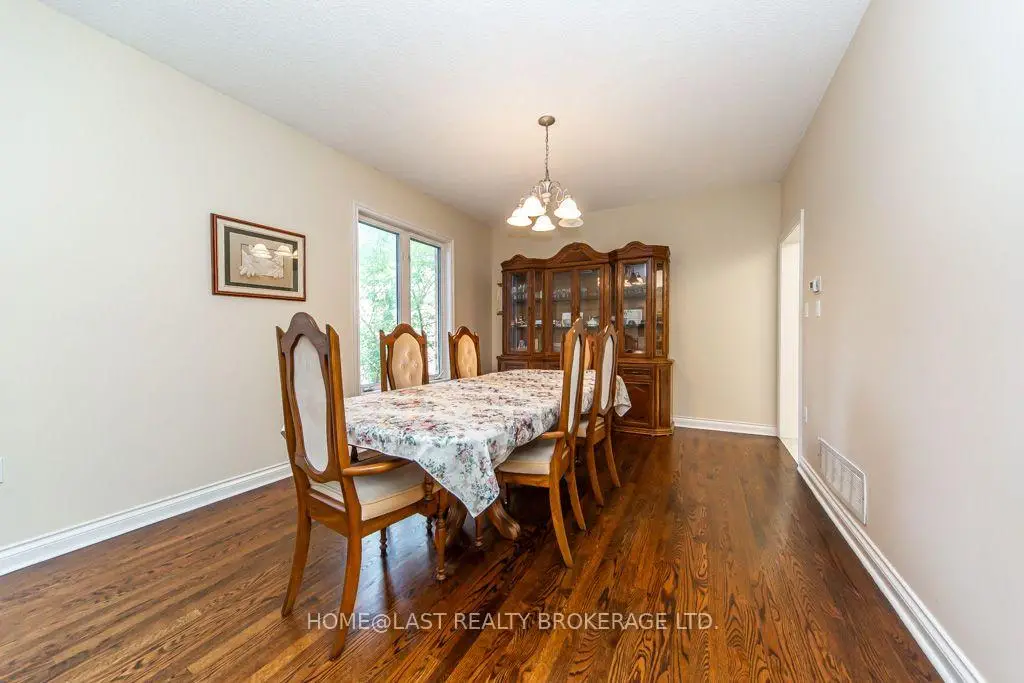
| Dining Rm | 7.11x3.60 | Combined w/Living, Formal Rm, Hardwood Floor |
|
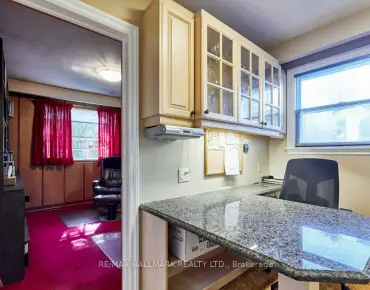
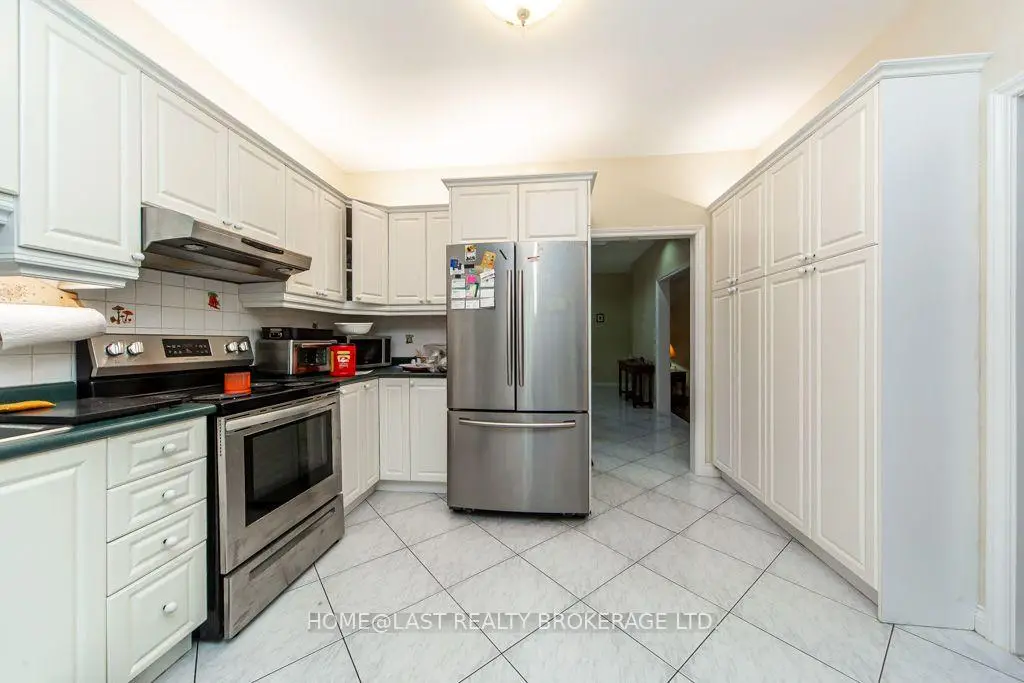
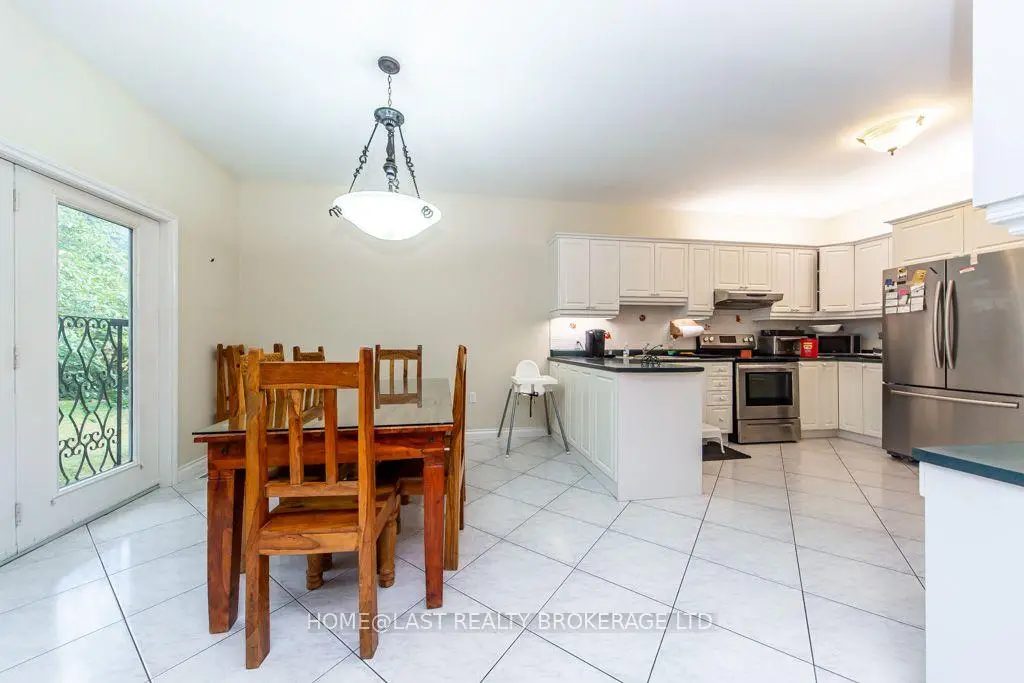
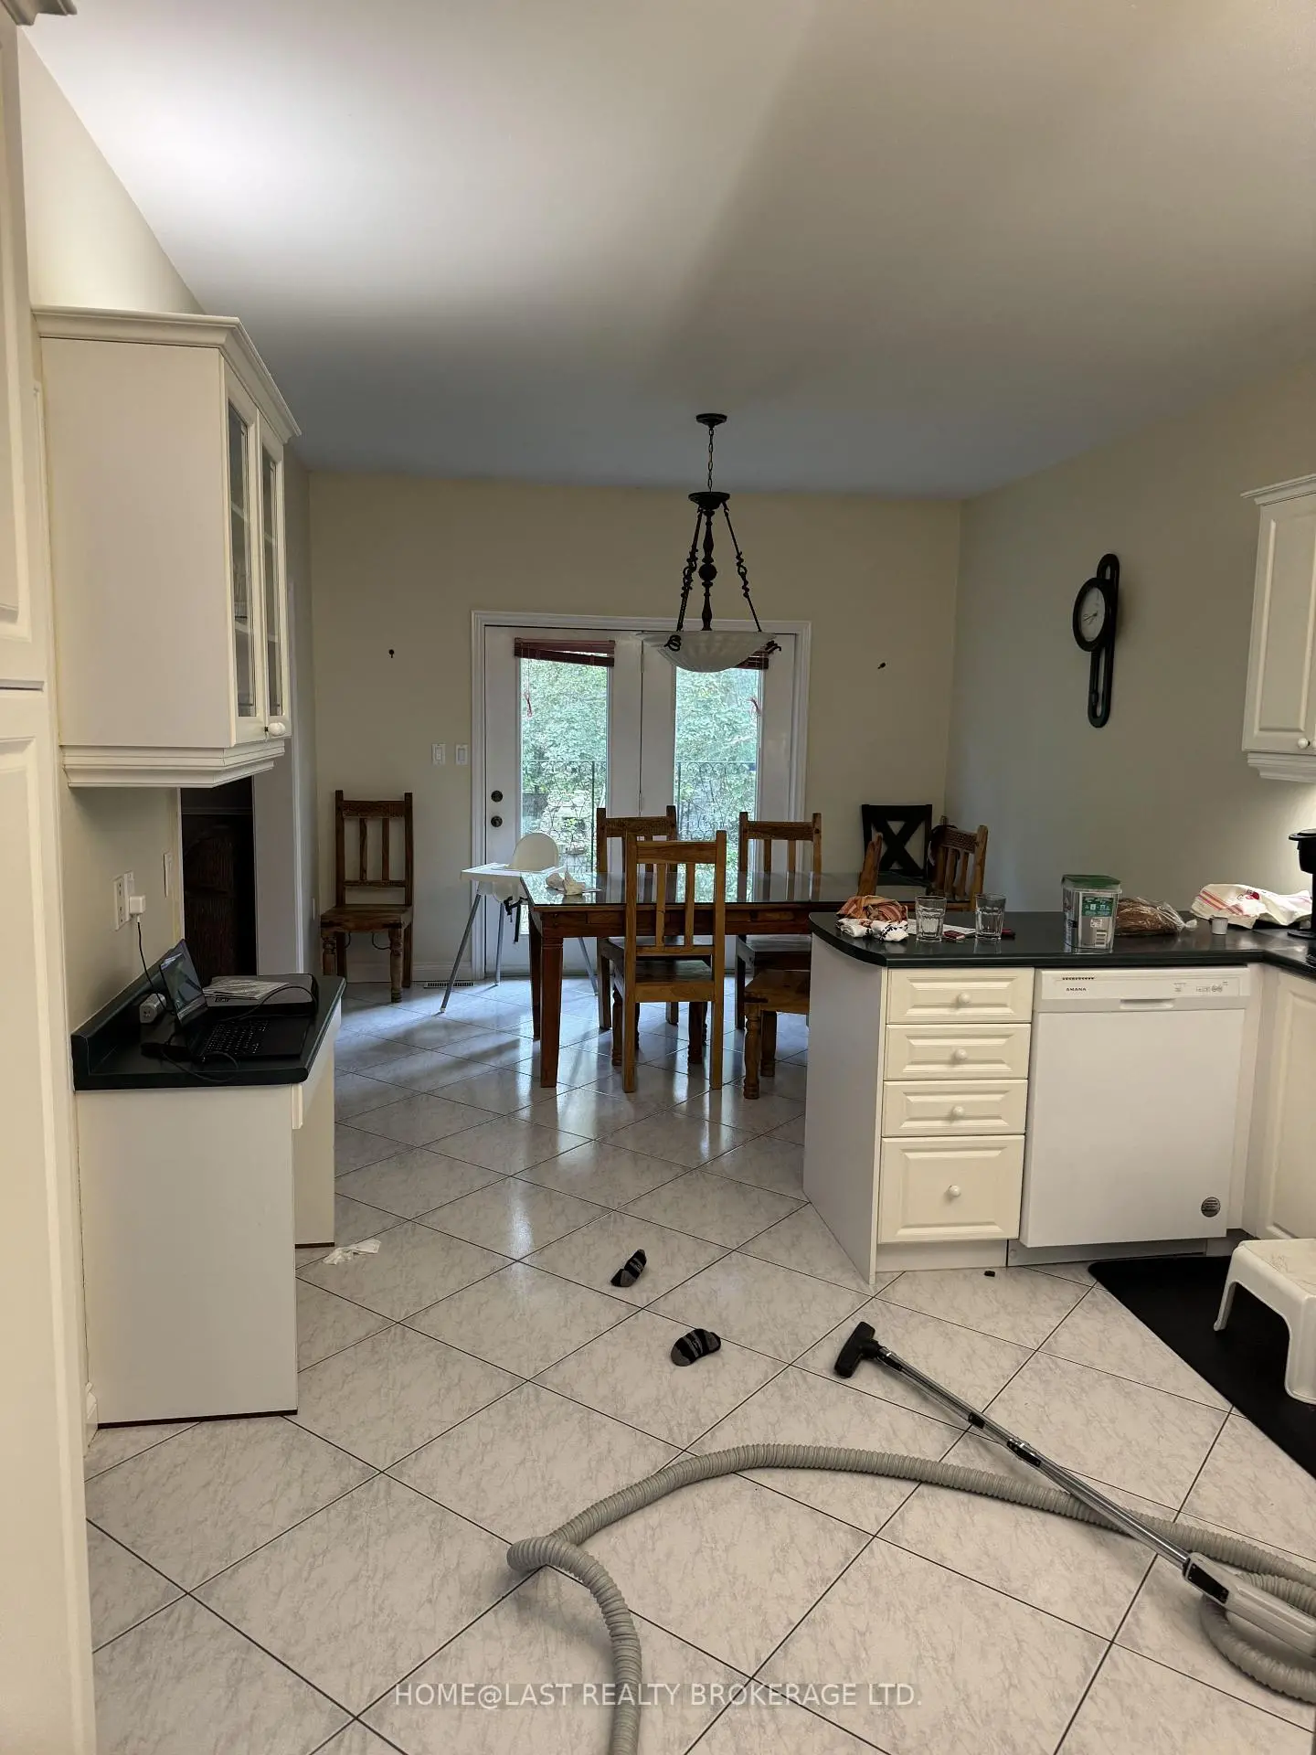
| Kitchen | 3.81x3.55 | Stainless Steel Appl, Ceramic Backsplash, Ceramic Floor |
|
| Breakfast | 3.55x3.22 | Overlooks Garden, Juliette Balcony, Ceramic Floor |
|
| Family Rm | 4.06x3.55 | Gas Fireplace, Hardwood Floor |
|
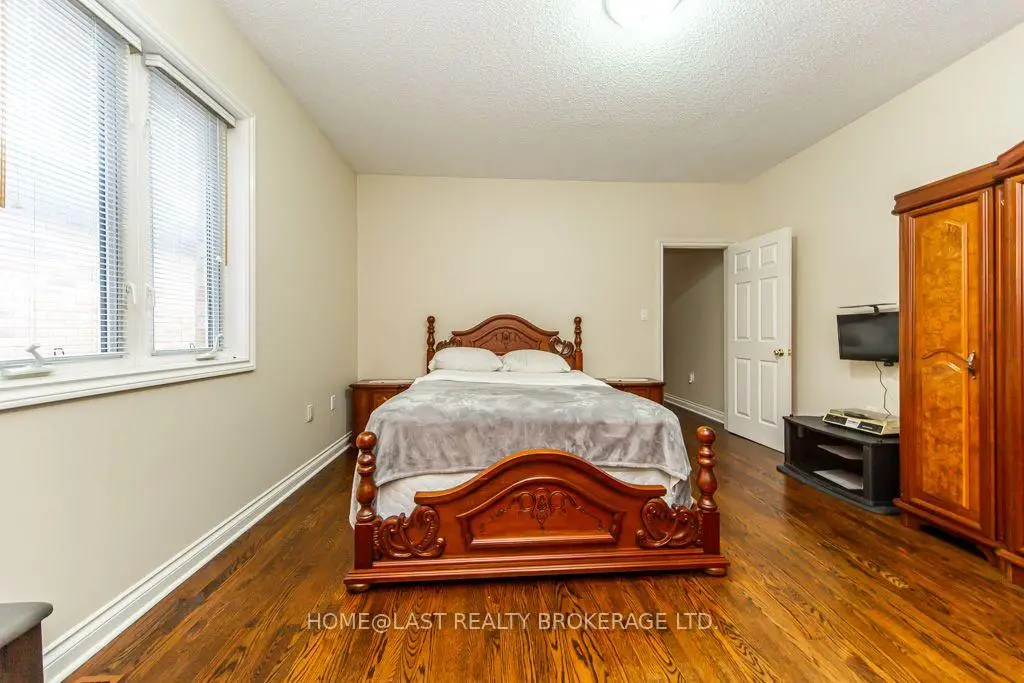
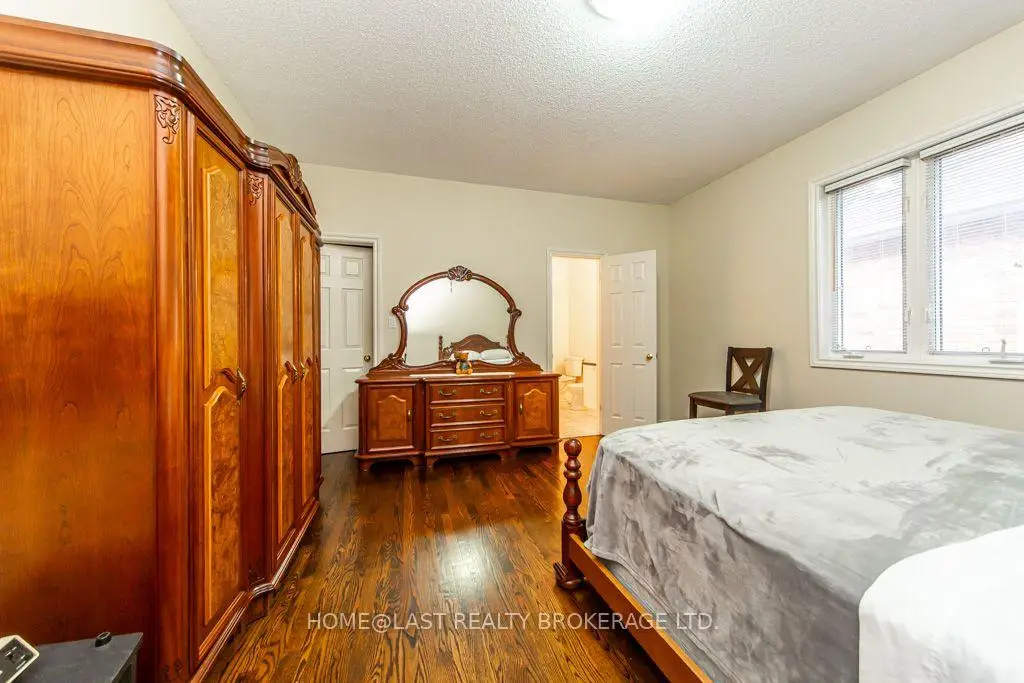
| Primary B | 4.44x4.11 | 5 Pc Ensuite, Walk-In Closet(s), Hardwood Floor |
|
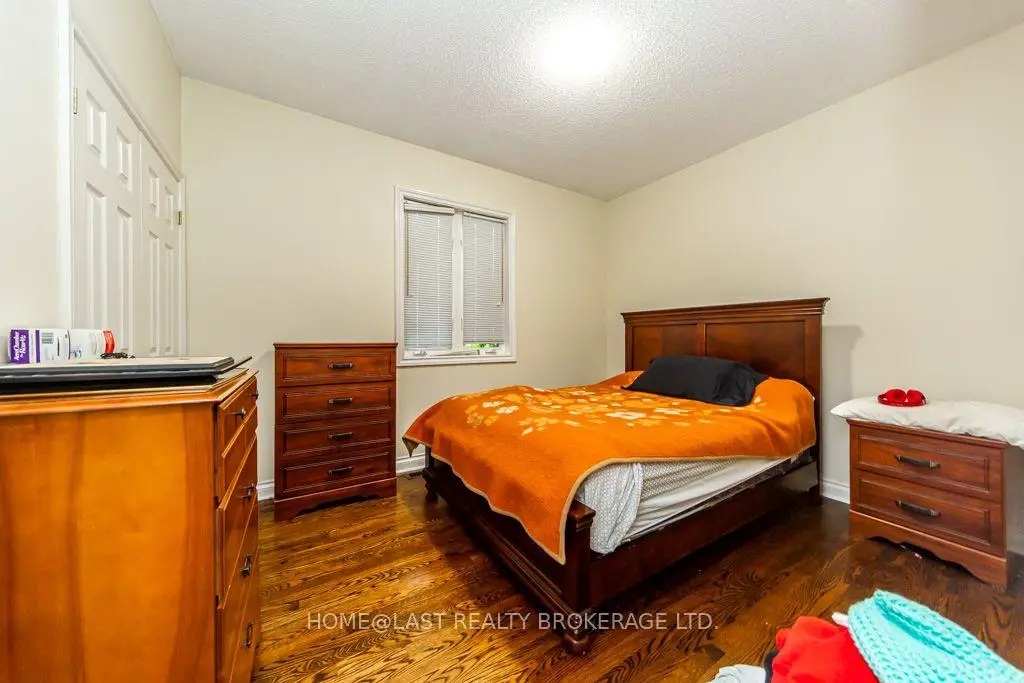
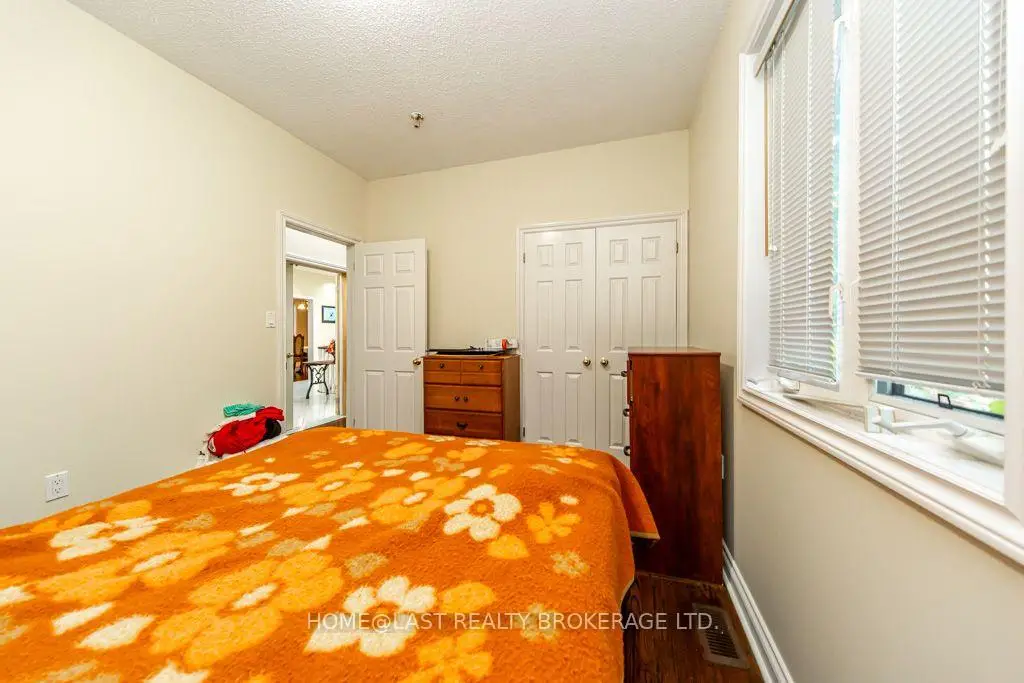
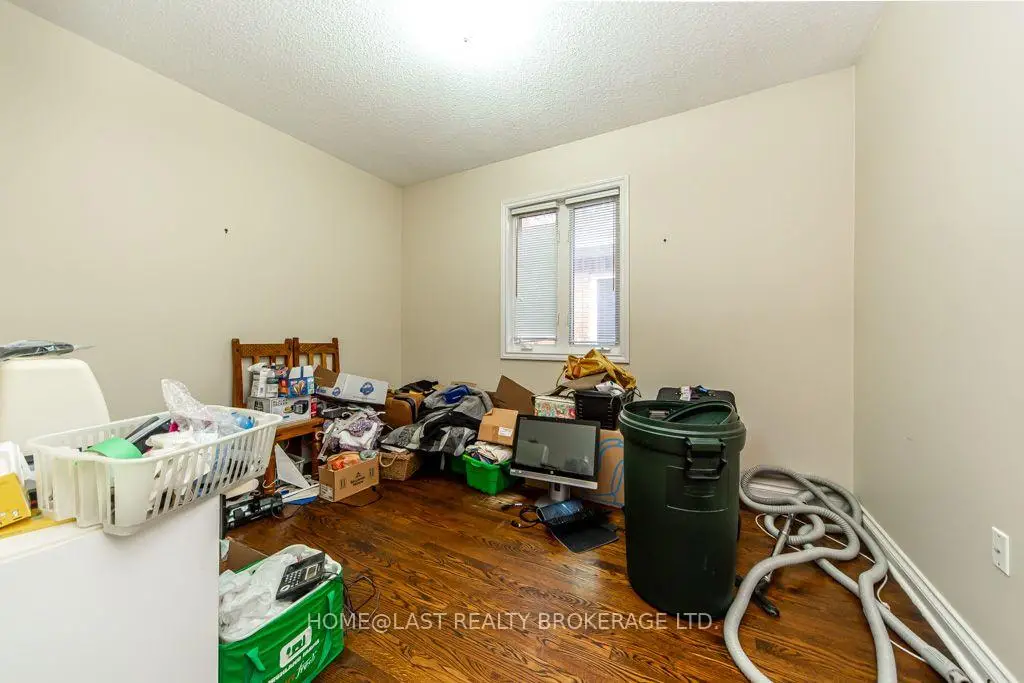
| 2nd Br | 3.79x2.97 | Double Closet, Hardwood Floor |
|
| 3rd Br | 3.79x2.97 | Double Closet, Hardwood Floor |
|
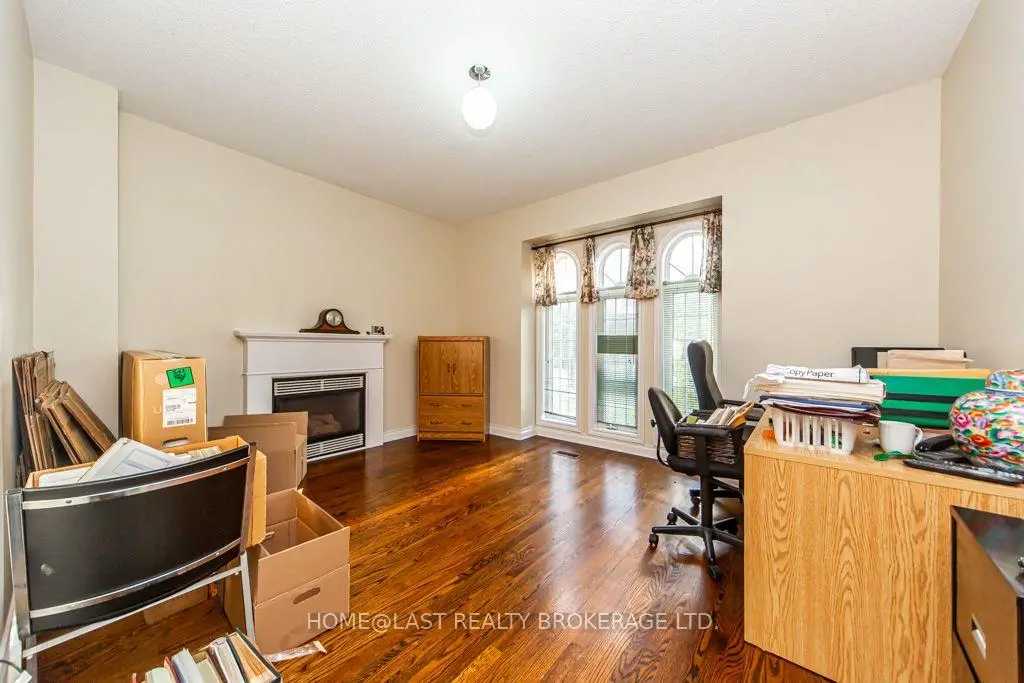
| Den | 4.19x3.47 | Gas Fireplace, Hardwood Floor |
|
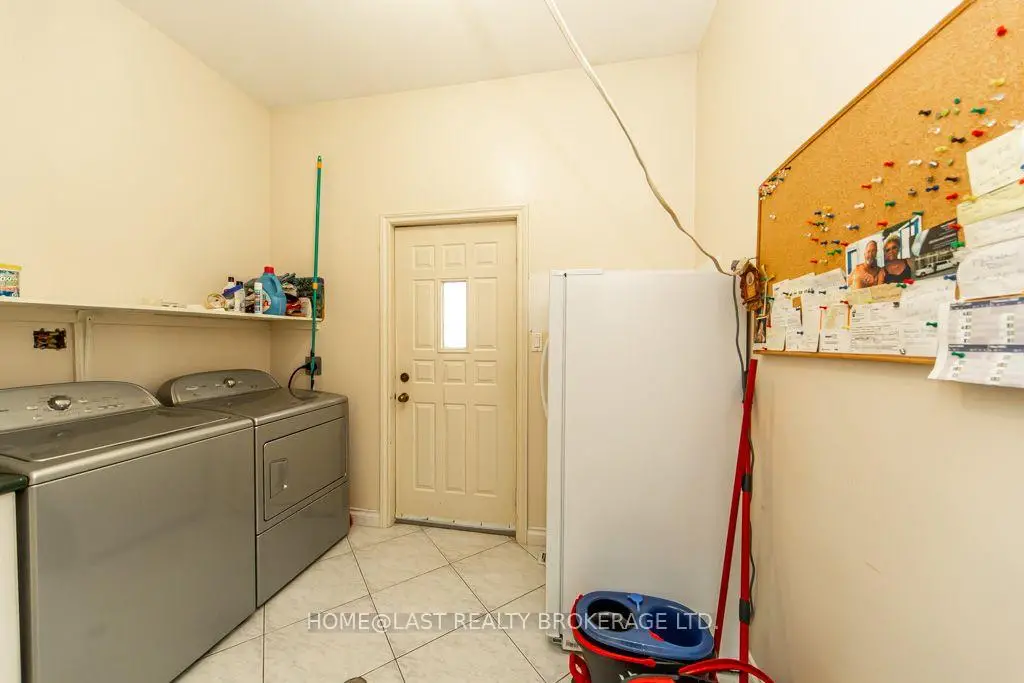
| Laundry | 2.79x2.18 | Side Door, Laundry Sink, Ceramic Floor |
|
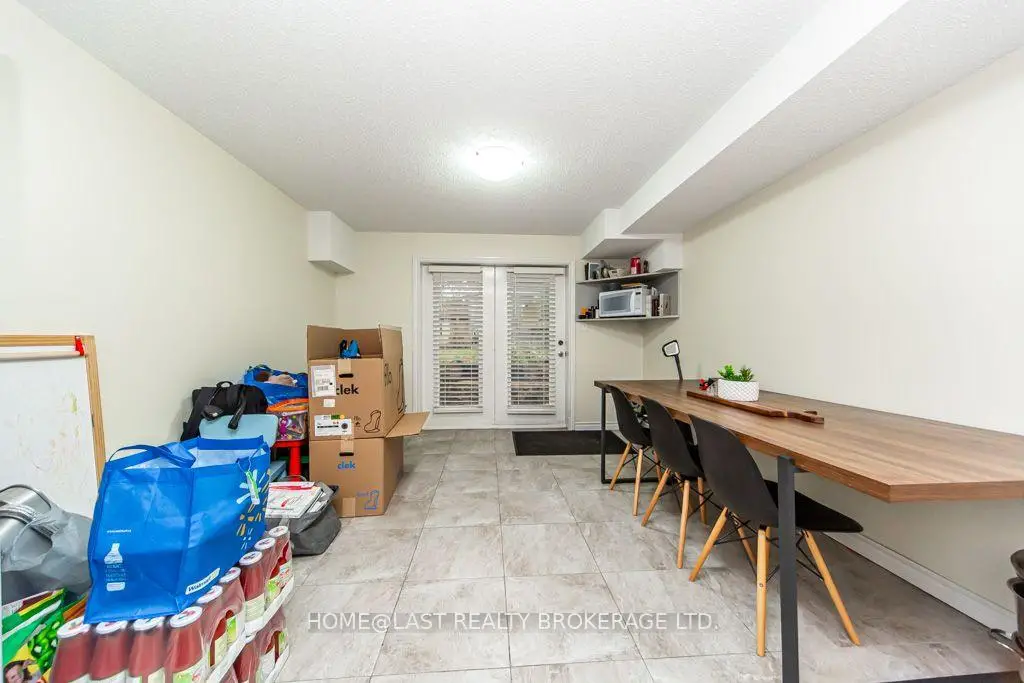
| Great Rm | 12.70x3.55 | 4 Pc Bath, Family Size Kitchen, W/O To Yard |
|
| Great Rm | 12.70x3.55 | 4 Pc Bath, Family Size Kitchen, W/O To Yard |
| Bathroom | Pieces | Level | |
|---|---|---|---|
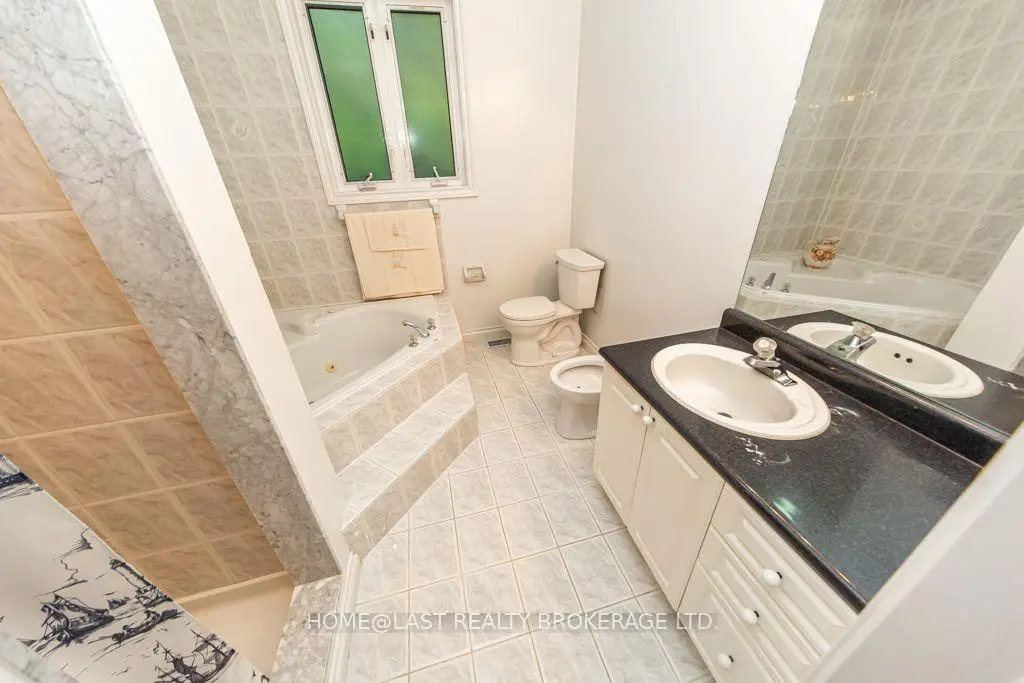
| 1xBath | 5 pcs | Main |
|
| 1xBath | 4 pcs | Main |
|
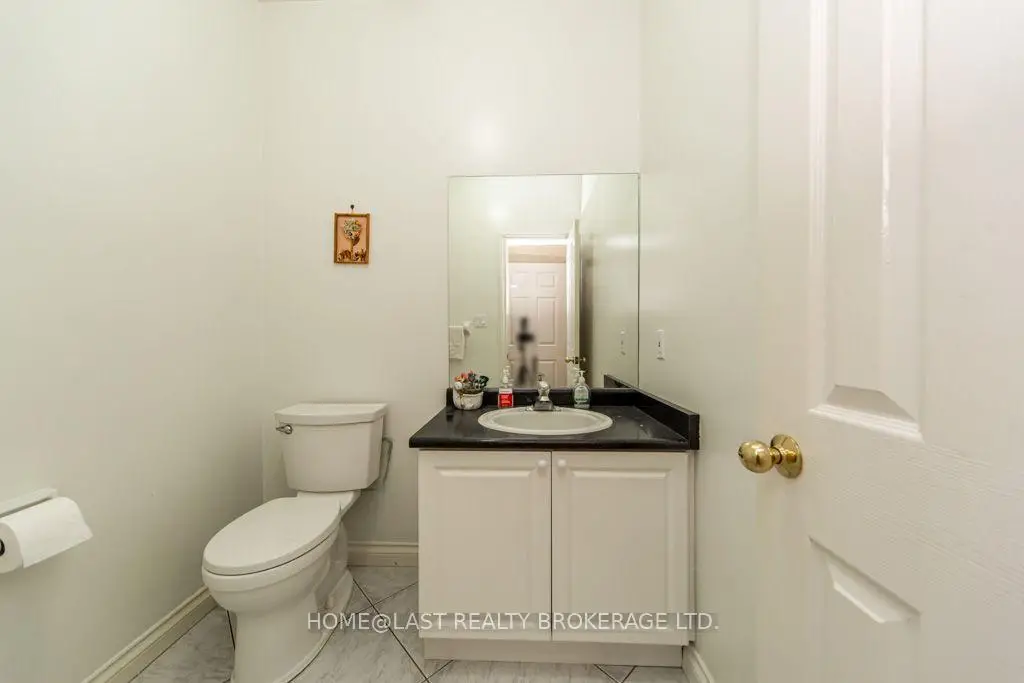
| 1xBath | 2 pcs | Main |
|
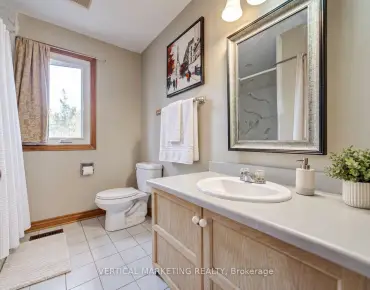
| 3xBaths | 4 pcs | Lower |
Property Summary
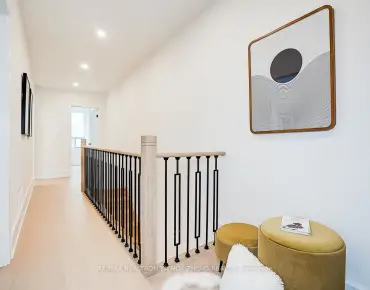
Located close to the intersection of MORNINGSIDE & ELSMERE, 29 Conlins Rd is a 4+4 bedrooms 6 washrooms Detached. The unit has a Double Attached Parking Spaces. The property's basement is finished and has bedrooms. The property has many nice features including In-Law Suite, In-Law Capability, Carpet Free and Accessory Apartment. Living Room Rm, Dinning Room Rm, Kitchen, Breakfast Room, Family Room Rm, Primary B, second bedroom, third bedroom, Den and Laundry are on the Main floor; Great Room and Great Room are on the Lower floor.Home Market Analysis
For Sale
For Lease
Comparable home values have increased 23.5% compared with the same period last year.
Rent levels have decreased 7.1% compared with the same period last year.
How This Home Compares
Local Area Profile
This property is located in an area with a high level of homeownership with housing made up primarily of detached homes. Approximately 32% of residents hold a bachelor's degree or higher, while about 19% have a college credential. Most local commuters travel by car, while a smaller share use public transit.