Newtonbrook West, Toronto, M2R 2L3

Description
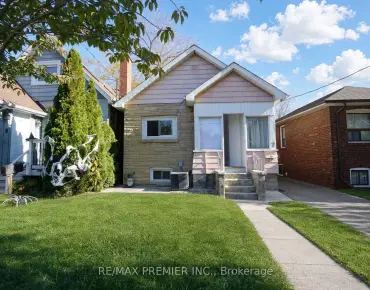
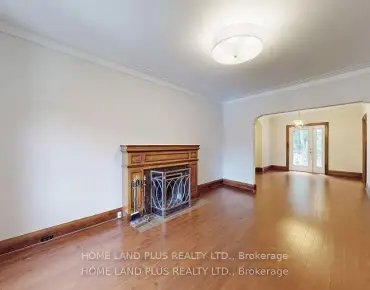
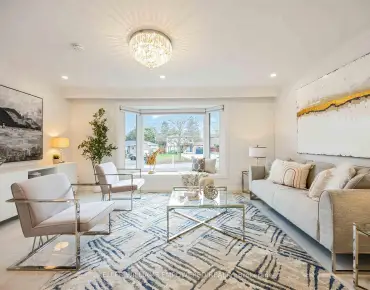
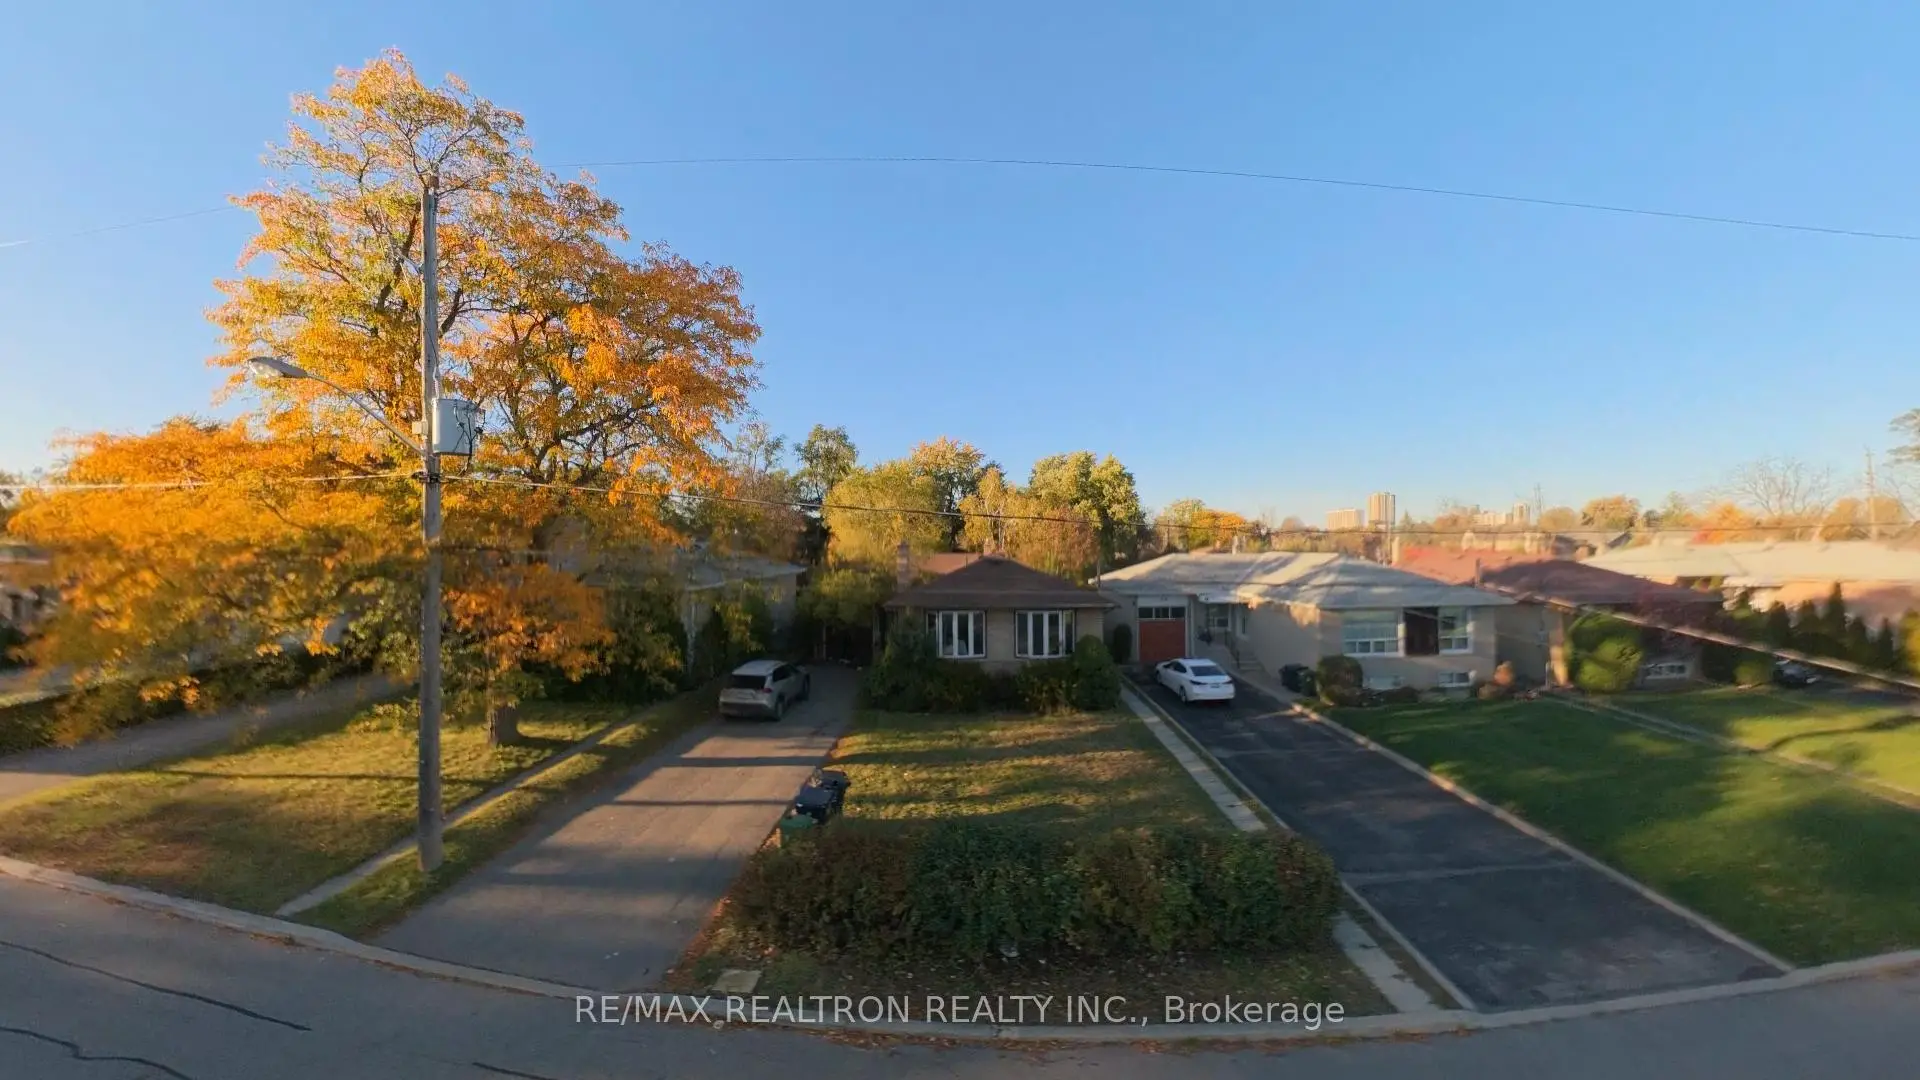
Welcome to 62 Caines Avenue, a fantastic opportunity in a highly sought-after Toronto neighbourhood! Situated on an impressive 52 x 184.8 ft lot and surrounded by million-dollar homes, this property is ideal for investors, builders, renovators, or families looking to create their dream home. The charming 3+3 bedroom bungalow offers a bright and functional layout, perfect for living in or renting out while planning your future vision. The home also features a separate entrances to a finished basement, offering added flexibility and potential. Property is being sold in "AS IS, WHERE IS" condition. The spacious backyard offers the potential to build a separate guest suite, creating an excellent opportunity for additional rental income or comfortable accommodation for extended family.
Features
- Facing: North

- Bedrooms: 3

- Bathrooms: 3

- Garages: 1

- Kitchens: 1

Details
- Lot size: 52.06 x 185.14 Feet

- Space: 1100-1500

- Tax: $ 7558.71

- C14098704

- Listing contracted with: RE/MAX REALTRON REALTY INC.
| Room | Size(M) | Description | |
|---|---|---|---|
| Living Rm | 5.49x3.75 | Hardwood Floor, Bay Window |
|
| Dining Rm | 3.29x2.46 | Hardwood Floor, Bay Window |
|
| Kitchen | 3.96x3.10 | Laminate, Window |
|
| Primary B | 4.50x3.32 | Hardwood Floor, Closet |
|
| 2nd Br | 3.11x2.77 | , Closet |
|
| 3rd Br | 2.77x3.54 | Hardwood Floor, Closet |
|
| Br | 3.45x3.99 | Broadloom, Closet |
|
| Living Rm | 4.27x2.56 |
| Bathroom | Pieces | Level | |
|---|---|---|---|
| 1xBath | 4 pcs | Flat |
|
| 1xBath | 3 pcs | Basement |
|
| 1xBath | 3 pcs | Basement |
Property Summary
Located close to the intersection of Yonge and Drewry, 62 Caines Ave is a 3+3 bedrooms 3 washrooms Detached. The unit has a Single Attached Parking Space. The property basement is Separate Ent Walk-Up. The property has many nice features including Other. Living Room Rm, Dinning Room Rm, Kitchen, Primary B, second bedroom and third bedroom are on the Main floor.Home Market Analysis
For Sale
For Lease
Comparable home values have decreased 6.1% compared with the same period last year.
Rent levels have decreased 6.1% compared with the same period last year.
How This Home Compares
Local Area Profile
This property is located in an area with a high level of homeownership with housing made up primarily of detached homes. Approximately 60% of residents hold a bachelor's degree or higher, while about 15% have a college credential. The large majority of local commuters travel by car.
School Information
Elementary Schools
-
Home schoolDistance to school: 0.5 km (~9 min walk)
-
-
ST PASCHAL BAYLON (Grade: JK - 8)
Catholic French Immersion school
Distance to school: 0.8 km (~14 min walk) -
ST MARGARET (Grade: 5 - 8)Rank: 687 out of 3022 (Score: 7.3)Distance to school: 5.5 km (~16 min drive)
Secondary Schools
-
Rank: 345/746 (Score: 6.2) 5 year average: 562/746 (Score: 4.4)Distance to school: 1.1 km (~20 min walk)
-
Cardinal Carter-Arts (Grade: 9-12)
Catholic School
Distance to school: 3.0 km (~9 min drive) -
Brebeuf (Grade: 9-12)
Catholic AP program school
Rank: 323/746 (Score: 6.3) 5 year average: 372/746 (Score: 5.9)Distance to school: 3.0 km (~9 min drive)