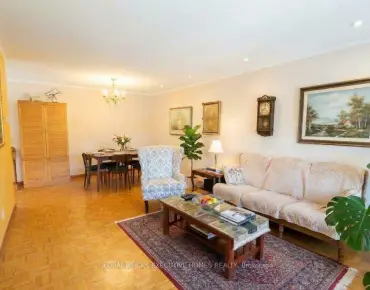
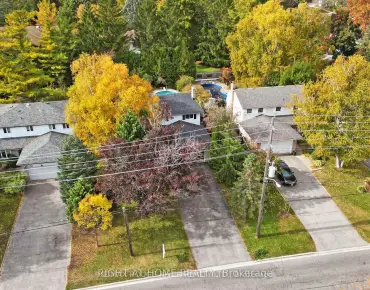
68 Parkview Ave, Toronto - Single Garage Detached Home

68 Parkview Ave

LocationWillowdale East, Toronto, M2N 3Y2
$1.499M For Sale
Property Images
Property Images
Property Images
Property Images
Property Images
Property Images
Property Images
Property Images
Property Images
Property Images
Property Images
Property Images
Property Images
Property Images
Property Images

Description

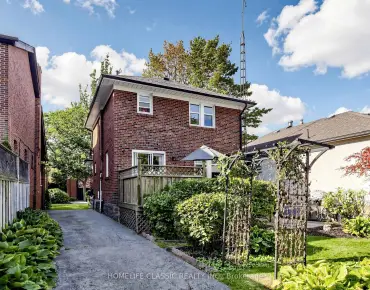
Wonderful opportunity in a prime location on a premium 152-ft lot! This charming detached 2-bedroom bungalow is located in the highly sought-after Earl Haig Secondary School and McKee Public School districts. Just a short walk to the subway, Yonge Street, shopping, dining, and everyday amenities. An exceptional opportunity to build your dream home on a rare, premium lot in one of North York's most desirable neighbourhoods!

Features

  • House Facing
    Facing: North
  • Bedrooms
    Bedrooms: 2
  • Bathrooms
    Bathrooms: 1
  • Garages
    Garages: 1
  • Kitchens
    Kitchens: 1

Details

  • Front Lot
    Lot size: 30.00 x 152.00 Feet
  • Lot Depth
    Space: 700-1100
  • Tax Amount
    Tax: $ 5500.00
  • MLS
    C13761494
  • Listing contracted with: HOME LAND PLUS REALTY LTD.
Room Size(M) Description
Living Rm4.70x3.80

Kitchen3.30x2.74

Renovated

Primary B3.60x2.50

Dining Rm3.00x2.90

2nd Br3.00x2.10


Bathroom Pieces Level
1xBath4 pcs


Property Summary

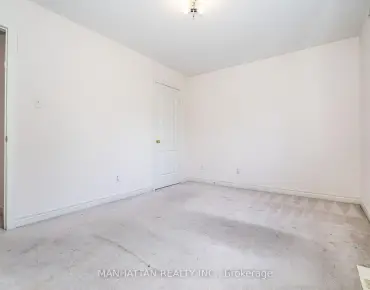
Located close to the intersection of Yonge and Sheppard, 68 Parkview Ave is a 2 bedrooms 1 washrooms Detached. The unit has a Single Detached Parking Space. The property has many nice features including None. Living Room Rm, Kitchen, Primary B, Dinning Room Rm and second bedroom are on the Ground floor.

Home Market Analysis

For Sale

For Lease

Comparable home values have decreased 11.8% compared with the same period last year.

Rent levels have increased 61.7% compared with the same period last year.

Need a More Precise Value?
Contact Alan Zheng for a detailed analysis using recent nearby sales and property-specific features.
Contact Alan
Recent 6-Month Rent Range
$3,150 – $3,800/month

How This Home Compares

Market Temperature
Balanced Market
Strong SellerSellerBalancedBuyerStrong Buyer
Supply and recent sales are relatively balanced for similar homes.
Typical Selling Time
14 Days
Similar homes are selling in about 14 days, broadly in line with last year.
Price Position
Need a More Precise Value?
Contact Alan Zheng for a detailed analysis using recent nearby sales and property-specific features.
Contact Alan

Local Area Profile

This property is located in an area with a high level of homeownership with housing made up primarily of detached homes. Approximately 69% of residents hold a bachelor's degree or higher, while about 10% have a college credential. Residents use a combination of driving and public transit for commuting.


School Information

  • Elementary Schools

  • Level
    Home school
    Rank: 2233 out of 3022 (Score: 4.9)
    Distance to school: 12.5 km (~38 min drive)
  • Level
    ST GABRIEL (Grade: JK - 8)
    Catholic SchoolFrench Program Catholic French Immersion school
    Distance to school: 1.6 km (~28 min walk)
  • Level
    ST CYRIL (Grade: JK - 8)
    Catholic SchoolFrench Program Catholic French Immersion school
    Distance to school: 0.8 km (~14 min walk)
  • Level
    ST MARGARET (Grade: 5 - 8)
    Catholic SchoolFrench Program Catholic French Immersion school
    Rank: 687 out of 3022 (Score: 7.3)
    Distance to school: 4.2 km (~13 min drive)
  • Secondary Schools

  • Level
    AP ProgramArts Program AP program school
    Rank: 404/746 (Score: 5.9)   5 year average: 553/746 (Score: 4.5)
    Distance to school: 12.1 km (~36 min drive)
  • Level
    St. Josephs Morrow Park (Grade: 9-12)
    Catholic School Catholic School
    Distance to school: 2.6 km (~8 min drive)
  • Level
    Cardinal Carter-Arts (Grade: 9-12)
    Catholic School Catholic School
    Distance to school: 0.9 km (~16 min walk)


Commute Information

Toronto Subway North York Centre Subway Station (0.4km)

Location


Community Overview

68 Parkview Ave is at the Heart of Willowdale East Community. Willowdale East runs from Bayview Avenue on the east to Finch Avenue on the north, Yonge Street on the west, and Highway 401 on the south. The community has immediate access to four subway stations on both Line 1 Yonge-University and Line 4 Sheppard-Don Mills. Roughly 38% of the population in Willowdale East are tenants. In past 3 months, 28 Detached homes were sold at average of $2.34M. Over 52% of the residents are of East and Southeast Asia origin, and 24% are of European Origin. In 68 Parkview Ave neighbourhood, you will find many residents are Chinese, Korean, English, Iranian, and French. Furthermore, Finch subway station, North York Center subway station, Yonge/Sheppard subway station, and Bayview subway station are within walking distance from any part of the community. Mitchell Field community center offers an outdoor pool, indoor track, Gymnasium, and a fitness center. Shoppers can find several supermarkets, such as Food Basics, Whole Foods Market, Longos, Loblaw, and Metro, along Yonge street. Willowdale East community is upscale, given its fantastic amenities, super convenient public transportation, and within the best school zone.


Mortgage Calculator

WhatsApp Chat ~