Forest Hill South, Toronto, M5P 1B1

Description
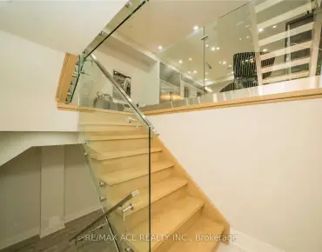
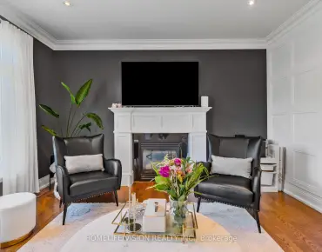
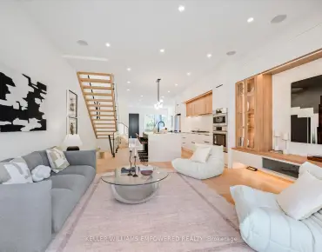
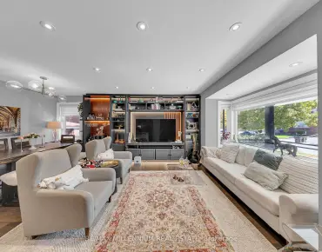
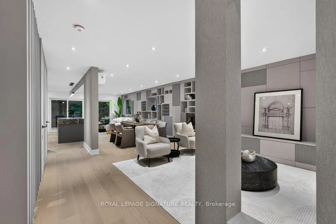
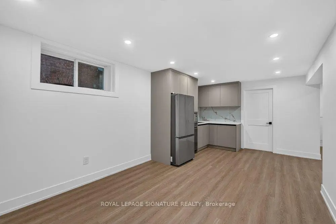
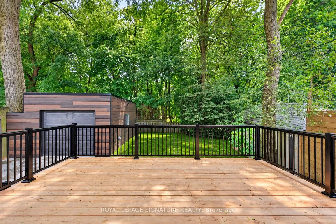
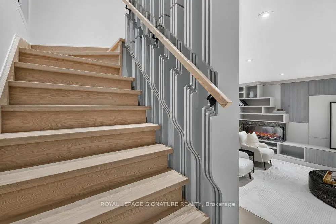
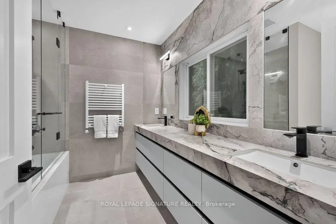
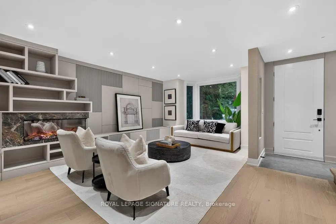
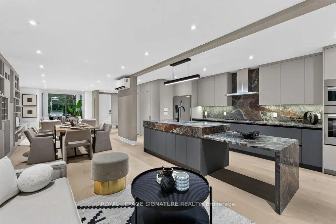
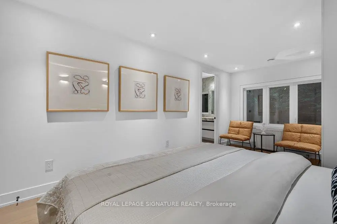
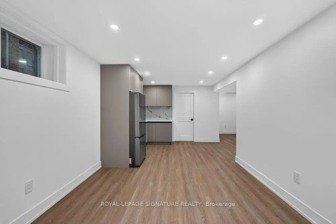
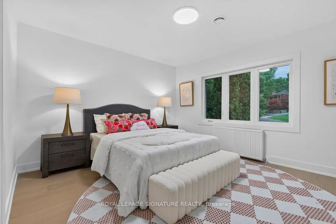
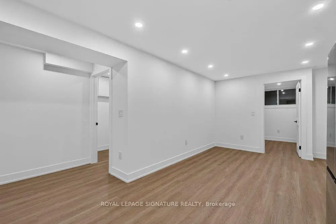
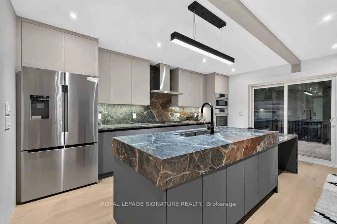
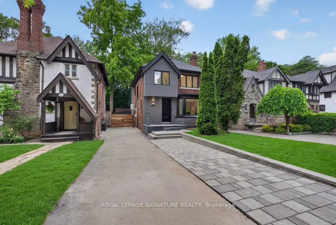
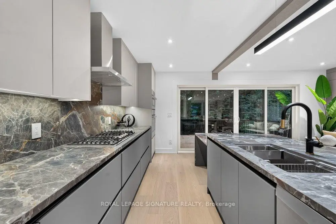
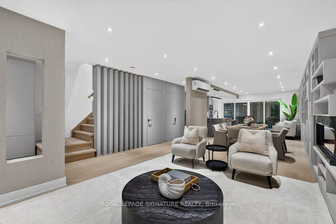
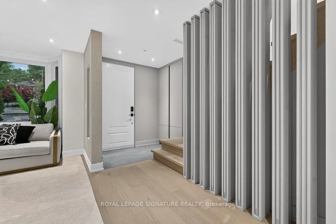
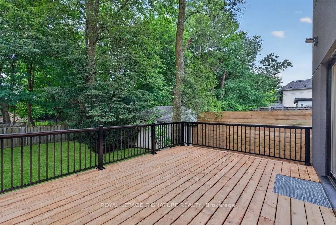
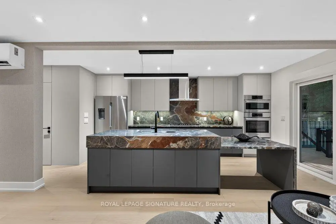
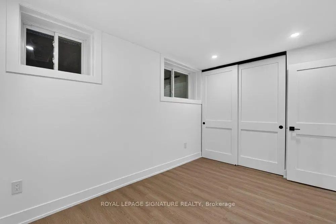
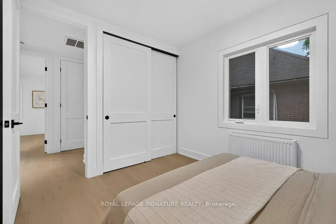
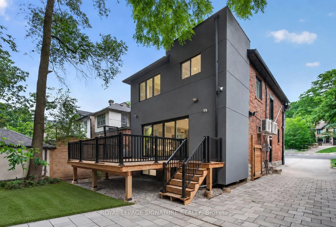
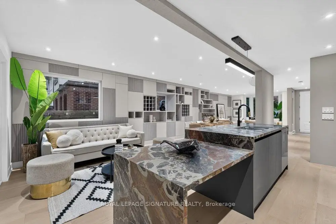
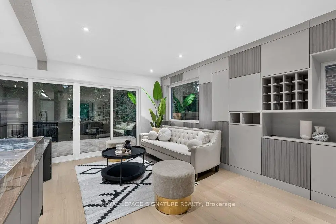
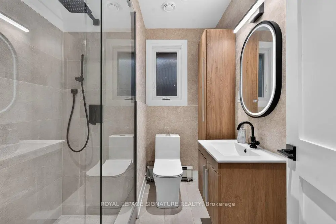
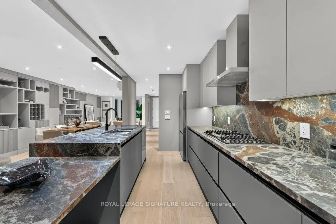
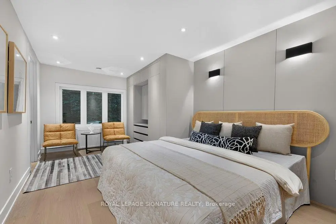
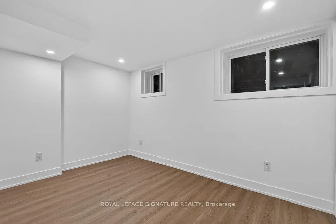
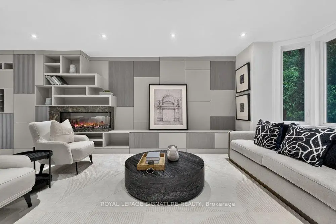
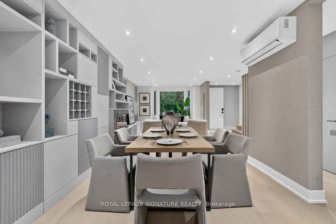
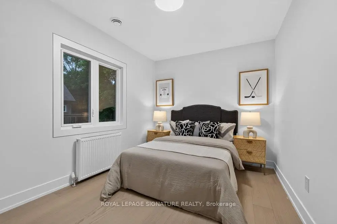
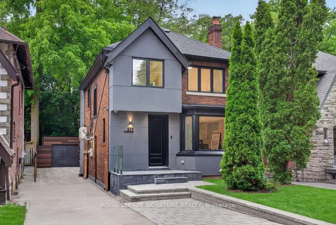
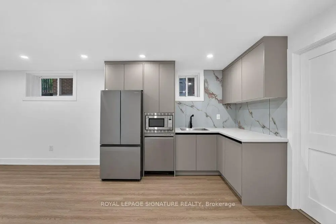
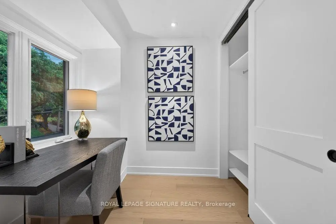
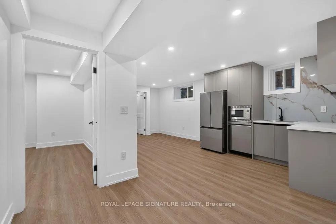
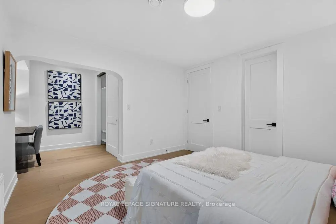
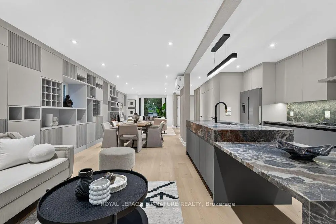
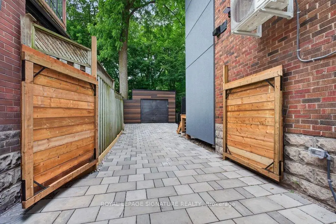
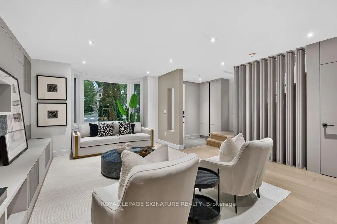
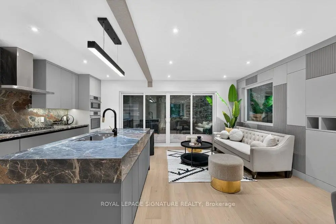
Fully renovated and reimagined residence in Forest Hill South, 217 Chaplin Crescent offers a refined, design-forward lifestyle, backing right on the Beltline Trail, and only moments from prestigious schools, boutique shopping, and transit. The open-concept main floor makes an immediate statement, wrapped in custom architectural paneling and built-in cabinetry that lend warmth, texture, and a sense of tailored luxury. Sunlight pours through oversized windows, illuminating the seamless flow between living, dining, and kitchen spaces. The chef-inspired kitchen anchors the floor with sleek cabinetry and generous prep space, while a striking centre island features an integrated family table. The large walk-out to a sun-drenched deck, blurs the line between the polished interior and serene outdoor living. Ascend to a primary retreat designed to indulge, complete with a wall of custom built-in closets and a spa inspired ensuite finished with a custom double vanity - a private sanctuary of calm. Two further bedrooms offer versatility and generous proportions, the second appointed with a bespoke desk nook (or convert to a walk-in dressing room), the third with abundant closet space. Second-floor laundry adds an effortless layer of convenience. The fully finished lower level is equally impressive, offering two additional bedrooms or sophisticated home offices, a sleek kitchenette, and a separate entrance - a seamless suite ideal for guests, extended family, or potential rental income. Outside, you have parking for 5 cars and double gates for addition privacy and security. The backyard is a private oasis: an expansive entertainer's deck, refined interlock patio and driveway, and a fully finished and insulated garage that can be used as a studio or living space. Lots of green space backing directly onto a tranquil walking trail, offering rare privacy and an enviable connection to nature.
Features
- Facing: South

- Bedrooms: 3

- Bathrooms: 4

- Garages: 1

- Kitchens: 1

Details
- Lot size: 35.00 x 120.00 Feet

- Space: 1500-2000

- Tax: $ 9788.00

- C14098190

- Listing contracted with: ROYAL LEPAGE SIGNATURE REALTY
| Room | Size(M) | Description | |
|---|---|---|---|
| Foyer | 1.50x1.50 | Porcelain Floor, B/I Closet, Pot Lights |
|
| Living Rm | 4.00x3.00 | Hardwood Floor, Fireplace, B/I Shelves |
|
| Dining Rm | 3.50x3.50 | Open Concept, Hardwood Floor, B/I Shelves |
|
| Family Rm | 4.00x3.00 | Hardwood Floor, Large Window, W/O To Deck |
|
| Kitchen | 5.00x3.00 | Quartz Counter, Centre Island, B/I Appliances |
|
| Primary B | 5.00x3.50 | B/I Closet, Large Window, 5 Pc Ensuite |
|
| 2nd Br | 5.00x3.00 | Semi Ensuite, Large Closet, Hardwood Floor |
|
| 3rd Br | 3.50x3.00 | Hardwood Floor, Double Closet, Large Window |
|
| Laundry | 1.00x1.00 | Porcelain Floor, Stainless Steel Appl |
|
| Recreatio | 3.00x3.00 | Vinyl Floor, Above Grade Window, Open Concept |
|
| Kitchen | 3.00x3.00 | Quartz Counter, Stainless Steel Appl, Above Grade Window |
|
| Br | 3.00x2.50 | Large Window, Double Closet, Vinyl Floor |
| Bathroom | Pieces | Level | |
|---|---|---|---|
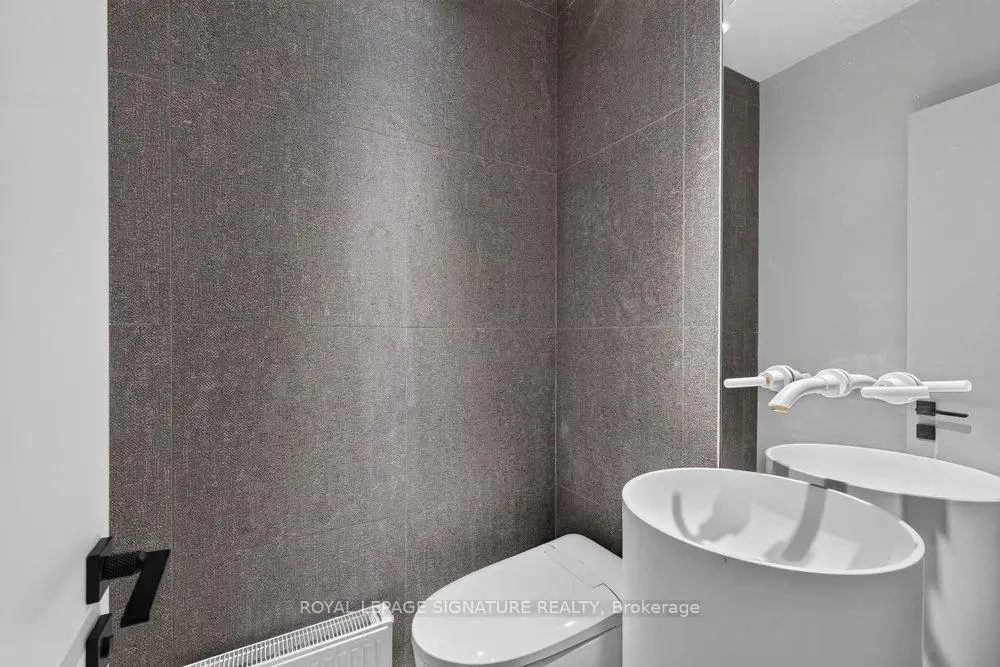
| 1xBath | 2 pcs | Main |
|
| 1xBath | 5 pcs | Second |
|
| 1xBath | 3 pcs | Second |
|
| 1xBath | 3 pcs | Basement |
Property Summary
Located close to the intersection of Avenue Rd & Chaplin Cres, 217 Chaplin Cres is a 3+2 bedrooms 4 washrooms Detached. The unit has a Single Detached Parking Space. The property has many nice features including In-Law Suite, In-Law Capability, Guest Accommodations and Carpet Free. Foyer, Living Room Rm, Dinning Room Rm, Family Room Rm and Kitchen are on the Main floor.Home Market Analysis
For Sale
For Lease
Comparable home values have decreased 6.8% compared with the same period last year.
Rent levels have decreased 27.9% compared with the same period last year.
How This Home Compares
Local Area Profile
This property is located in a predominantly owner-occupied residential area with housing made up primarily of detached homes. Approximately 71% of residents hold a bachelor's degree or higher, while about 5% have a college credential. Driving is the primary commuting method for nearly all local commuters.
School Information
- Oriole Park Junior Public School (Grade:JK-5) 115/3064
- Forest Hill Junior and Senior Public School (Grade:JK-8) 97/3037
- Forest Hill Collegiate Institute (Grade:9-12) 330/739
- Holy Rosary Catholic School (Grade:JK-8) 83/3037
- Forest Hill Junior and Senior Public School (Grade:JK-8) 97/3037
- Davisville Junior Public School (Grade:JK-6) 513/3037
- Glenview Senior Public School (Grade:7-8)