Banbury-Don Mills, Toronto, M3B 2P9

Description
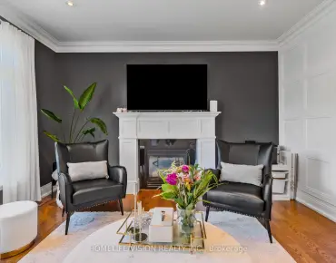
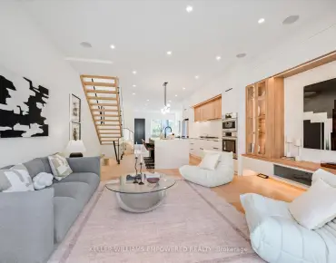
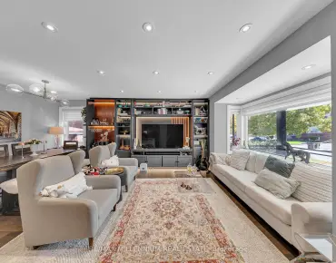
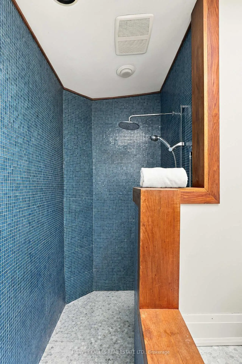
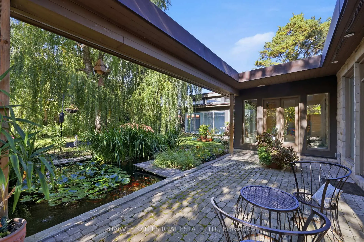
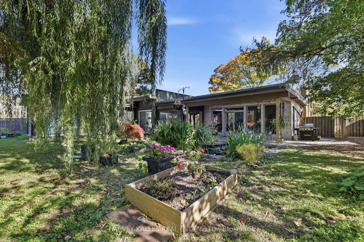
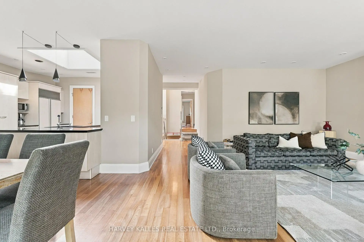
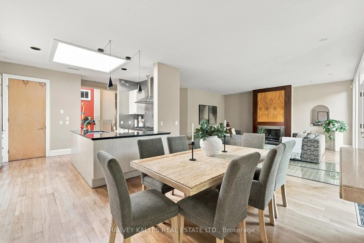
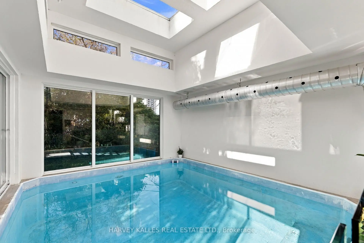
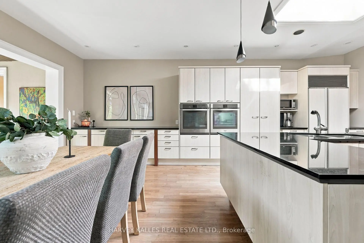
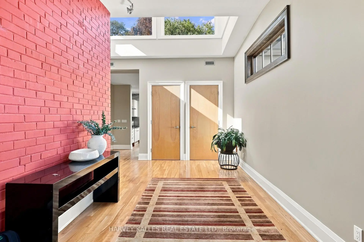
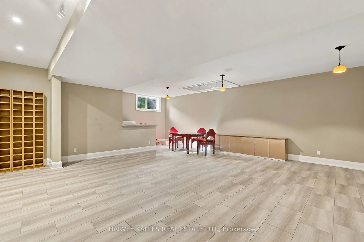
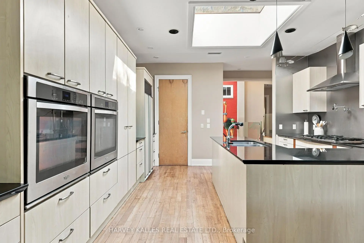
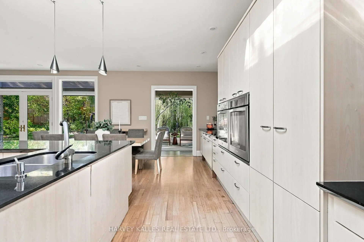
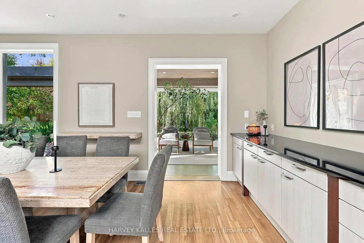
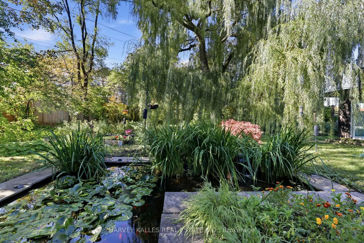
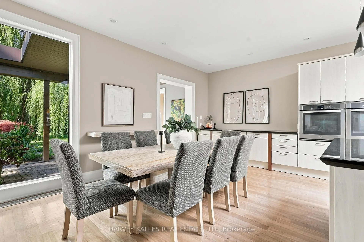
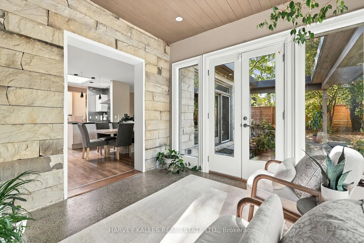
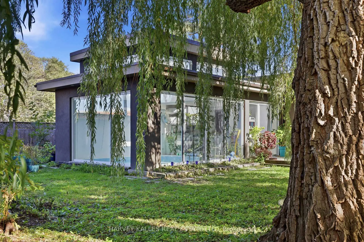
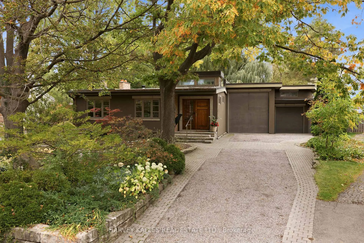
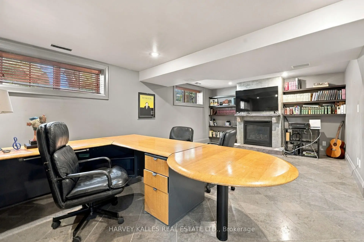
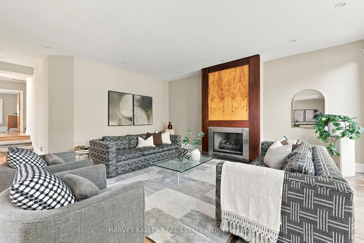
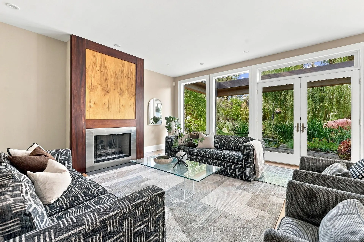
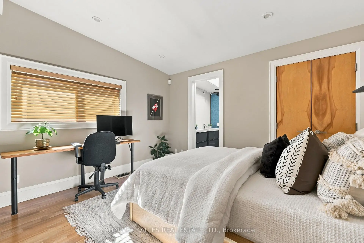
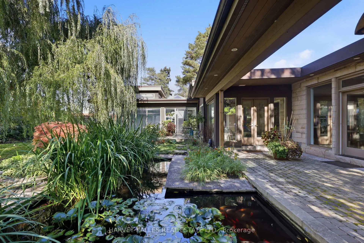
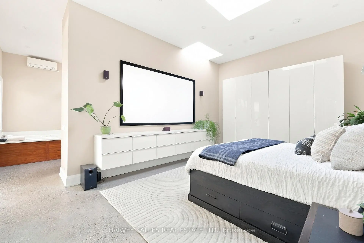
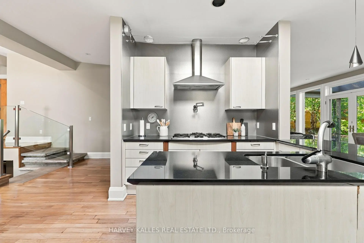
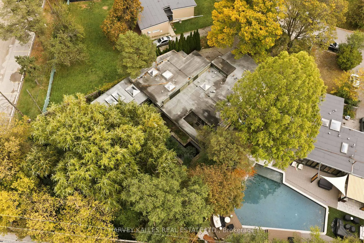
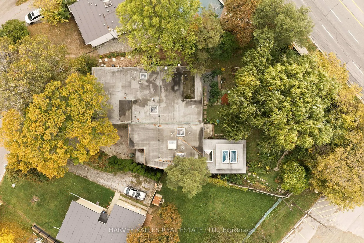
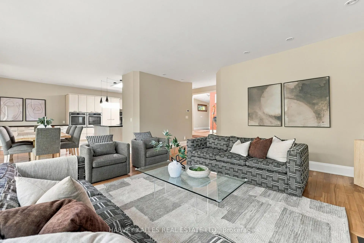
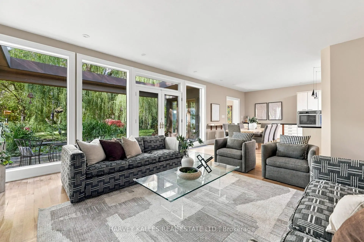
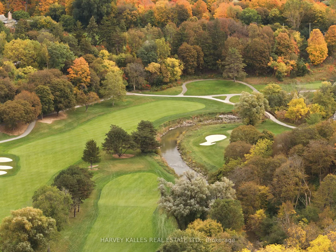
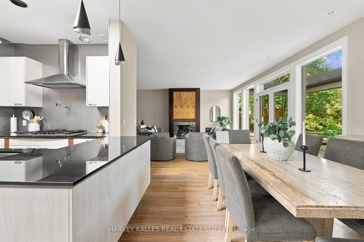
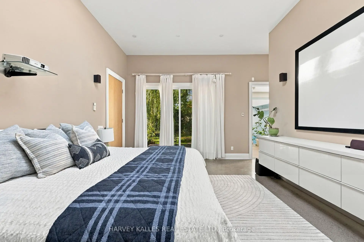
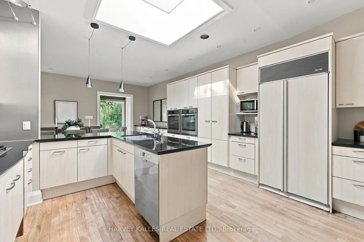
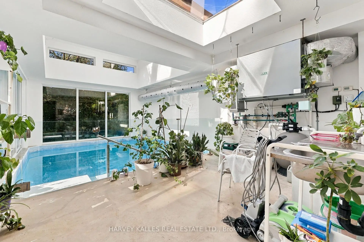
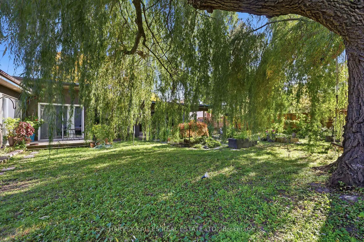
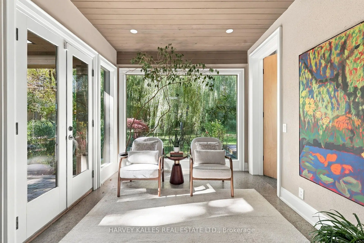
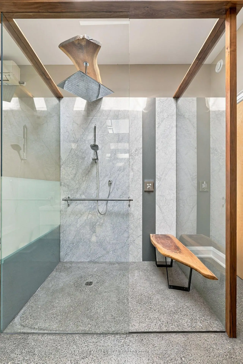
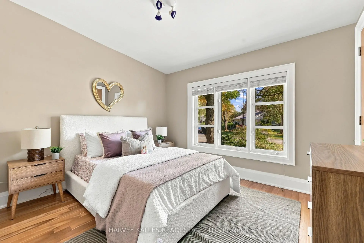
Contemporary Architecture Defines This Distinctive Residence, Set On A 50-Foot-Wide, Pie-Shaped Lot Measuring 153 Feet In Depth, In A Well-Established Family Neighbourhood. Designed To Embrace Natural Light & Its Beautiful Garden Surroundings, This Home Showcases Soaring Ceilings, Expansive Walls Of Glass, Multiple Skylights, & Exceptional Architectural Detailing Throughout. Rich Cherrywood Flooring, Custom Millwork, Natural Stone Finishes & A Striking Stone Staircase With Glass & Stainless Steel Railings Create A Sophisticated, Contemporary Aesthetic. The Principal Living Spaces Offer A Wonderful Connection To The Outdoors, With Floor-To-Ceiling Windows Framing Views Of The Spectacular Backyard. A Dramatic Living Room Features An Open-Hearth Gas Fireplace, While The Elegant Dining Room & Custom German Siematic Kitchen Provide Inviting Spaces For Everyday Living & Entertaining. Step Outside Into An Enchanting Private Garden Oasis, Where Magnificent Mature Willow Trees, Lush Landscaping & A Tranquil Koi Pond Create An Extraordinary Sense Of Serenity. The Picturesque Grounds Offer A Peaceful Escape From City Life, With Beautiful Views From The Home's Principal Rooms & Inviting Outdoor Spaces To Relax, Entertain Or Simply Enjoy The Surroundings. The Main-Floor Primary Retreat Is Equally Impressive, Featuring Ceilings Exceeding 11 Feet, Radiant Heated Floors, Custom Storage, A Luxurious Spa-Inspired Ensuite & Direct Access To A Private Patio. Three Additional Bedrooms On The Upper Level Provide Comfortable Accommodations For Family & Guests. Adding Another Remarkable Dimension Is The Indoor Swimming Pool, Surrounded By Expansive Glass Overlooking The Gardens, Offering A Private, Resort-Style Experience In Every Season. The Finished Lower Level Provides Versatile Additional Living Space With A Family Room, Home Office, Recreation Area & Bathroom. An Exceptional Opportunity For Buyers Seeking Architectural Character, Privacy & A Home That Offers Something Truly Different.
Features
- Facing: North

- Bedrooms: 4

- Bathrooms: 4

- Garages: 2

- Kitchens: 1

Details
- Lot size: 50.00 x 153.00 Feet

- Space: 3000-3500

- Tax: $ 13734.87

- C14097718

- Listing contracted with: HARVEY KALLES REAL ESTATE LTD.
| Room | Size(M) | Description | |
|---|---|---|---|
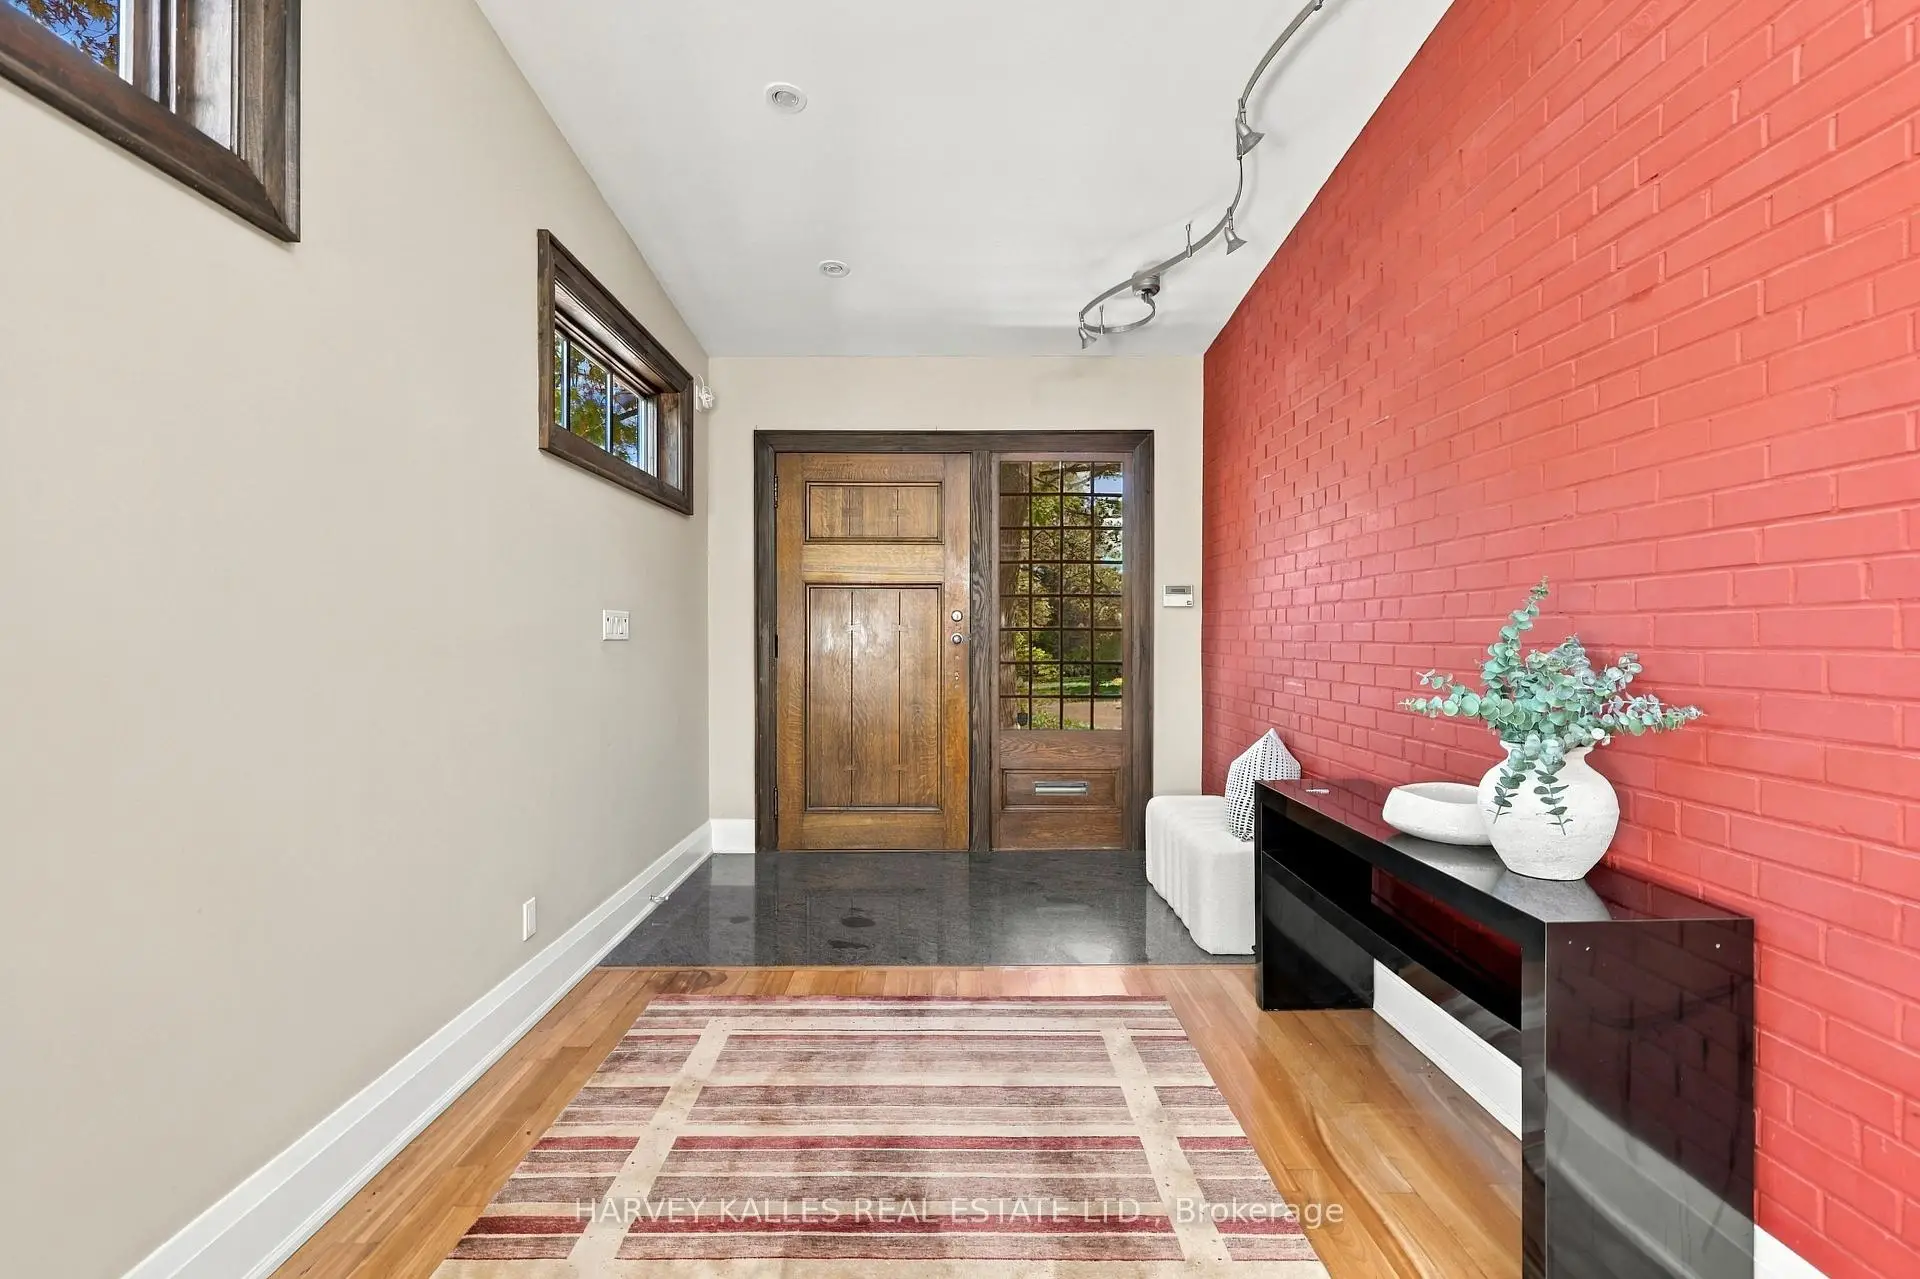
| Foyer | 2.83x1.79 | Vaulted Ceiling(s), Skylight, Hardwood Floor |
|
| Living Rm | 5.72x6.48 | Hardwood Floor, Gas Fireplace, Window Floor to Ceil |
|
| Dining Rm | 4.64x2.81 | Hardwood Floor, Walk-Out, Pot Lights |
|
| Kitchen | 4.64x4.35 | Centre Island, Granite Counters, B/I Appliances |
|
| Sunroom | 3.06x3.41 | Concrete Floor, Window Floor to Ceil, Walk-Out |
|
| Primary B | 4.15x6.29 | Heated Floor, Skylight, Ensuite Bath |
|
| 2nd Br | 3.90x4.11 | Hardwood Floor, Ensuite Bath, Double Closet |
|
| 3rd Br | 3.17x3.99 | Hardwood Floor, Picture Window, Double Closet |
|
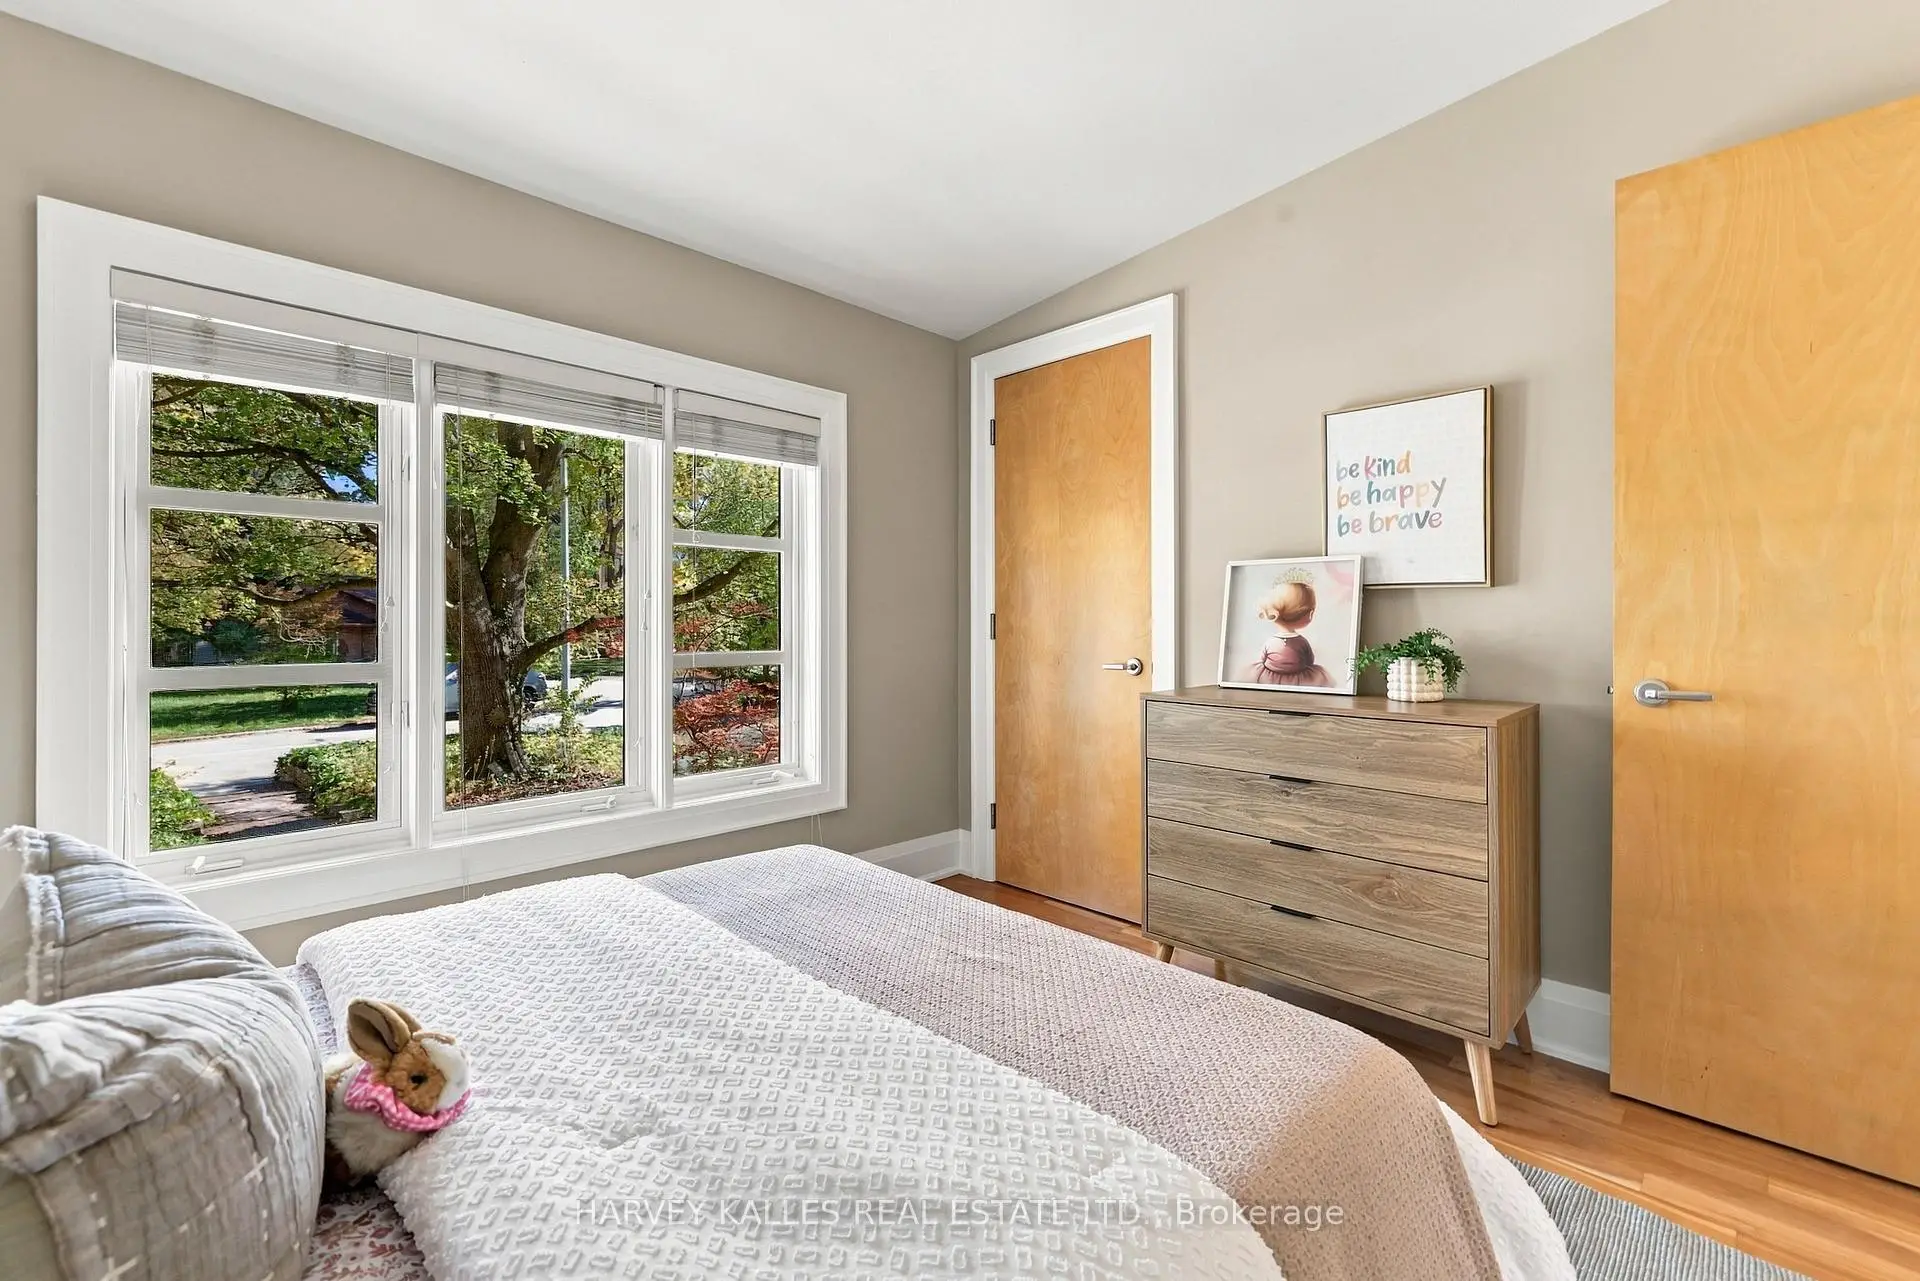
| 4th Br | 3.43x2.90 | Hardwood Floor, Closet, Picture Window |
|
| Family Rm | 7.42x5.88 | B/I Shelves, Gas Fireplace, Above Grade Window |
|
| Recreatio | 10.36x9.13 | Pot Lights, Above Grade Window, Laminate |
| Bathroom | Pieces | Level | |
|---|---|---|---|
| 1xBath | 4 pcs | Main |
|
| 1xBath | 8 pcs | Main |
|
| 1xBath | 5 pcs | Main |
|
| 1xBath | 4 pcs | Lower |
Property Summary
Located close to the intersection of York Mills & Leslie, 41 Hurlingham Cres is a 4 bedrooms 4 washrooms Detached. The unit has a Double Attached Parking Spaces. The property has many nice features including Primary Bedroom - Main. Foyer, Living Room Rm, Dinning Room Rm, Kitchen, Sunroom and Primary B are on the Main floor; second bedroom, third bedroom and fourth bedroom are on the upper floor; Family Room Rm and Recreation Roomreatio are on the Lower floor.Home Market Analysis
For Sale
For Lease
Comparable home values have increased 5.9% compared with the same period last year.
Rent levels have decreased 8.6% compared with the same period last year.
How This Home Compares
Local Area Profile
This property is located in a predominantly owner-occupied residential area with housing made up primarily of detached homes, together with some townhouses. Approximately 66% of residents hold a bachelor's degree or higher, while about 11% have a college credential. The large majority of local commuters travel by car.
School Information
Elementary Schools
-
Home schoolDistance to school: 1.0 km (~18 min walk)
-
French Immersion school
Distance to school: 0.7 km (~13 min walk) -
OUR LADY OF WISDOM (Grade: JK - 8)
Catholic French Immersion school
Distance to school: 4.3 km (~13 min drive) -
ST BONAVENTURE (Grade: 5 - 8)Distance to school: 2.1 km (~6 min drive)
Secondary Schools
-
Rank: 1/746 (Score: 10.0)Distance to school: 1.2 km (~21 min walk)
-
Cardinal Carter-Arts (Grade: 9-12)
Catholic School
Distance to school: 4.3 km (~13 min drive) -


Location
Community Overview
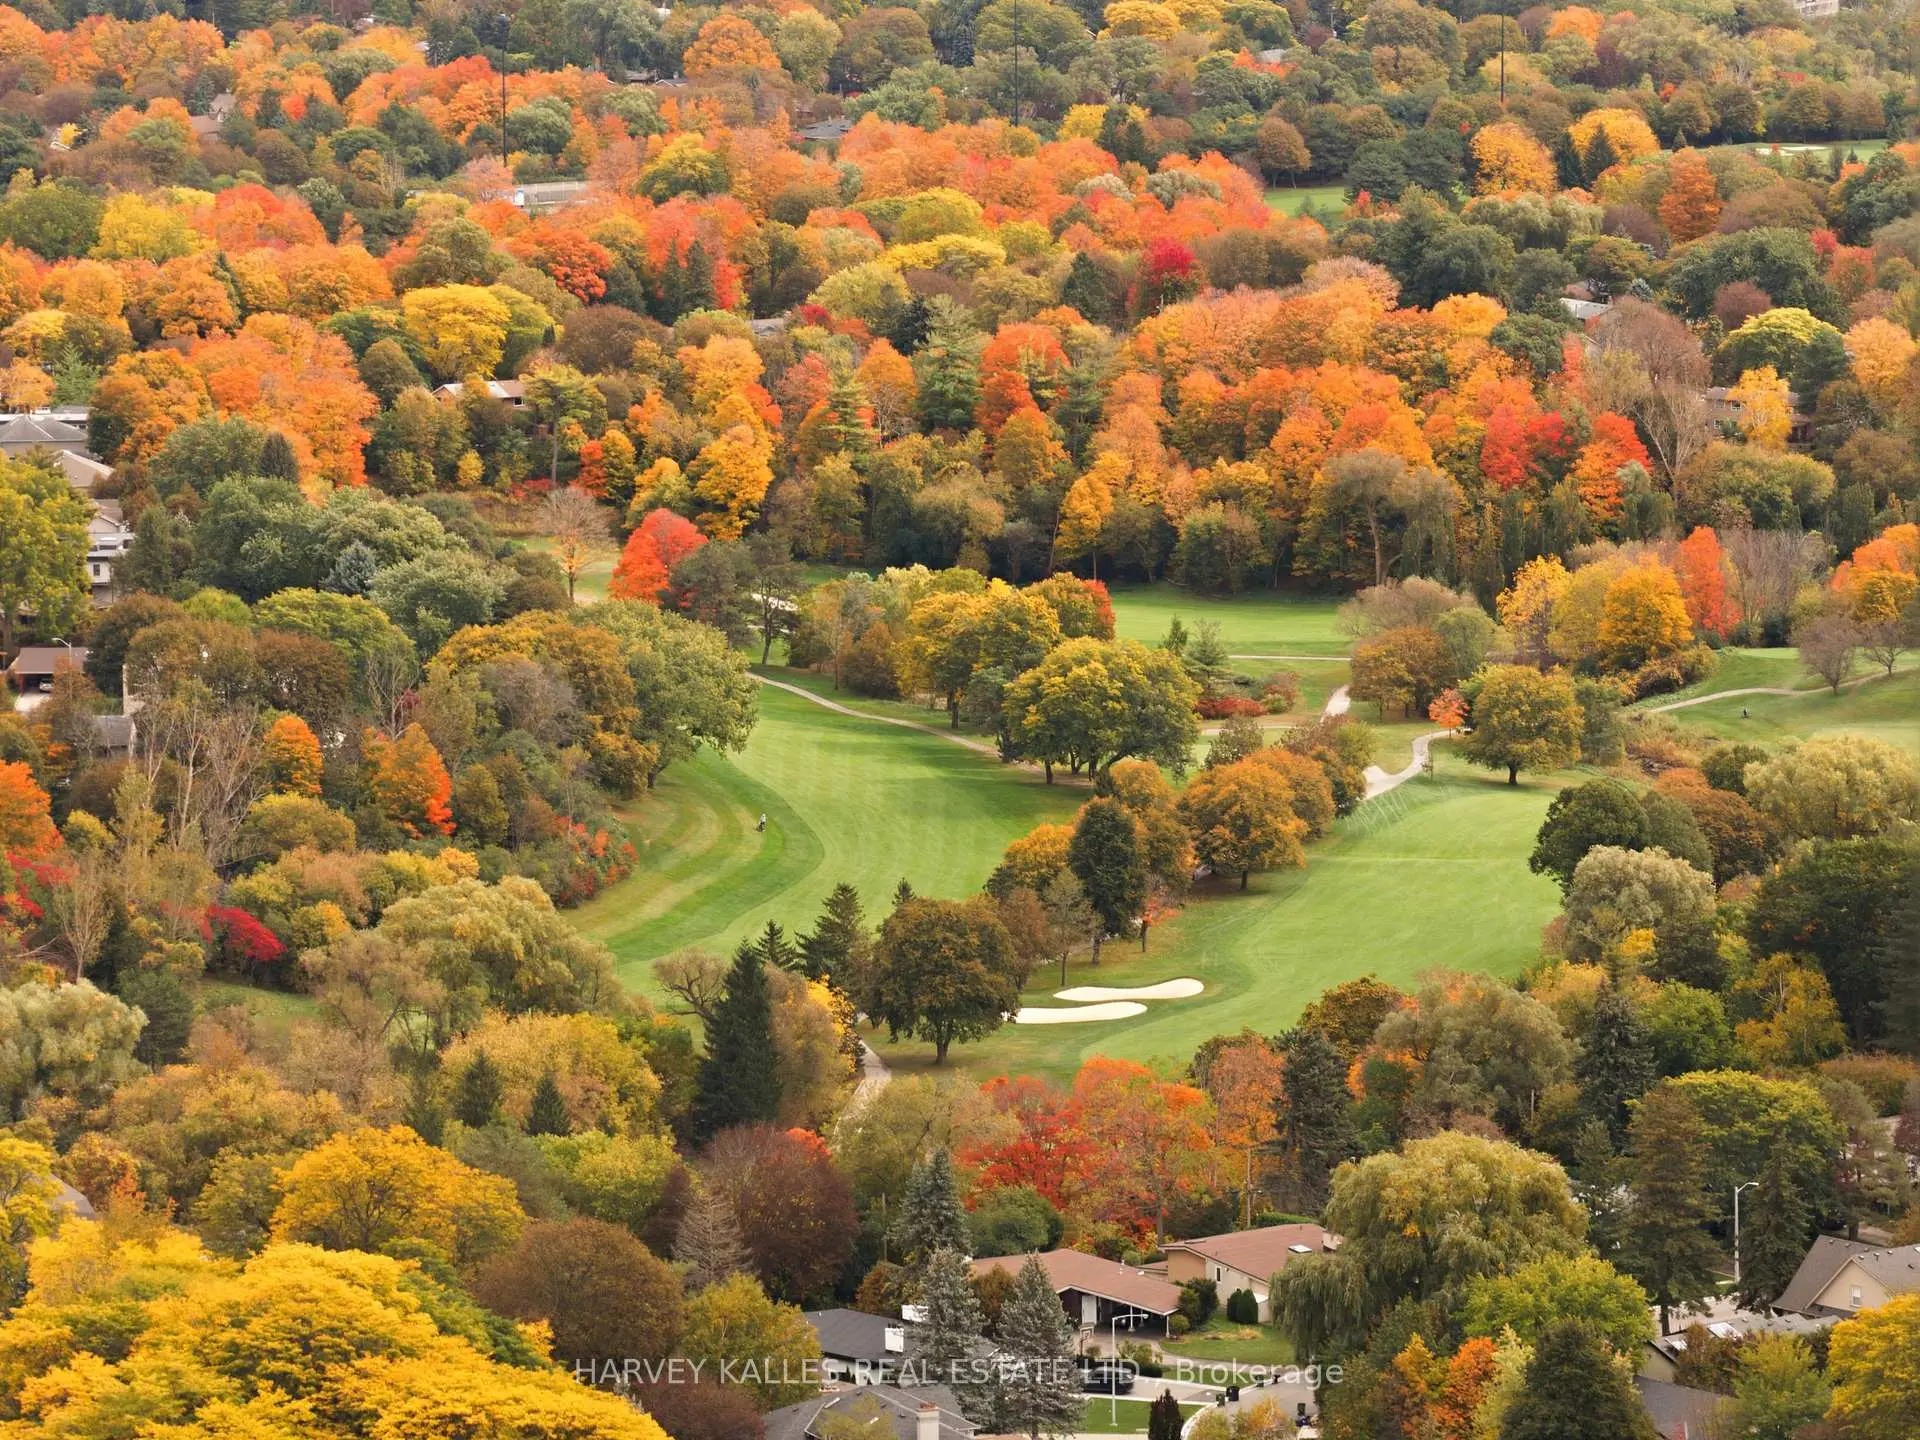
41 Hurlingham Cres is at North West Corner of Banbury-Don Mills Community. The community of Banbury-Don Mills runs from East Don River on the west to York Mills Road in the North, Wilket Creek on the east, and Eglinton Avenue on the South. Surrounded by ample green space, the Banbury-Don Mills is populated by a mature residential area with a bustling commercial business along Don Mills Road. At the community's south end, a new master plan will develop 60 Acres of space into a living, working, and entertainment hub. In addition, a crosstown LRT is under development along Eglinton to serve the residents. Banbury-Don Mills can be divided into three residential real estate zones.West of Richmond Hill Go Train railway track / Don Mills Trail and north of Lawrence Avenue is part of York Mills Collegiate Institute School Zone. In past 3 months, 18 Detached homes were sold at average of $2.33M. The top birthplaces of all immigrants are China, Hong Kong, the Philippines, Iran, and India. In 41 Hurlingham Cres neighbourhood, you will find many residents are Chinese, Canadian, Irish, German, and Scottish. The community borders Don Valley Parkway and is very close to highway 401. Banbury-Don Mills is home to Toronto Botanic Garden, which possesses about 4 acres of land and 17 themed gardens. This open-air outdoor shopping center has over 72 retail stores. Banbury-Don Mills is a highly sought-after community in Toronto. Approximate to the downtown core and straightforward highway access make the community a particularly suitable location to live for working professionals. The robust school system, larger living space, and many beautiful parks appeal to families with kids.