Willowdale East, Toronto, M2N 4E2

Description
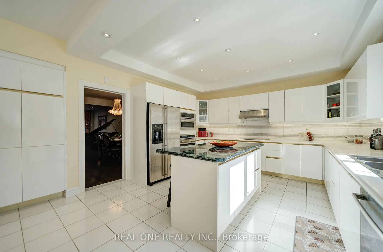
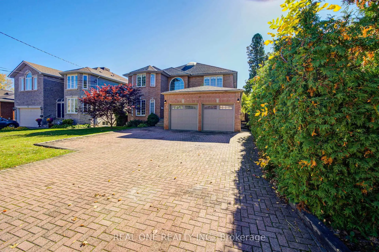
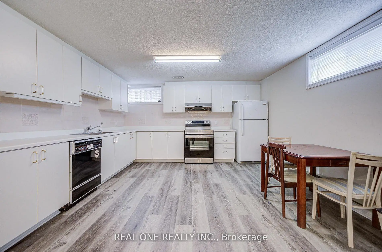
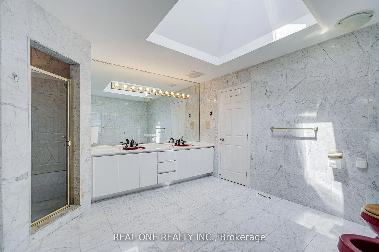
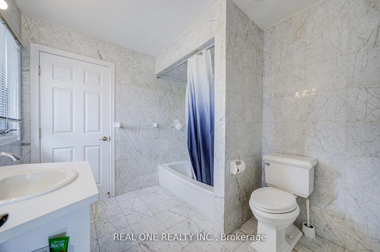
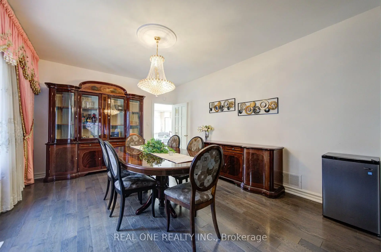
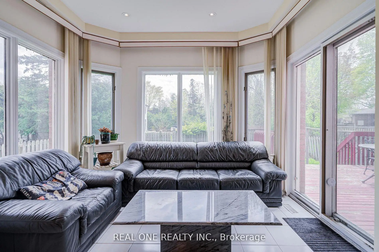
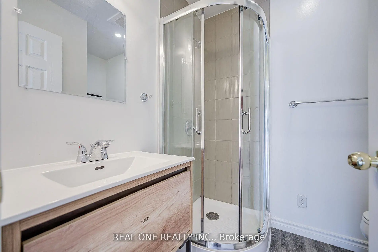
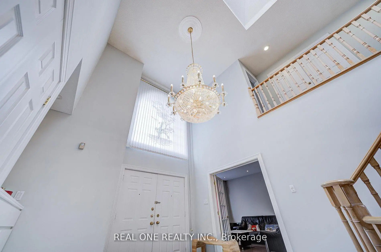
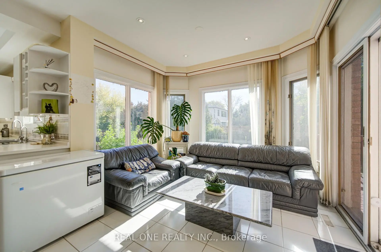
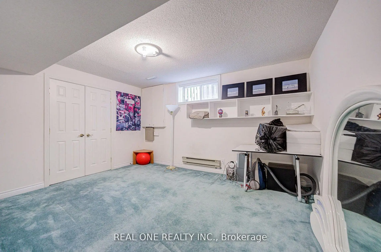
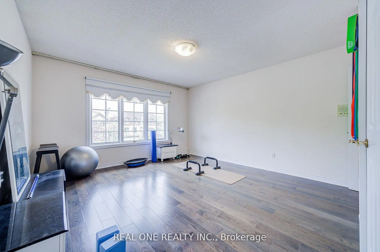
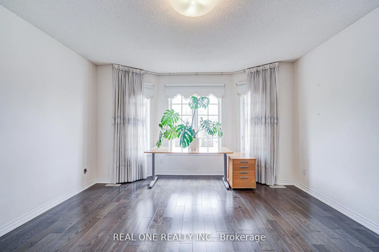
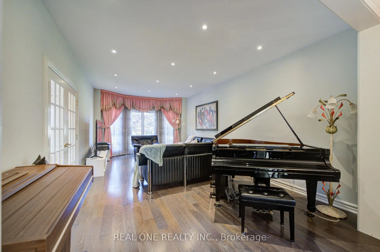
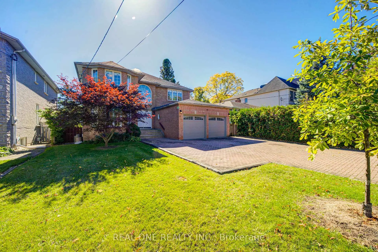
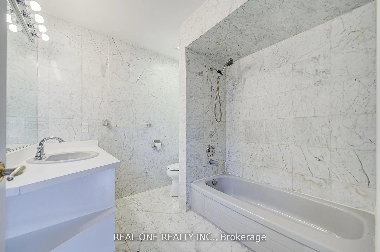
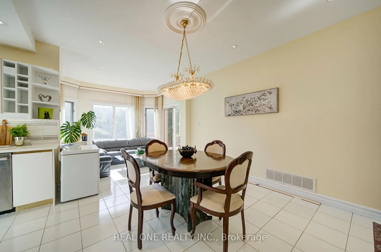
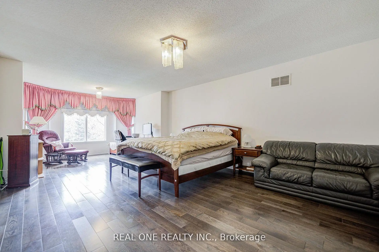
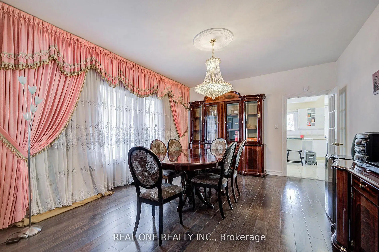
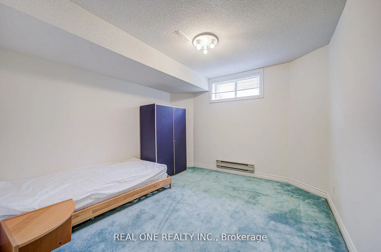
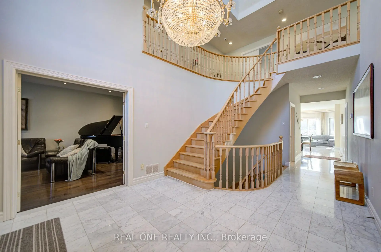
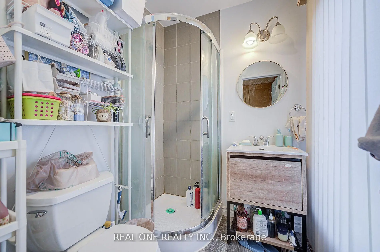
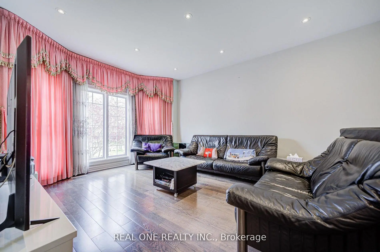
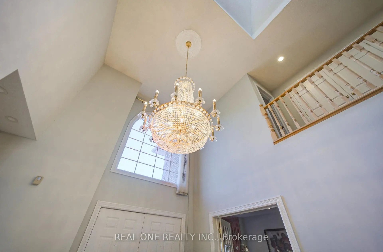
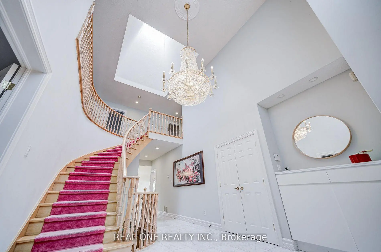
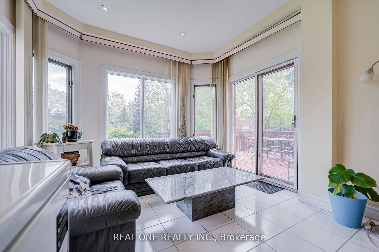
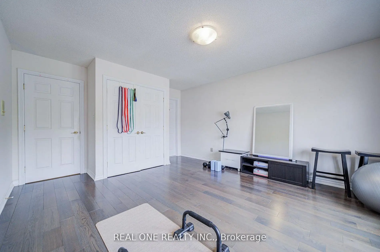
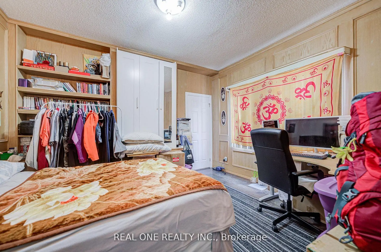
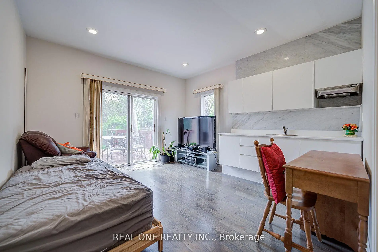
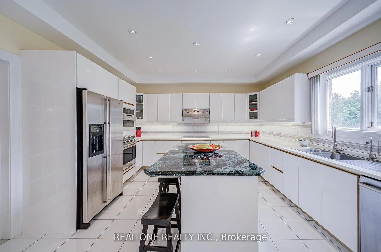
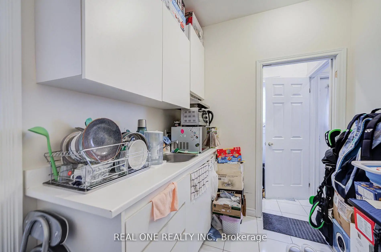
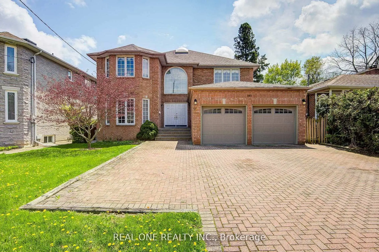
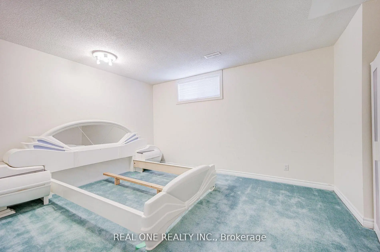
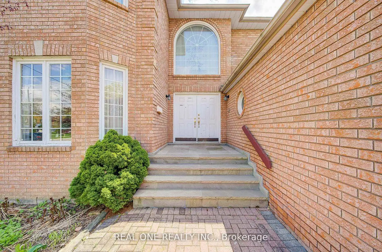
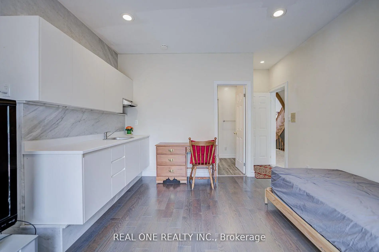
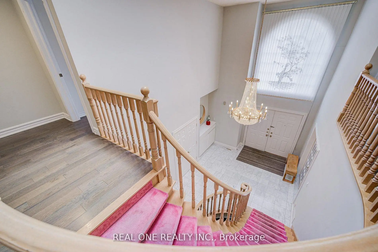
Bright & Spacious Custom-Built Home Offering Approx. 4,200 Sq. Ft. Of Living Space On An Impressive 52.39' x 146.43' Lot* No Rear Neighbours, Offering Open Views & Added Privacy*9 ' Ceiling On Ground Level* Prime Location Close To Top-Ranked Schls, Community Centre & All Amenities*Featuring Elegant Crystal Chandeliers, 2 Skylights & A Spacious, Functional Layout** The Property Currently Offers 4 Separate Living Units, Ideal For Large Or Multi-Generational Families, Or Buyers Seeking Additional Rental Income! 3 Additional Separate Units With Potential Rental Income Exceeding $5,000/Month! Unit #1 Ground Flr Studio Apartment, W/ 3Pc Washroom & Sliding Door Walkout To Backyard (Original Partial Fam Rm) ; Unit #3 Ground Flr 1-Bdrm Apartment W/ 3Pc Washroom & Separate Laundry ; Unit #2 Spacious Bsmt 3-Bdrm Apartment W/ Large Kitchen, Private Laundry & 4Pc Wshrm. **.Recent Updates: Furnace (2023), A/C (2015), Roof (2013), Plus 2 Owned Hot Water Tanks. Redone Some Area Painting & Flooring *RARE OPPORTUNITY! Enjoy The Comfort Of A Luxury Home In A Prestigious Neighbourhood, Access To Excellent Schools, And The Added Benefit Of Substantial Rental Income Potential! PRICE JUST FOR QUICK SALE! OUTSTANDING VALUE FOR A CUSTOM-BUILT HOME OF THIS SIZE ON A PREMIUM 52' x 146' LOT IN WILLOWDALE!
Features
- Facing: South

- Bedrooms: 4

- Bathrooms: 7

- Garages: 2

- Kitchens: 1

Details
- Lot size: 52.39 x 146.43 Feet

- Space: 3500-5000

- Tax: $ 15918.78

- C14093966

- Listing contracted with: REAL ONE REALTY INC.
| Room | Size(M) | Description | |
|---|---|---|---|
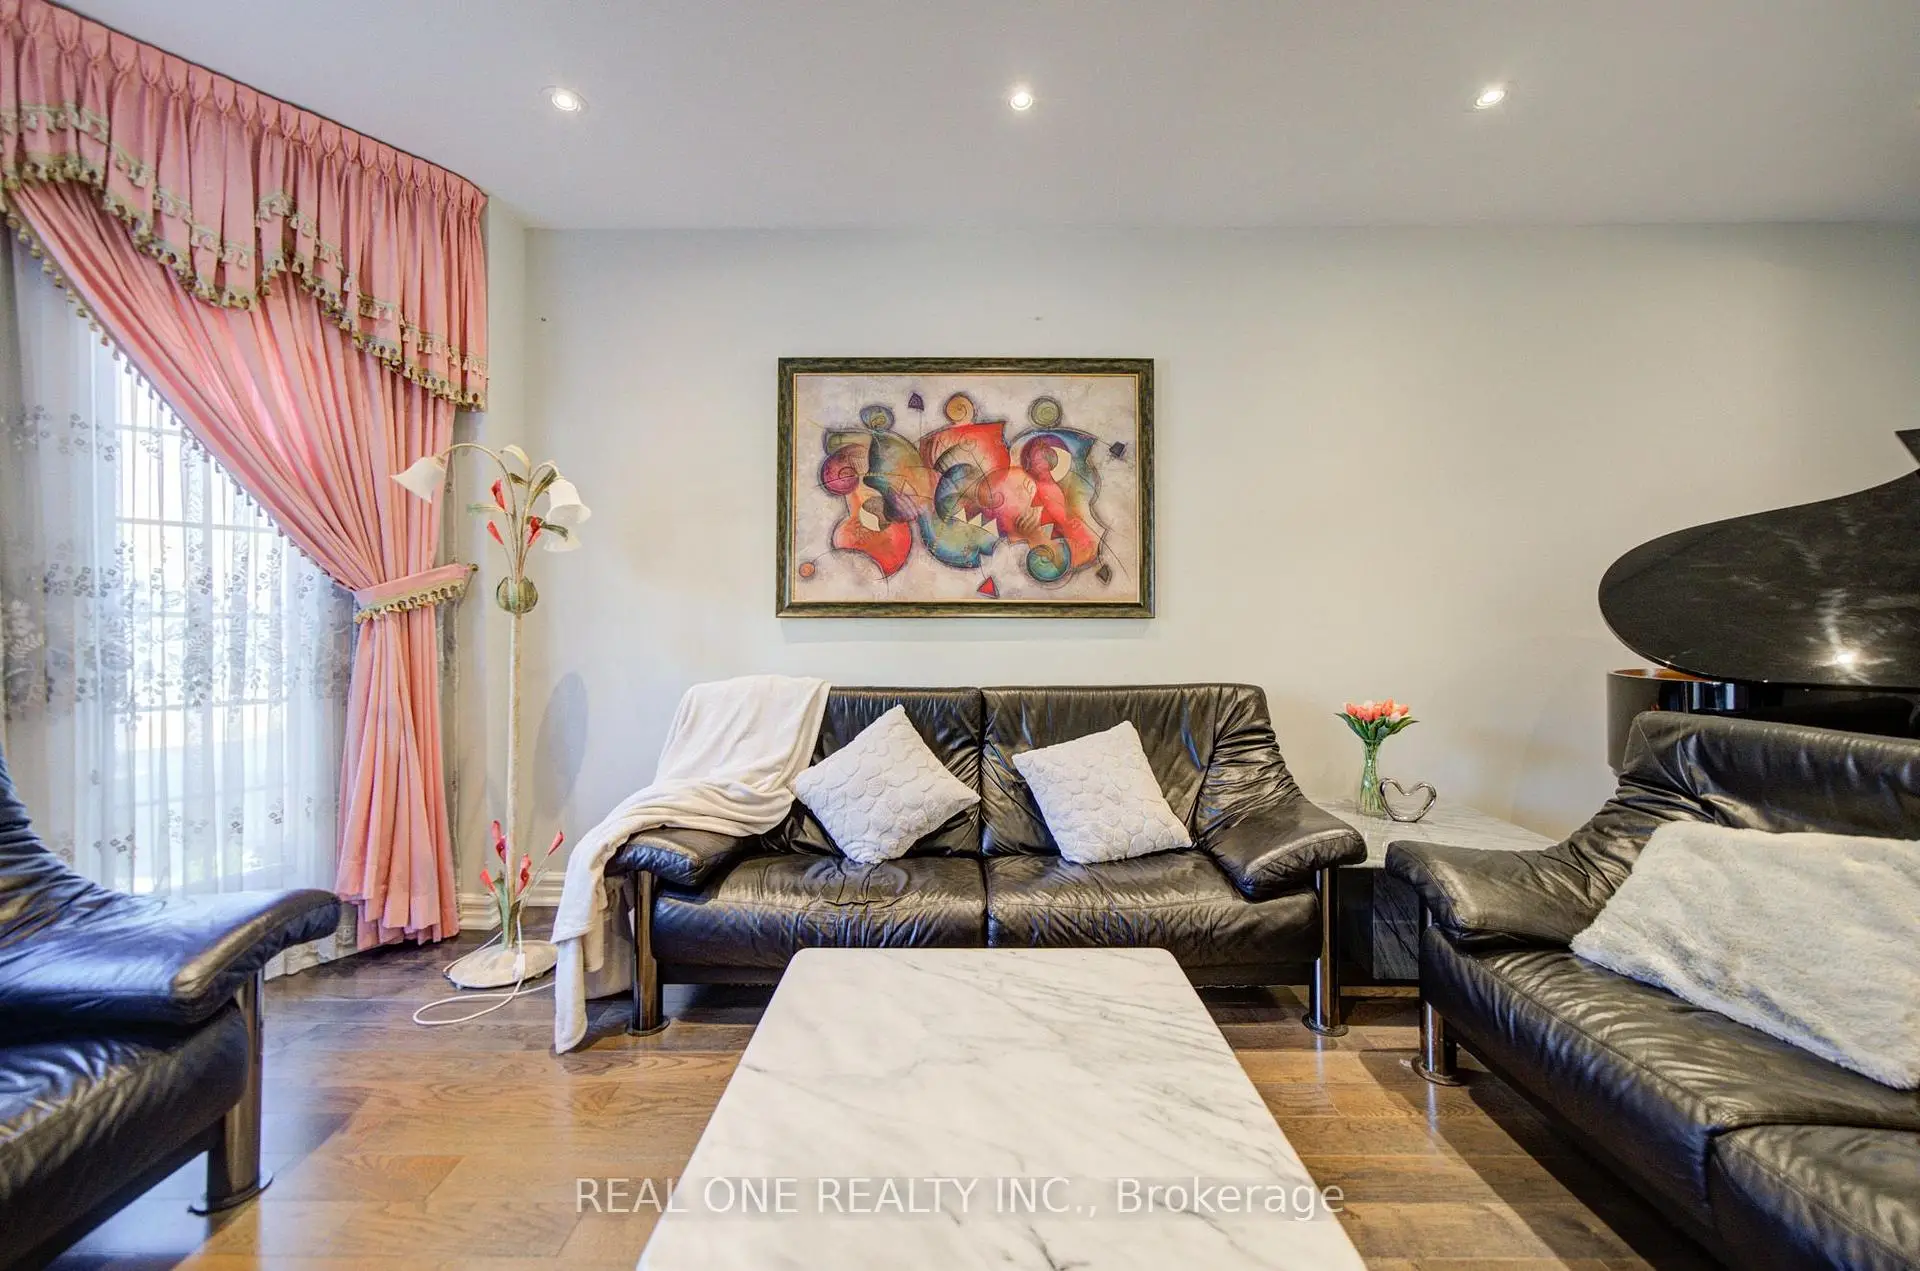
| Living Rm | 6.71x3.89 | Combined w/Dining, French Doors, Bow Window |
|
| Dining Rm | 4.88x3.89 | Open Concept, French Doors |
|
| Family Rm | 6.10x3.96 | Marble Fireplace, Pot Lights, W/O To Deck |
|
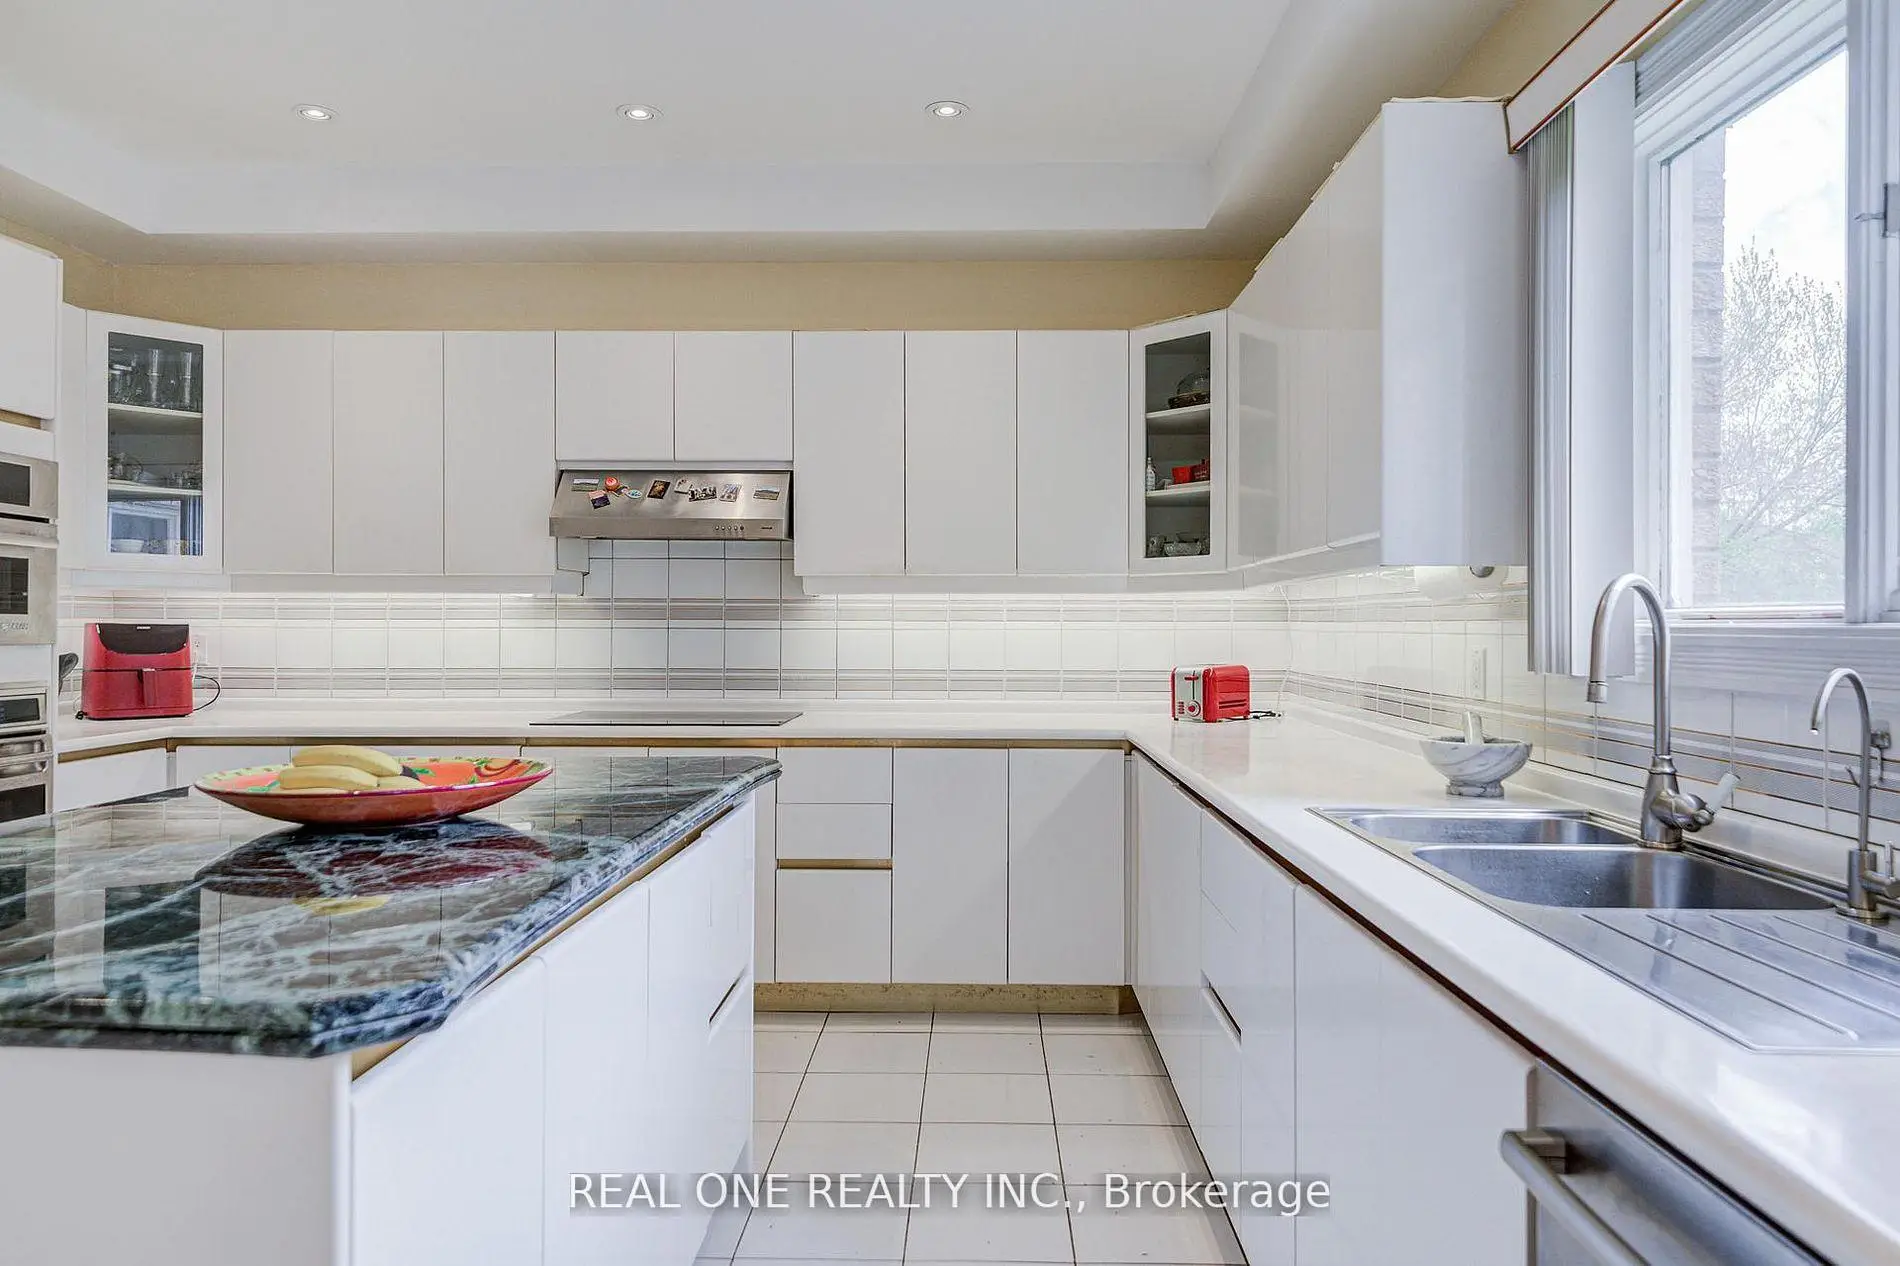
| Kitchen | 7.62x6.86 | Greenhouse Kitchen, Illuminated Ceiling, Centre Island |
|
| Library | 4.27x3.35 | B/I Bookcase, Panelled, French Doors |
|
| Primary B | 7.47x4.27 | 6 Pc Ensuite, B/I Vanity, Walk-In Closet(s) |
|
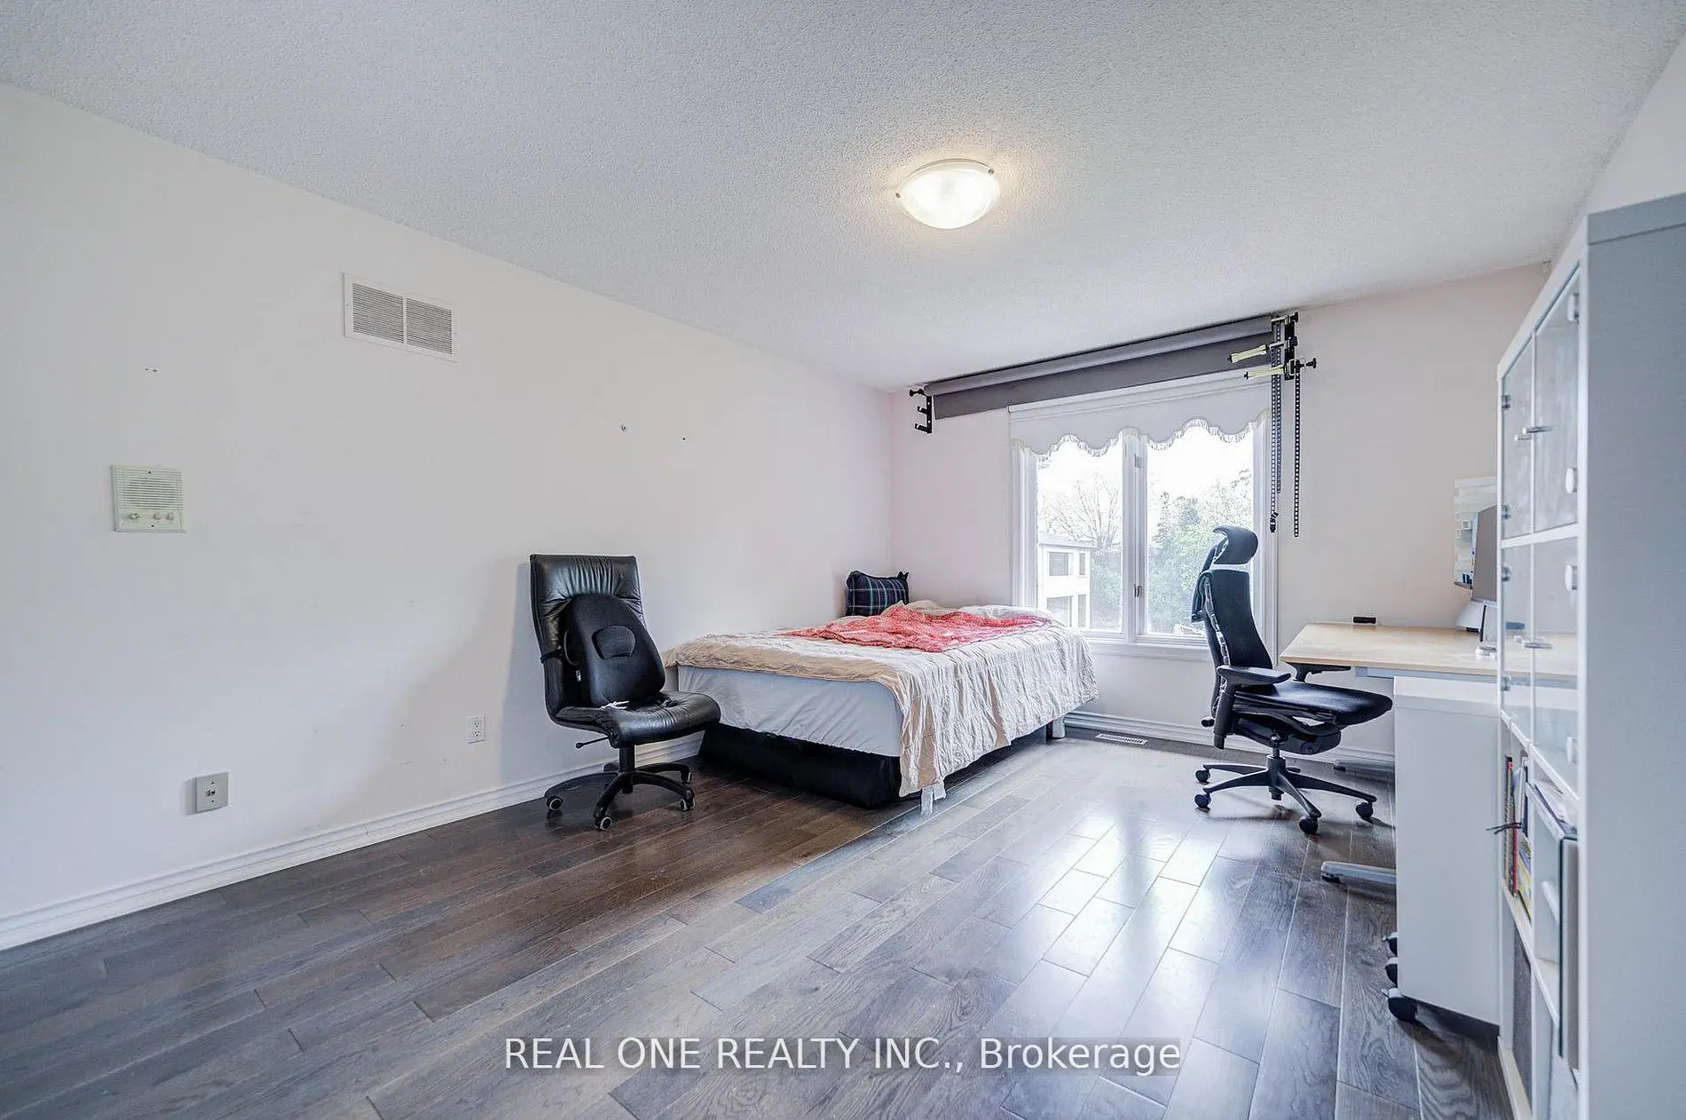
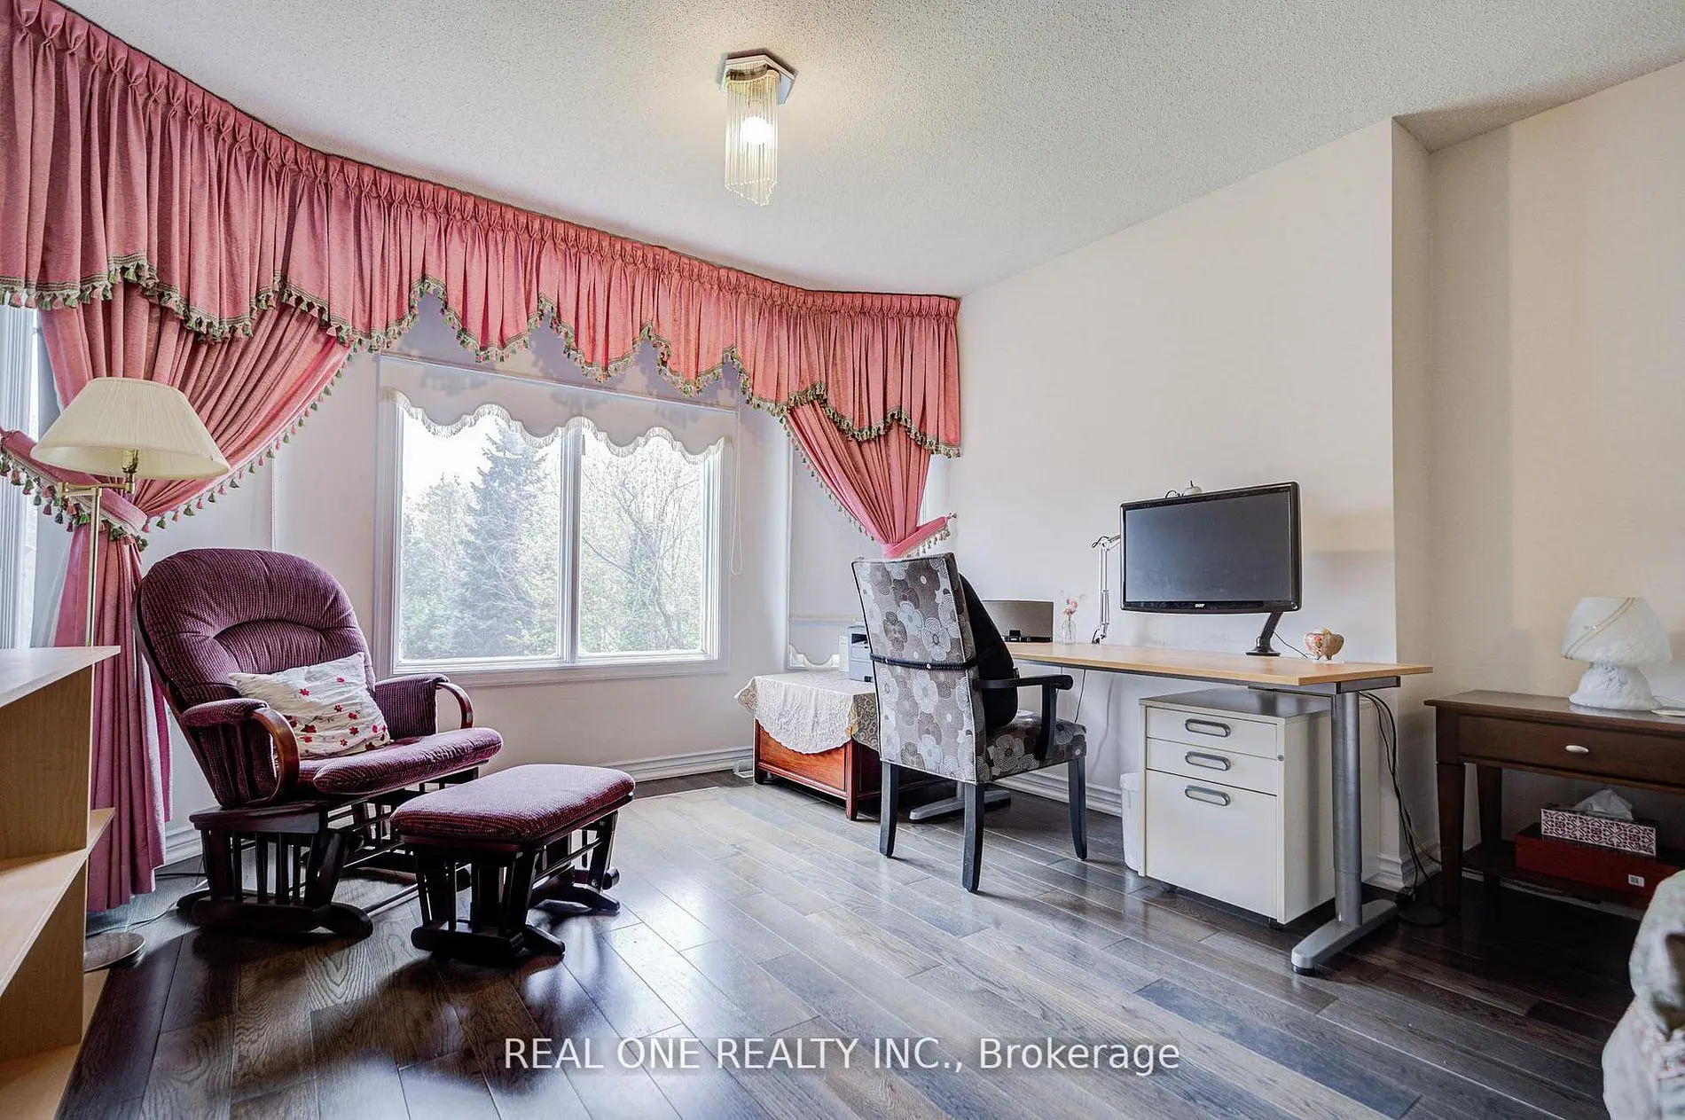
| 2nd Br | 5.18x3.66 | Semi Ensuite, Large Closet, Hardwood Floor |
|
| 3rd Br | 4.88x4.27 | Semi Ensuite, Large Closet, Hardwood Floor |
|
| 4th Br | 5.18x3.96 | 4 Pc Ensuite, Large Closet, Hardwood Floor |
|
| 5th Br | 3.82x4.26 | Above Grade Window, Closet, Broadloom |
|
| Laundry | 3.82x5.81 | Above Grade Window, B/I Shelves |
|
| Kitchen | 4.23x4.18 | Above Grade Window, Laminate, Eat-in Kitchen |
| Bathroom | Pieces | Level | |
|---|---|---|---|
| 1xBath | 6 pcs | Second |
|
| 2xBaths | 4 pcs | Second |
|
| 2xBaths | 3 pcs | Ground |
|
| 1xBath | 2 pcs | Ground |
|
| 1xBath | 4 pcs | Basement |
Property Summary
Located close to the intersection of Bayview and Sheppard, 261 Mckee Ave is a 4+5 bedrooms 7 washrooms Detached. The unit has a Double Attached Parking Spaces. The property's basement is finished and has bedrooms. The property has many nice features including Water Heater Owned. Living Room Rm, Dinning Room Rm, Family Room Rm, Kitchen and Library are on the Ground floor.Home Market Analysis
For Sale
For Lease
Comparable home values have remained relatively stable compared with the same period last year.
Rent levels have increased 18.3% compared with the same period last year.
How This Home Compares
Local Area Profile
This property is located in a predominantly owner-occupied residential area with housing made up primarily of detached homes. Approximately 54% of residents hold a bachelor's degree or higher, while about 14% have a college credential. Residents use a combination of driving and public transit for commuting.
School Information
Elementary Schools
-
Home schoolDistance to school: 0.8 km (~15 min walk)
-
Home schoolDistance to school: 1.0 km (~17 min walk)
-
-
Catholic French Immersion school
Distance to school: 1.2 km (~22 min walk) -
ST TIMOTHY (Grade: 5 - 8)Distance to school: 3.7 km (~11 min drive)
Secondary Schools
-
Arts program school
Rank: 28/746 (Score: 8.8) 5 year average: 26/746 (Score: 8.4)Distance to school: 1.0 km (~19 min walk) -
Cardinal Carter-Arts (Grade: 9-12)
Catholic School
Distance to school: 1.7 km (~31 min walk) -
St. Josephs Morrow Park (Grade: 9-12)Distance to school: 1.8 km (~33 min walk)


Commute Information
 Bayview Subway Station (1.4km)
 Old Cummer Go Train Station (2.8km) - Free Parking available, parking lots: 462