Lansing-Westgate, Toronto, M2N 1G7

Description
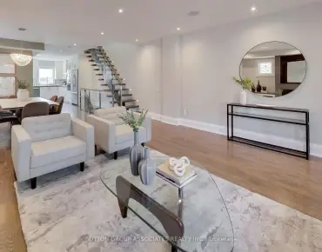
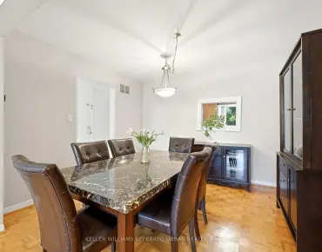
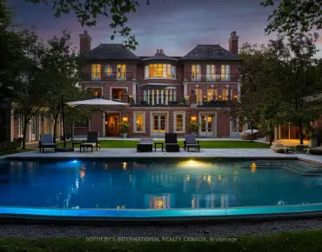
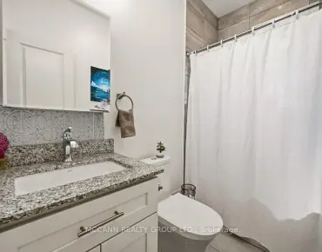
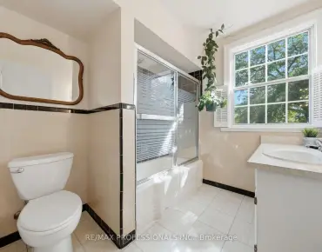
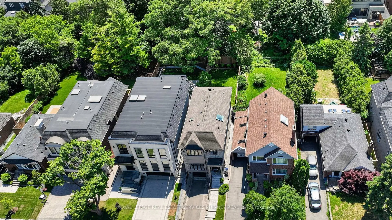
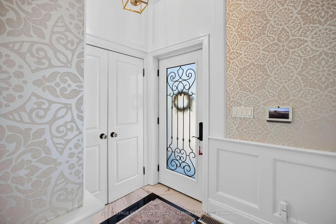
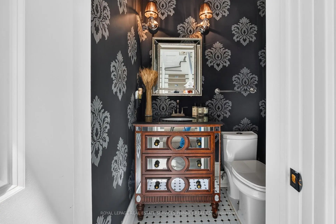
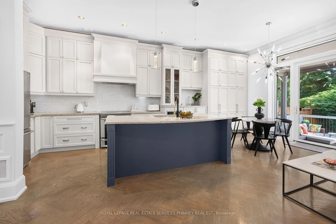
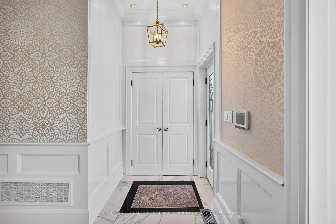
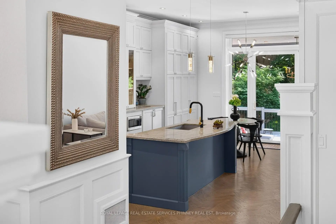
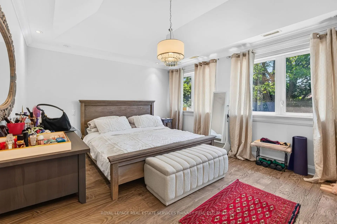
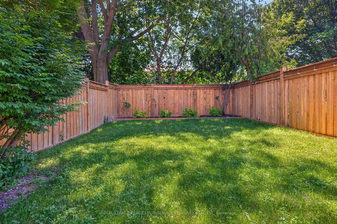
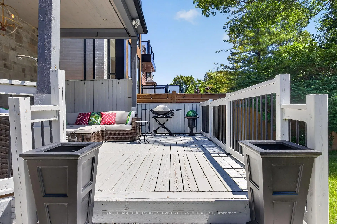
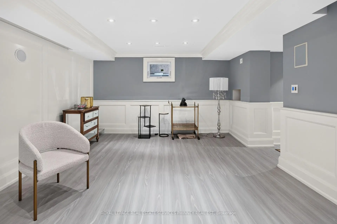
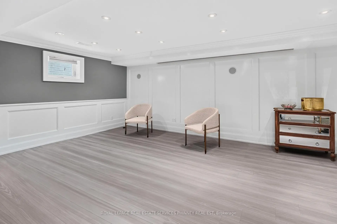
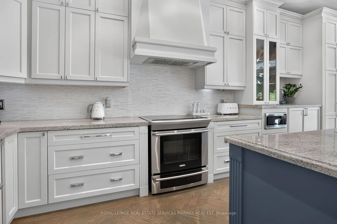
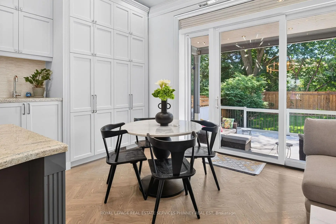
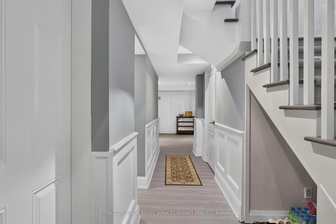
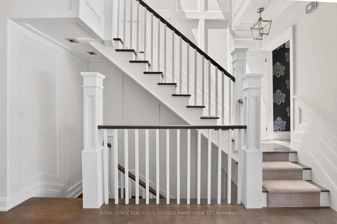
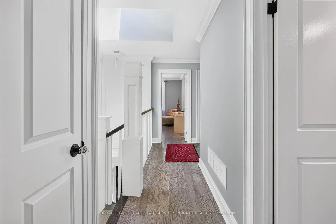
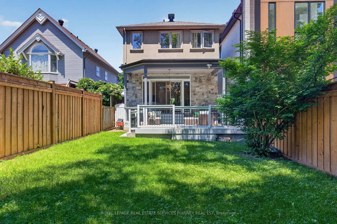
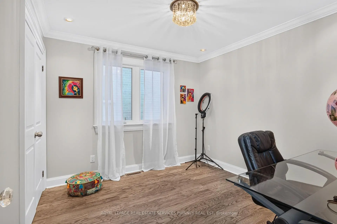
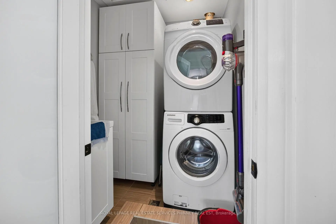
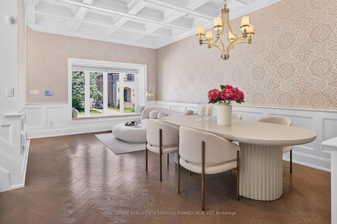
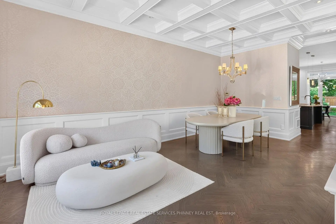
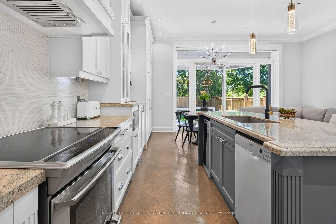
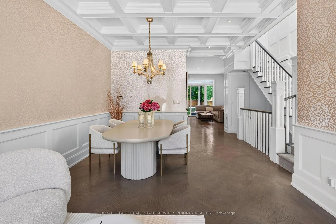
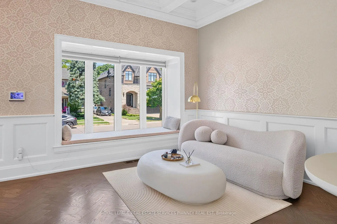
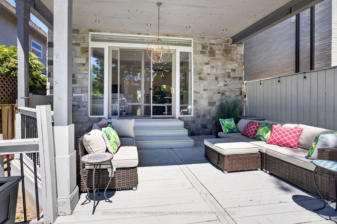
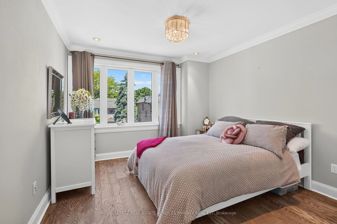
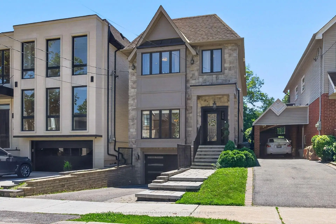
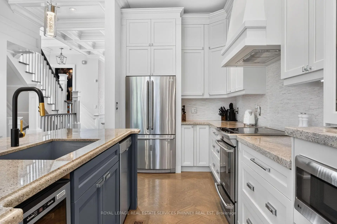
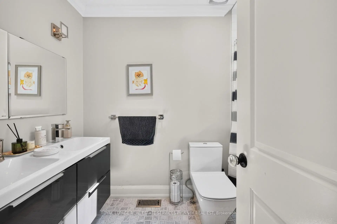
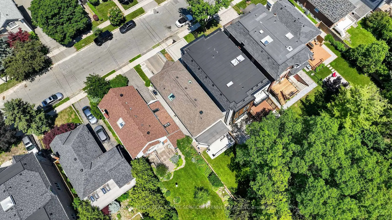
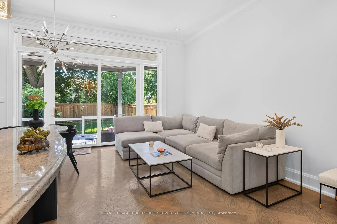
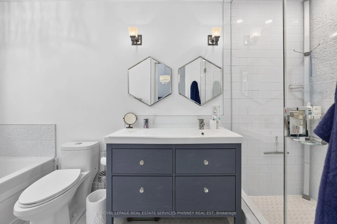
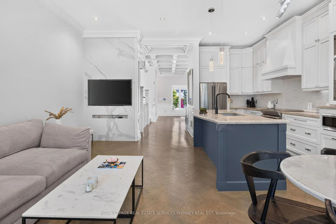
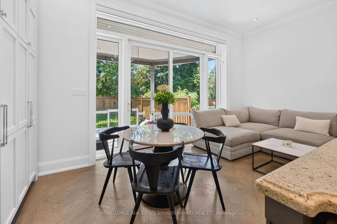
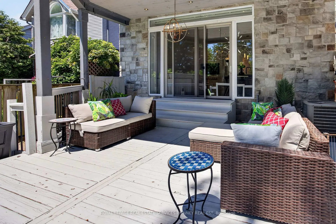
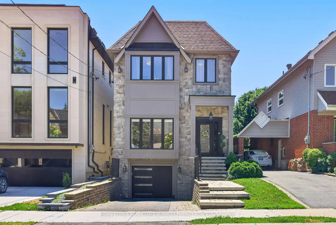
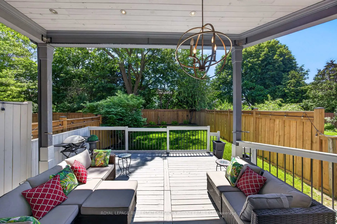
Step into this bright, sun-filled home where luxury meets everyday comfort. The impressive mainfloor features soaring 10-foot ceilings, elegant herringbone hardwood flooring, and beautifully crafted coffered ceilings in the formal living and dining rooms, creating a sophisticated andinviting atmosphere.The spacious family-sized eat-in kitchen is designed for entertaining and everyday living,offering a large centre island, two sinks, stainless steel appliances, and an open-concept layout overlooking the family room.Walk out to your own private backyard oasis featuring a spacious deck perfect for relaxing or hosting family and friends.This exceptional home offers 4 generously sized bedrooms and 4 bathrooms. A separate entranceto the basement provides excellent potential for an in-law suite or future income opportunity.Completing the home is a heated, finished garage with direct access to the mudroom for added convenience.
Features
- Facing: South

- Bedrooms: 4

- Bathrooms: 4

- Garages: 1

- Kitchens: 1

Details
- Lot size: 25.00 x 129.00 Feet

- Space: 2000-2500

- Tax: $ 10796.07

- C14080424

- Listing contracted with: ROYAL LEPAGE REAL ESTATE SERVICES PHINNEY REAL EST
| Room | Size(M) | Description | |
|---|---|---|---|
| Living Rm | 7.61x5.76 | Hardwood Floor, Bay Window, Coffered Ceiling(s) |
|
| Kitchen | 4.36x2.54 | Hardwood Floor, B/I Appliances, W/O To Yard |
|
| Dining Rm | 2.87x2.48 | Hardwood Floor, Combined w/Living, Coffered Ceiling(s) |
|
| Family Rm | 6.01x3.58 | Hardwood Floor, Combined w/Kitchen, W/O To Yard |
|
| Primary B | 5.46x4.85 | Hardwood Floor, 4 Pc Ensuite, Walk-In Closet(s) |
|
| 2nd Br | 3.04x3.32 | Hardwood Floor, Large Closet, Large Window |
|
| 3rd Br | 4.29x3.25 | Hardwood Floor, Large Closet, Large Window |
|
| 4th Br | 3.81x2.79 | Hardwood Floor, Large Closet, Large Window |
|
| Recreatio | 3.81x5.76 | Laminate, Pot Lights |
| Bathroom | Pieces | Level | |
|---|---|---|---|
| 1xBath | 2 pcs | Main |
|
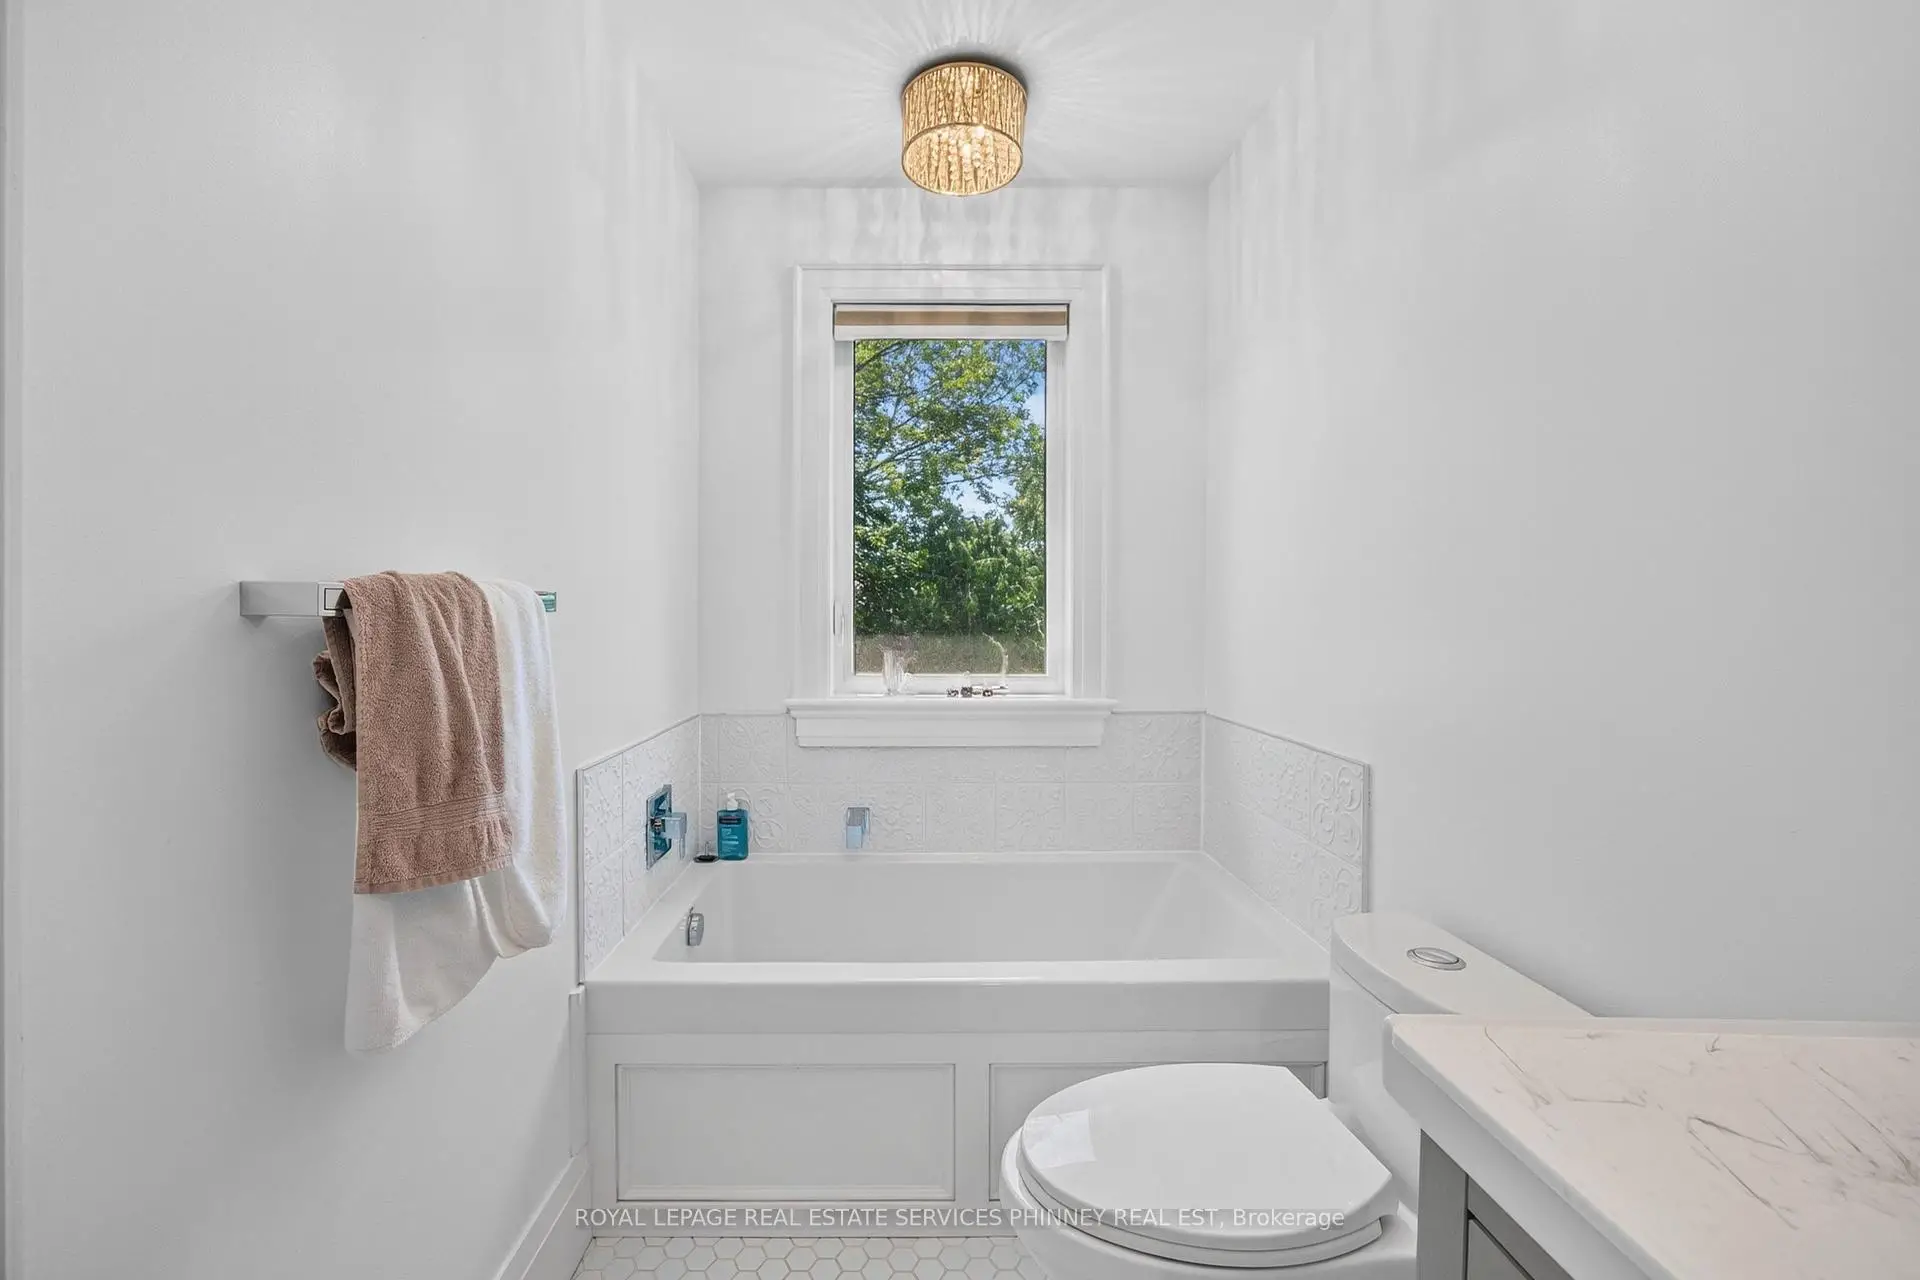
| 2xBaths | 5 pcs | Second |
|
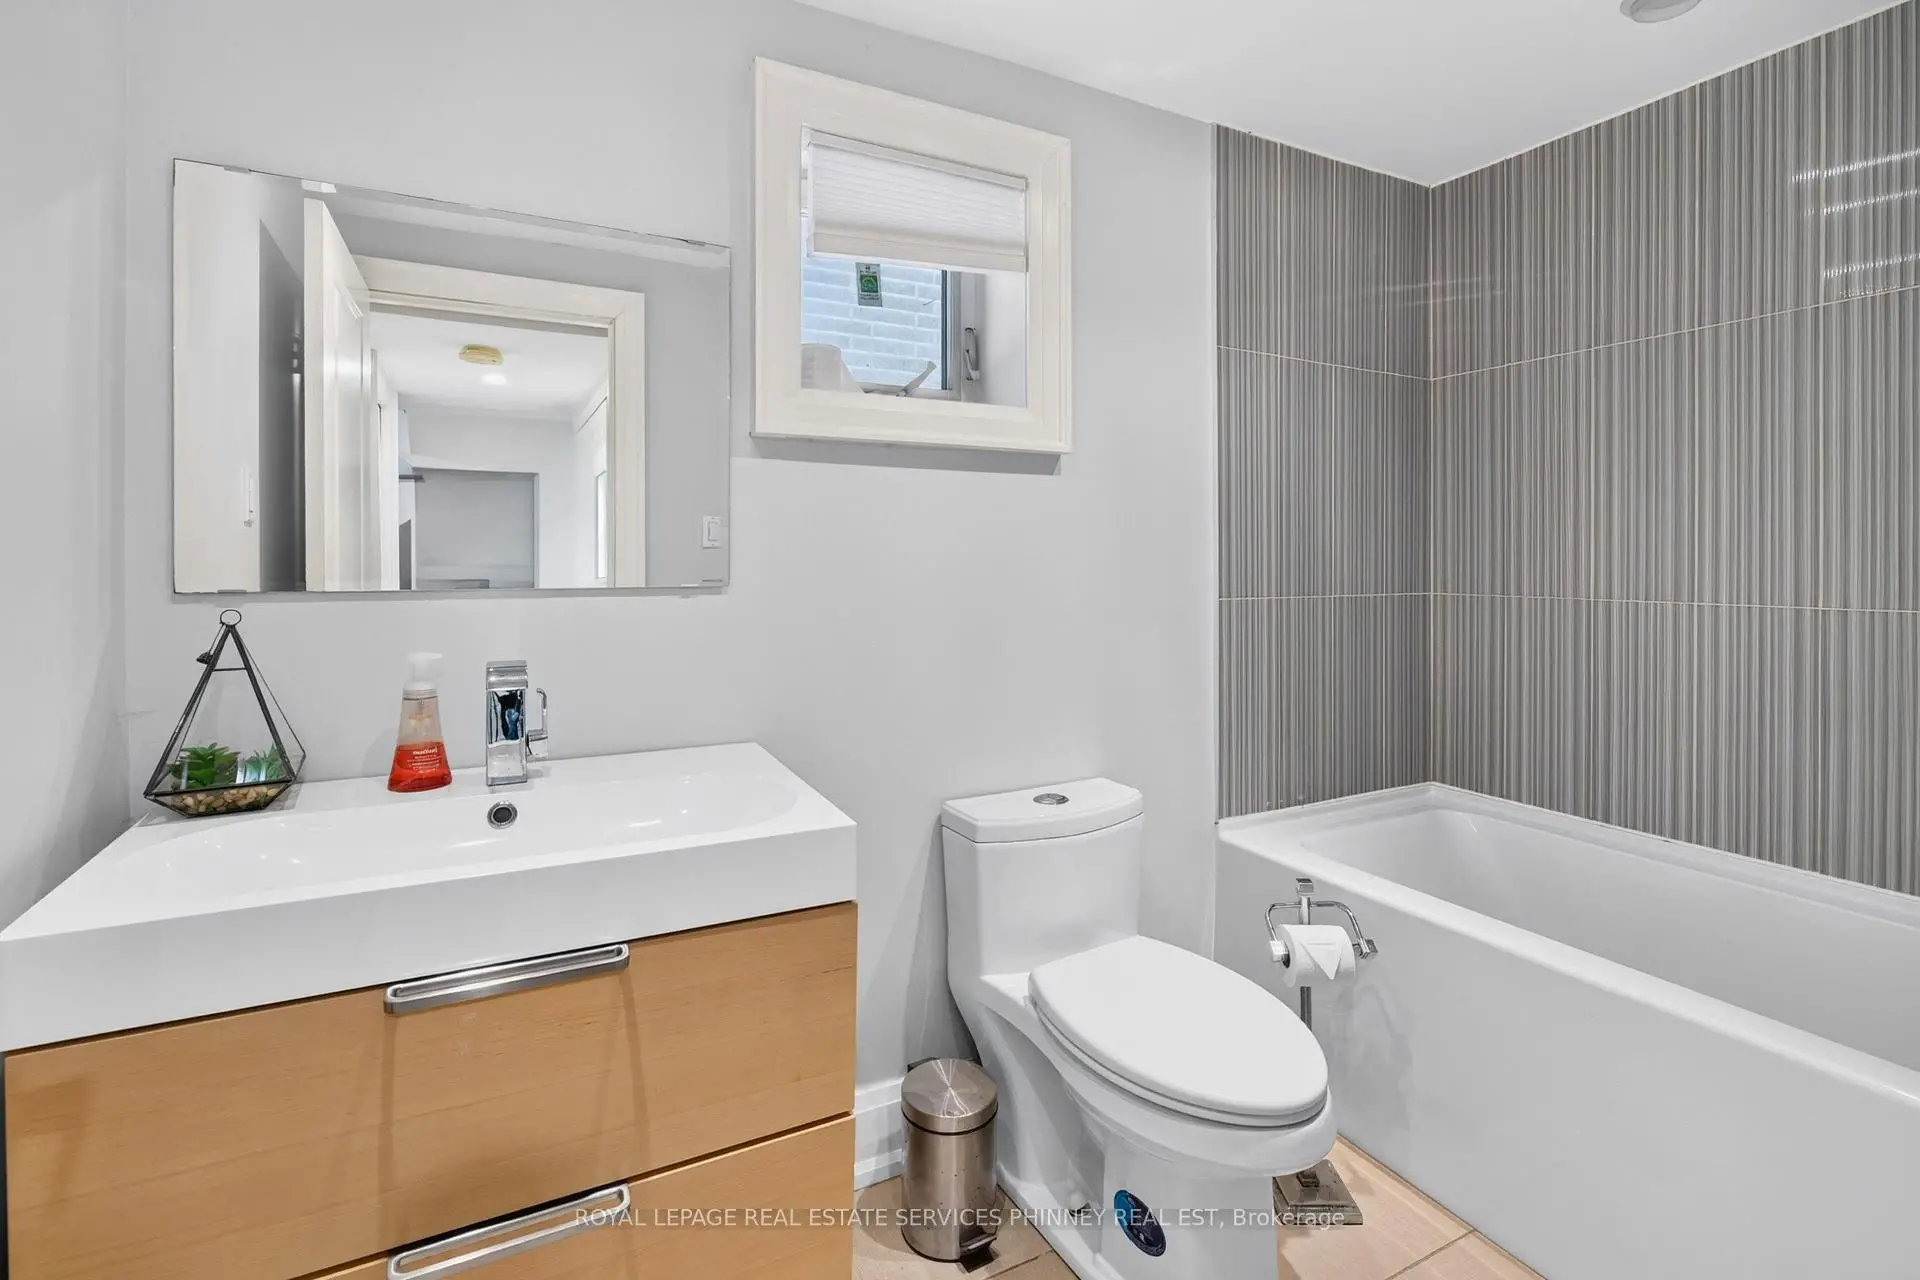
| 1xBath | 4 pcs | Basement |
Property Summary
Located close to the intersection of Yonge and Sheppard, 245 Florence Ave is a 4 bedrooms 4 washrooms Detached. The unit has a Single Built-In Parking Space. The property has many nice features including Built-In Oven and Bar Fridge. Living Room Rm, Kitchen, Dinning Room Rm and Family Room Rm are on the Main floor.Home Market Analysis
For Sale
For Lease
Comparable home values have decreased 11.1% compared with the same period last year.
Rent levels have increased 20.2% compared with the same period last year.
How This Home Compares
Local Area Profile
This property is located in a predominantly owner-occupied residential area with housing made up primarily of detached homes. Approximately 80% of residents hold a bachelor's degree or higher, while about 8% have a college credential. Most local commuters travel by car, while a smaller share use public transit.
School Information
Elementary Schools
-
Home schoolDistance to school: 0.2 km (~3 min walk)
-
French Immersion school
Distance to school: 1.6 km (~29 min walk) -
Distance to school: 0.9 km (~15 min walk)
-
-
ST MARGARET (Grade: 5 - 8)Rank: 687 out of 3022 (Score: 7.3)Distance to school: 2.2 km (~6 min drive)
Secondary Schools
-
Home schoolRank: 219/746 (Score: 7.0) 5 year average: 191/746 (Score: 7.0)Distance to school: 2.8 km (~8 min drive)
-
Cardinal Carter-Arts (Grade: 9-12)
Catholic School
Distance to school: 1.5 km (~26 min walk) -
Loretto Abbey (Grade: 9-12)
Catholic French Immersion school
Rank: 259/746 (Score: 6.8) 5 year average: 205/746 (Score: 6.9)Distance to school: 1.9 km (~33 min walk)