Hillcrest Village, Toronto, M2H 2E9


Description
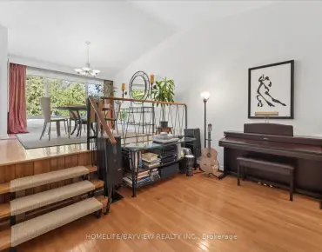
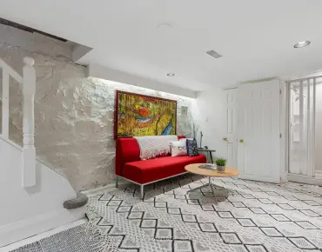
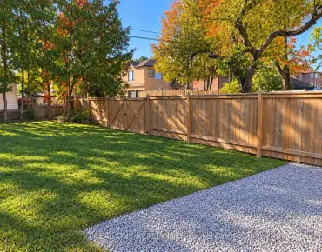
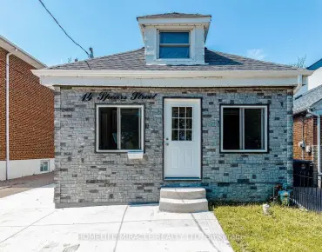
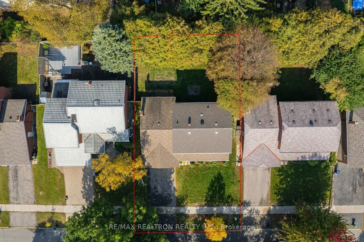
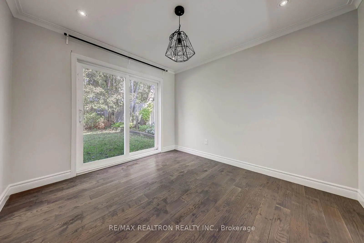
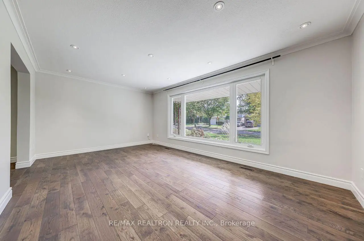
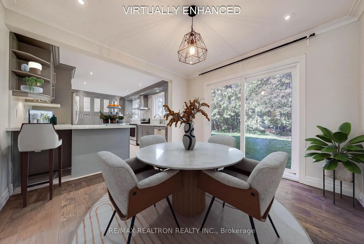
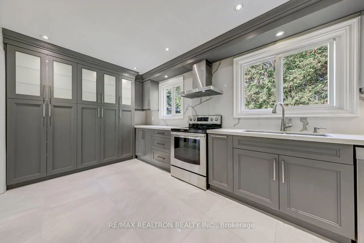
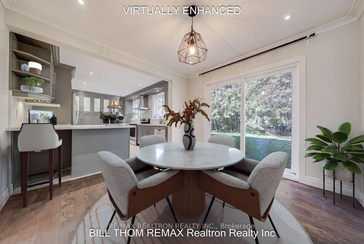
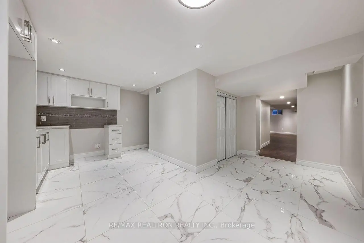
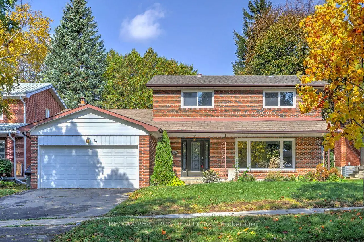
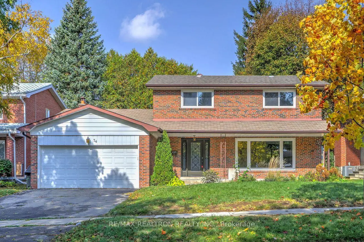
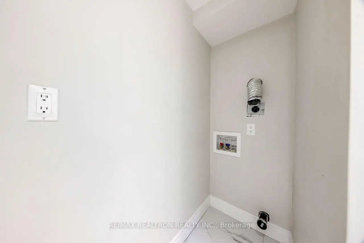
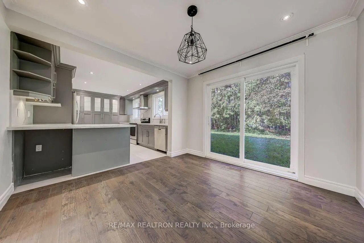
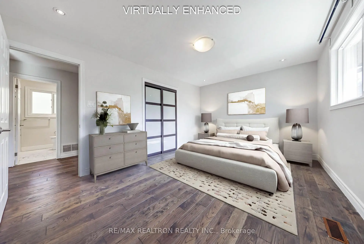
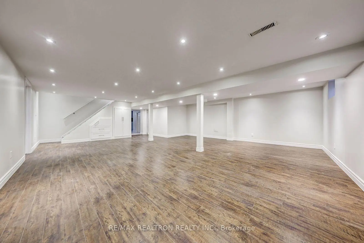
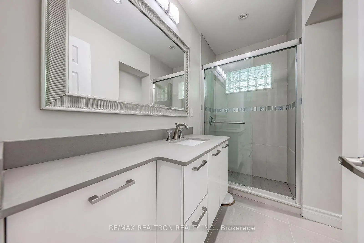
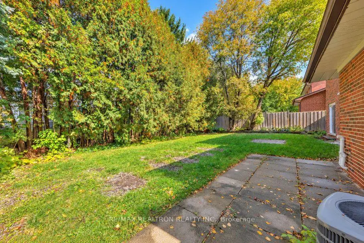
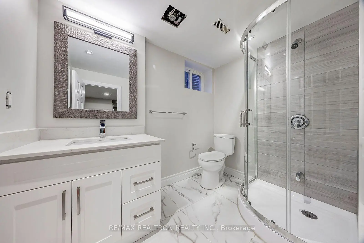
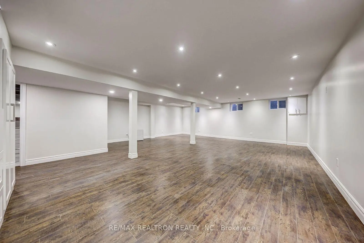
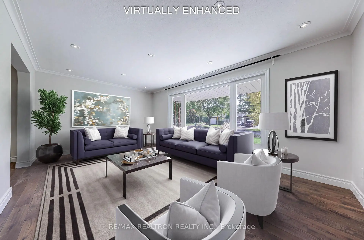
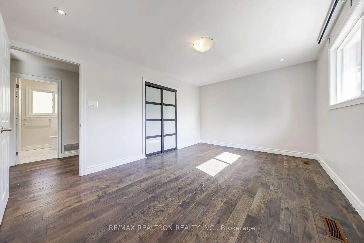
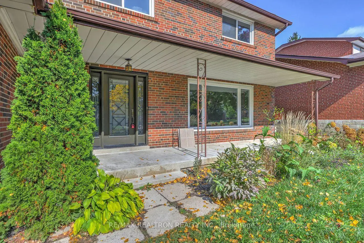
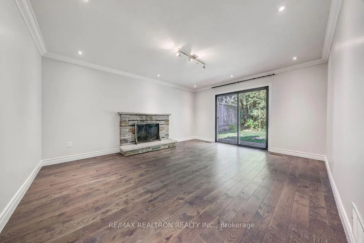
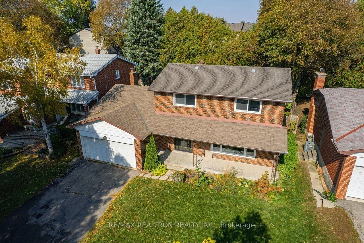
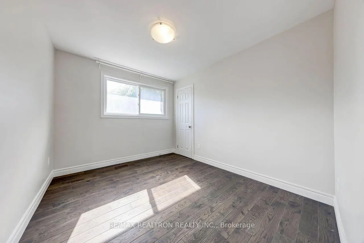
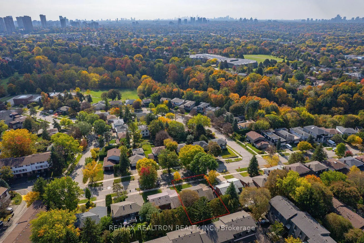
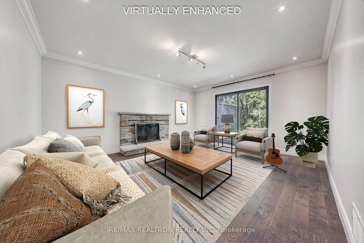
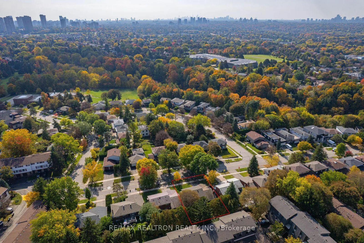
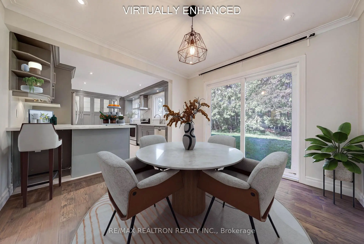
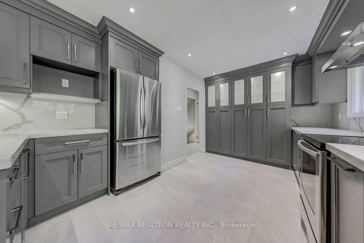
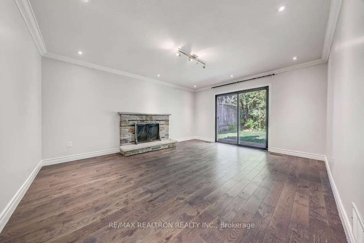
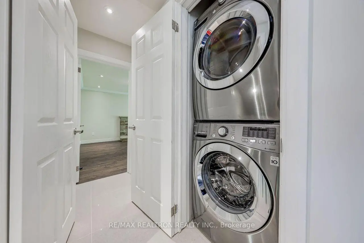
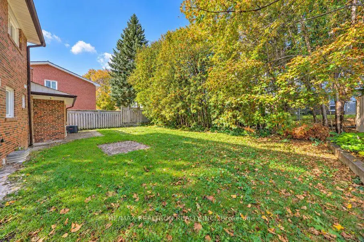
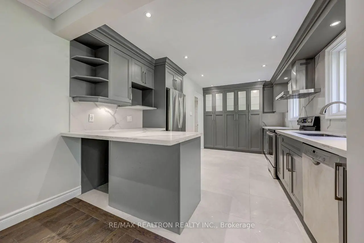
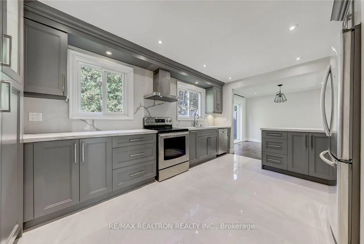
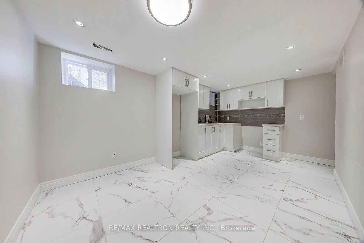
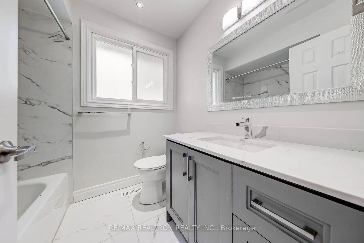
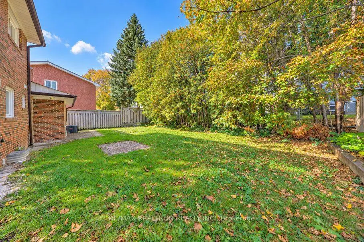
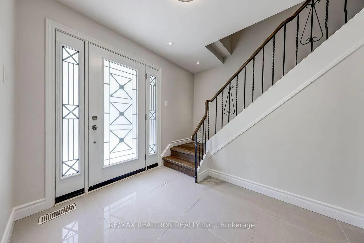
// BRICK ALL-AROUND HOUSE(no AL siding,Stucco, Wood Siding etc) // Totally Renovated T/O. $$$ Spent* Updated Modern Stone Kitchen Top Counter with Matching Stone Slab Backsplash , Counter Lighting and Large Lit with Glass Panel Wall Pantry * 3 Fully Renovated Baths with stone counter bath tops* Thermal Windows*Hardwood Floors Throughout top 2 levels* Durable Porcelain Tiles* Numerous Pot Lights *Main Floor Laundry* Wrought Iron Railing with Newer Stair* Stone Fireplace* 2 Walk-outs( Family Room & Dining Room) to private fully fence yard! Lovely, Spacious Front Veranda. Modern Frosted/Glazed Glass Metal Insulated Front Door with matching side panels! Self-Contained Professionally Finished Basement In-Law Suite with its own Modern Stone-Top Kitchen, 3-PC Bath & Roughed-In Laundry with potential separate entrance. 59.26' Frontage! Excellent School Zone: A.Y Jackson, Cliffwood etc. Shows to Perfection! Newer Roof(circa 2022-2023)* Freshly Painted(2026)* Newly Tiled Kitchen Floor(2026)* Cornice Moulding* Replaced Higher Baseboards* Cold Room with window for extra storage* Over-Sized Double Garage with extra height for potential future Mezzanine* Planters*
Features
- Facing: North

- Bedrooms: 4

- Bathrooms: 3

- Garages: 2

- Kitchens: 1

Details
- Lot size: 59.26 x 101.46 Feet

- Space: 1500-2000

- Tax: $ 8233.25

- C14034834

- Listing contracted with: RE/MAX REALTRON REALTY INC.
| Room | Size(M) | Description | |
|---|---|---|---|
| Living Rm | 5.56x3.63 | Hardwood Floor, Picture Window, Pot Lights |
|
| Dining Rm | 3.34x3.00 | Hardwood Floor, Pot Lights |
|
| Kitchen | 4.78x3.31 | Stone Counters, Pantry, Renovated |
|
| Family Rm | 4.00x4.96 | Walk-Out, Brick Fireplace, Hardwood Floor |
|
| Primary B | 4.82x3.30 | Hardwood Floor, 4 Pc Bath, Pot Lights |
|
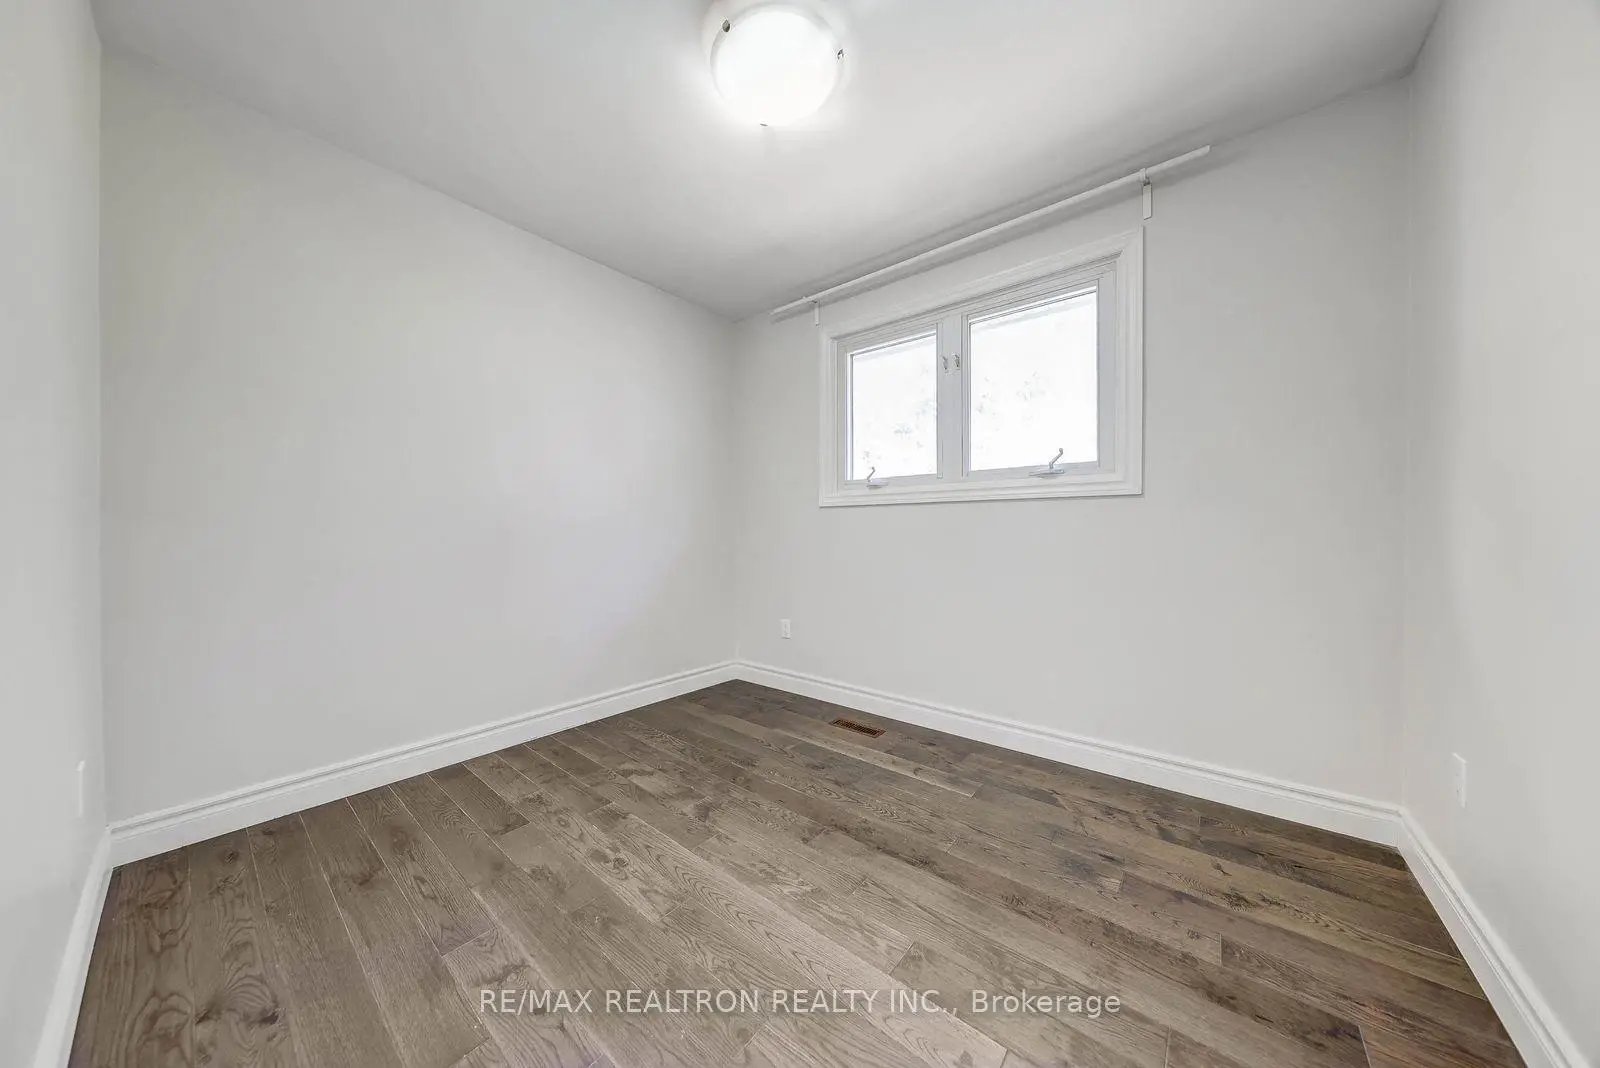
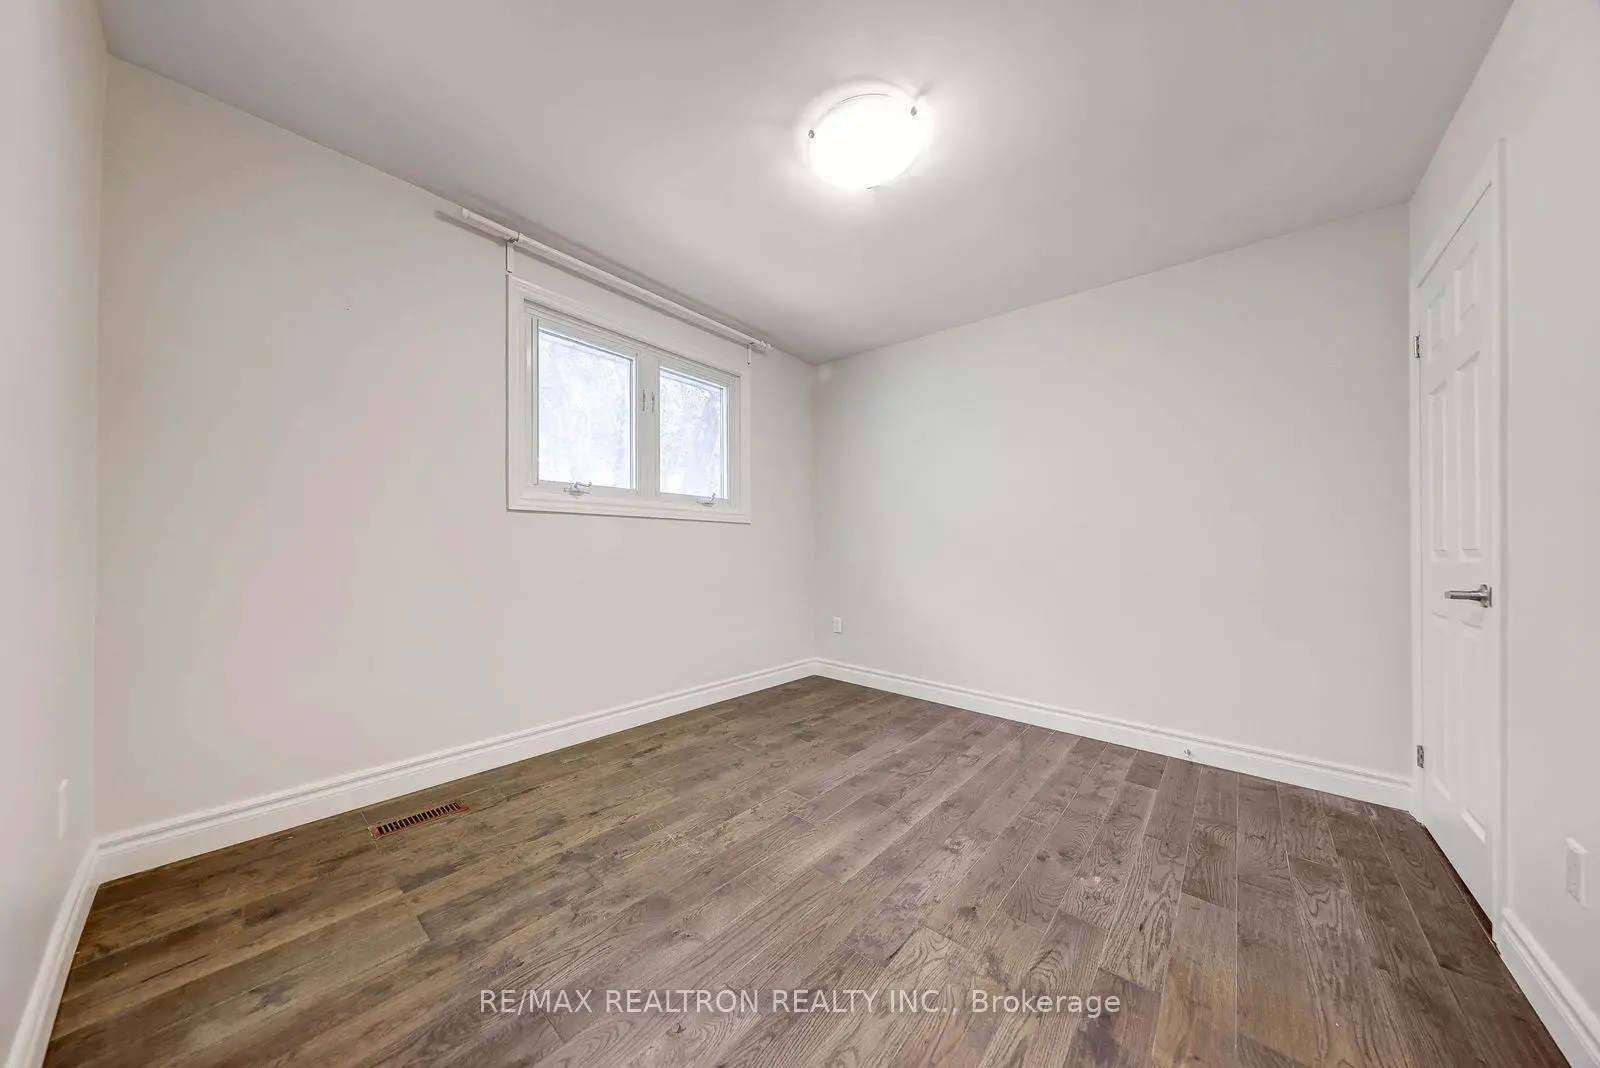
| Br | 2.82x3.30 | Hardwood Floor, Closet, Casement Windows |
|
| Br | 3.00x3.42 | Hardwood Floor, Closet, Casement Windows |
|
| Br | 2.97x2.60 | Hardwood Floor, Closet, Window |
|
| Kitchen | 2.82x2.74 | Porcelain Floor, Stone Counters, Modern Kitchen |
|
| Breakfast | 5.18x1.95 | Porcelain Floor, Window, Pot Lights |
|
| Recreatio | 7.62x3.73 | Laminate, 3 Pc Bath, Pot Lights |
|
| Game Rm | 6.02x3.09 | Laminate, Pot Lights, Window |
| Bathroom | Pieces | Level | |
|---|---|---|---|
| 1xBath | 4 pcs | Second |
|
| 1xBath | 3 pcs | Ground |
|
| 1xBath | 3 pcs | Basement |
Property Summary
Located close to the intersection of Leslie and Steeles, 74 Aspenwood Dr is a 4 bedrooms 3 washrooms Detached. The unit has a Double Attached Parking Spaces. The property has many nice features including In-Law Suite. Living Room Rm, Dinning Room Rm, Kitchen and Family Room Rm are on the Ground floor.Home Market Analysis
For Sale
For Lease
Comparable home values have decreased 5% compared with the same period last year.
Rent levels have decreased 55.7% compared with the same period last year.
How This Home Compares
Local Area Profile
This property is located in a predominantly owner-occupied residential area with housing made up mainly of townhouses. Approximately 68% of residents hold a bachelor's degree or higher, while about 13% have a college credential. Residents use a combination of driving and public transit for commuting.
School Information
Elementary Schools
-
Home schoolDistance to school: 0.9 km (~15 min walk)
-
French Immersion school
Distance to school: 0.5 km (~9 min walk) Secondary Schools
-
AP program school
Rank: 28/746 (Score: 8.8) 5 year average: 31/746 (Score: 8.2)Distance to school: 0.5 km (~8 min walk)