Pleasant View, Toronto, M2J 3M4

Description
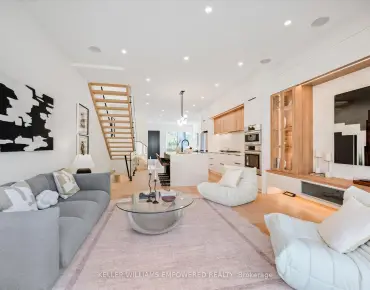
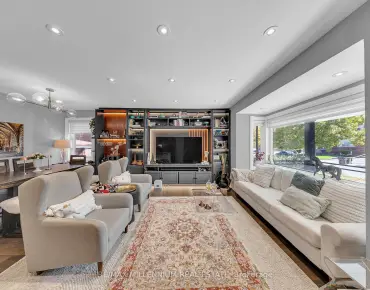
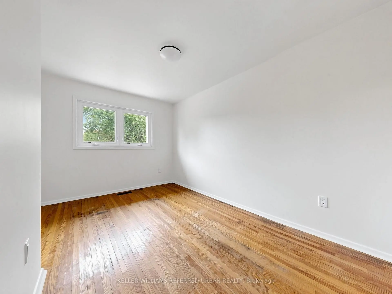
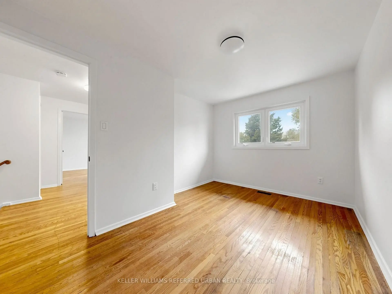
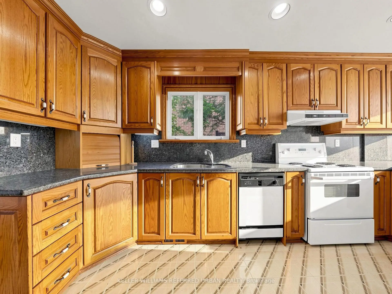
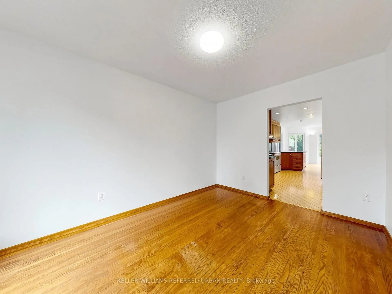
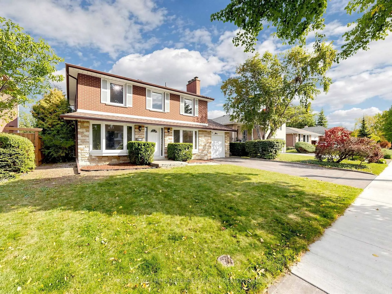
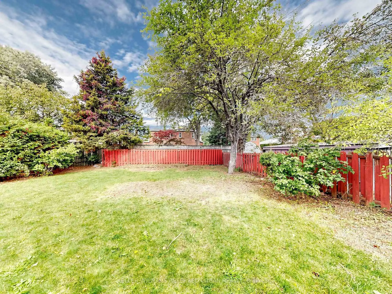
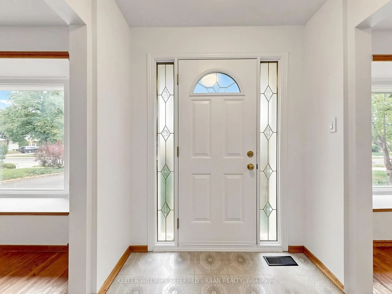
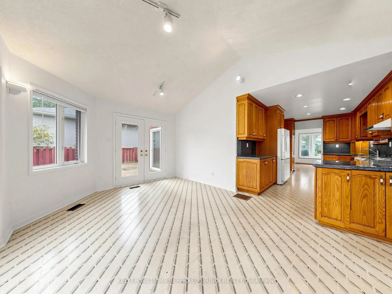
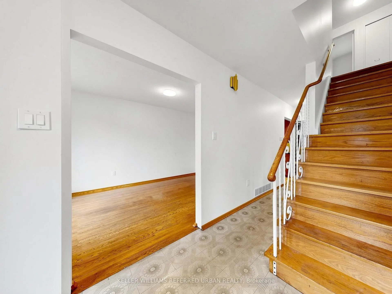
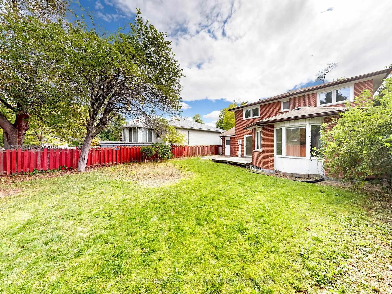
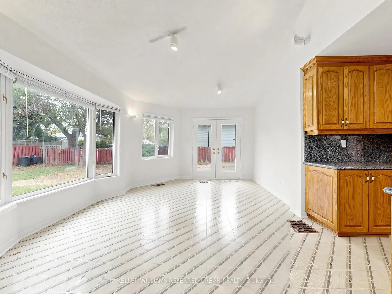
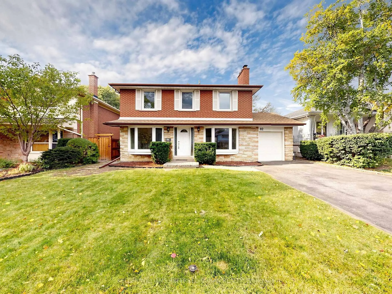
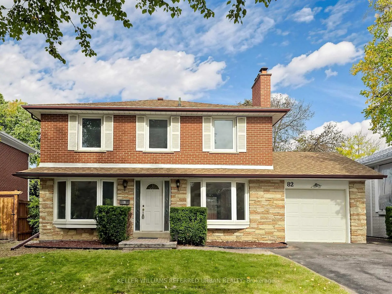
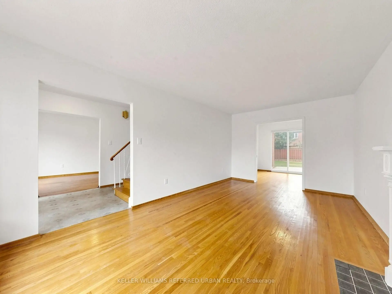
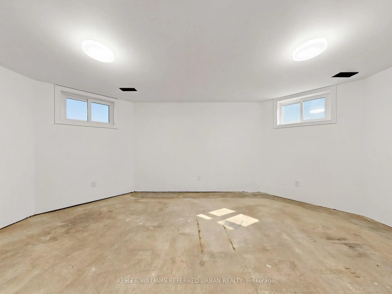
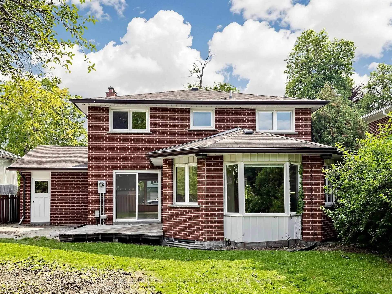
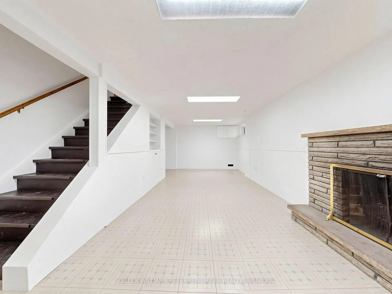
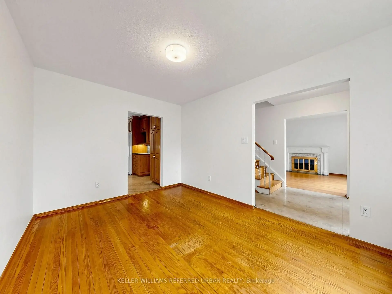
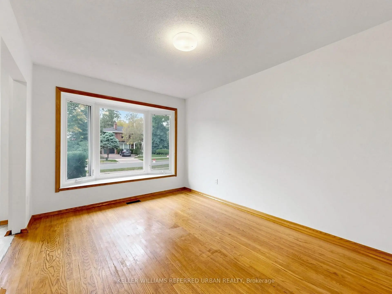
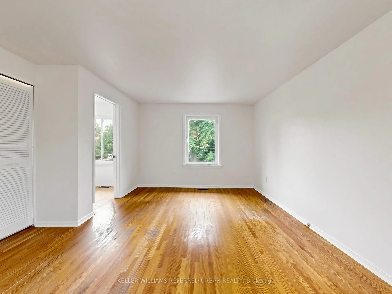
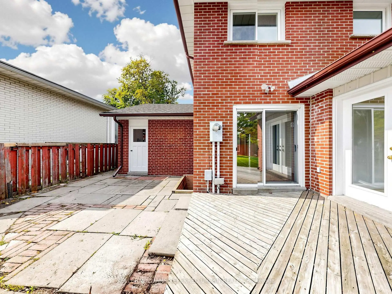
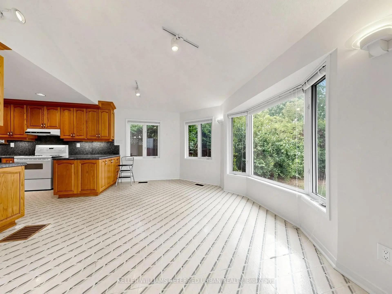
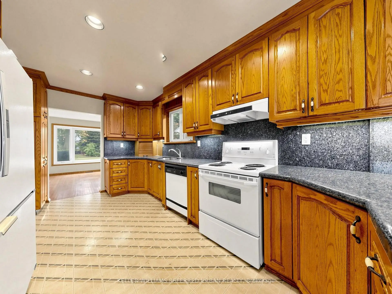
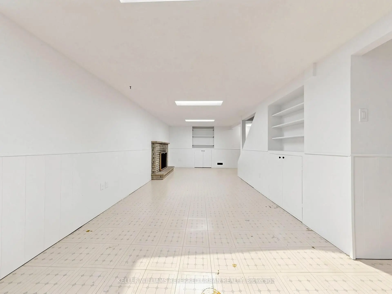
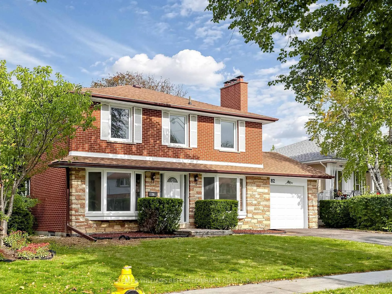
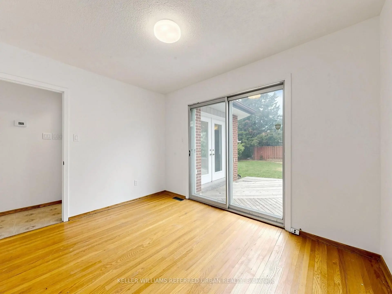
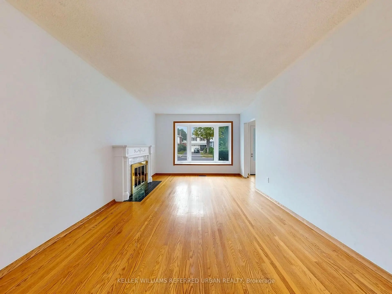
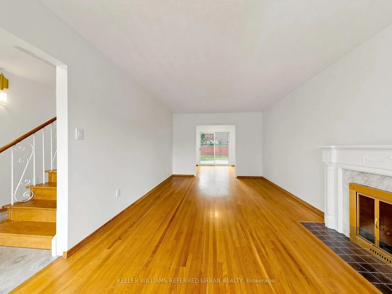
Space to grow, a location to love, and endless possibilities! Welcome to 82 Crossbow Cres., a spacious 4+1 bedroom, 3-bathroom two-storey home in one of North York's most sought-after neighbourhoods. Enjoy the rare convenience of separate main-floor living, dining and family rooms-perfect for entertaining and everyday family life. A generous kitchen features an impressive, sunshine-filled 27' x 18' breakfast area with plenty of room to gather. The basement offers a spacious 25' x 13' recreation room, an additional bedroom and abundant storage. Location, location, location! Convenient access to Highways 401, 404 and the DVP connects you to downtown and uptown, while a short walk to transit puts Fairview Mall and subway access within easy reach. An exceptional opportunity to bring your vision to life and make this home your own!
Features
- Facing: North

- Bedrooms: 4

- Bathrooms: 3

- Garages: 1

- Kitchens: 1

Details
- Lot size: 51.00 x 118.16 Feet

- Space: 1500-2000

- Tax: $ 6752.34

- C14032108

- Listing contracted with: KELLER WILLIAMS REFERRED URBAN REALTY
| Room | Size(M) | Description | |
|---|---|---|---|
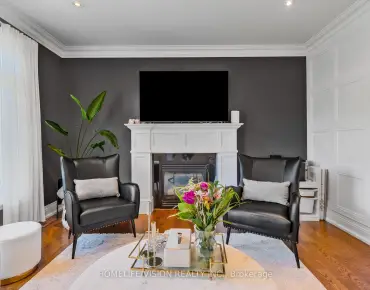
| Living Rm | 6.00x3.47 | Large Window, Fireplace, Hardwood Floor |
|
| Dining Rm | 3.98x2.99 | Bay Window, Hardwood Floor |
|
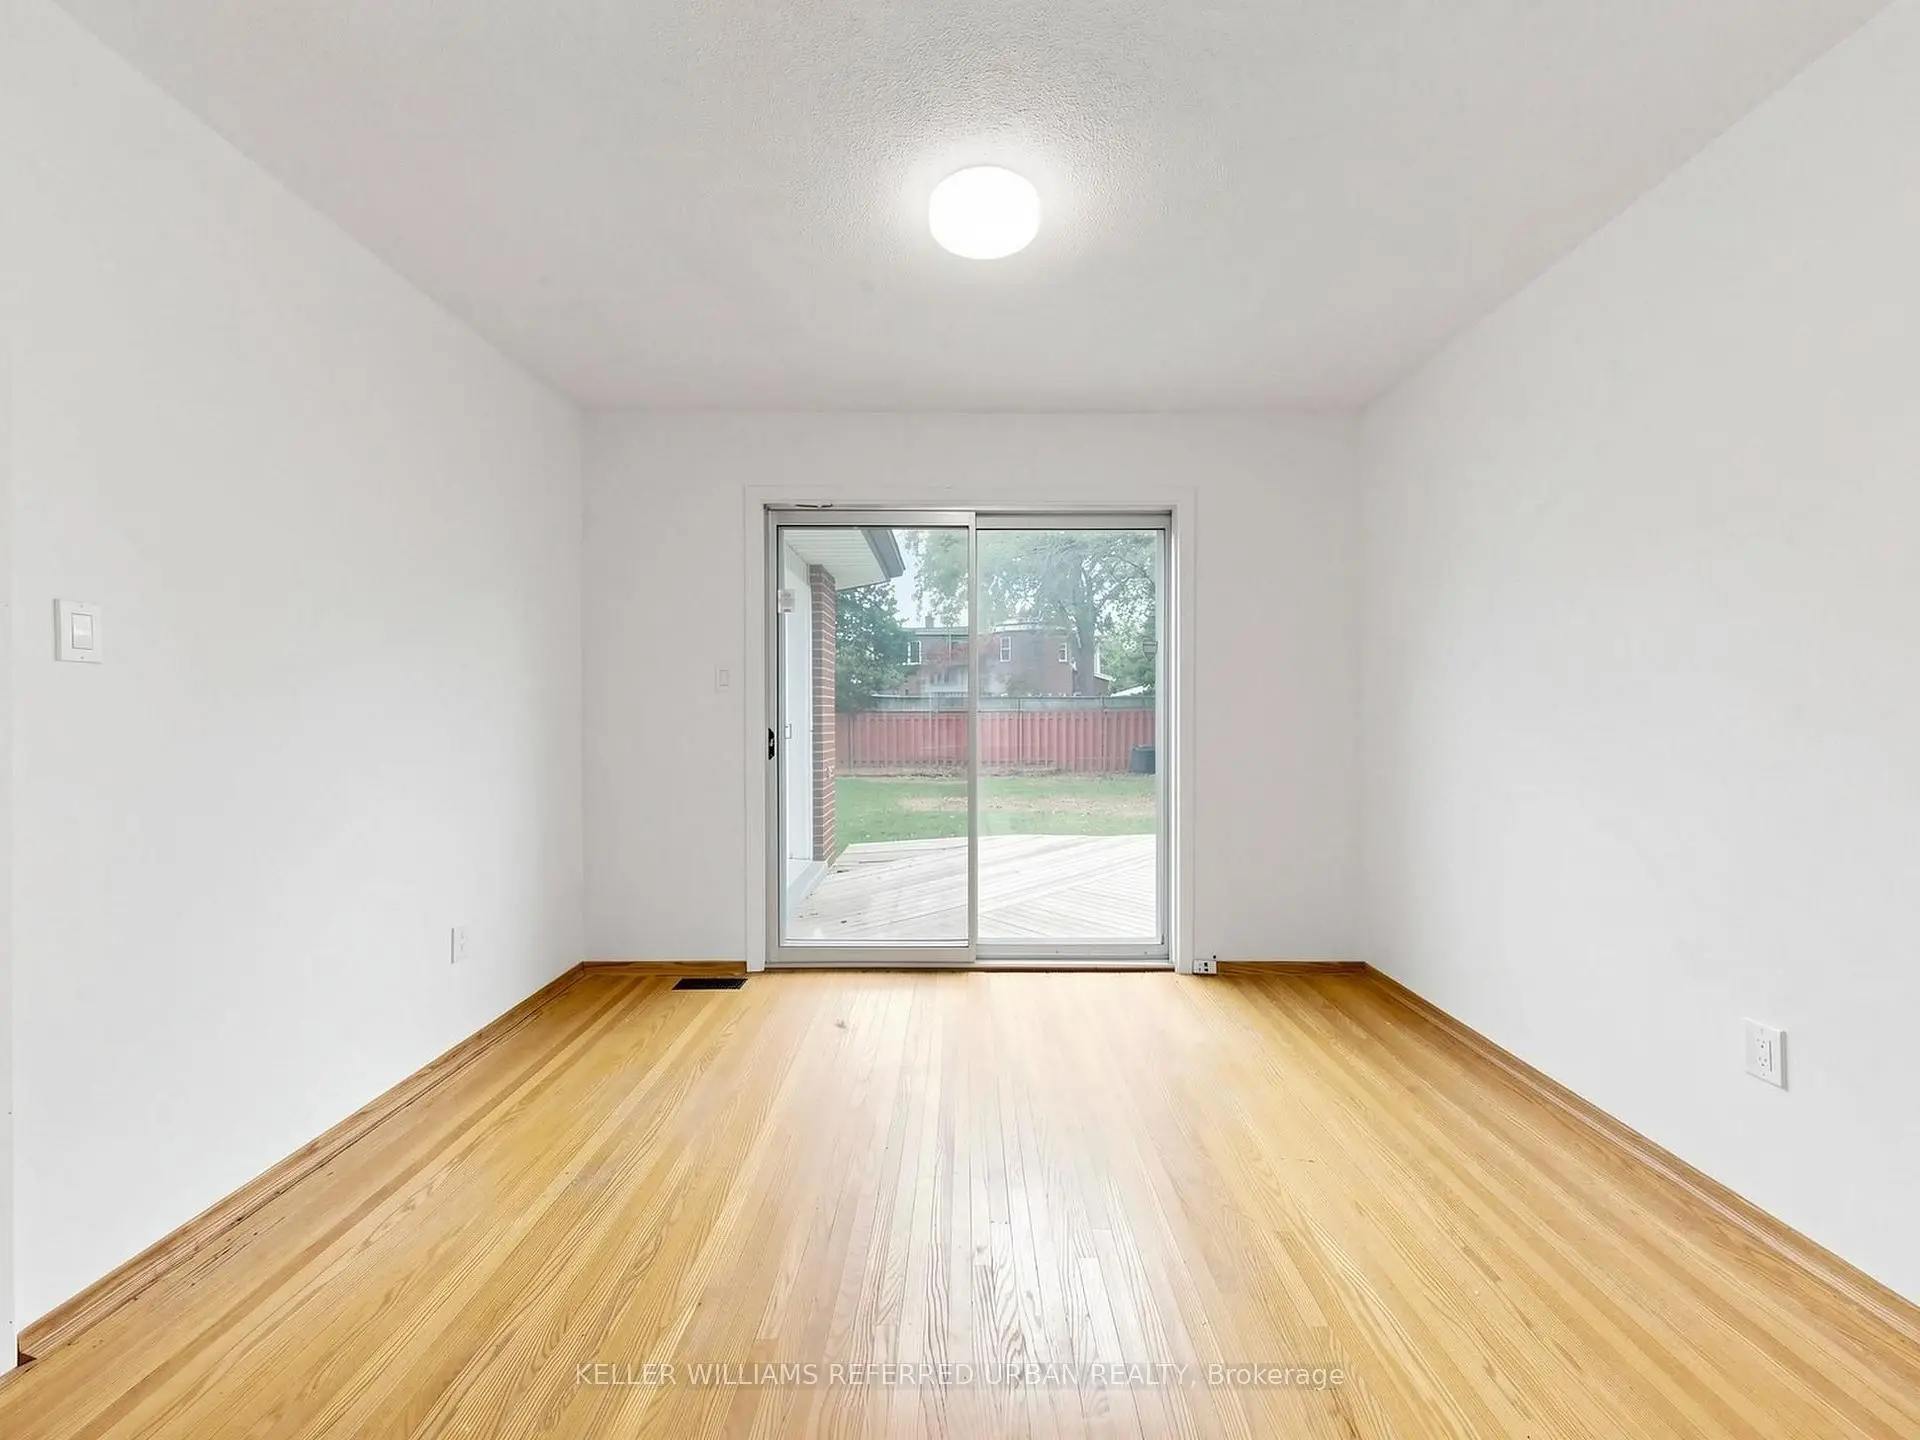
| Family Rm | 3.47x2.85 | W/O To Yard, Overlooks Living, Hardwood Floor |
|
| Kitchen | 0.00x0.00 | Stone Counters, Ceramic Backsplash, Linoleum |
|
| Breakfast | 8.45x5.49 | W/O To Sundeck, Vaulted Ceiling(s), Linoleum |
|
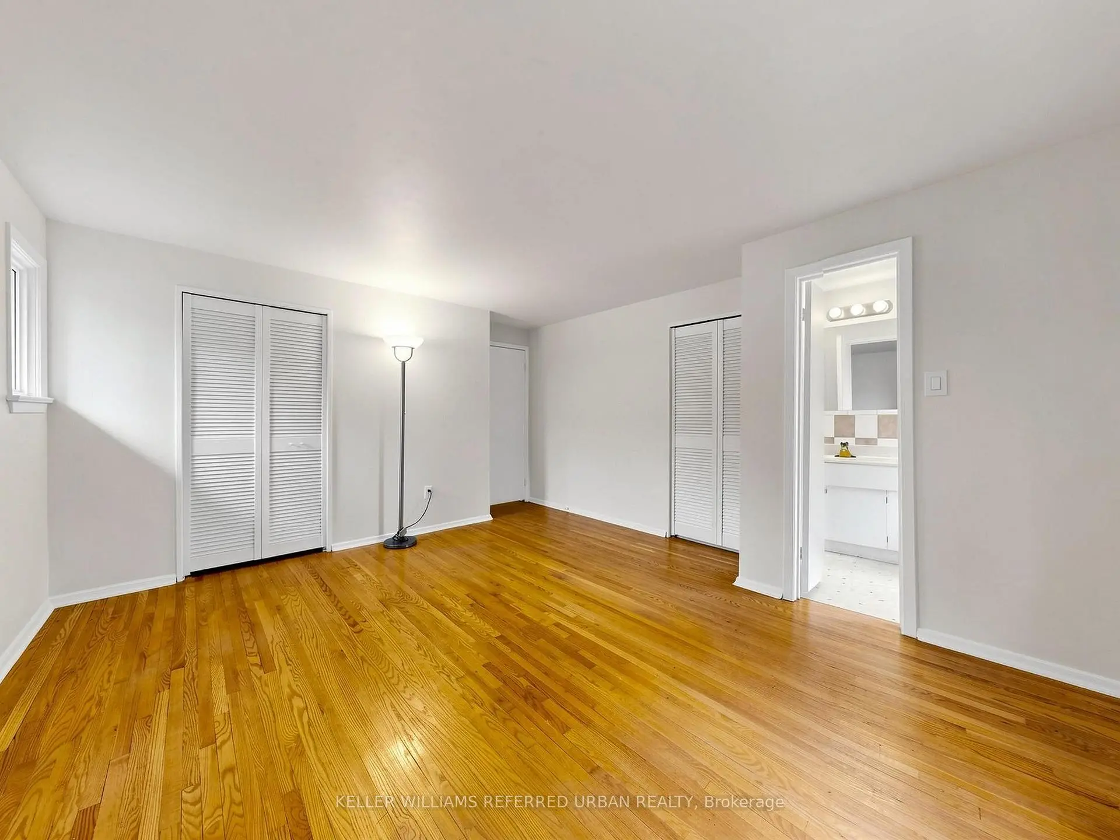
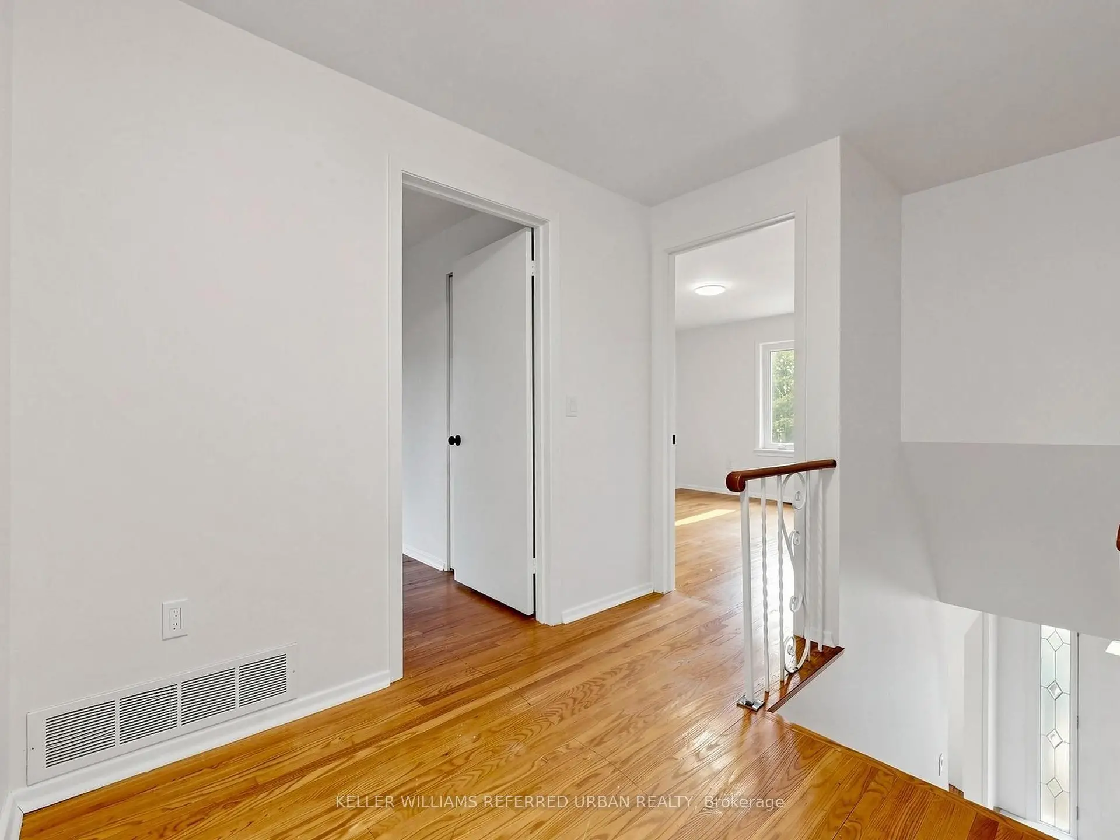
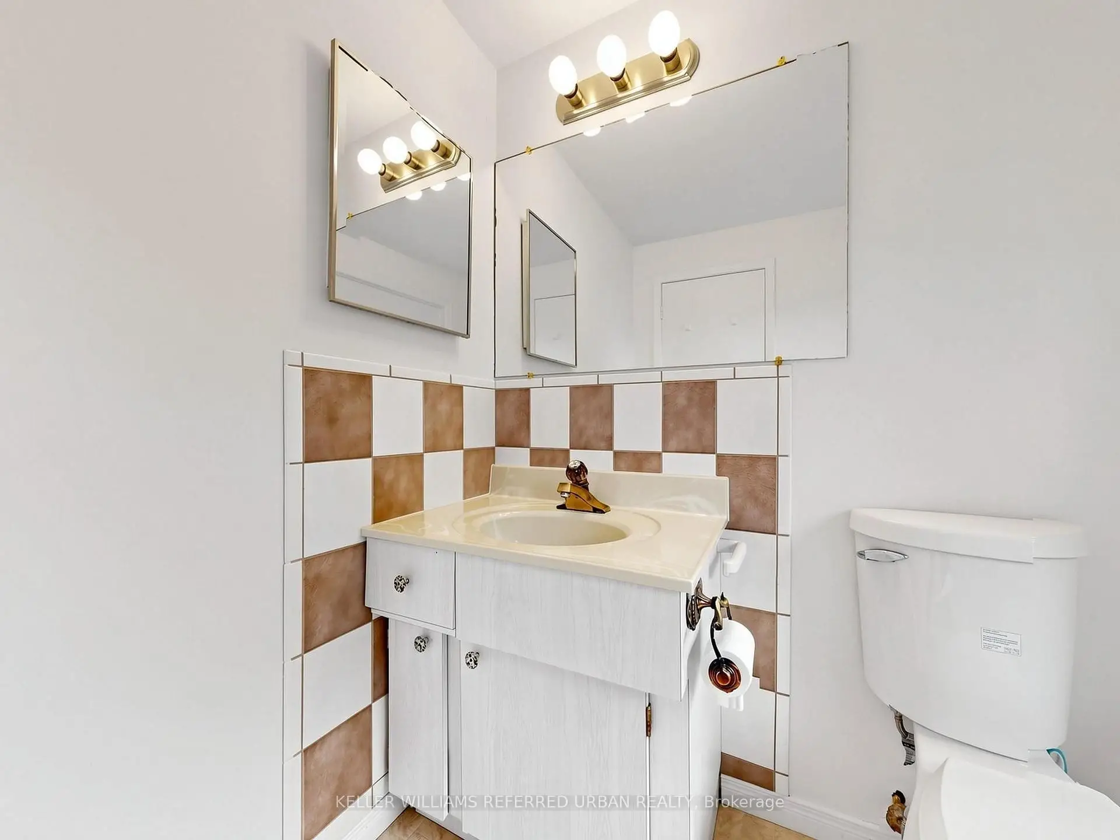
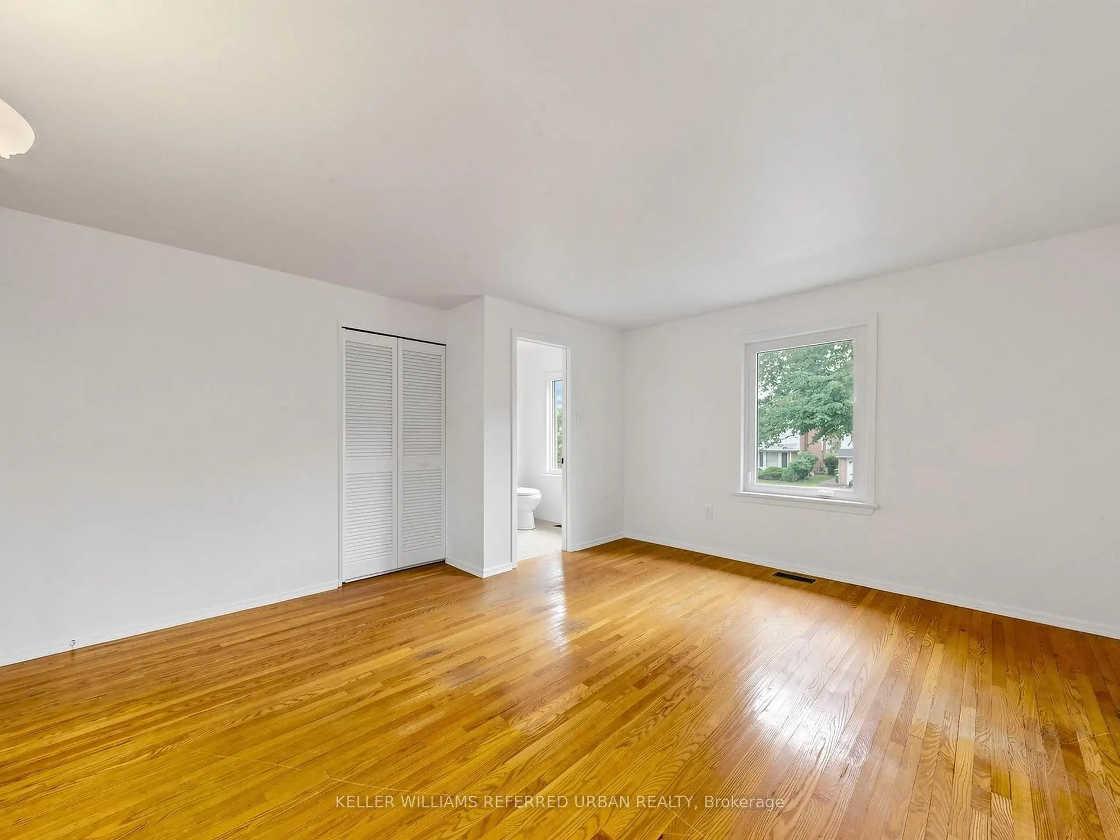
| Primary B | 4.81x4.07 | 2 Pc Ensuite, Large Window, Hardwood Floor |
|
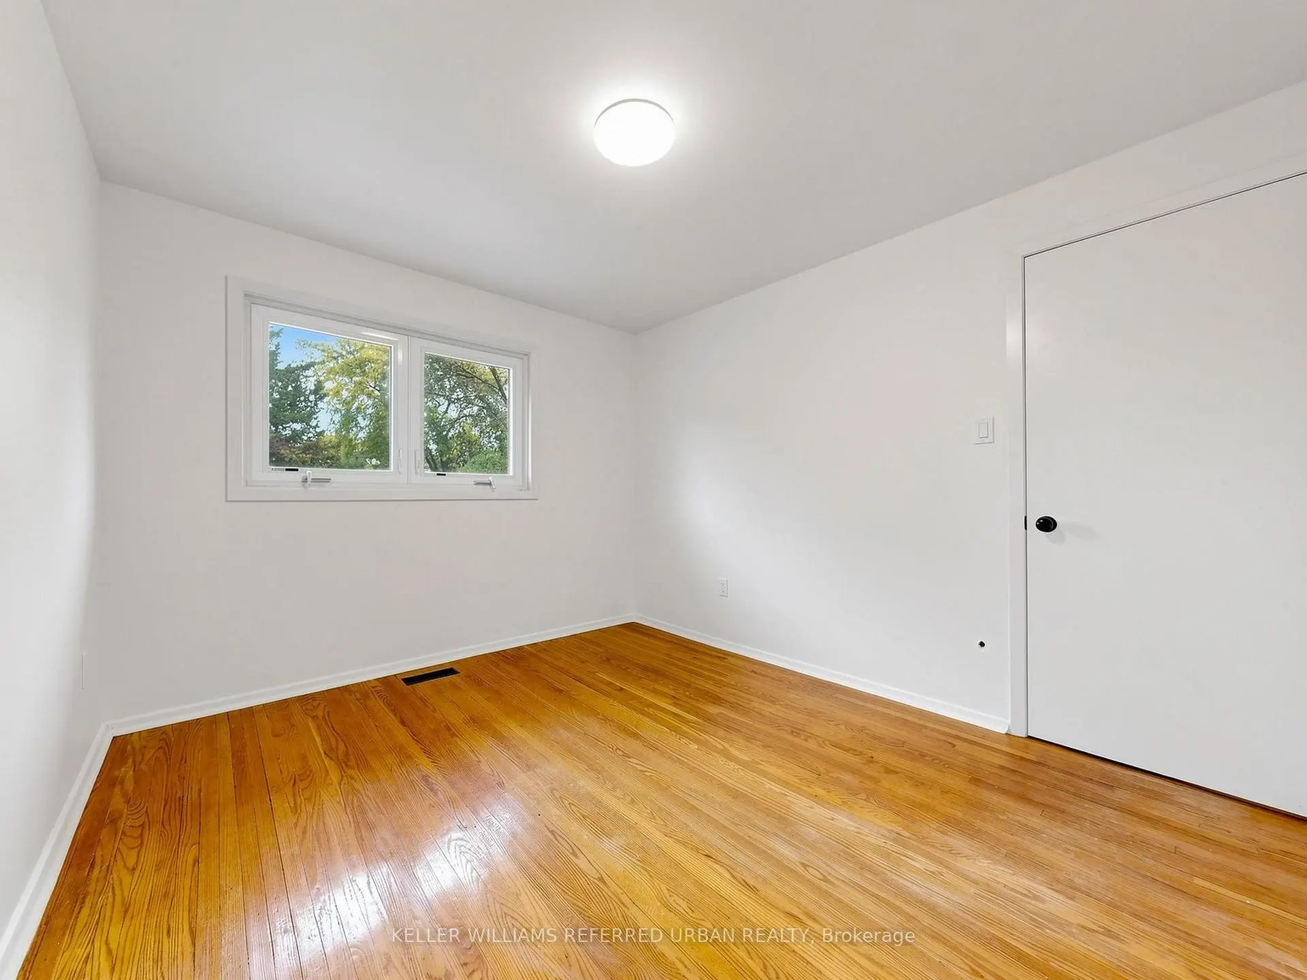
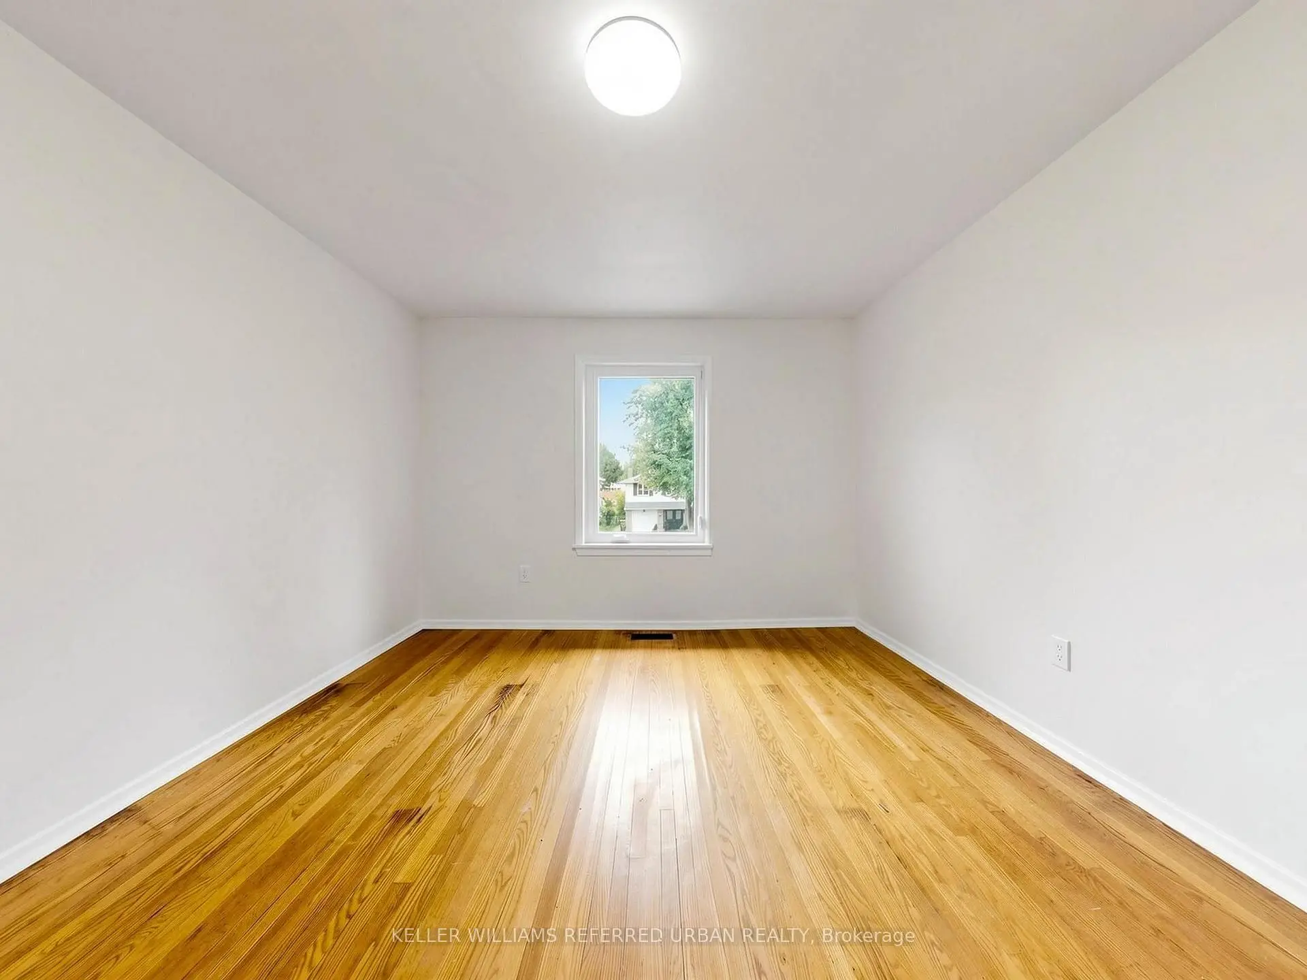
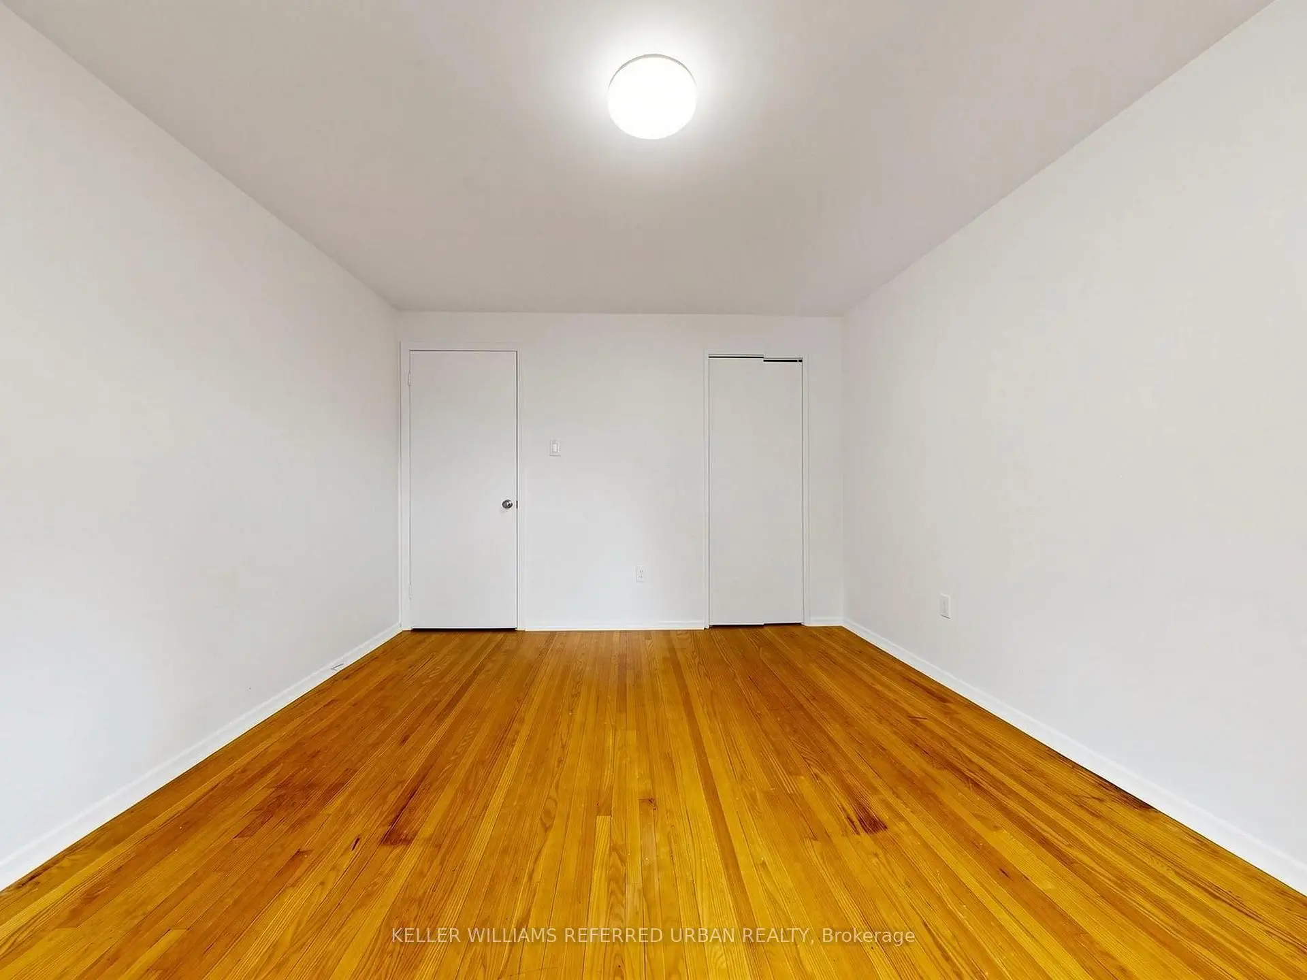
| 2nd Br | 3.75x3.42 | Window, Closet, Hardwood Floor |
|
| 3rd Br | 3.91x2.93 | Window, Closet, Hardwood Floor |
|
| 4th Br | 3.37x2.98 | Window, Closet, Hardwood Floor |
|
| Recreatio | 7.90x4.09 | Fireplace, B/I Shelves, Linoleum |
|
| Br | 4.34x2.84 | Window, Closet, Linoleum |
|
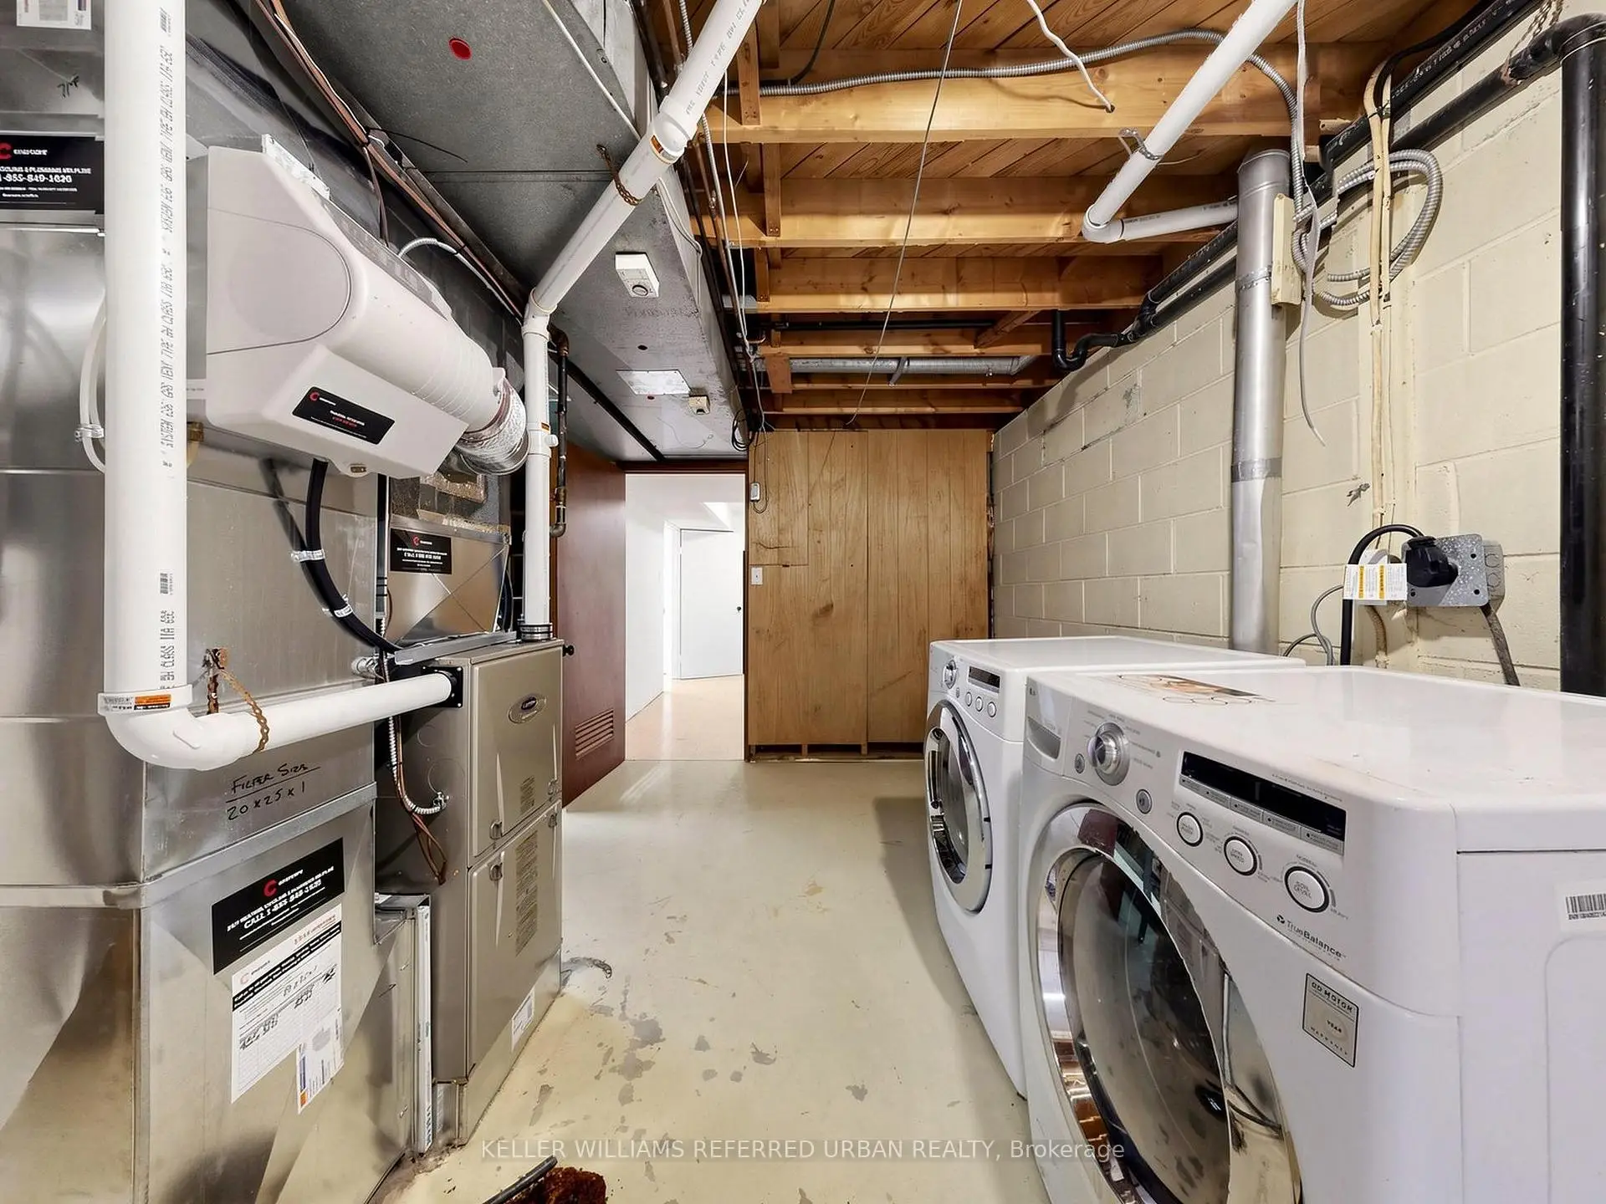
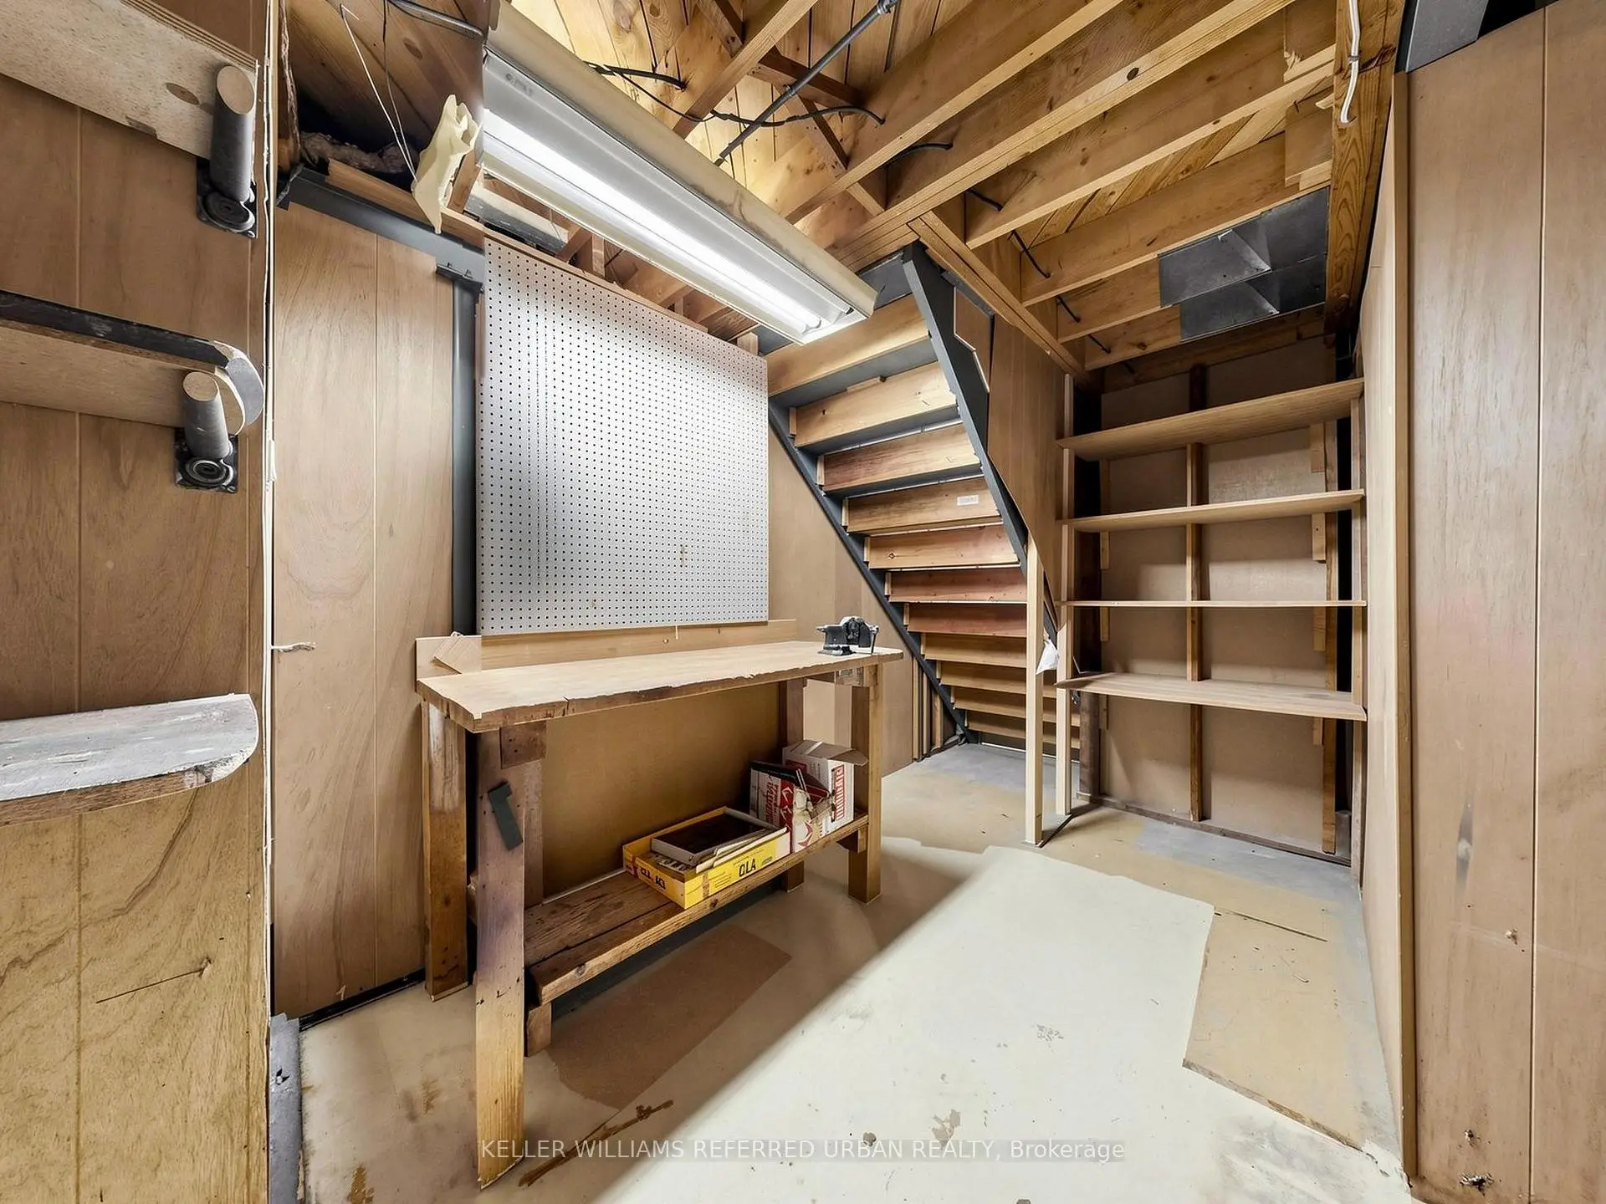
| Utility R | 5.59x5.03 | Combined w/Workshop, Combined w/Laundry, Concrete Floor |
| Bathroom | Pieces | Level | |
|---|---|---|---|
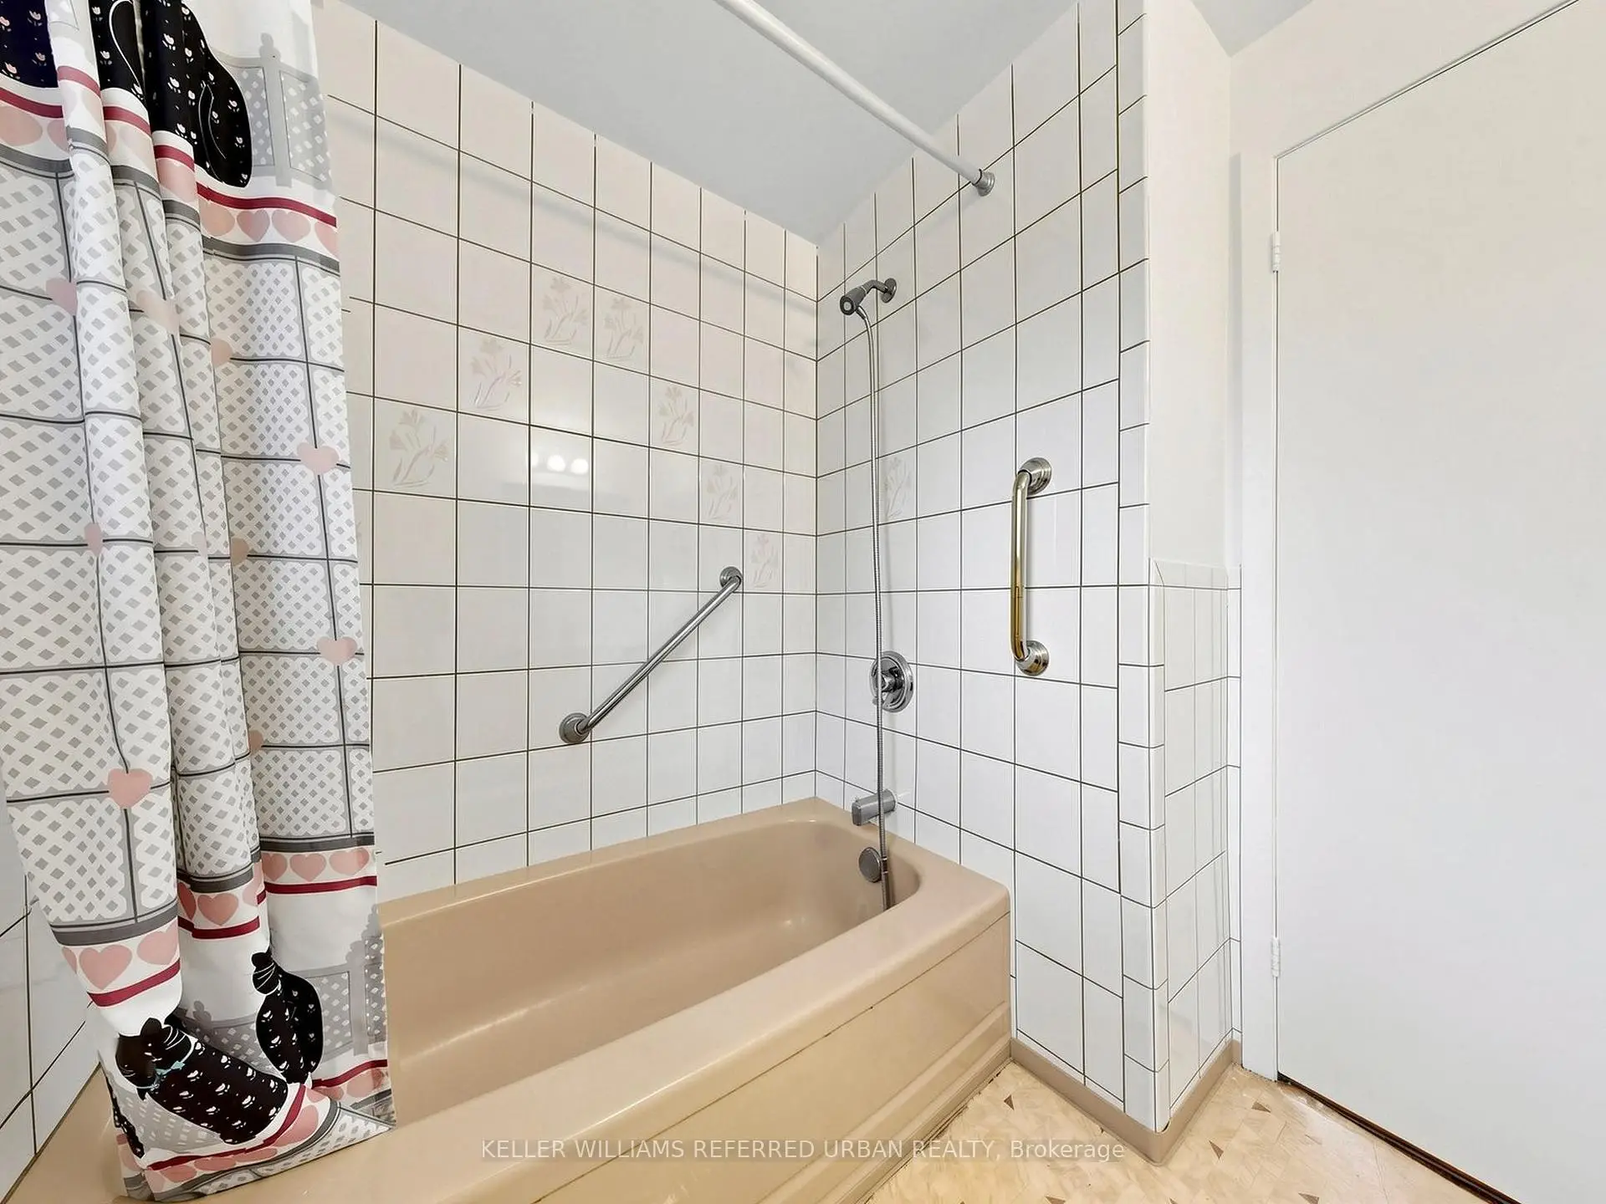
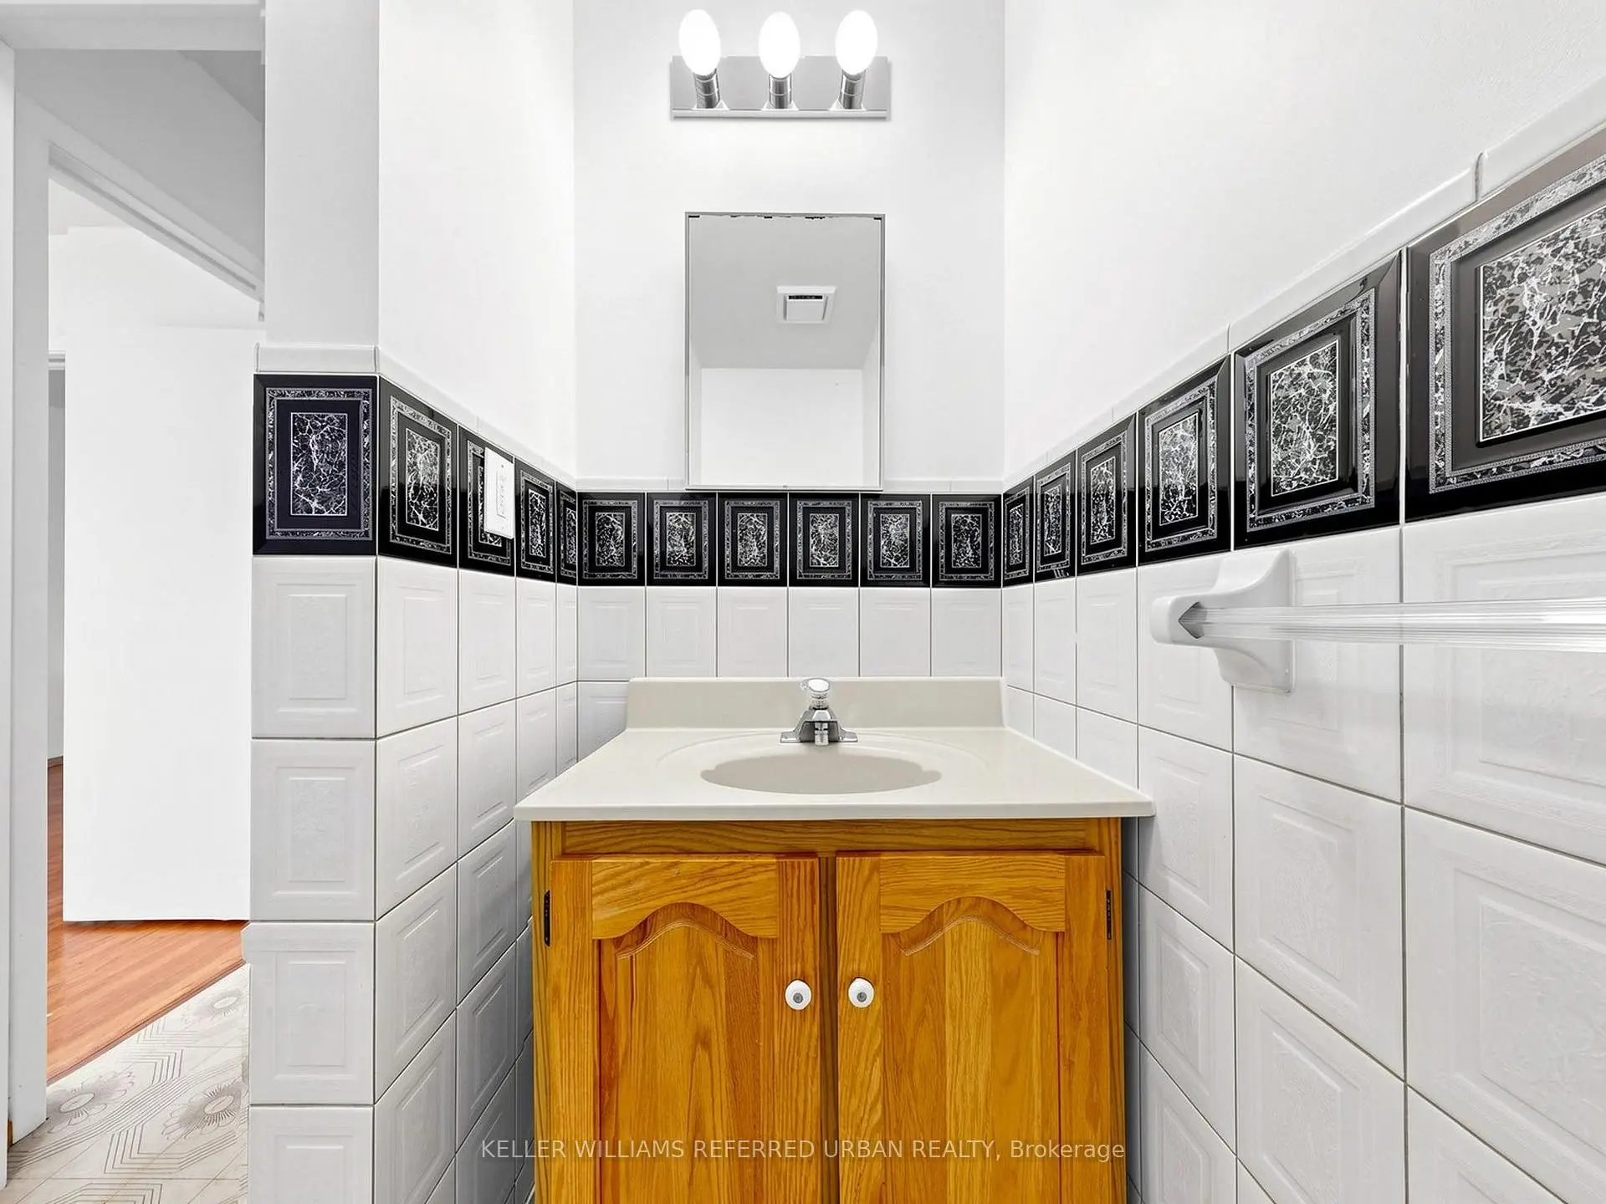
| 1xBath | 4 pcs | Second |
|
| 1xBath | 2 pcs | Second |
|
| 1xBath | 3 pcs | Main |
Property Summary
Located close to the intersection of Victoria Park and Sheppard Ave, 82 Crossbow Cres is a 4+1 bedrooms 3 washrooms Detached. The unit has a Single Attached Parking Space. The property has many nice features including Workbench. Living Room Rm, Dinning Room Rm, Family Room Rm, Kitchen and Breakfast Room are on the Main floor.Home Market Analysis
For Sale
For Lease
Comparable home values have remained relatively stable compared with the same period last year.
Rent levels have decreased 30.7% compared with the same period last year.
How This Home Compares
Local Area Profile
This property is located in a predominantly owner-occupied residential area with a mix of detached homes and apartments and condominiums. Approximately 55% of residents hold a bachelor's degree or higher, while about 21% have a college credential. The large majority of local commuters travel by car.
School Information
Elementary Schools
-
Home schoolDistance to school: 0.3 km (~5 min walk)
-
Home schoolDistance to school: 0.8 km (~14 min walk)
Secondary Schools
-
Home schoolRank: 141/746 (Score: 7.5) 5 year average: 188/746 (Score: 7.0)Distance to school: 1.2 km (~21 min walk)