Bayview Woods-Steeles, Toronto, M2H 1B9

Description
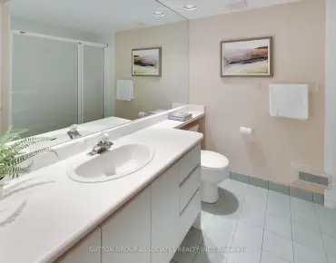
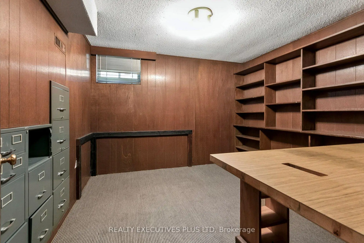
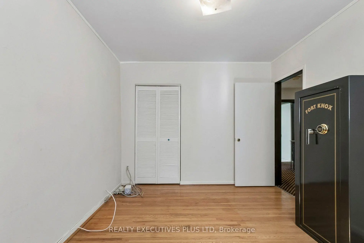
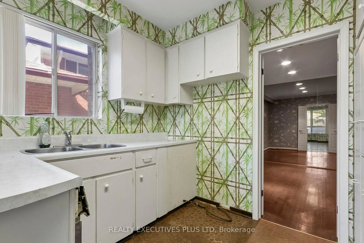
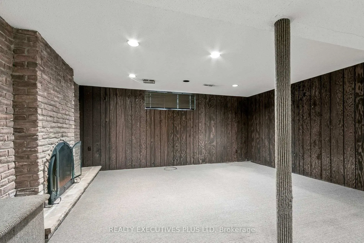
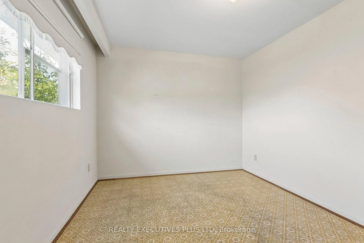
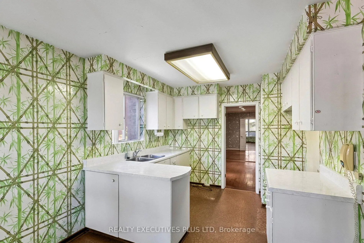
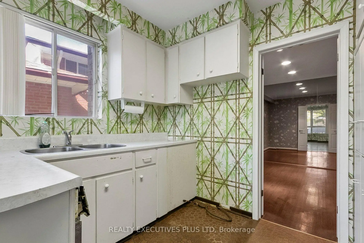
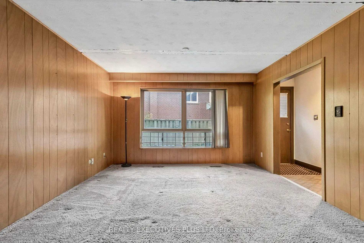
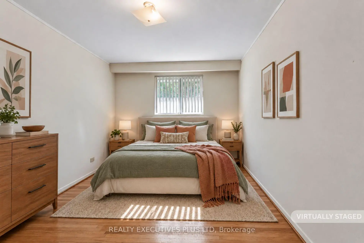
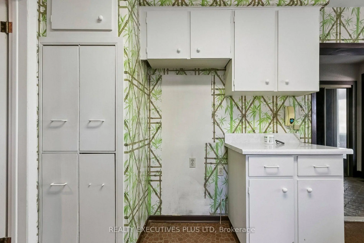
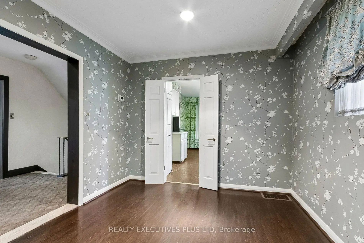
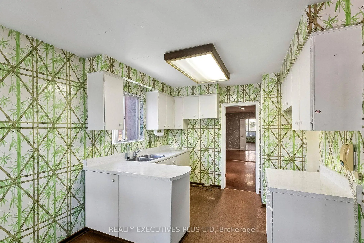
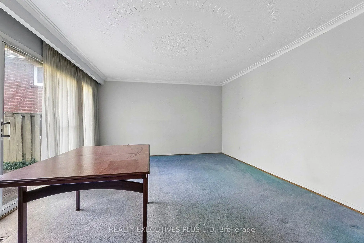
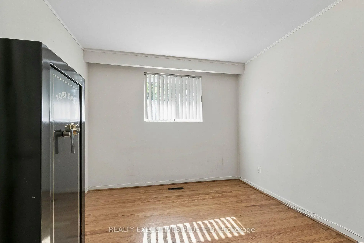
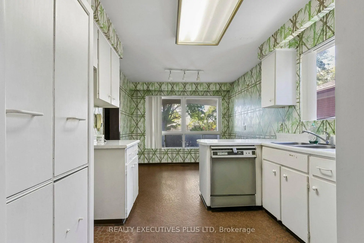
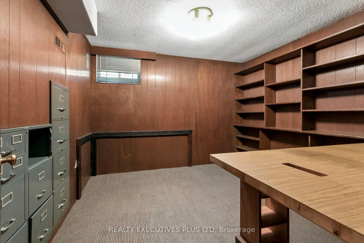
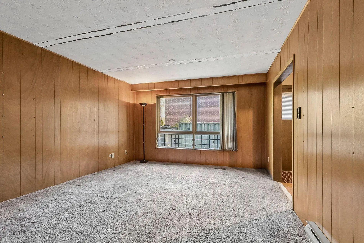
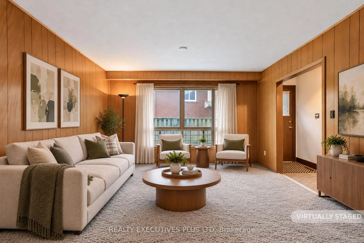
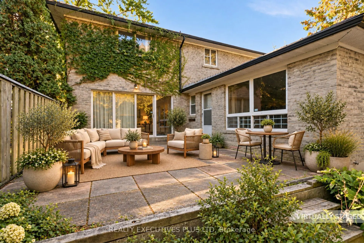
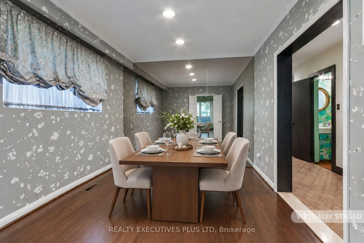
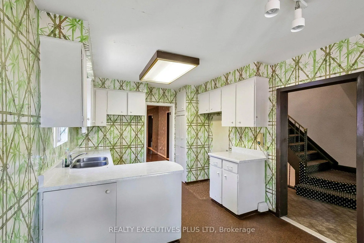
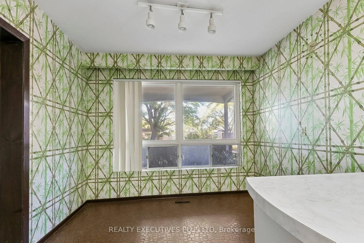
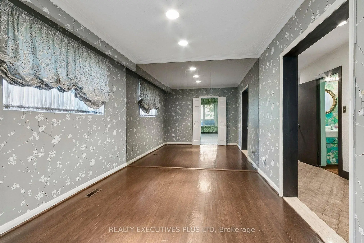
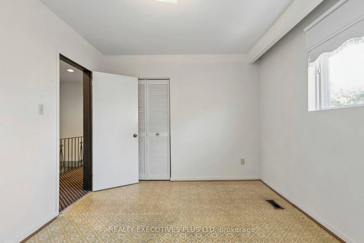
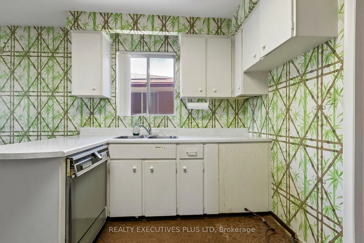
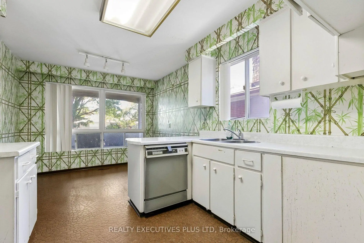
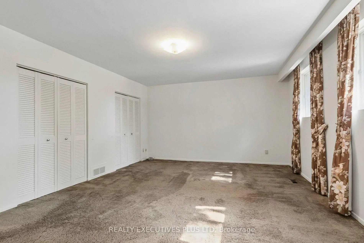
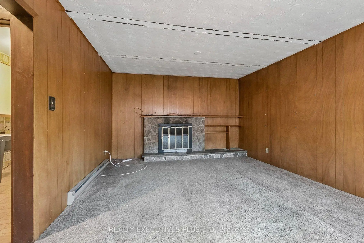
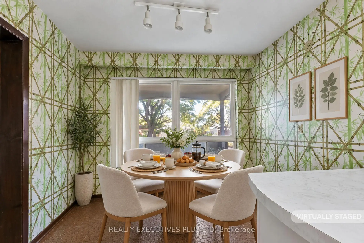
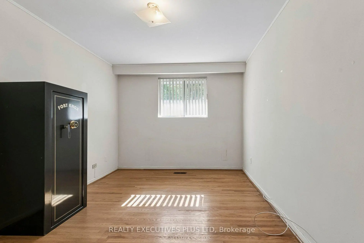
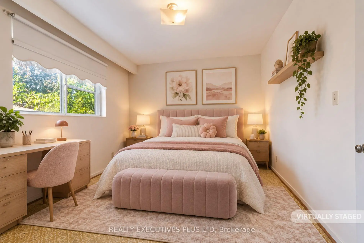
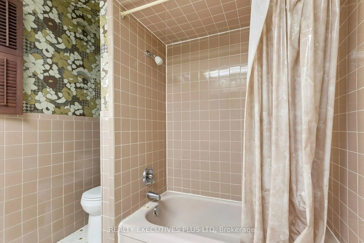
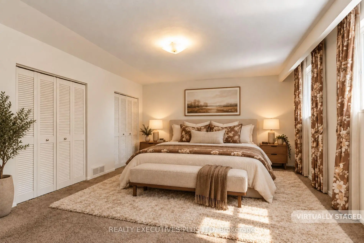
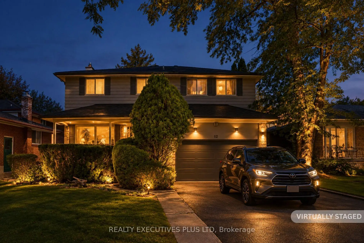
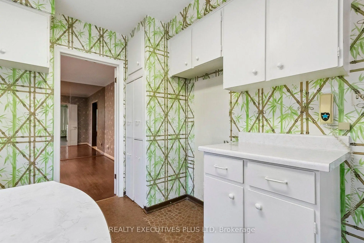
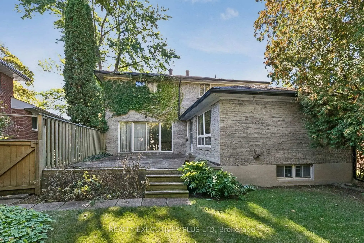
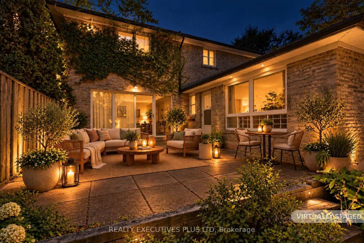
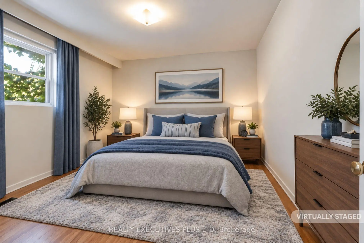
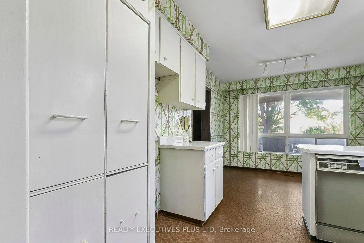
Rarely Offered in Prestigious Bayview Woods-Steeles! A wonderful opportunity to transform this spacious 4-bedroom, 4-bathroom two-storey home into your dream home! Featuring great bones, generous principal rooms, and tremendous potential, this property offers an exceptional canvas for those looking to renovate and create something truly special. The main floor features a well-sized kitchen, an elegant dining room with a striking mirrored wall, a welcoming living room with fireplace, and a separate family room with a walkout to the patio - perfect for relaxing or entertaining. Upstairs, you'll find four spacious bedrooms, including a primary bedroom with a 4-piece ensuite and double closets. The basement offers even more living space, complete with a cedar closet, sauna, 3-piece bathroom, and a generously sized recreation room featuring a log-burning fireplace. While the home is dated and ready for updating, the space, layout, and solid potential make this a rare opportunity to create your own personal masterpiece in a highly sought-after neighbourhood. Bring your vision and imagination and turn this diamond in the rough into your very own castle!
Features
- Facing: North

- Bedrooms: 4

- Bathrooms: 4

- Garages: 2

- Kitchens: 1

Details
- Lot size: 55.00 x 121.66 Feet

- Space: 2000-2500

- Tax: $ 7941.67

- C14030824

- Listing contracted with: REALTY EXECUTIVES PLUS LTD
| Room | Size(M) | Description | |
|---|---|---|---|
| Living Rm | 5.31x4.17 | Broadloom, Hardwood Floor, W/O To Yard |
|
| Dining Rm | 3.59x2.99 | Hardwood Floor, Mirrored Walls |
|
| Family Rm | 5.47x3.88 | Stone Fireplace, Hardwood Floor, Broadloom |
|
| Kitchen | 4.91x3.00 | Eat-in Kitchen, Tile Floor |
|
| Laundry | 2.05x2.27 | B/I Shelves |
|
| Primary B | 5.40x4.31 | 4 Pc Ensuite, Broadloom, Hardwood Floor |
|
| 2nd Br | 4.18x3.63 | Hardwood Floor, Double Closet, Overlooks Garden |
|
| 3rd Br | 3.91x3.08 | Double Closet, Tile Floor, Hardwood Floor |
|
| 4th Br | 4.01x3.08 | Hardwood Floor, Closet |
|
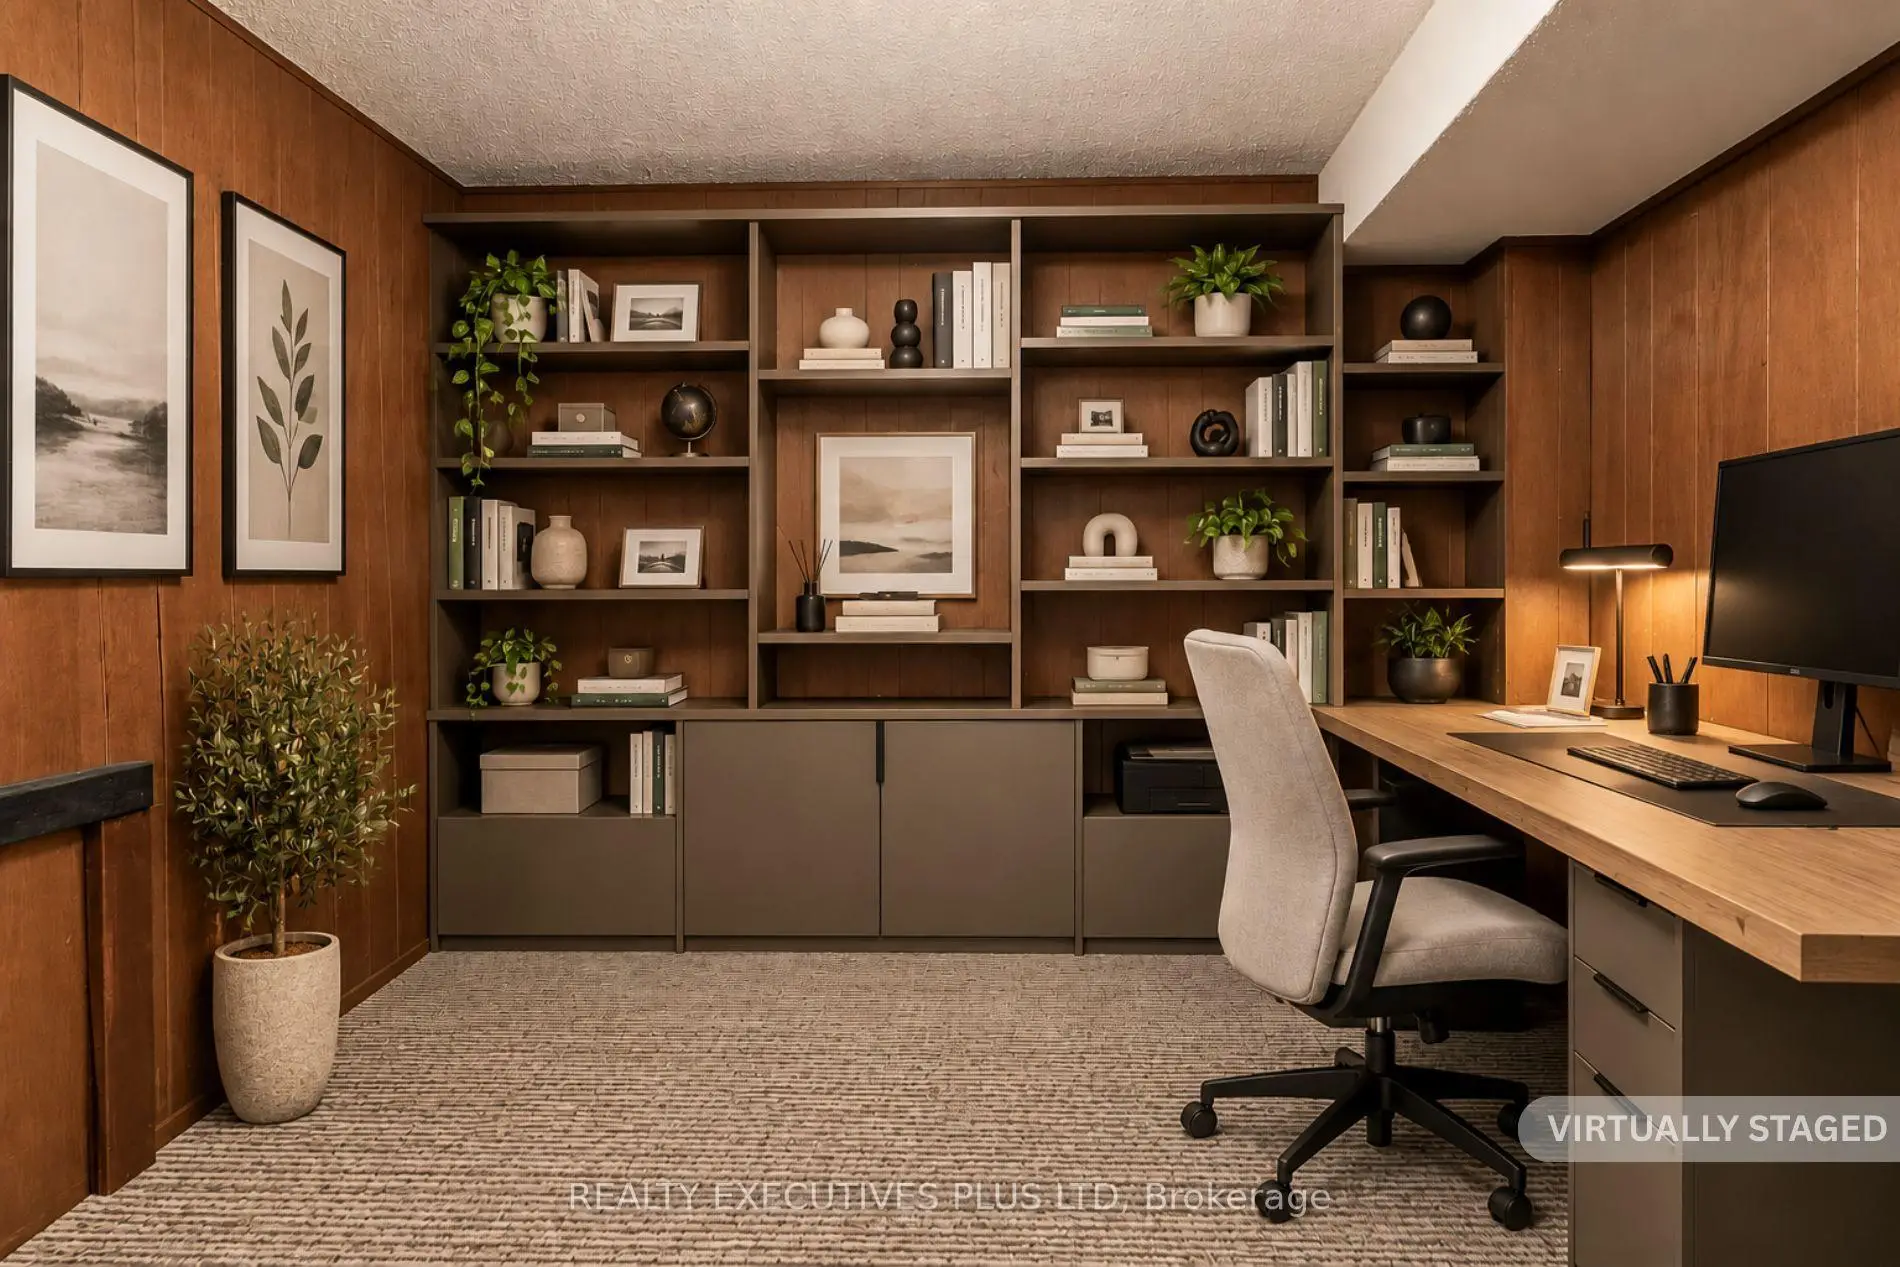
| Office | 3.19x3.13 | Broadloom, B/I Shelves |
|
| Recreatio | 5.35x5.98 | Fireplace, Broadloom |
| Bathroom | Pieces | Level | |
|---|---|---|---|
| 1xBath | 5 pcs | Second |
|
| 1xBath | 4 pcs | Second |
|
| 1xBath | 2 pcs | Main |
|
| 1xBath | 3 pcs | Basement |
Property Summary
Located close to the intersection of Finch and Pineway Blvd., 12 Mandel Cres is a 4 bedrooms 4 washrooms Detached. The unit has a Double Attached Parking Spaces. The property has many nice features including Water Heater Owned. Living Room Rm, Dinning Room Rm, Family Room Rm, Kitchen and Laundry are on the Main floor.Home Market Analysis
For Sale
For Lease
Rent levels have decreased 9.1% compared with the same period last year.
How This Home Compares
Local Area Profile
This property is located in a predominantly owner-occupied residential area with a mix of detached homes and apartments and condominiums. Approximately 54% of residents hold a bachelor's degree or higher, while about 16% have a college credential. The large majority of local commuters travel by car.
School Information
Elementary Schools
-
Home schoolDistance to school: 0.5 km (~10 min walk)
-
Gifted program school
Distance to school: 0.6 km (~10 min walk) -
ST CYRIL (Grade: JK - 8)
Catholic French Immersion school
Distance to school: 3.9 km (~12 min drive) -
Distance to school: 1.6 km (~29 min walk)
-
ST TIMOTHY (Grade: 5 - 8)Distance to school: 2.5 km (~8 min drive)
Secondary Schools
-
AP program school
Rank: 28/746 (Score: 8.8) 5 year average: 31/746 (Score: 8.2)Distance to school: 1.5 km (~27 min walk) -
St. Josephs Morrow Park (Grade: 9-12)
Catholic School
Distance to school: 1.7 km (~31 min walk) -
Brebeuf (Grade: 9-12)Rank: 323/746 (Score: 6.3) 5 year average: 372/746 (Score: 5.9)Distance to school: 2.6 km (~8 min drive)