Annex, Toronto, M5R 1P8

Description
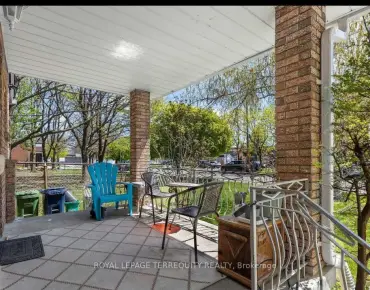
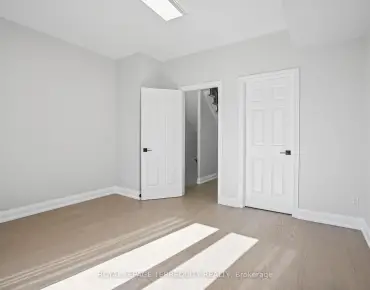
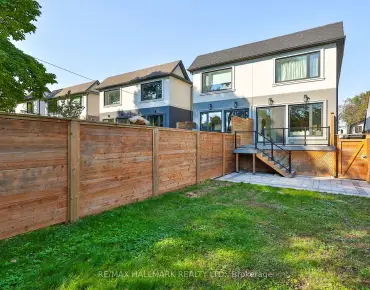
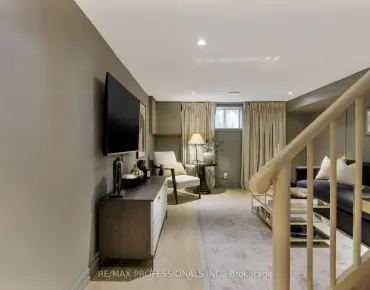
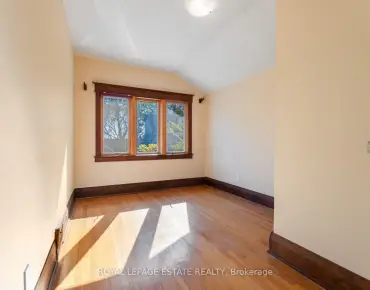
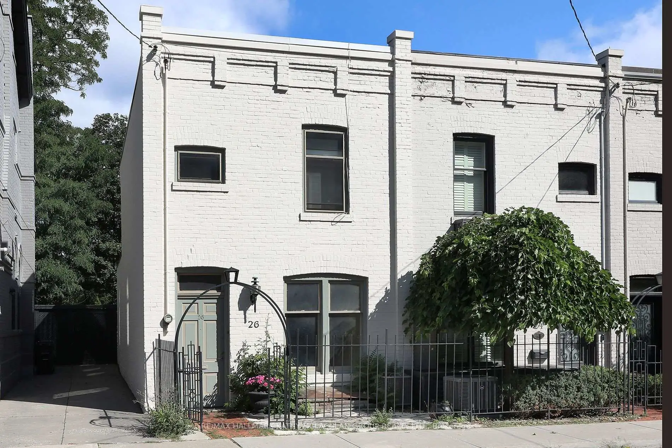
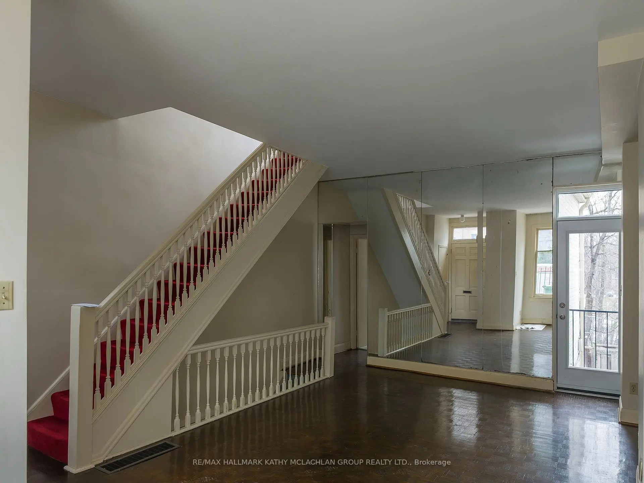
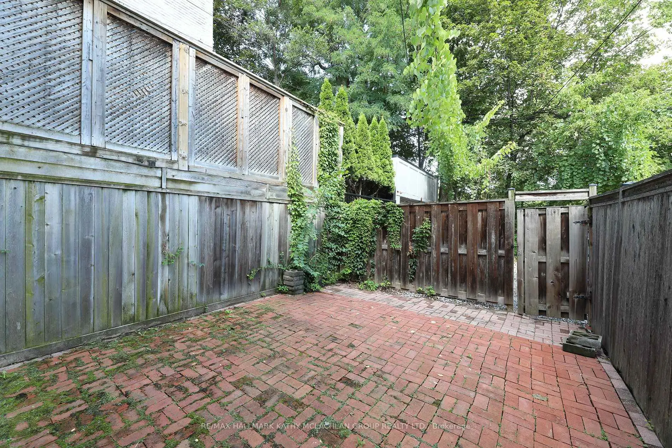
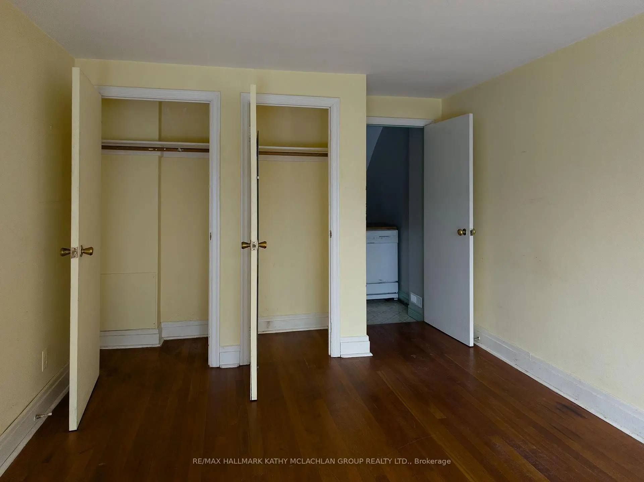
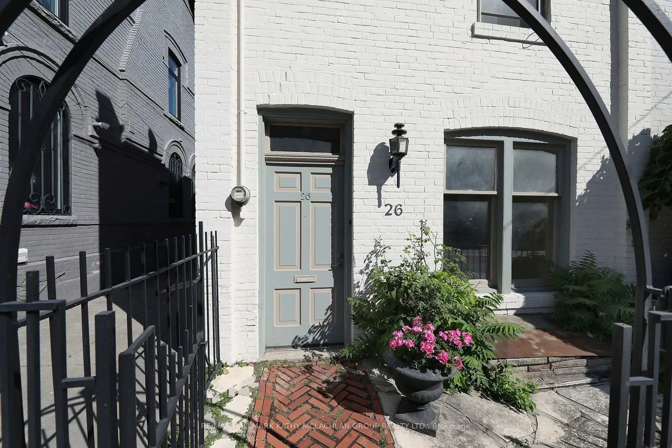
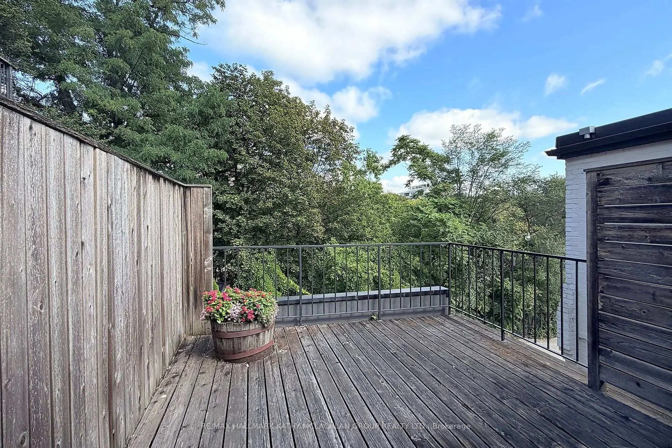
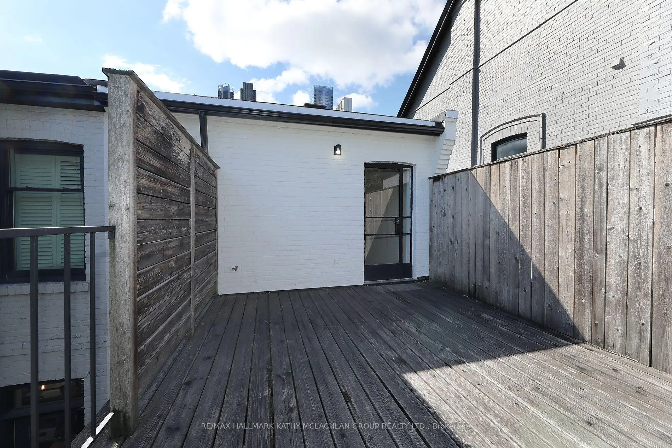
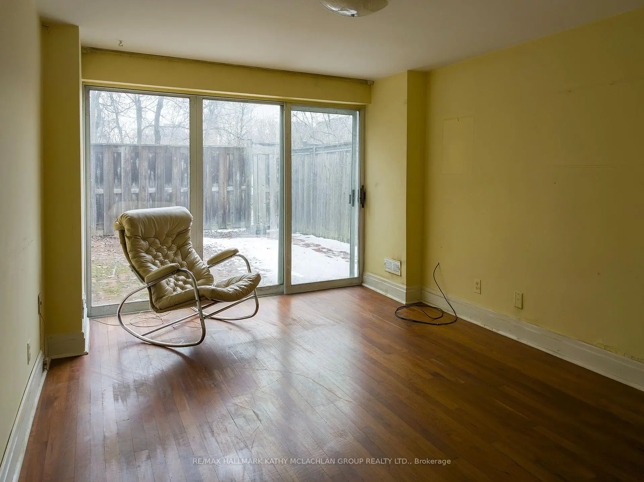
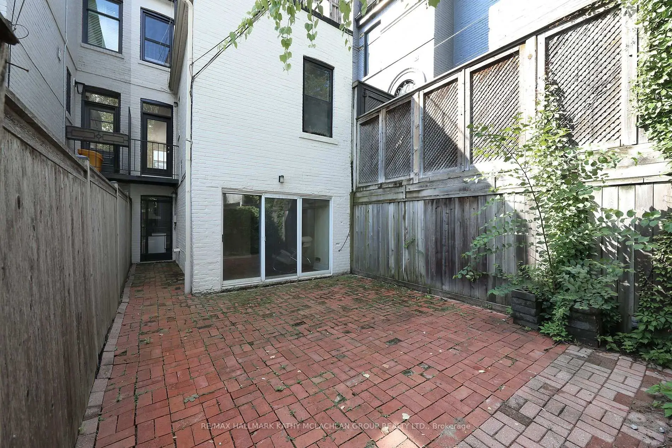
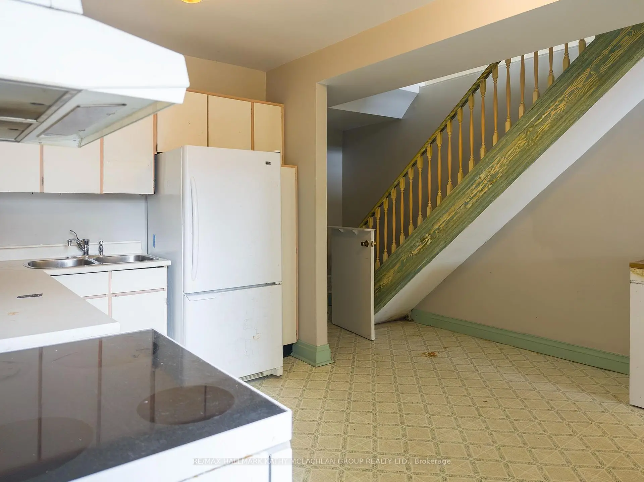
Nestled between Toronto's celebrated neighbourhoods of Yorkville and Summerhill, this location offers historic charm. Steps from shops, restaurants, and galleries, Ramsden Park and Rosedale subway. Enter this Heritage home through the iron gate. Open concept living and dining area with a walk-out to the wrought iron balcony, overlooking the garden. Unusually high ceilings throughout. The main floor features a 2pc bathroom and bedroom/office. On the second storey, the primary bedroom has both south and north views, a 4-pc ensuite has a walk-out to a 174 sq ft cedar terrace overlooking Ramsen Park. The lower level boasts a rarely available ceiling height of about 8'4" with a full-sized kitchen, with a walk-out to the cedar fenced garden and TWO private parking spaces. There is an adjacent 4-pc bathroom, laundry room and an additional bedroom/recreation room from which one can walk out through sliding doors to the interlock patio. Roof: March 2024. Walk Score: 97.Transit Score: 92. Bike Score: 76
Features
- Facing: North

- Bedrooms: 2

- Bathrooms: 3

- Garages:

- Kitchens: 1

Details
- Lot size: 16.52 x 80.12 Feet

- Space: 700-1100

- Tax: $ 7480.56

- C14024806

- Listing contracted with: RE/MAX HALLMARK KATHY MCLACHLAN GROUP REALTY LTD.
| Room | Size(M) | Description | |
|---|---|---|---|
| Foyer | 1.24x1.12 | Closet |
|
| Living Rm | 4.17x3.84 | Hardwood Floor |
|
| Dining Rm | 2.51x3.84 | Hardwood Floor, W/O To Balcony |
|
| 2nd Br | 3.25x3.12 | Broadloom, 2 Pc Bath, Closet |
|
| Primary B | 4.62x4.01 | 4 Pc Bath, Closet, W/O To Deck |
|
| Kitchen | 3.91x3.56 | Eat-in Kitchen, W/O To Patio |
|
| 3rd Br | 4.01x3.10 | W/O To Patio, Sliding Doors, Hardwood Floor |
|
| Laundry | 2.74x1.45 | ||
| Bath | 2.74x1.45 | 3 Pc Bath |
| Bathroom | Pieces | Level | |
|---|---|---|---|
| 1xBath | 2 pcs | Main |
|
| 1xBath | 4 pcs | Second |
|
| 1xBath | 4 pcs | Lower |
Property Summary
Located close to the intersection of Yonge & Bloor, 26 Belmont St is a 2+1 bedrooms 3 washrooms Freehold Townhouse. The property has many nice features including None. Foyer, Living Room Rm, Dinning Room Rm and second bedroom are on the Main floor; Kitchen, third bedroom, Laundry and Bath are on the Ground floor.Home Market Analysis
For Sale
For Lease
Comparable home values have decreased 16.2% compared with the same period last year.
Rent levels have decreased 16.7% compared with the same period last year.
How This Home Compares
Local Area Profile
This property is located in an area with a significant rental housing presence with a strong concentration of apartment and condominium housing. Approximately 71% of residents hold a bachelor's degree or higher, while about 10% have a college credential. Residents use a combination of driving and public transit for commuting.
School Information
- Jesse Ketchum Junior and Senior Public School (Grade:7-8) 1683/3037
- Northern Secondary School (Grade:9-12) 209/739
- Jarvis Collegiate Institute (Grade:9-12) 651/739
- Our Lady of Lourdes Catholic School (Grade:JK-8) 1119/3037
- Forest Hill Junior and Senior Public School (Grade:JK-8) 97/3037
- Winchester Junior and Senior Public School (Grade:0-8)
- King Edward Junior and Senior Public School (Grade:JK-8) 1119/3037