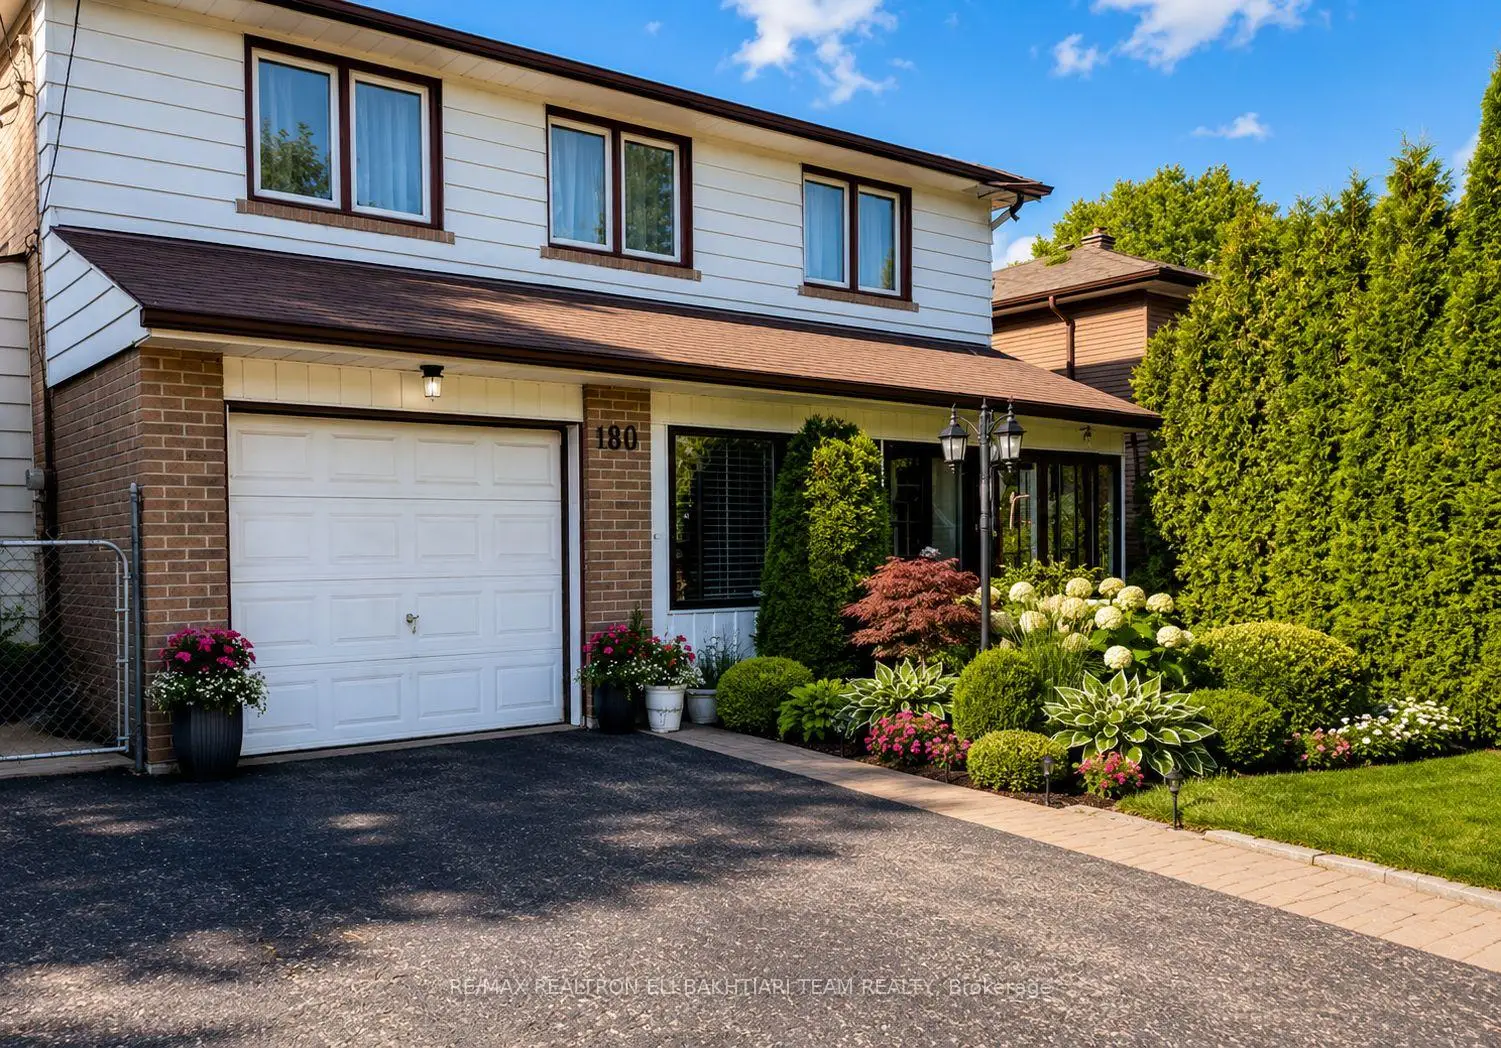
180 Woodsworth Rd, Toronto - Single Garage Detached Home

180 Woodsworth Rd

LocationSt. Andrew-Windfields, Toronto, M2L 2T1
$1.198M For Sale
Property Images
Property Images
Property Images
Property Images
Property Images
Property Images
Property Images
Property Images
Property Images
Property Images
Property Images
Property Images
Property Images
Property Images
Property Images
Property Images
Property Images
Property Images
Property Images
Property Images
Property Images
Property Images
Property Images
Property Images
Property Images
Property Images
Property Images
Property Images
Property Images
Property Images
Property Images
Property Images
Property Images
Property Images
Property Images
Property Images
Property Images
Property Images
Property Images
Property Images
Property Images
Property Images

Description

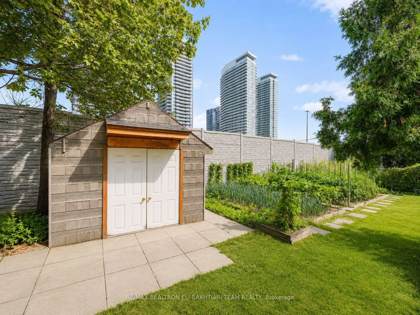
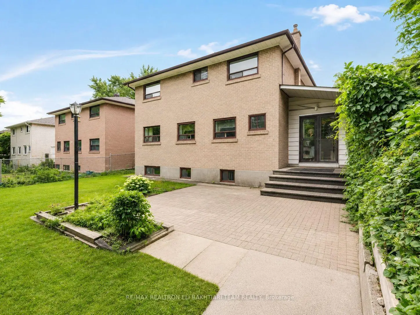
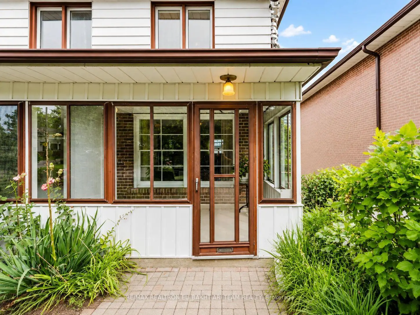
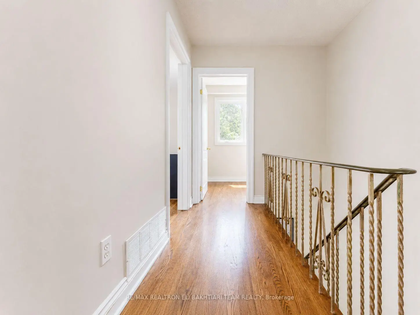
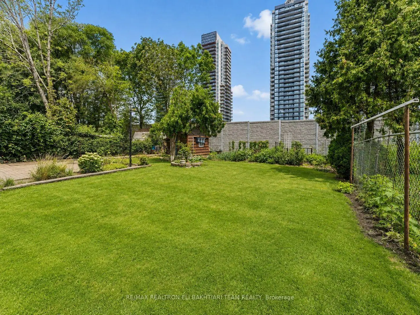
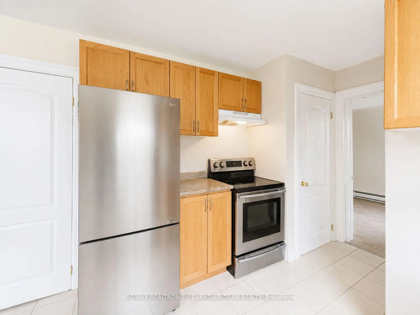
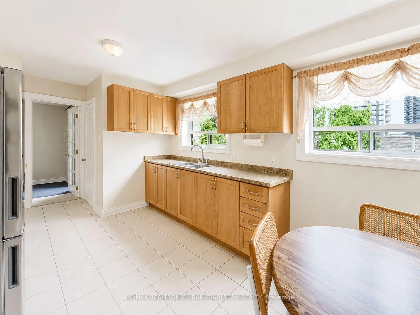
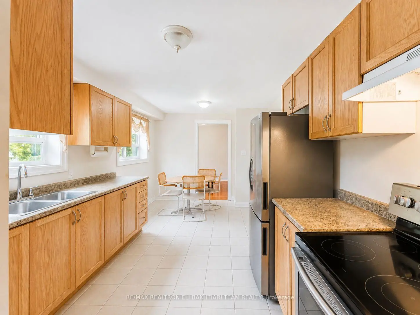
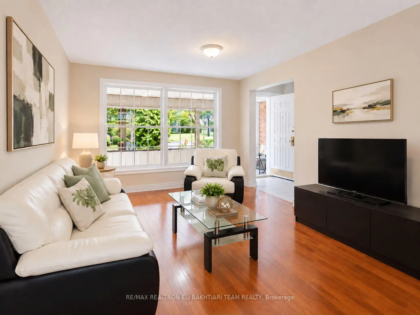
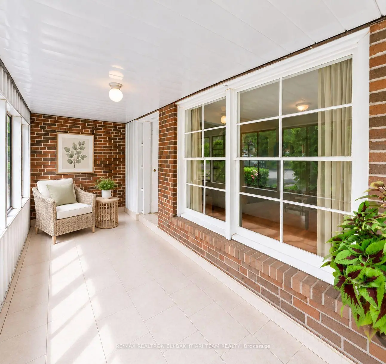
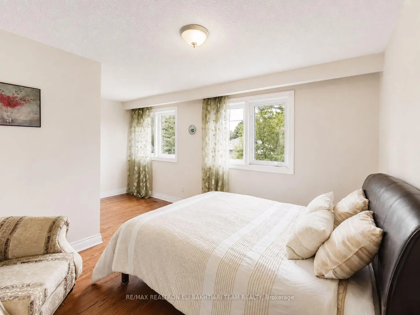
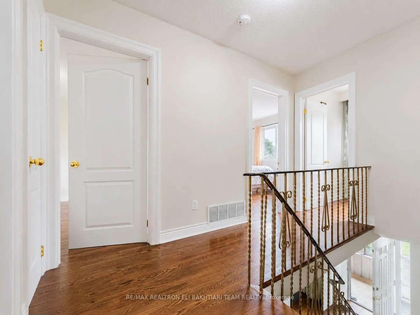
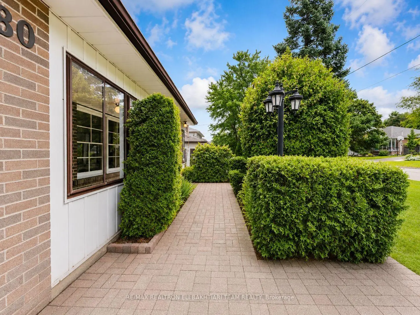
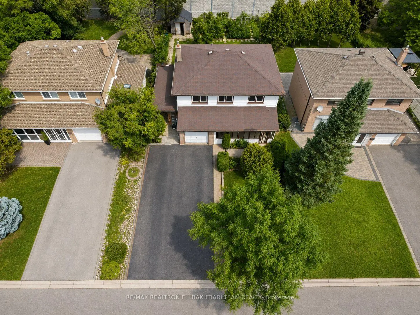
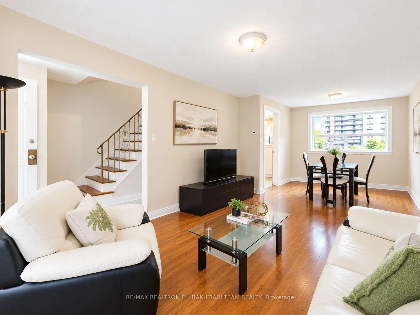
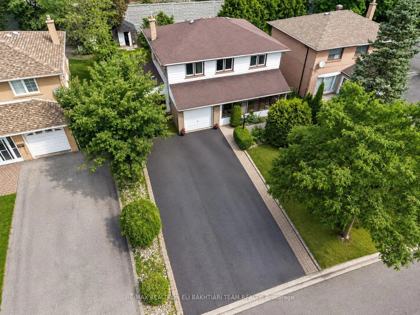
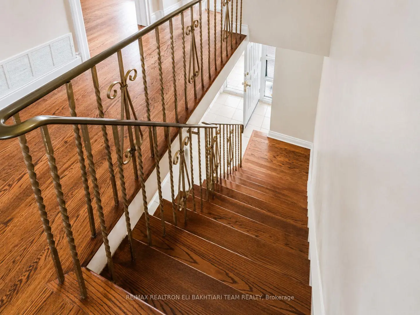
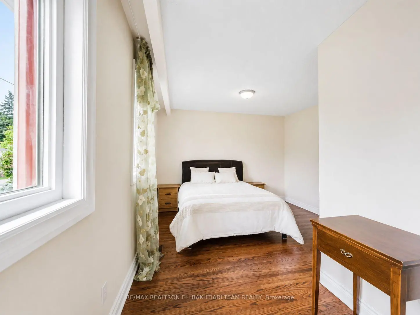
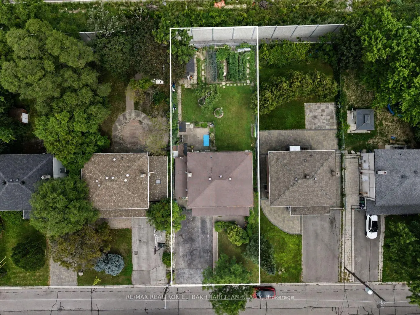
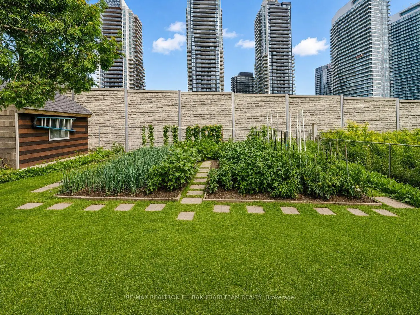
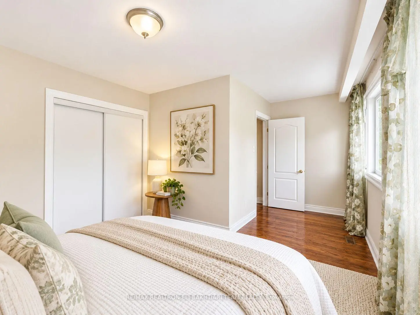
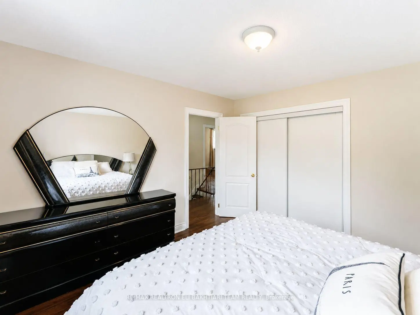
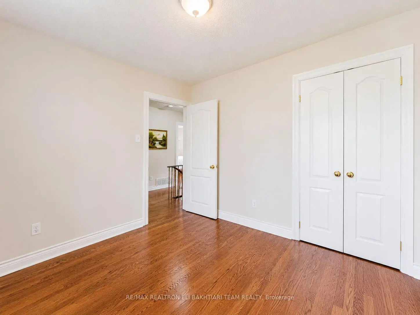
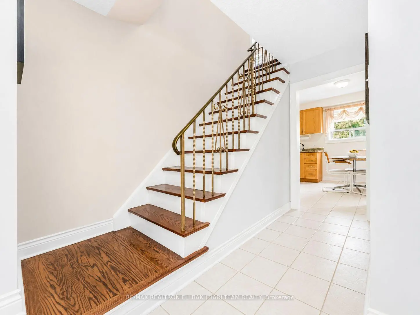
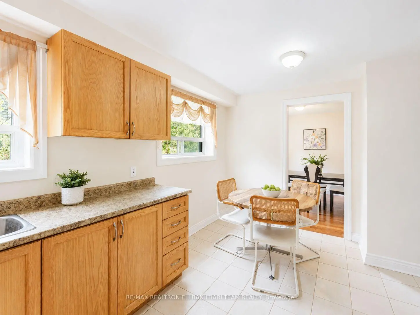
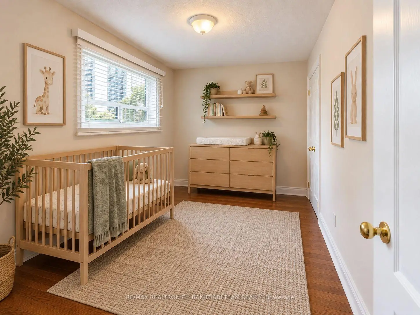
Rare Opportunity To Own A Detached Home In The Prestigious **St. Andrew's-Windfields **Community! This Bright And Spacious *4-Bedroom, Two-Storey Home Offers A Functional Layout Filled With Natural Light, Featuring Separate Living And Family Rooms, A Bright Eat-In Kitchen, Main-Floor Powder Room And Sun-Filled Sunroom. With A Little TLC And Your Personal Touch, This Home Has Incredible Potential To Become Something Truly Special. Located In One Of Toronto's Most Sought-After School Districts, Close To Dunlace P.S., Windfields M.S. And York Mills C.I. Enjoy Exceptional Convenience With The GO Station Just Few Minute Walk Away, Easy Access To TTC, York Mills Centre, Shops, Restaurants, Major Highways And A Quick Commute Downtown. An Excellent Opportunity To Live, Renovate And Create Your Dream Home In Prestigious St. Andrew's!

Features

  • House Facing
    Facing: North
  • Bedrooms
    Bedrooms: 4
  • Bathrooms
    Bathrooms: 2
  • Garages
    Garages: 1

  • Kitchens
    Kitchens: 1

Details

  • Front Lot
    Lot size: 50.00 x 120.00 Feet
  • Lot Depth
    Space: 1500-2000
  • Tax Amount
    Tax: $ 5904.00
  • MLS
    C13879630
  • Listing contracted with: RE/MAX REALTRON ELI BAKHTIARI TEAM REALTY
Room Size(M) Description
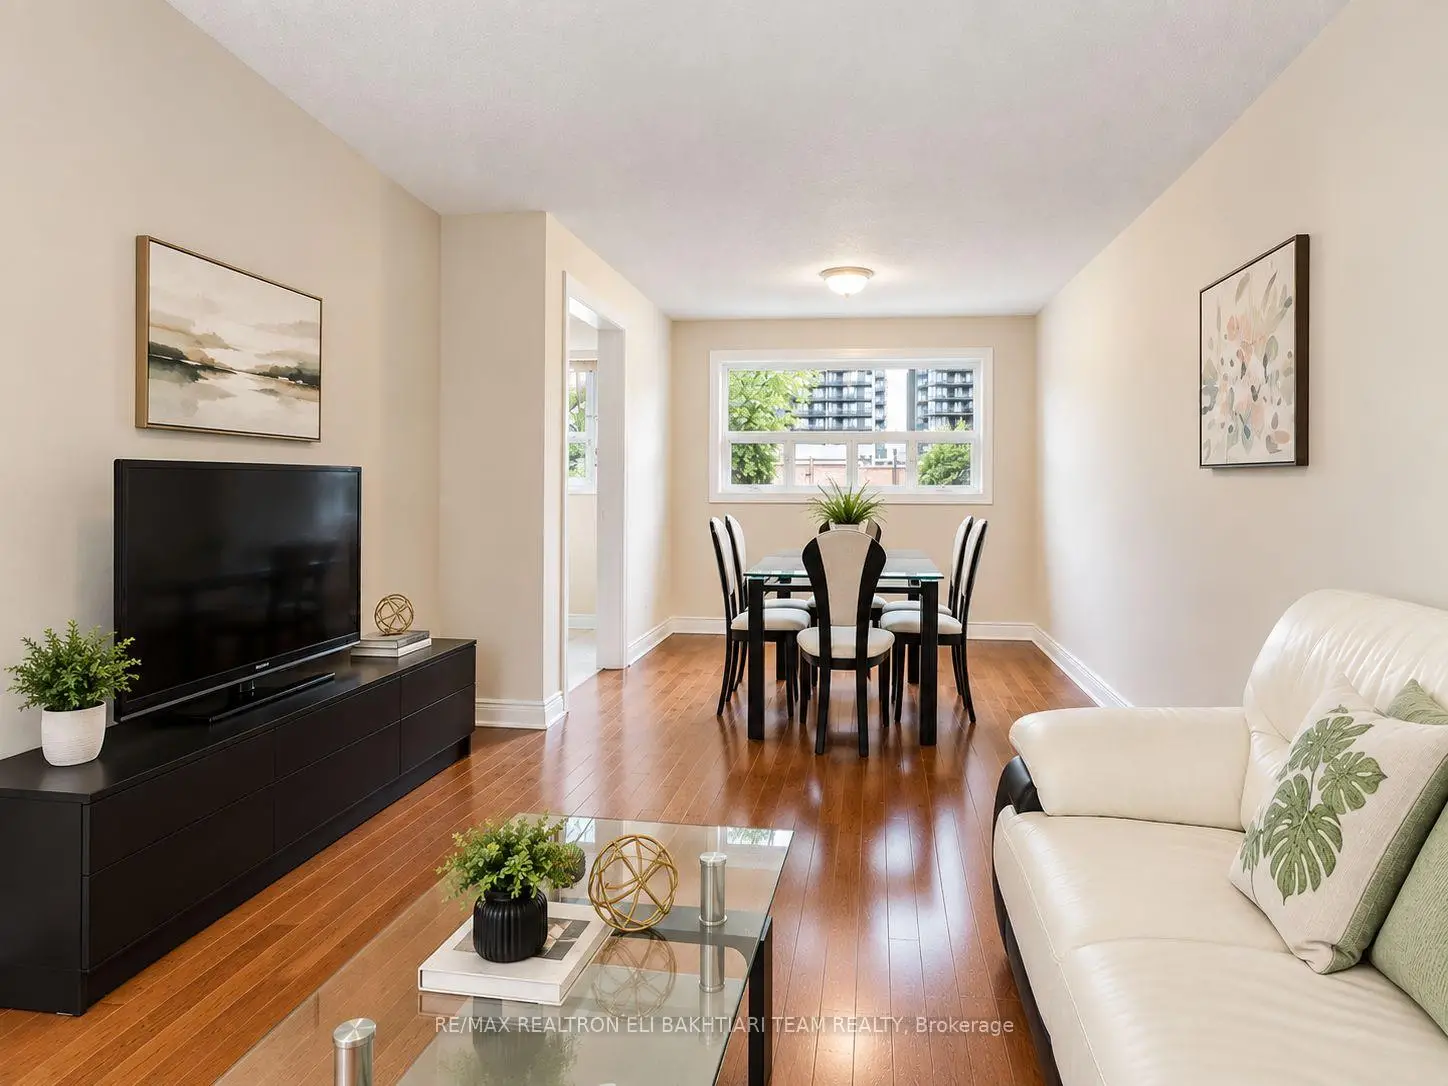
Living Rm4.90x3.50

Hardwood Floor, Large Window

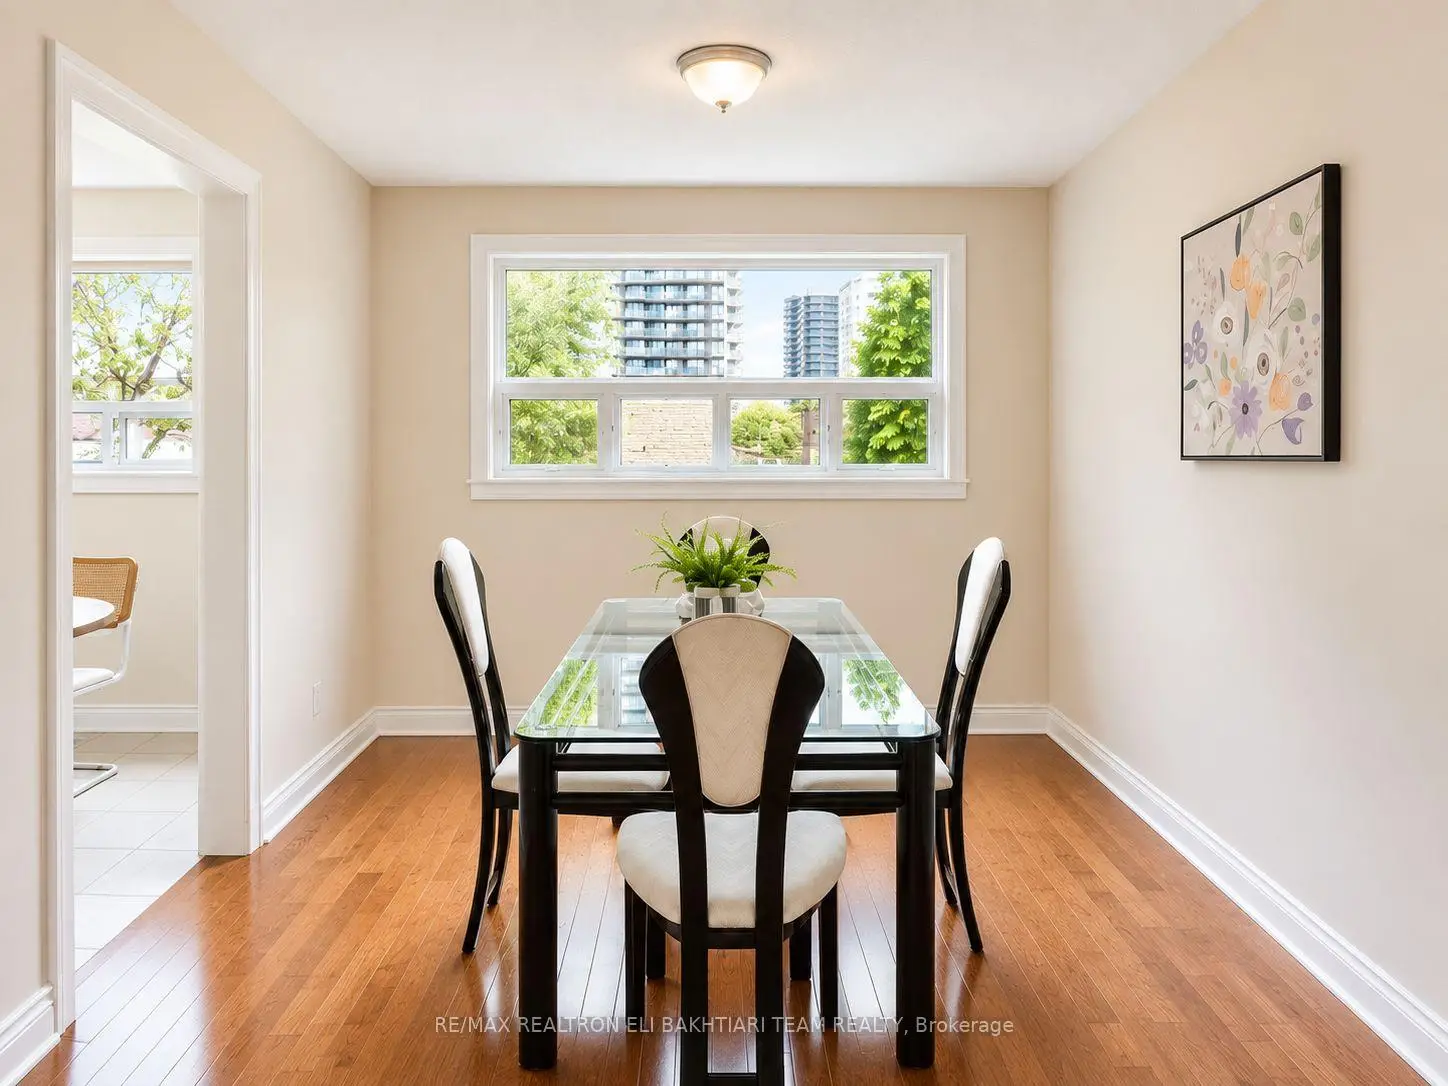
Dining Rm2.90x2.30

Hardwood Floor, Window

Kitchen4.60x3.10

Tile Floor

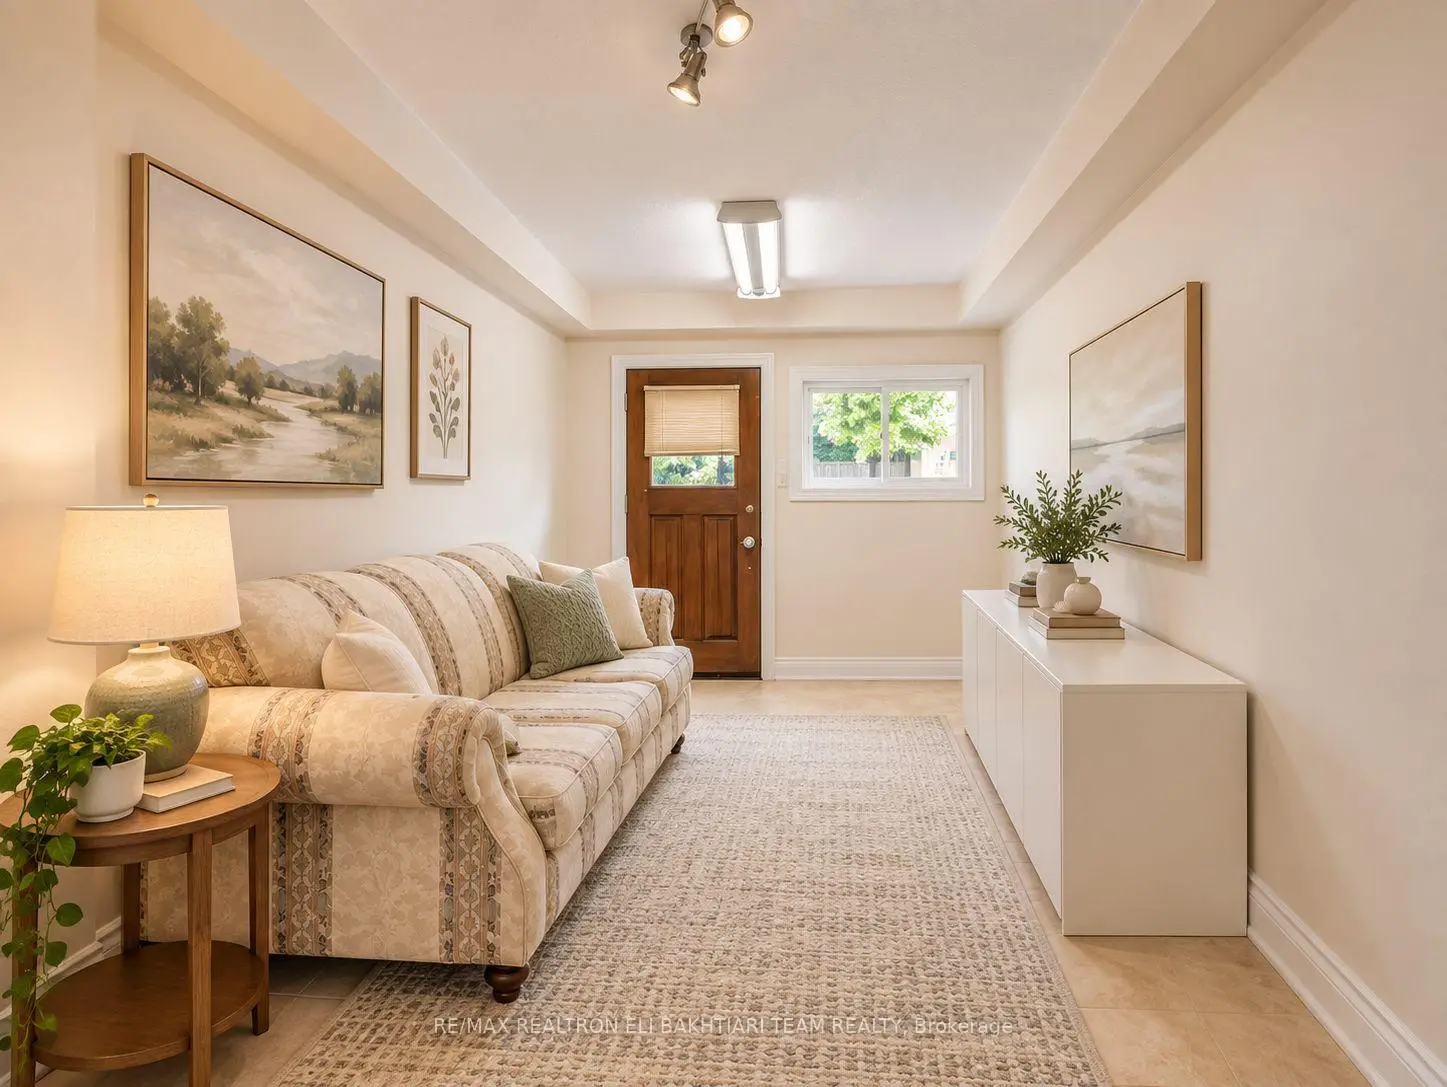
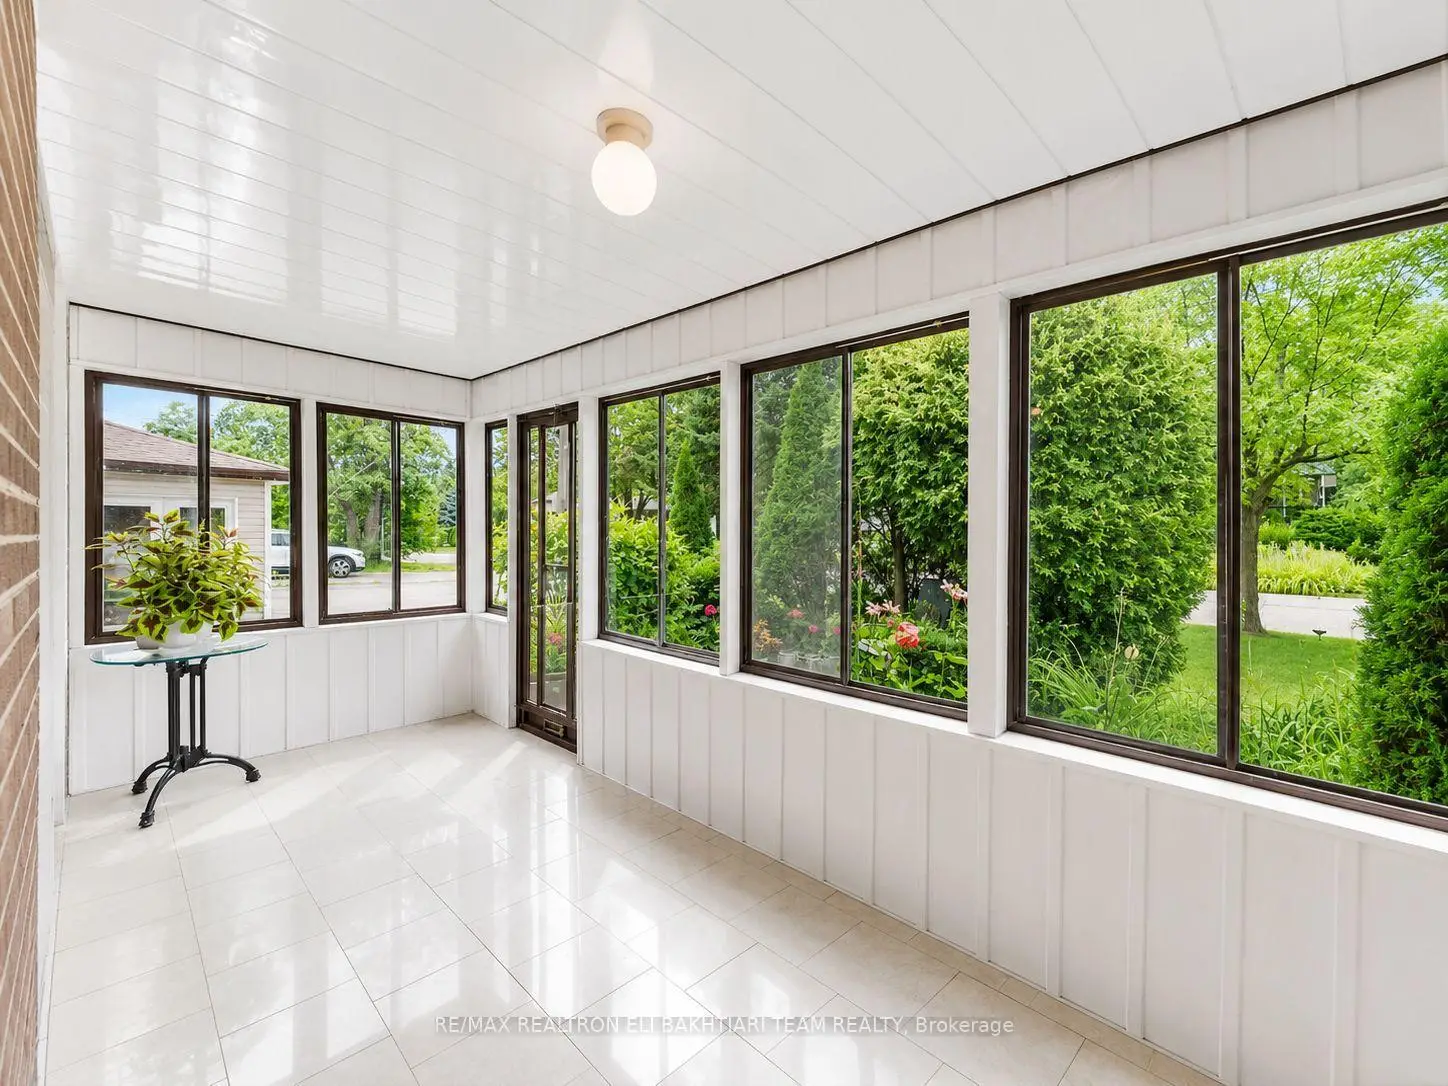
Sunroom5.20x2.50

Tile Floor

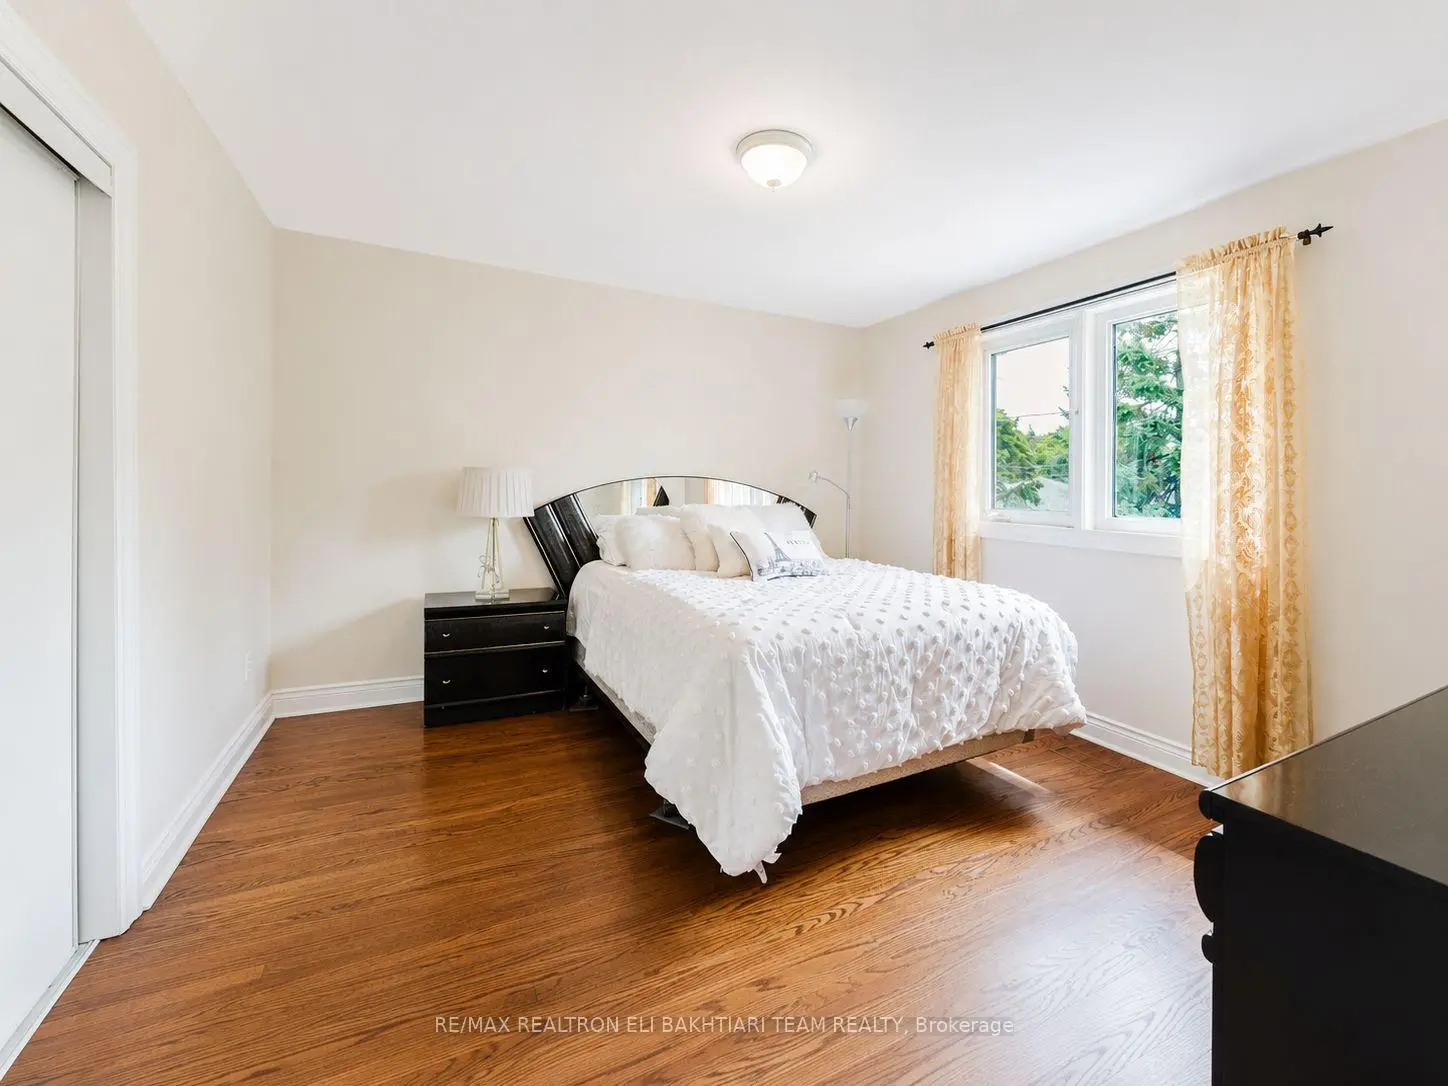
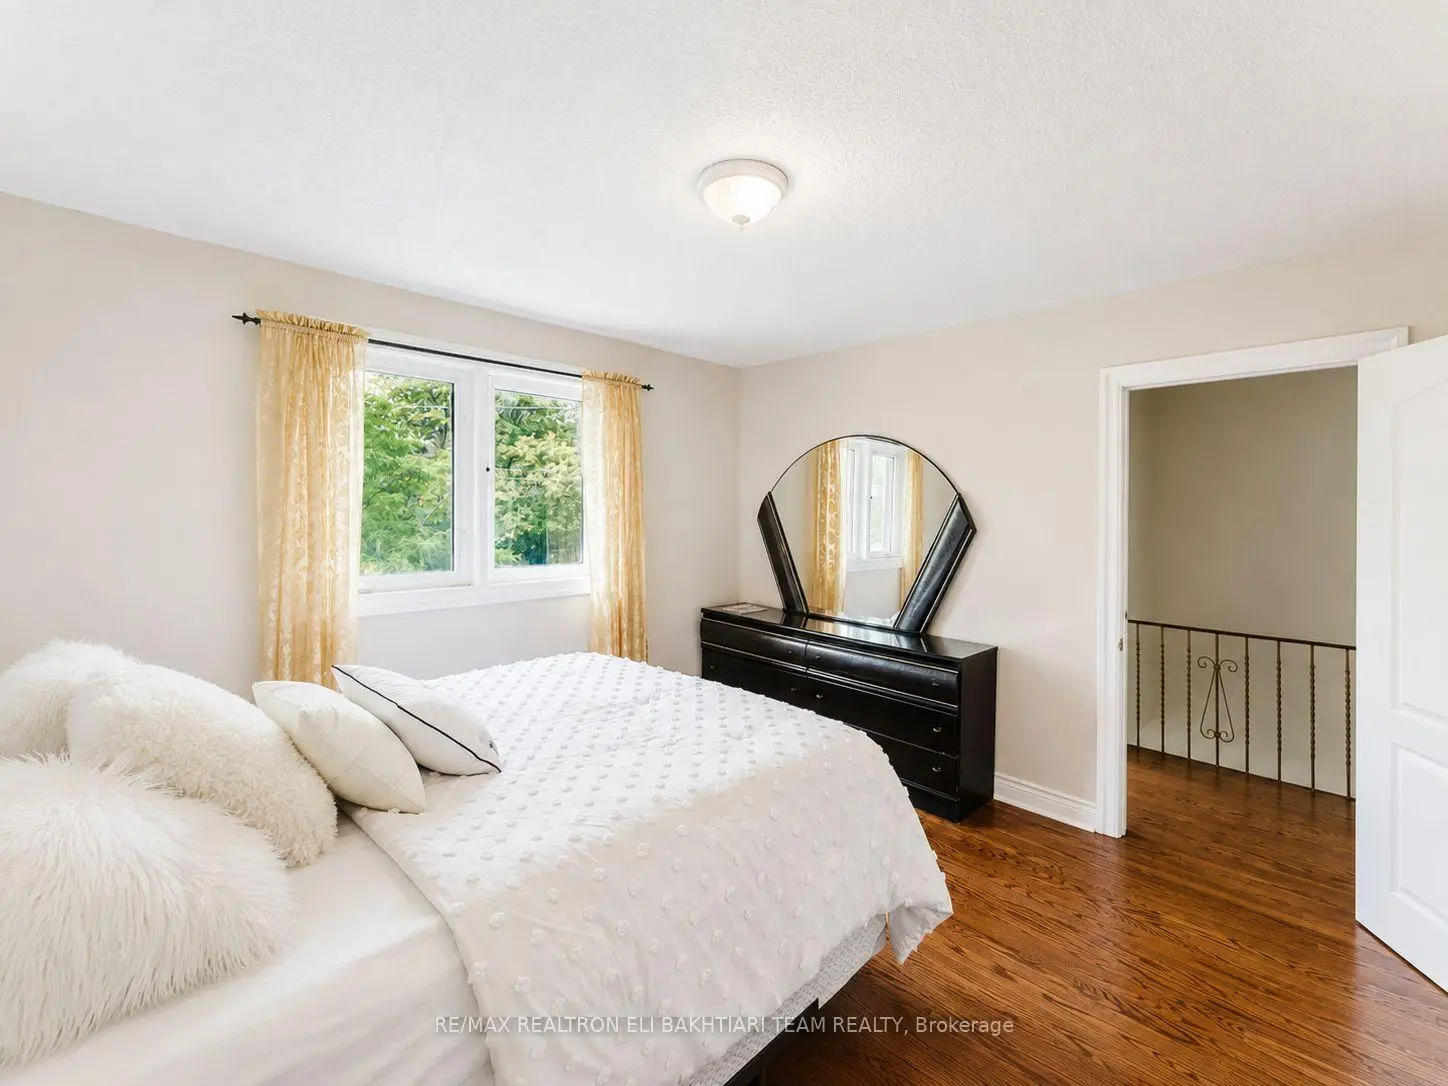
Primary B3.60x3.10

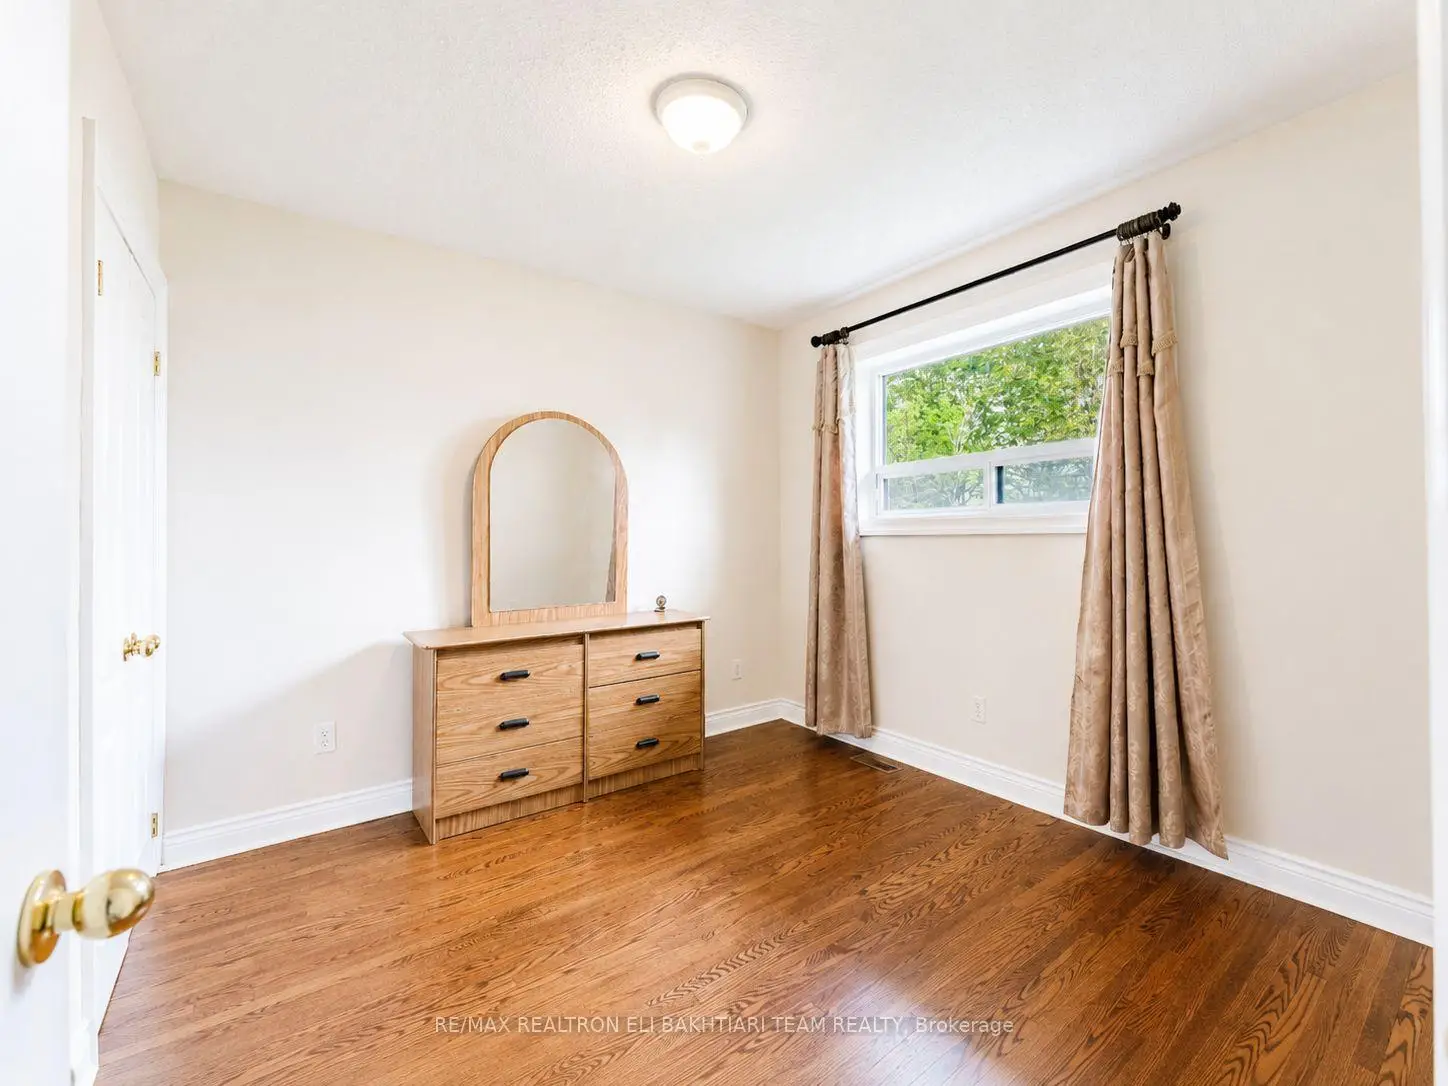
Hardwood Floor, Closet, Window

2nd Br3.70x3.60

Hardwood Floor, Closet, Window

3rd Br3.70x2.80

Hardwood Floor, Closet, Window

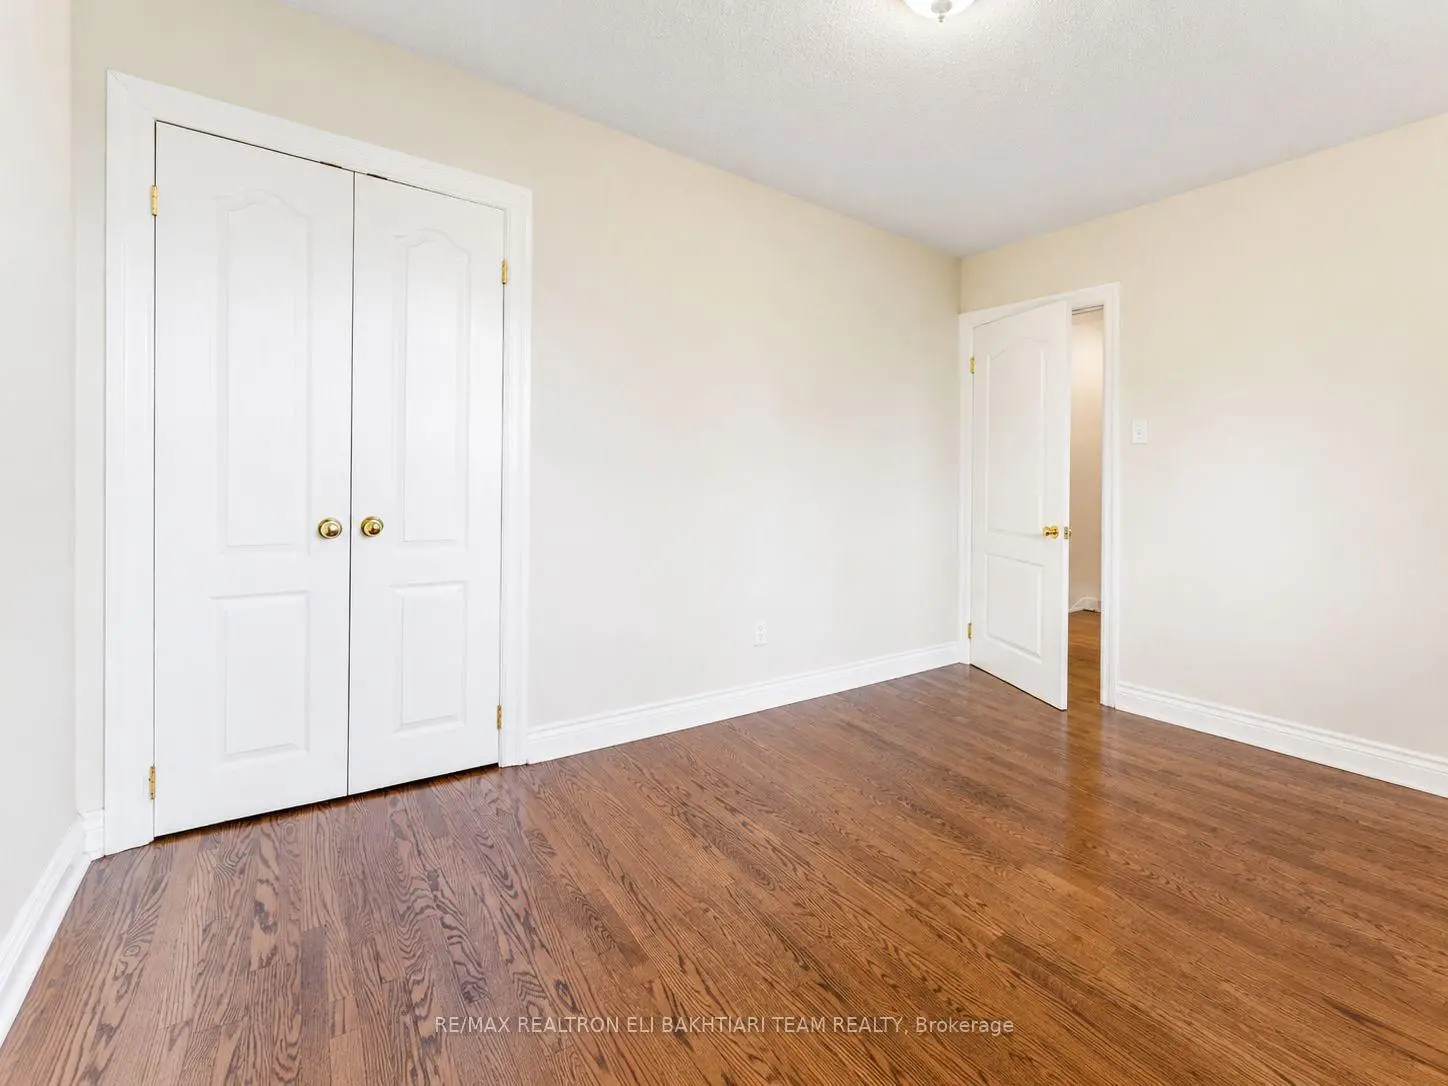
4th Br3.00x2.90

Hardwood Floor, Closet, Window


Bathroom Pieces Level
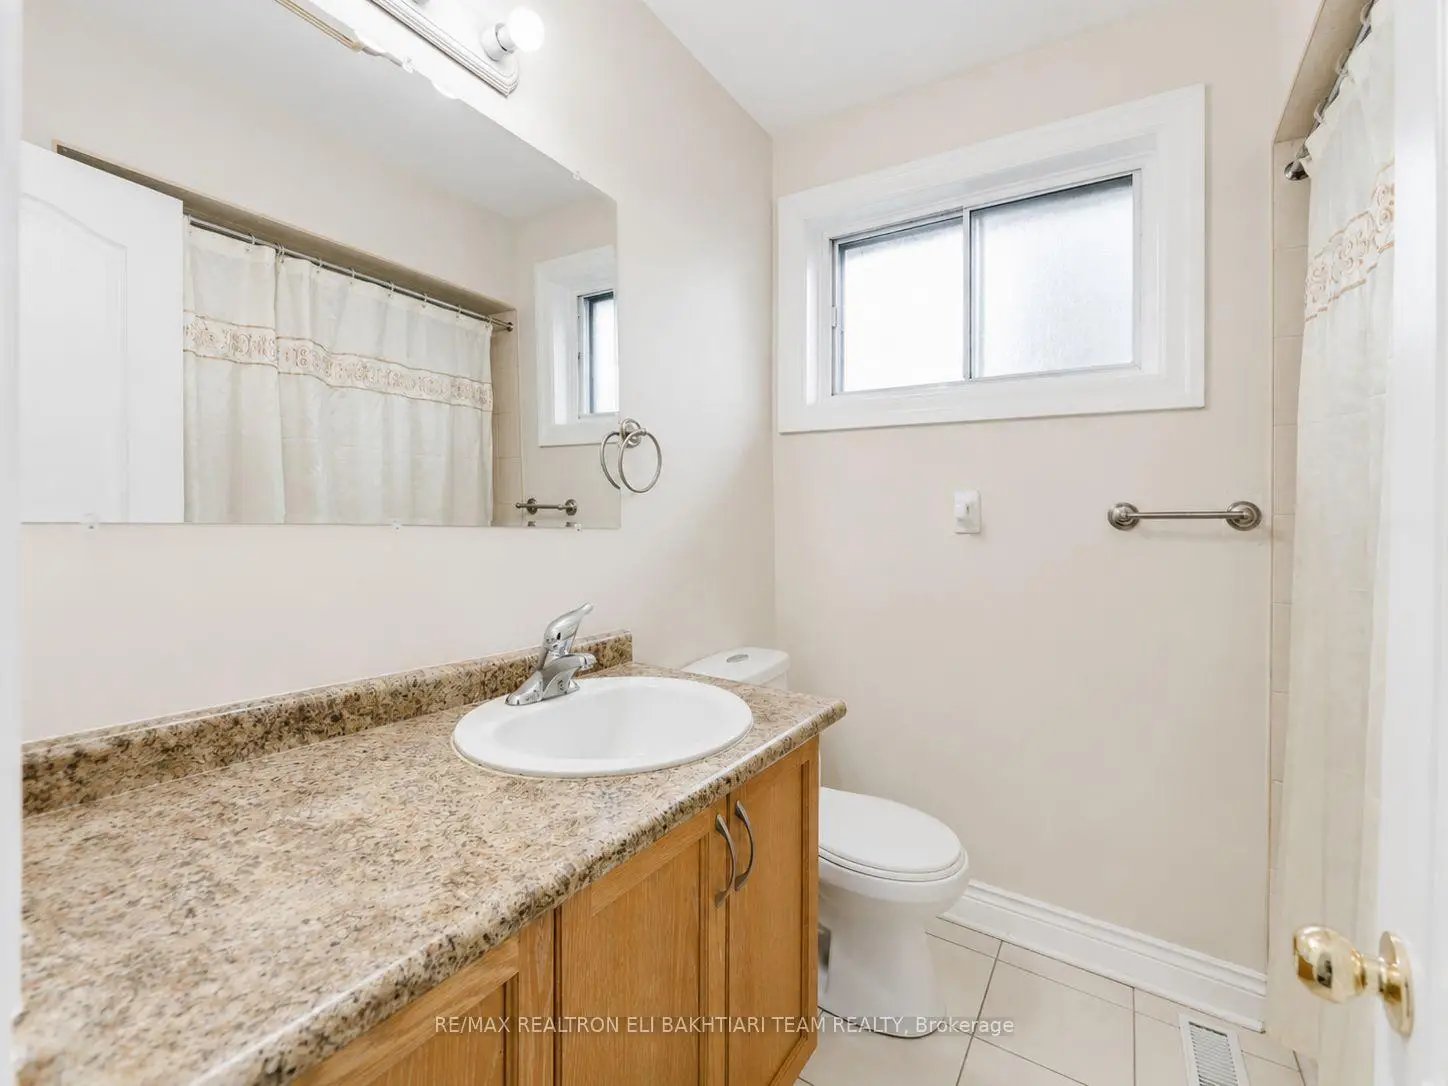
1xBath2 pcs

1xBath4 pcs


Property Summary

Located close to the intersection of Leslie and Bannatyne, 180 Woodsworth Rd is a 4 bedrooms 2 washrooms Detached. The unit has a Single Attached Parking Space. The property has many nice features including Other. Living Room Rm, Dinning Room Rm, Kitchen and Sunroom are on the Main floor.

Home Market Analysis

For Sale

For Lease

Comparable home values have decreased 9.6% compared with the same period last year.

Rent levels have increased 25.6% compared with the same period last year.

Need a More Precise Value?
Contact Alan Zheng for a detailed analysis using recent nearby sales and property-specific features.
Contact Alan
Recent 6-Month Rent Range
$4,900 – $5,850/month

How This Home Compares

Market Temperature
Strong Buyer's Market
Strong SellerSellerBalancedBuyerStrong Buyer
High inventory strongly favours buyers of similar homes.
Typical Selling Time
38 Days
Similar homes are selling in about 38 days, slower than the same period last year.
Price Position
Need a More Precise Value?
Contact Alan Zheng for a detailed analysis using recent nearby sales and property-specific features.
Contact Alan

Local Area Profile

This property is located in an area with a significant rental housing presence with a mix of detached homes, townhouses and apartments and condominiums. Approximately 51% of residents hold a bachelor's degree or higher, while about 18% have a college credential. Public transit is commonly used by local commuters, alongside driving.


School Information

  • elementary schools
    Dunlace Public School (Grade:JK-5) 123/3046
  • elementary schools
    Windfields Middle School (Grade:6-8)
  • secondary schools
    York Mills Collegiate Institute (Grade:9-12) 52/739
    French Immersion
  • elementary schools
    St. Gabriel Catholic School (Grade:JK-8) 2041/3037
  • elementary schools
    Denlow Public School (Grade:JK-5) 34/3046
  • elementary schools
    Dunlace Public School (Grade:JK-5) 123/3046


Commute Information

Toronto Subway Bessarion Subway Station (0.5km)
GTA Go Train Oriole Go Train Station (0.7km)

Location


Community Overview

180 Woodsworth Rd is at North side of St. Andrew-Windfields Community. The boundary of the St. Andrew-Windfields community runs from Yonge Street on the west to York Mills Road in the south, East Don River on the east, and highway 401 on the south. Although several main streets, including Yonge Street, Bayview Avenue, Leslie Street, and highway 401, run through or bordering the community, most residential areas are quiet and peaceful, attracting many wealthy families to settle here. There are also a few semi-detached homes, mid-rise condo buildings and townhouses, and high-rise rental apartments on major streets along Yonge Street, Bayview Avenue, Leslie Street, Highway 401, and York Mills Road. In past 3 months, 17 Detached homes were sold at average of $3.34M. About 45% of the residents are of European Origin, and 31% are of East and Southeast Asia origin. In 180 Woodsworth Rd neighbourhood, you will find many residents are Chinese, East-Indian, English, Irish, and Scottish. Numerous buses run through the community and have bus stops along York Mills Road, Yonge Street, Bayview Avenue, and Leslie Street. Andrew Park, Owen Park, Dunlace Park, Mossgrove Park, and Kirkwood Park. St. St. Andrew-Windfields is a highly sought-after community in Toronto. Families in this part of North York enjoy a quiet environment, convenient location, and houses with expanded space.


Mortgage Calculator

WhatsApp Chat ~