184 Edmonton Dr, Toronto - Single Garage Semi-Detached Home

184 Edmonton Dr

LocationPleasant View, Toronto, M2J 3X5
$988.8K For Sale
Property Images
Property Images
Property Images
Property Images
Property Images
Property Images
Property Images
Property Images
Property Images
Property Images
Property Images
Property Images
Property Images
Property Images
Property Images
Property Images
Property Images
Property Images
Property Images
Property Images
Property Images
Property Images
Property Images
Property Images
Property Images
Property Images

Description

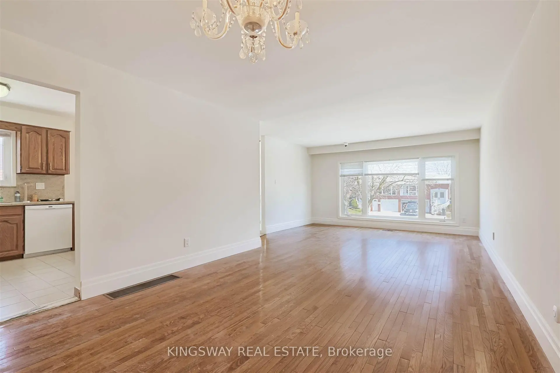
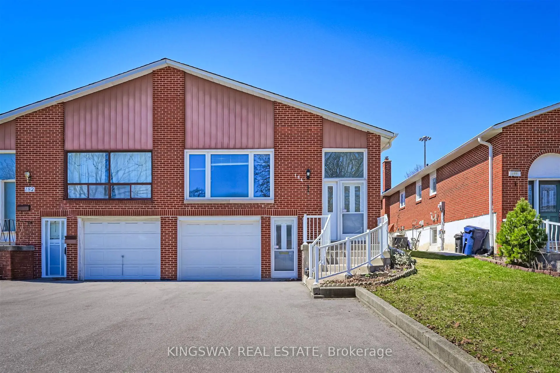
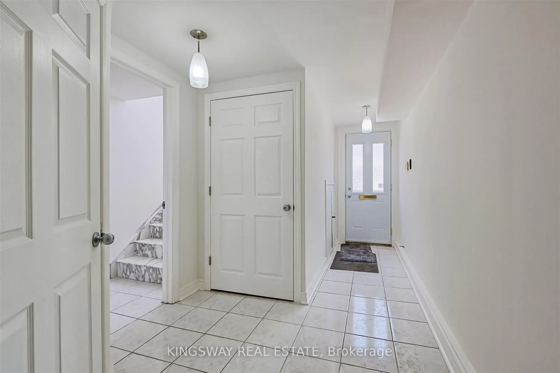
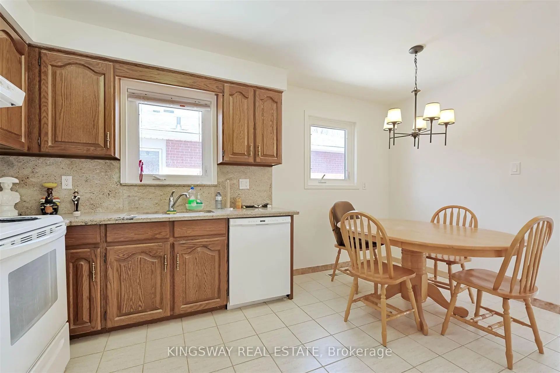
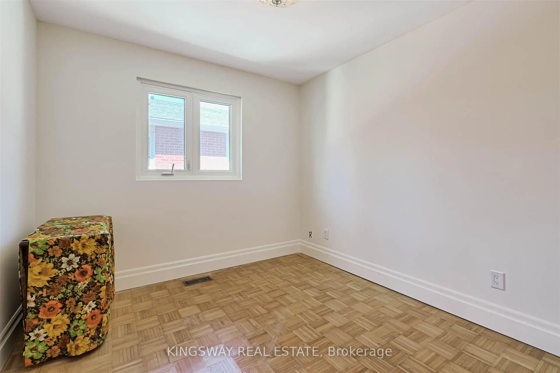
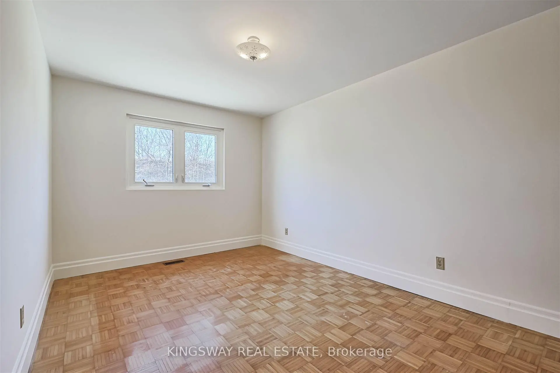
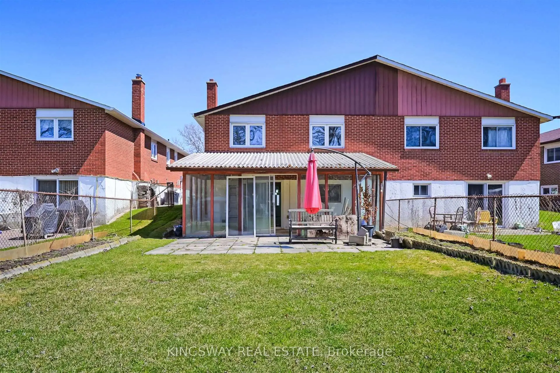
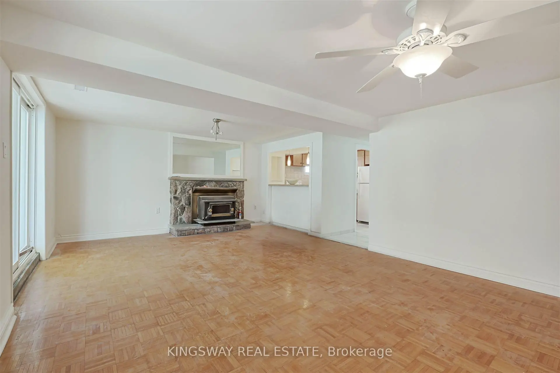
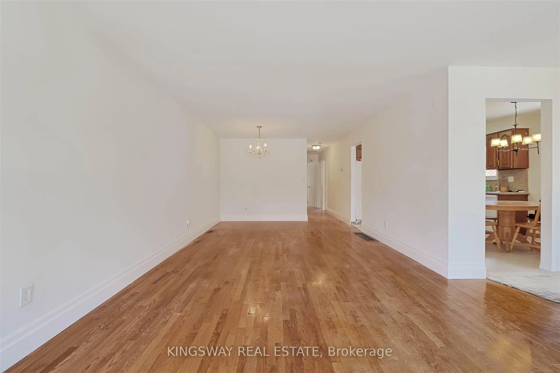
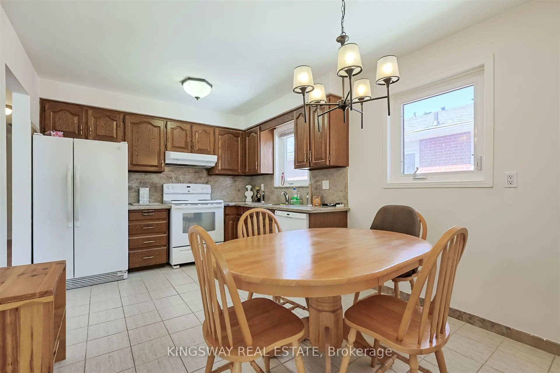
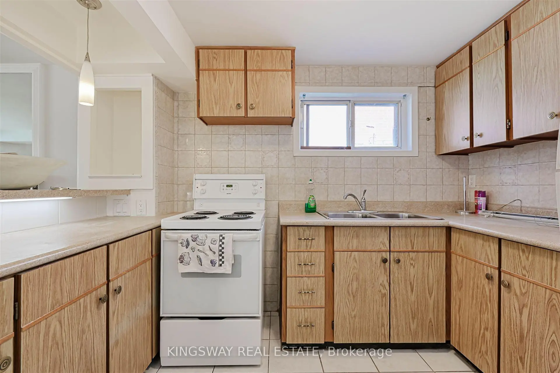
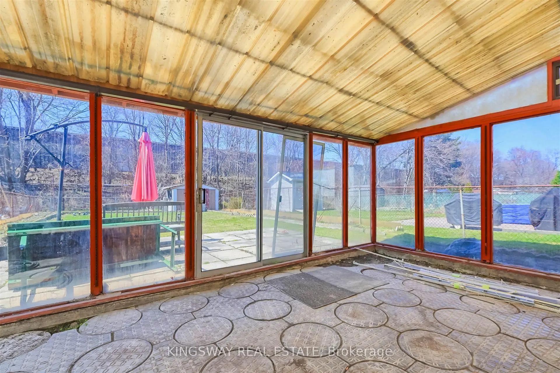
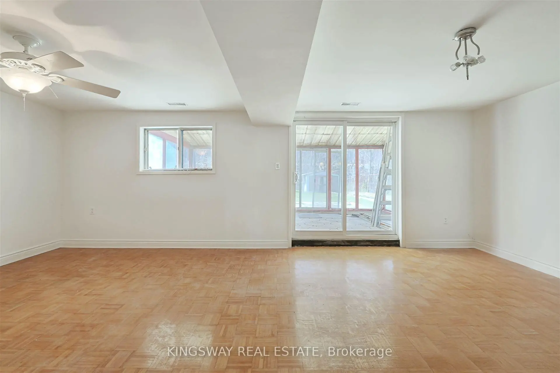
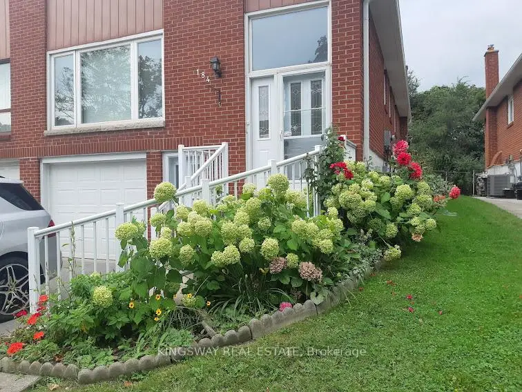
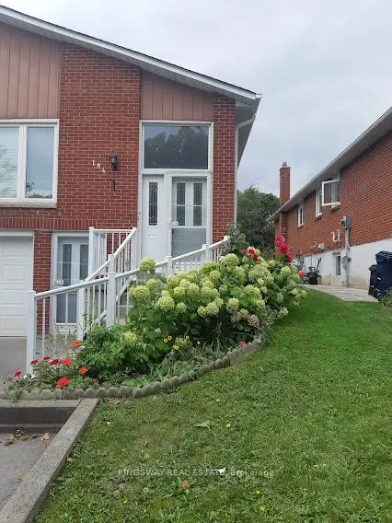
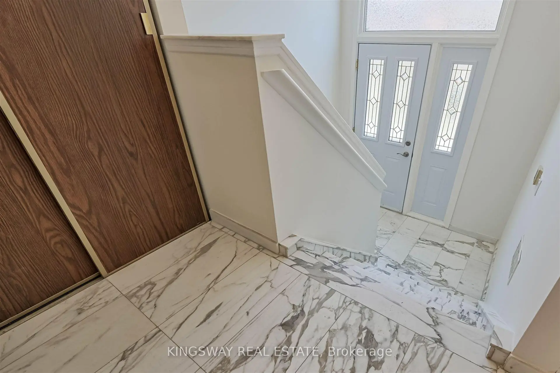
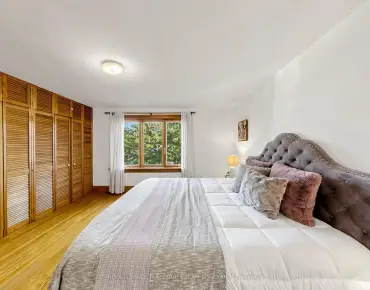
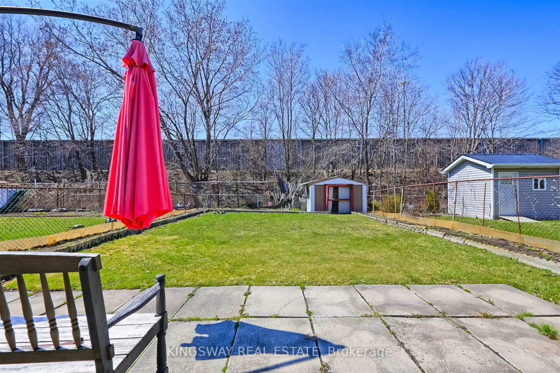
Bright And Spacious! Raised Bungalow With Walk-Out Basement Apartment And Separate Entrance. Ideally Situated In a Family-Friendly North York Neighborhood. Potential Substantial Rental Income. Premium lot Provides Direct Backyard Access. Convenient Transportation, Easy Access To Highways 401 & 404, Subway Stations, A Variety Of Supermarkets And Restaurants Around For Daily Conveniences. 3 Mins Walking to Community Centre with Outdoor Swimming Pool and Ice Rink, Arena, Library. **New Furnace 2022, Roof 2023, Driveway 2022**

Features

  • House Facing
    Facing: West
  • Bedrooms
    Bedrooms: 3
  • Bathrooms
    Bathrooms: 2
  • Garages
    Garages: 1
  • Kitchens
    Kitchens: 1

Details

  • Front Lot
    Lot size: 29.85 x 150.00 Feet
  • Lot Depth
    Space: 1100-1500
  • Tax Amount
    Tax: $ 4621.00
  • MLS
    C13873166
  • Listing contracted with: KINGSWAY REAL ESTATE
Bathroom Pieces Level
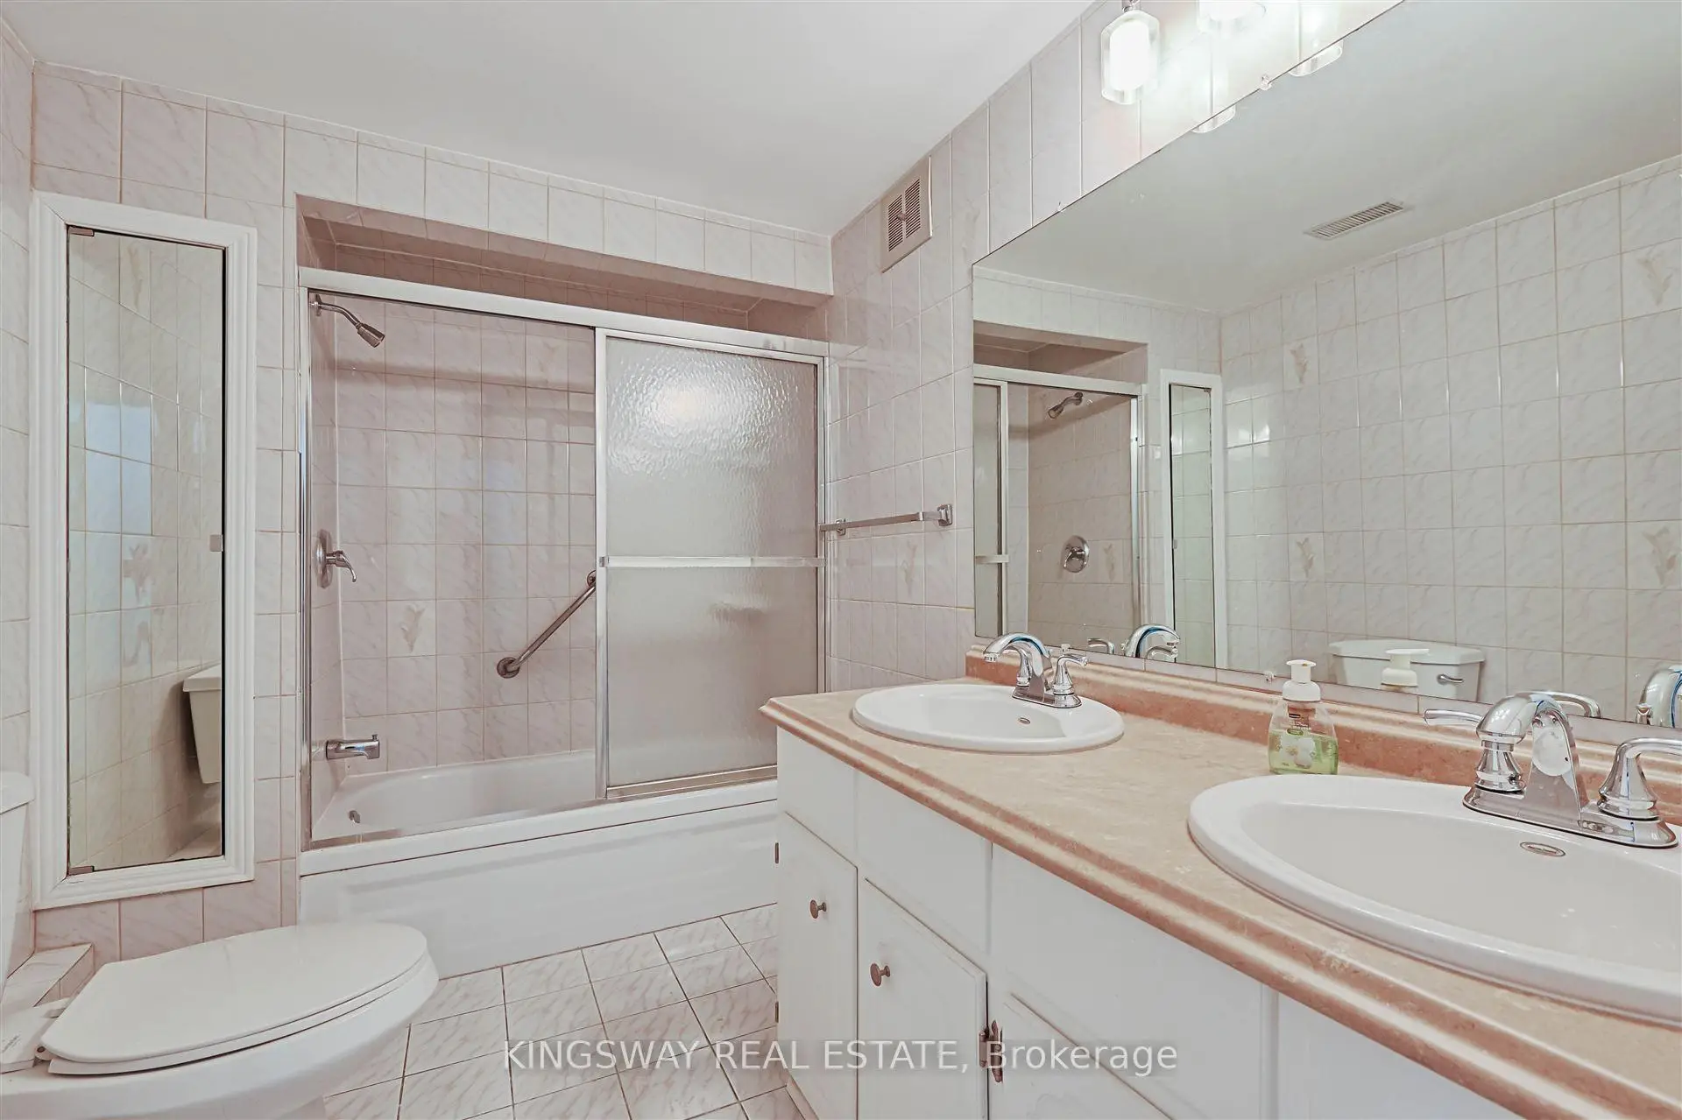
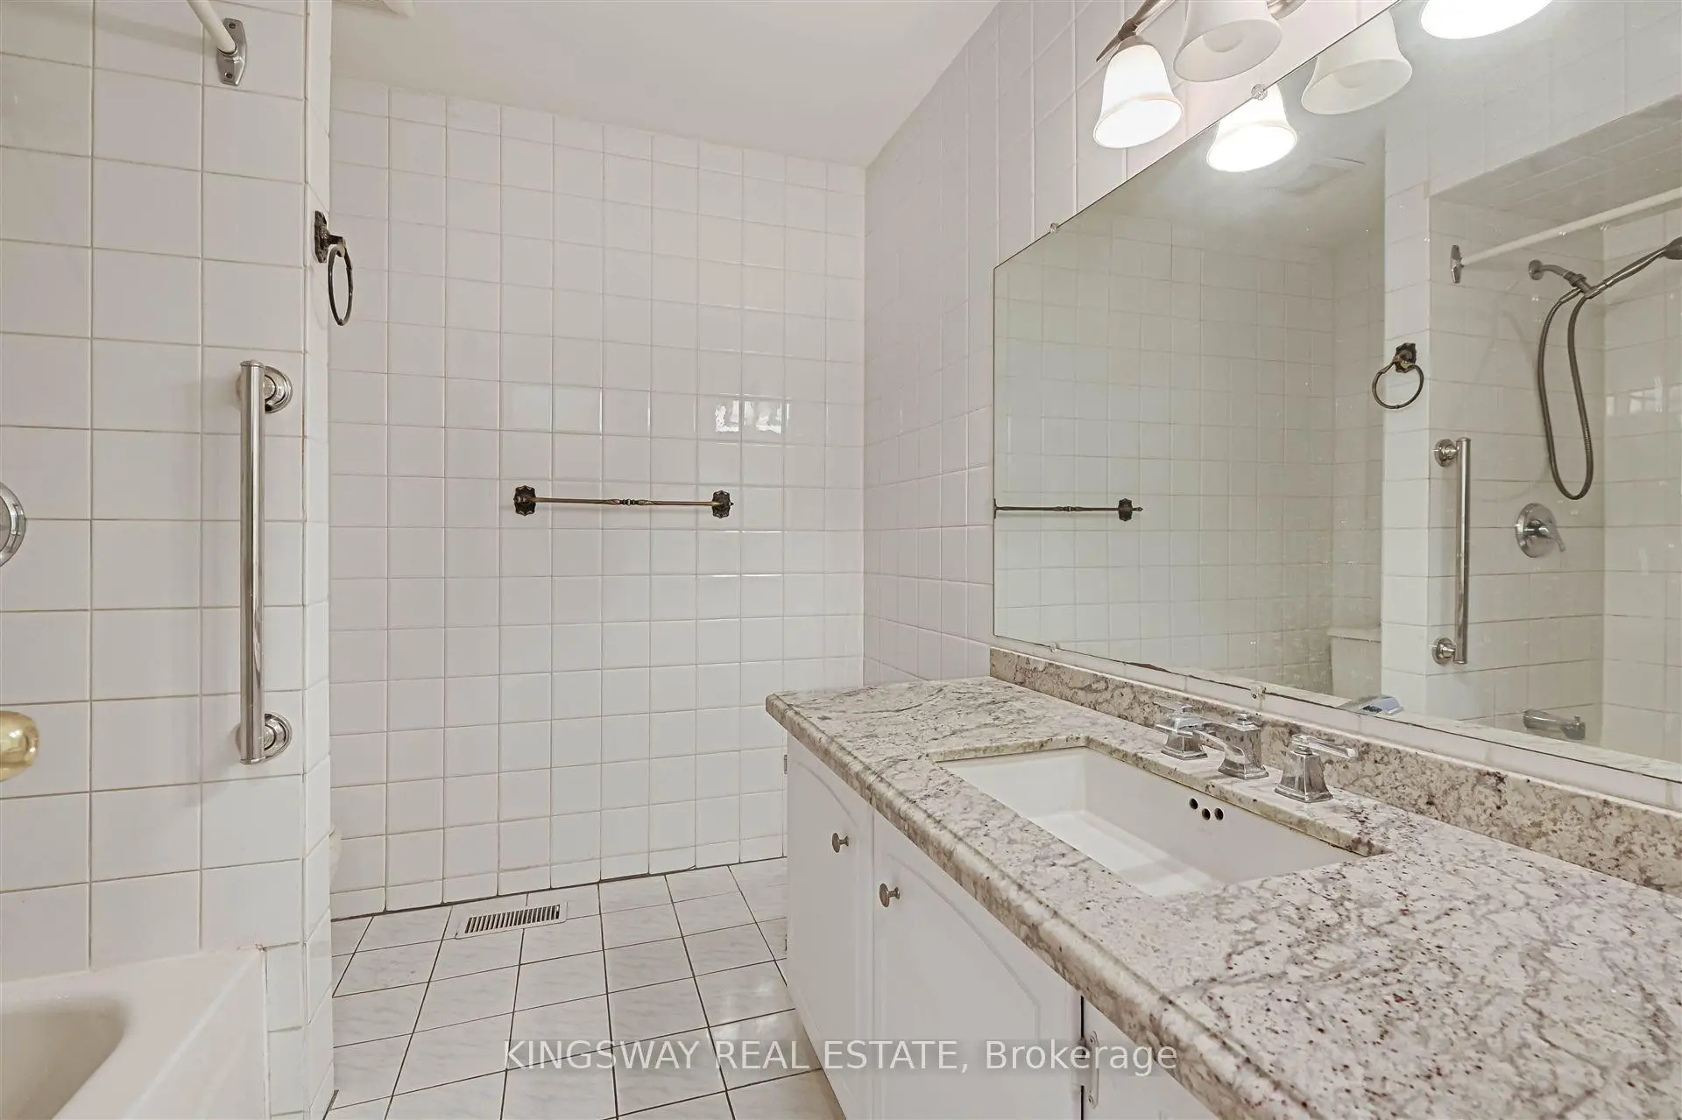
1xBath3 pcs

Main

1xBath3 pcs

Lower


Property Summary

Located close to the intersection of 404 and Finch, 184 Edmonton Dr is a 3+1 bedrooms 2 washrooms Semi-Detached. The unit has a Single Built-In Parking Space. The property basement is Apartment Walk-Up. The property has many nice features including In-Law Suite. .

Home Market Analysis

For Sale

For Lease

Comparable home values have decreased 12.2% compared with the same period last year.

Rent levels have decreased 5.1% compared with the same period last year.

Recent Comparable Value Range
$720,000 – $990,000
Recent 6-Month Rent Range
$1,950 – $2,900/month

How This Home Compares

Market Temperature
Seller's Market
Strong SellerSellerBalancedBuyerStrong Buyer
Inventory conditions currently favour sellers of similar homes.
Typical Selling Time
24 Days
Similar homes are selling in about 24 days, slower than the same period last year.
Price Position
15.4% Higher
The asking price is above the estimated value of comparable homes.

Local Area Profile

This property is located in an area with a high level of homeownership with a mix of townhouses and apartments and condominiums. Approximately 52% of residents hold a bachelor's degree or higher, while about 20% have a college credential. Residents use a combination of driving and public transit for commuting.


School Information

  • Elementary Schools

  • Level
    Home school
    Distance to school: 0.3 km (~6 min walk)
  • Level
    Home school
    Distance to school: 0.7 km (~13 min walk)
  • Level
    ST GERALD (Grade: JK - 8)
    Catholic SchoolFrench Program Catholic French Immersion school
    Rank: 963 out of 3022 (Score: 6.9)
    Distance to school: 1.6 km (~28 min walk)
  • Level
    ST KATERI TEKAKWITHA (Grade: JK - 8)
    Catholic SchoolFrench Program Catholic French Immersion school
    Distance to school: 0.6 km (~10 min walk)
  • Level
    ST TIMOTHY (Grade: 5 - 8)
    Catholic SchoolFrench Program Catholic French Immersion school
    Distance to school: 1.8 km (~33 min walk)
  • Secondary Schools

  • Level
    Home school
    Rank: 141/746 (Score: 7.5)   5 year average: 188/746 (Score: 7.0)
    Distance to school: 1.5 km (~27 min walk)
  • Level
    Mary Ward (Grade: 9-12)
    Catholic School Catholic School
    Rank: 77/746 (Score: 8.1)   5 year average: 99/746 (Score: 7.6)
    Distance to school: 3.8 km (~12 min drive)
  • Level
    St. Josephs Morrow Park (Grade: 9-12)
    Catholic School Catholic School
    Distance to school: 4.2 km (~13 min drive)


Commute Information

GTA Go Train Old Cummer Go Train Station (2.4km) - Free Parking available, parking lots: 462

Location


Community Overview

184 Edmonton Dr is at the Heart of Pleasant View Community. The community of Pleasant View runs from Don Valley Parkway on the west to Finch hydro corridor in the North, Victoria Park on the east, and Sheppard Avenue on the South. East of DVP, Pleasant View is a buffer community between North York and Scarborough. Even though it is a North York community, high school students in this neighborhood will need to attend secondary schools in Scarborough. About 81% of the housing in Pleasant View was constructed between 1961 and 1980. In past 3 months, 11 Semi-Detached homes were sold at average of $891.5K. Over 44% of the residents are of East and Southeast Asia origin, and 35% are of European Origin. In 184 Edmonton Dr neighbourhood, you will find many residents are Chinese, East-Indian, Canadian, Italian, and West Indian. Numerous buses run along Victoria Park Avenue, Sheppard Avenue, and Van Horne Avenue carrying passengers to Don Mill Subway station, which converges with the central transit system to downtown Toronto. Clydesdale Park, Muirhead Park, Old Sheppard Park, and Van Horne Park offer kids' playgrounds, tennis courts, and baseball diamonds. Located in the southwest end of the community, Fairview mall, with over 190 stores and some very famous brands, like Apple, Hudson's Bay, T&T, H&M, and more, is one of the largest indoor malls in Toronto. Pleasant View is a small community offering different housing types. Close to Seneca College's main Campus and at the intersection of two major highways present numerous opportunities for investors.


Mortgage Calculator

WhatsApp Chat ~