Don Valley Village, Toronto, M2J 3H7
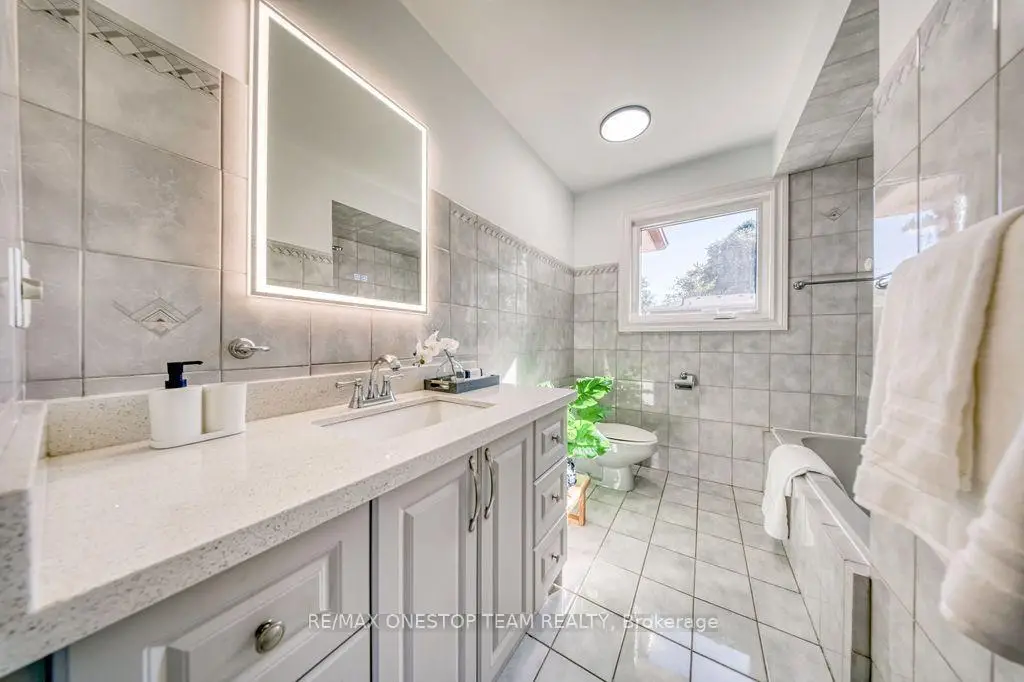
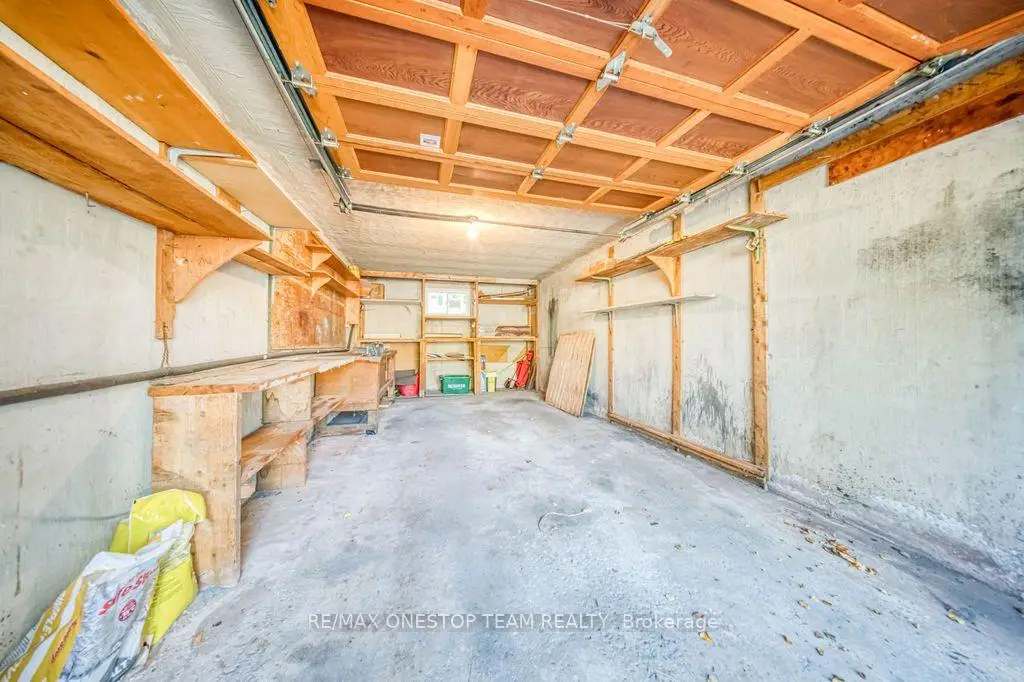
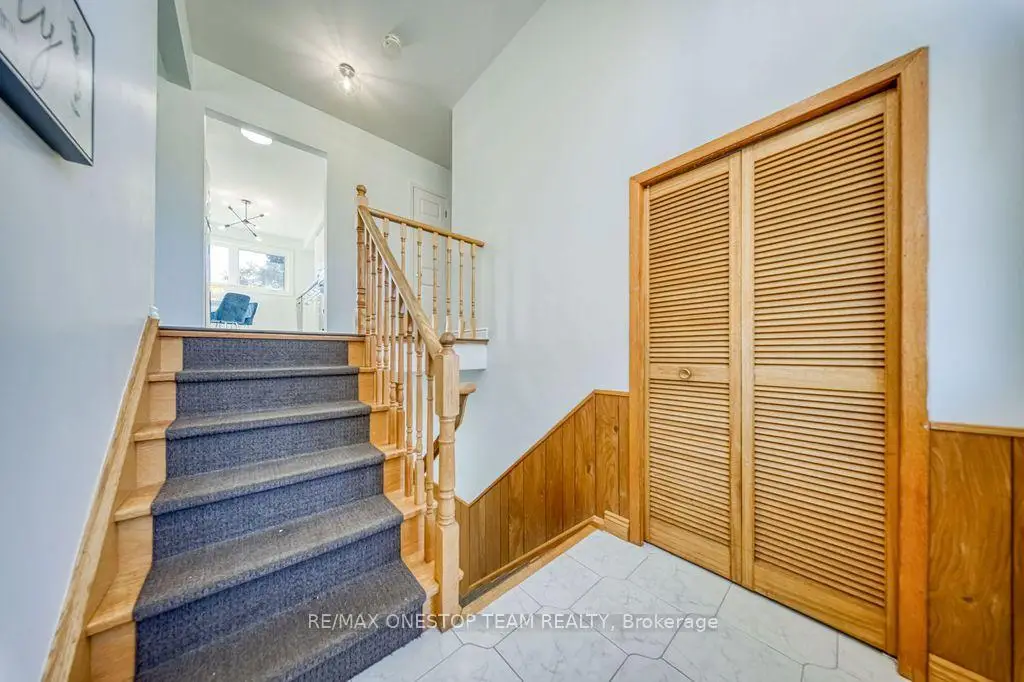
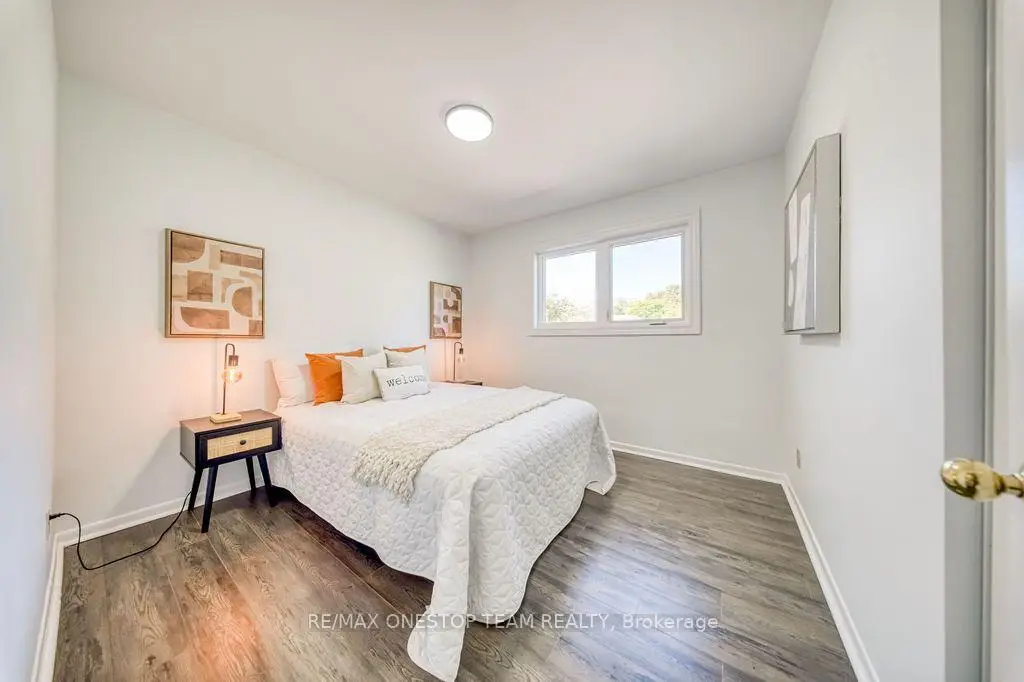

Description
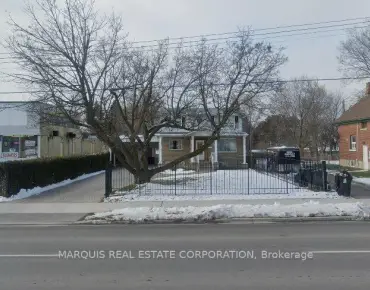
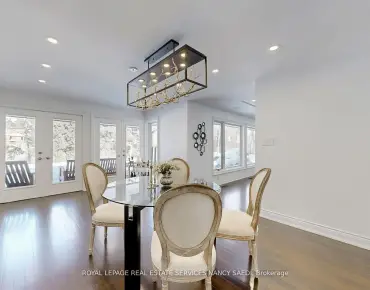
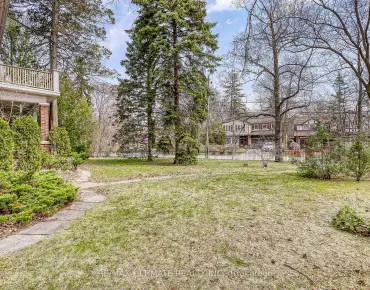
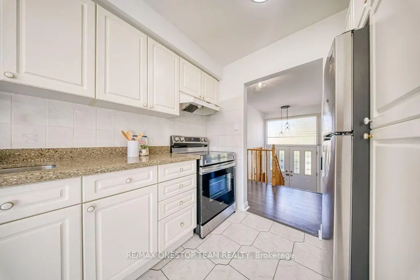
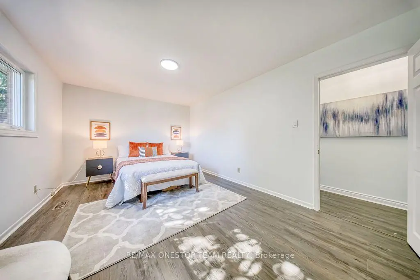
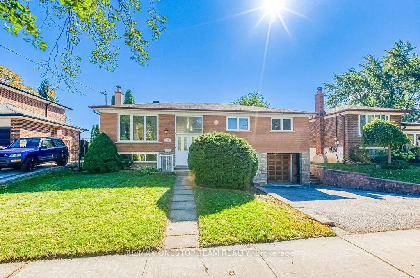
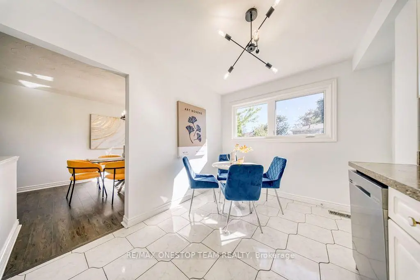
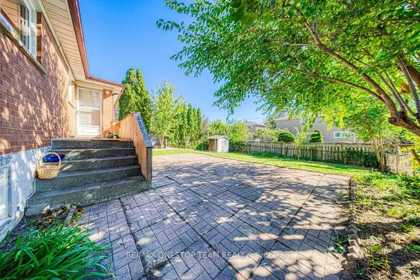
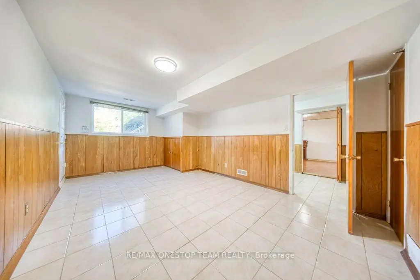
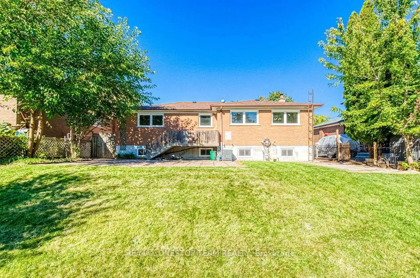
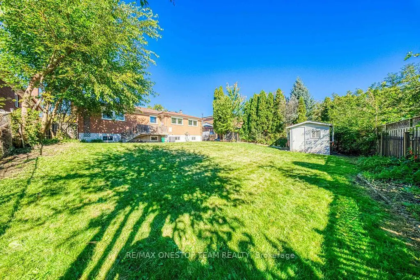
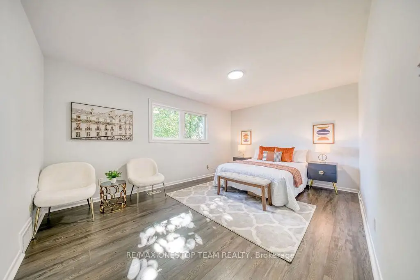
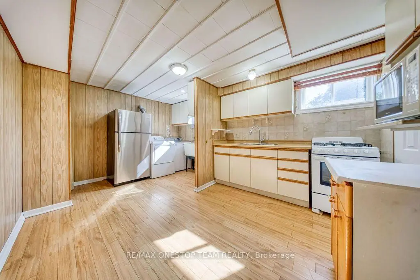
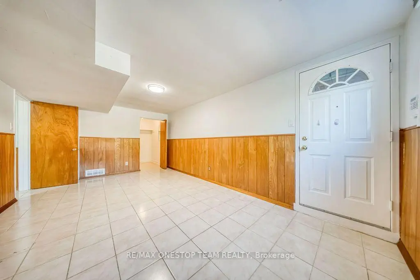
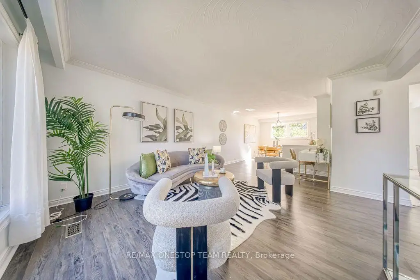
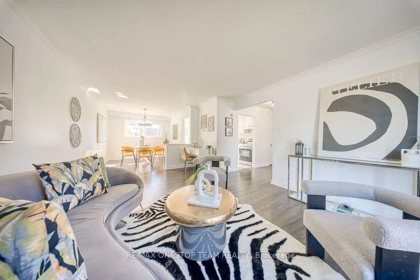
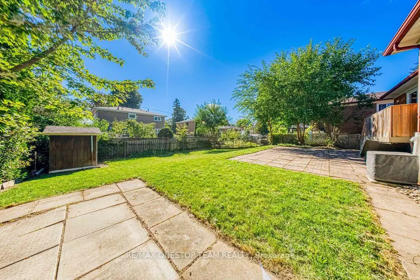
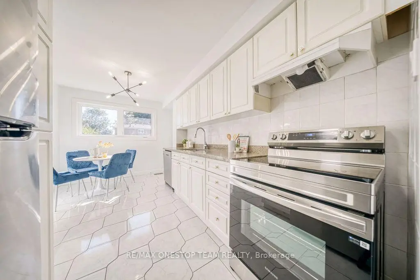
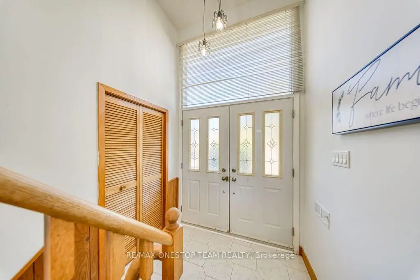
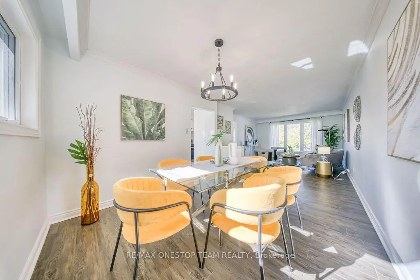
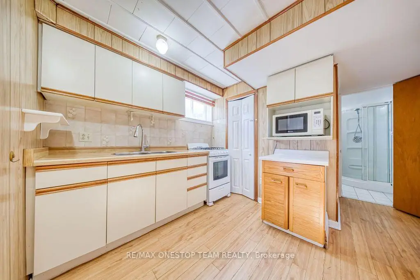
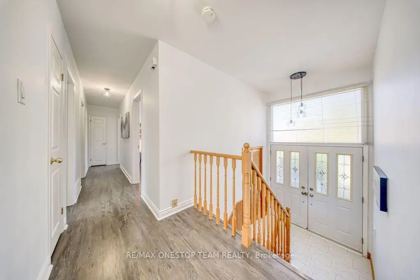
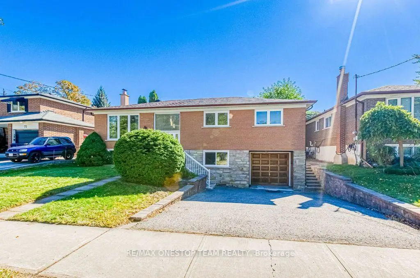
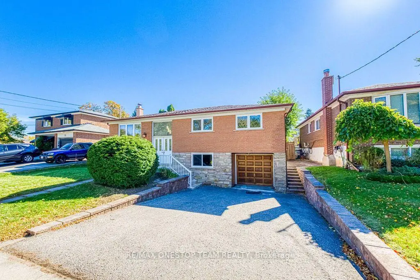
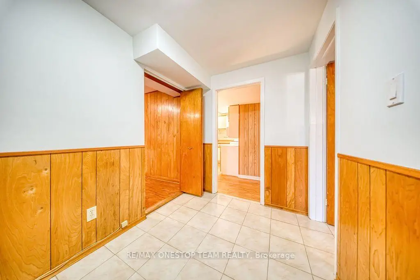
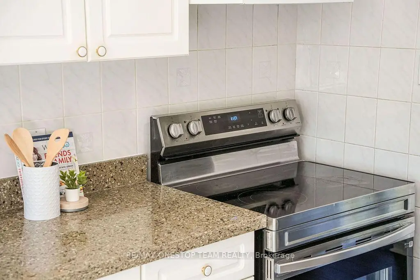
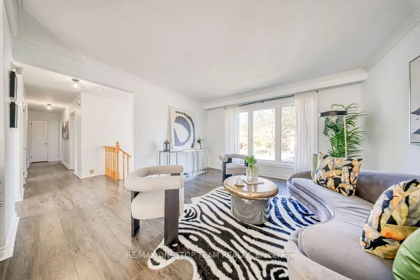
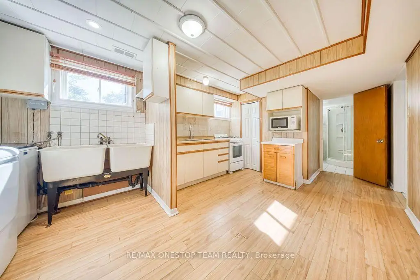
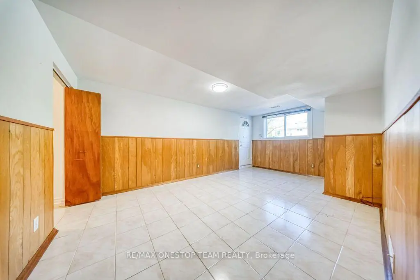
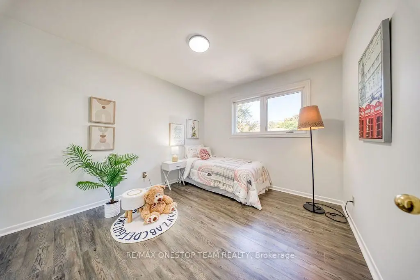
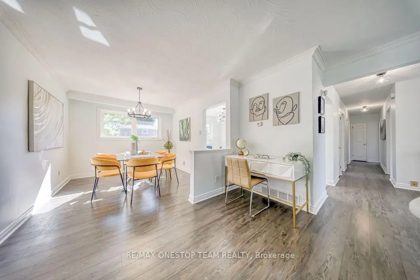
Move-In Ready Bungalow In A Very High Demand North York Neighbourhood! Thoughtfully Upgraded By The Current Owner: Furnace, AC & Electrical Breaker Panel (2019); Windows, Laminate Flooring on Main floor, Kitchen Countertops & R60 Attic Insulation (2021); Main Floor Freshly Painted With Updated Light Fixtures; Eat-In Kitchen Walks Out To A Patio With Stairs Down To The Interlocked Backyard; Separate Entrance From The Driveway To The Lower Level With A Second Kitchen, Ideal For A Nanny Suite, Extended Family Living Or Income Potential; Steps To Seneca College, Fairview Mall, Subway And Public Transit, Minutes To Hwy 404 & 401. Don't Miss This One!
Features
- Facing: East

- Bedrooms: 3

- Bathrooms: 2

- Garages: 1

- Kitchens: 1

Details
- Lot size: 55.00 x 110.00 Feet

- Space: 1100-1500

- Tax: $ 6683.28

- C13870448

- Listing contracted with: RE/MAX ONESTOP TEAM REALTY
| Room | Size(M) | Description | |
|---|---|---|---|
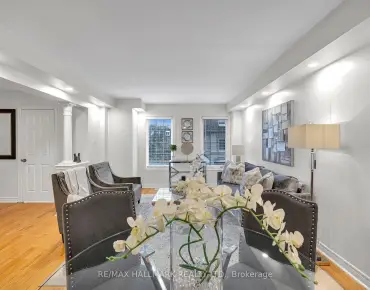
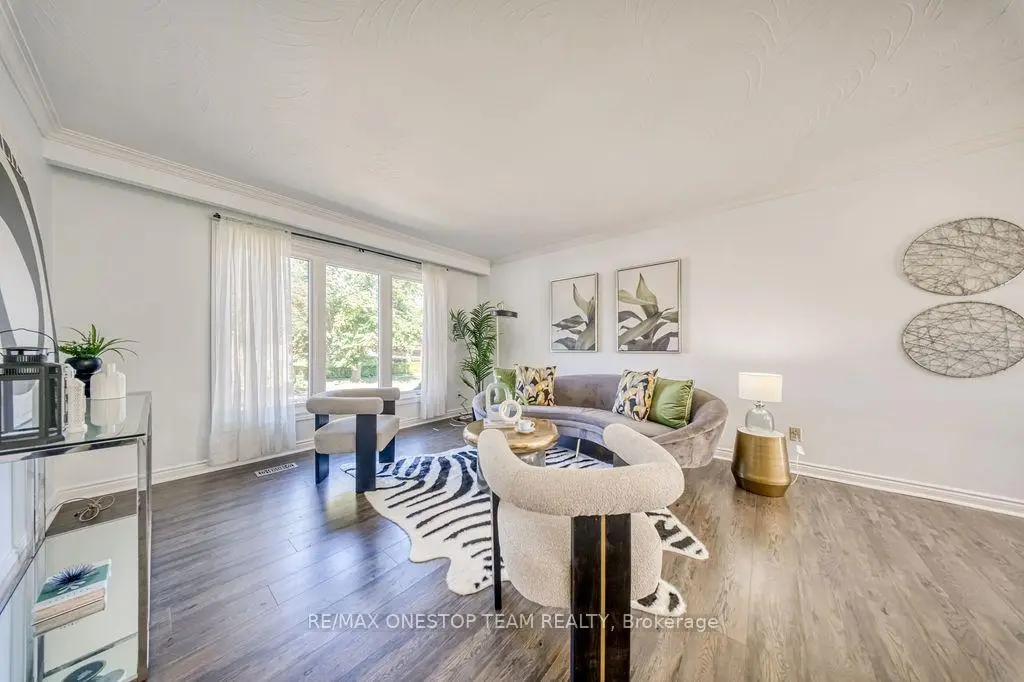
| Living Rm | 5.46x3.93 | Laminate, Crown Moulding, Overlooks Frontyard |
|
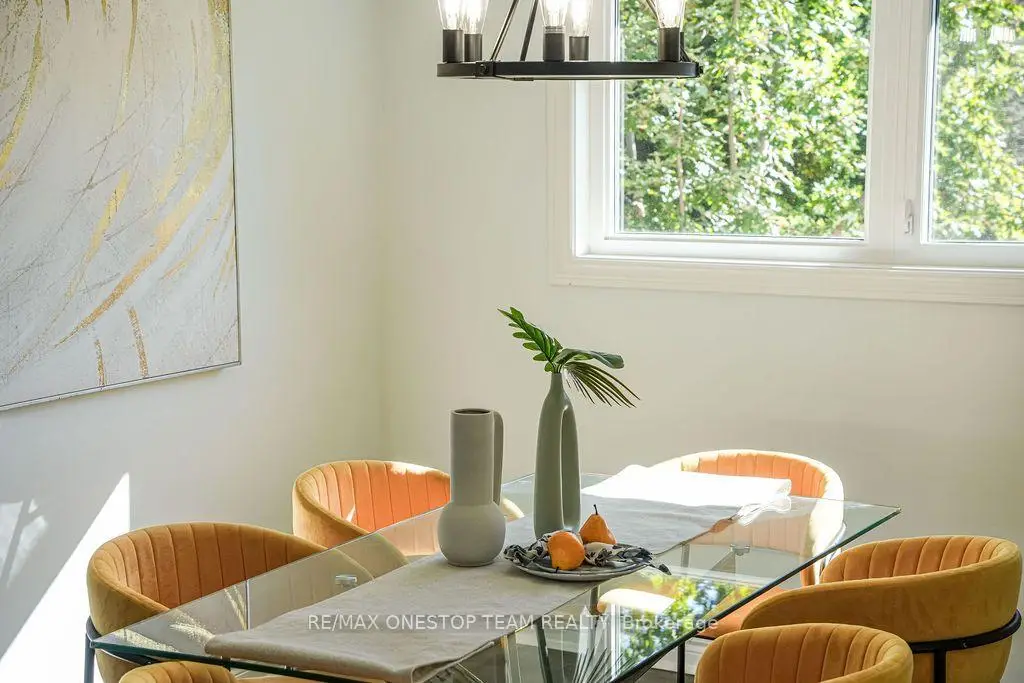
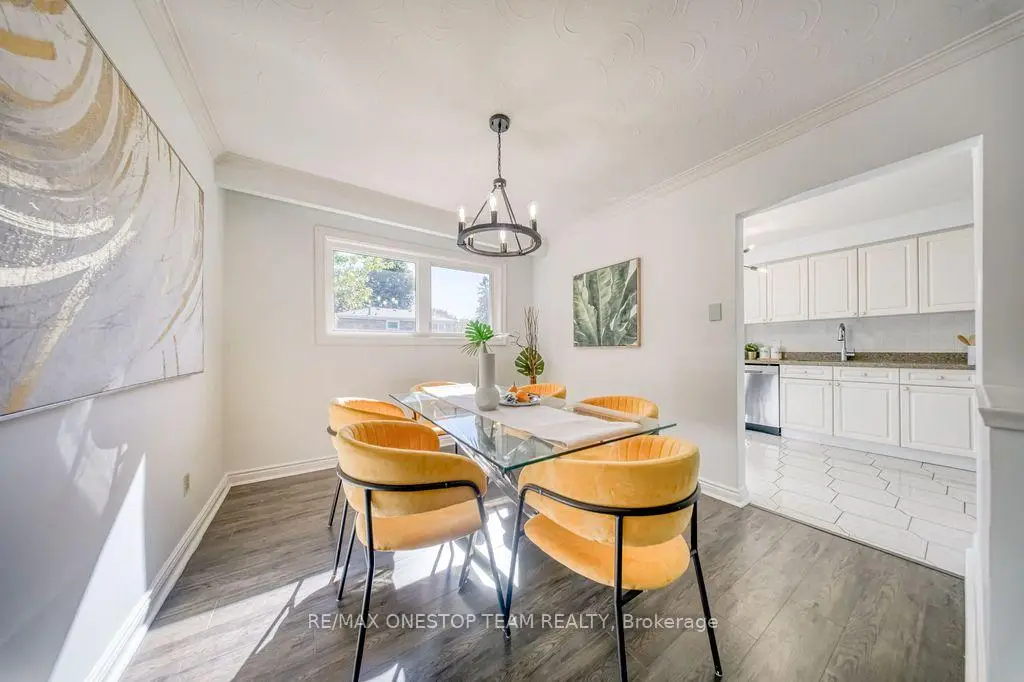
| Dining Rm | 3.15x2.97 | Laminate, Crown Moulding, Overlooks Backyard |
|
| Kitchen | 4.57x2.74 | Tile Floor, Stainless Steel Appl, W/O To Deck |
|
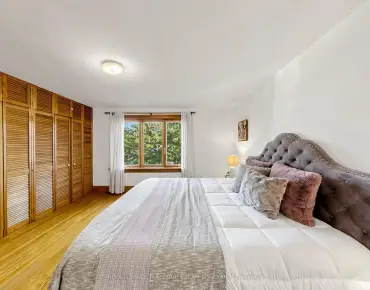
| Primary B | 4.80x3.35 | Laminate, Large Window, Large Closet |
|
| 2nd Br | 3.09x3.05 | Laminate, Closet, Large Window |
|
| 3rd Br | 3.05x2.74 | Laminate, Closet, Large Window |
|
| Kitchen | 4.75x3.25 | Vinyl Floor, Combined w/Laundry, Above Grade Window |
|
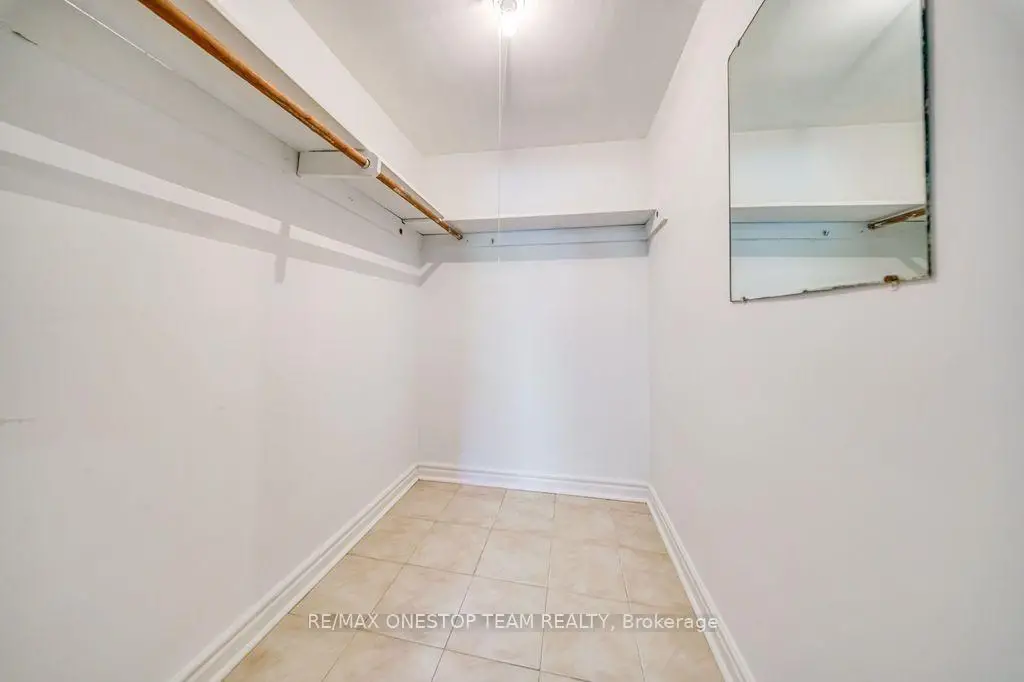
| Br | 5.49x3.40 | Tile Floor, Above Grade Window, Walk-In Closet(s) |
|
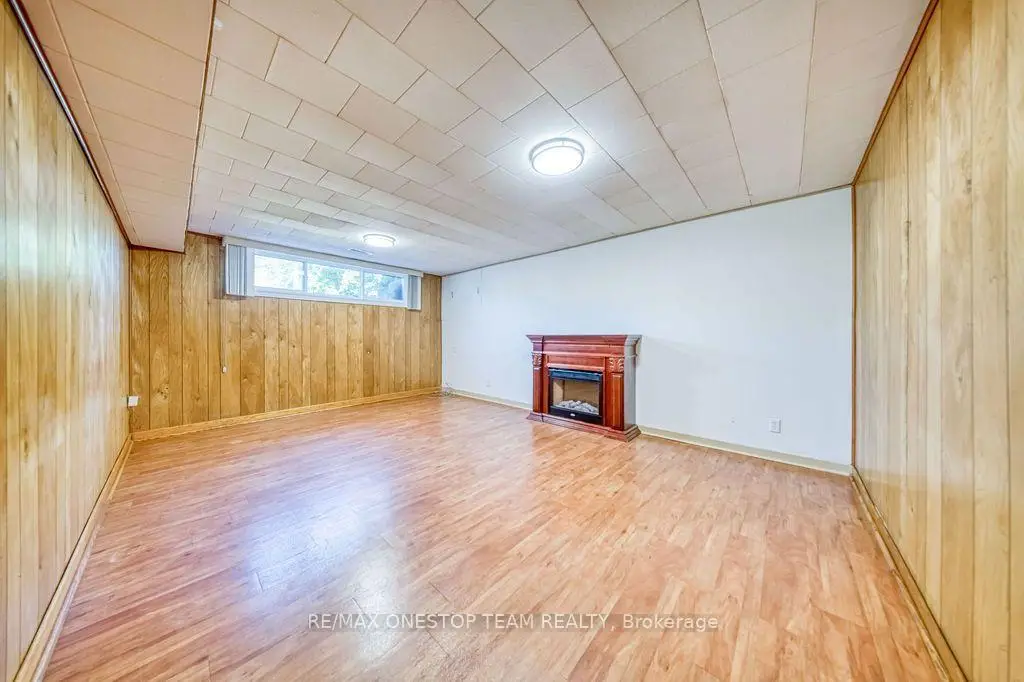
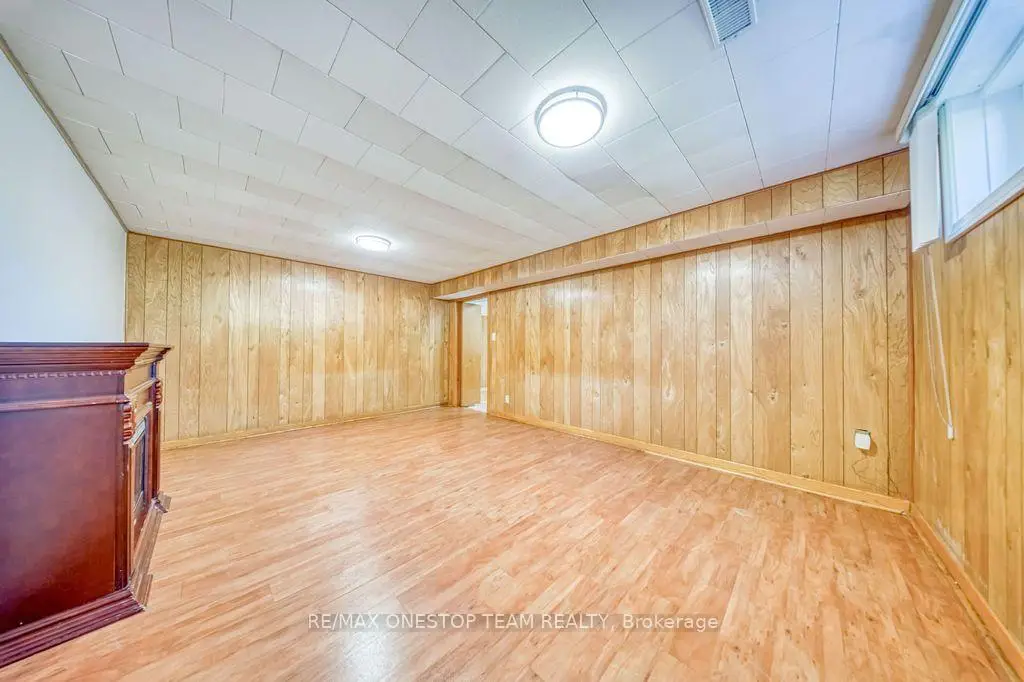
| Recreatio | 5.30x3.78 | Vinyl Floor, Above Grade Window, Electric Fireplace |
| Bathroom | Pieces | Level | |
|---|---|---|---|
| 1xBath | 4 pcs | Main |
|
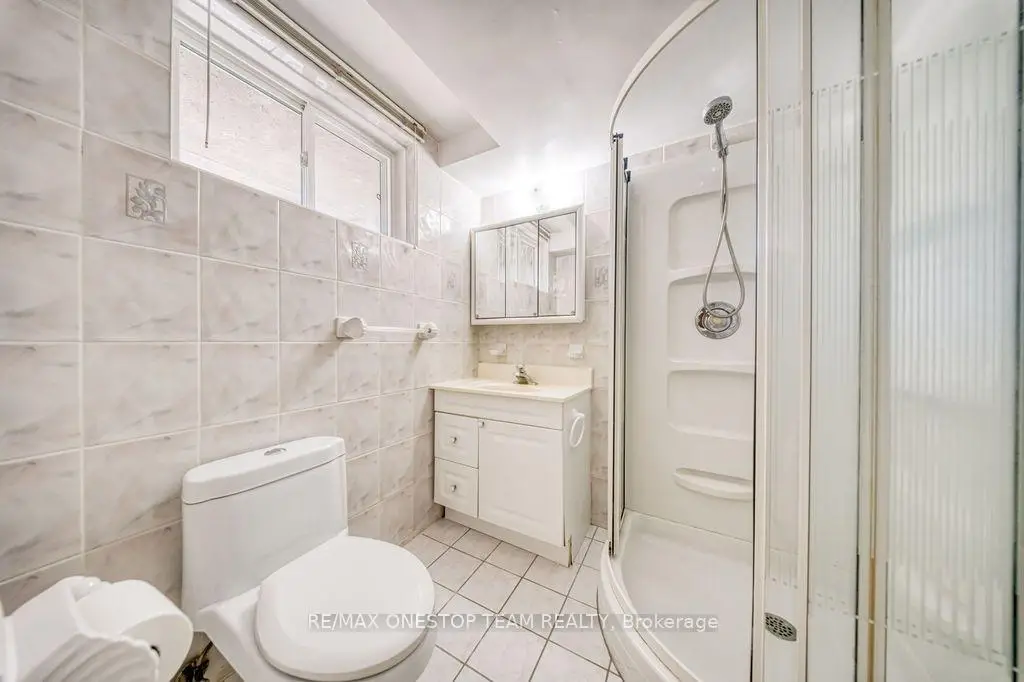
| 1xBath | 3 pcs | Basement |
Property Summary
Located close to the intersection of Don Mills Road & Van Horne Ave, 73 Houston Cres is a 3+1 bedrooms 2 washrooms Detached. The unit has a Single Built-In Parking Space. The property has many nice features including Primary Bedroom - Main and Carpet Free. Living Room Rm, Dinning Room Rm, Kitchen, Primary B, second bedroom and third bedroom are on the Main floor.Home Market Analysis
For Sale
For Lease
Comparable home values have increased 7.2% compared with the same period last year.
Rent levels have decreased 10.6% compared with the same period last year.
How This Home Compares
Local Area Profile
This property is located in an area with a high level of homeownership with housing made up primarily of detached homes. Approximately 46% of residents hold a bachelor's degree or higher, while about 26% have a college credential. Public transit is commonly used by local commuters, alongside driving.
School Information
Elementary Schools
-
Home schoolDistance to school: 0.3 km (~5 min walk)
-
Home schoolDistance to school: 0.6 km (~10 min walk)
-
ST GERALD (Grade: JK - 8)
Catholic French Immersion school
Rank: 963 out of 3022 (Score: 6.9)Distance to school: 1.8 km (~32 min walk) -
DIVINE MERCY (Grade: JK - 8)Rank: 1729 out of 3022 (Score: 5.8)Distance to school: 1.0 km (~19 min walk)
-
ST TIMOTHY (Grade: 5 - 8)Distance to school: 1.3 km (~24 min walk)
Secondary Schools
-
AP program school
Rank: 474/746 (Score: 5.5) 5 year average: 436/746 (Score: 5.5)Distance to school: 0.5 km (~9 min walk) -
Mary Ward (Grade: 9-12)
Catholic School
Rank: 77/746 (Score: 8.1) 5 year average: 99/746 (Score: 7.6)Distance to school: 4.4 km (~13 min drive) -
St. Josephs Morrow Park (Grade: 9-12)Distance to school: 3.8 km (~12 min drive)


Commute Information
 Don Mills Subway Station (1.3km)
 Old Cummer Go Train Station (2.1km) - Free Parking available, parking lots: 462