St. Andrew-Windfields, Toronto, M2P 2G3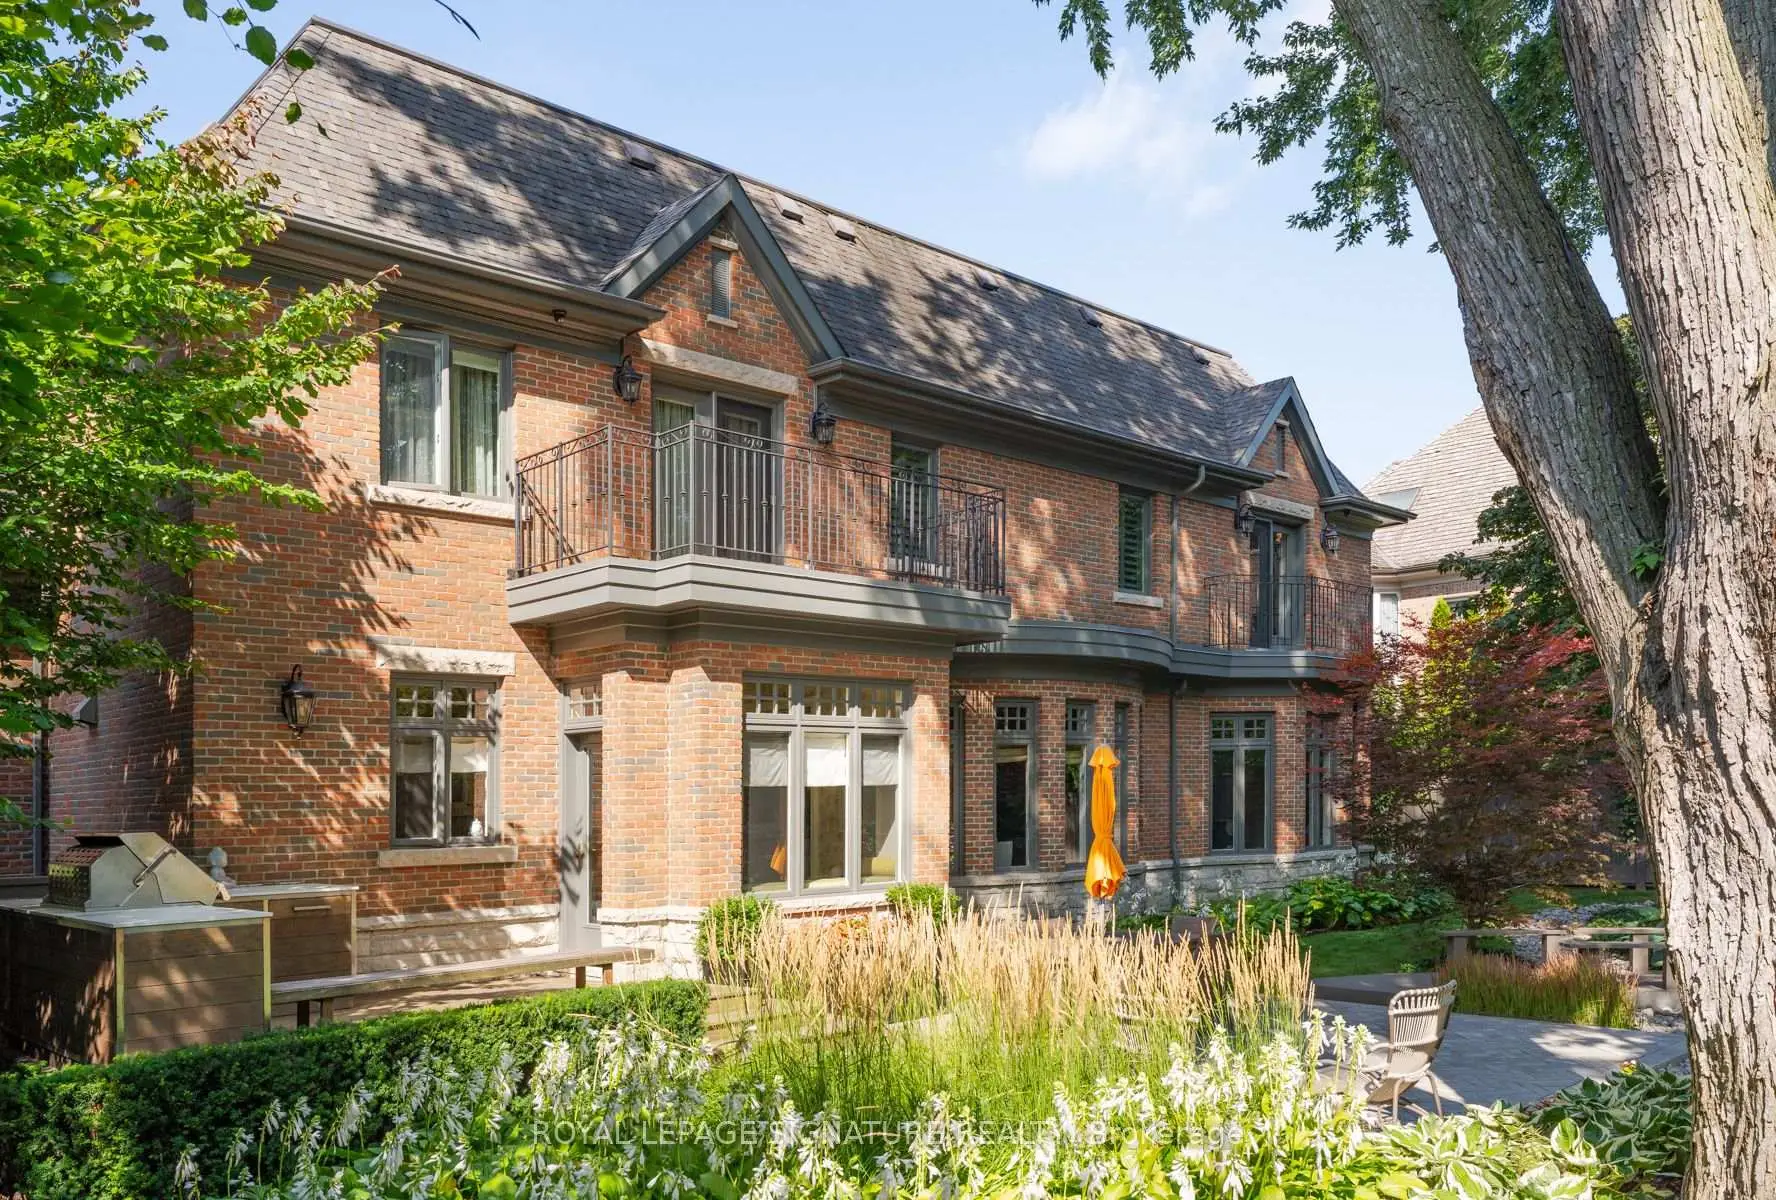

Description
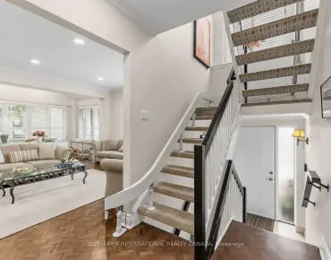
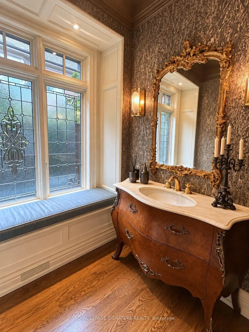
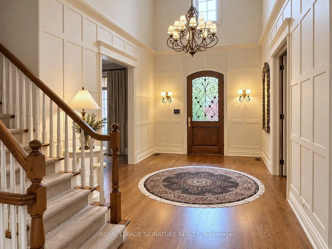
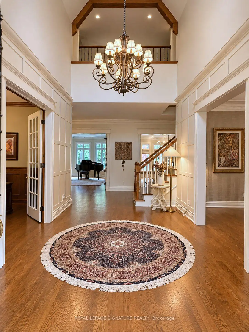
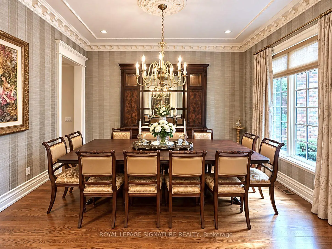
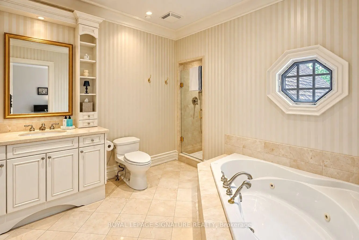
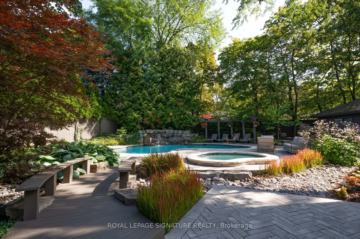
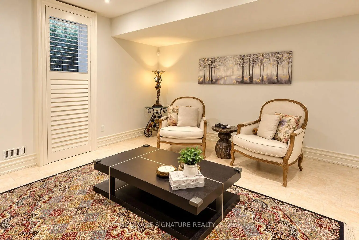
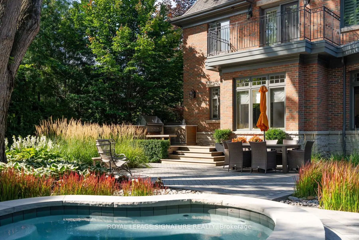
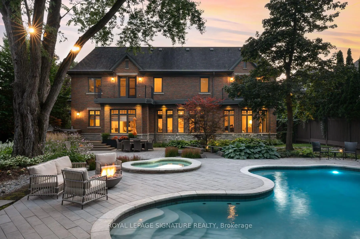
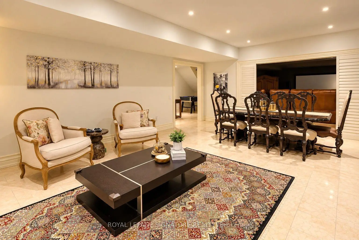
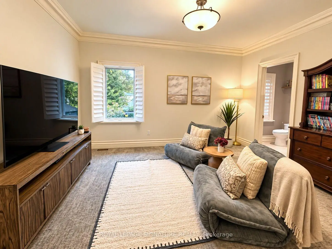
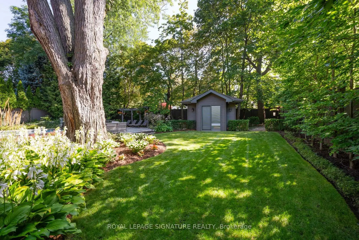
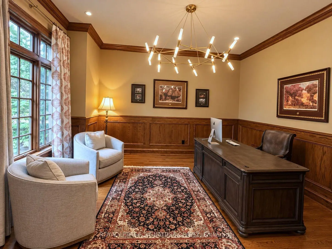
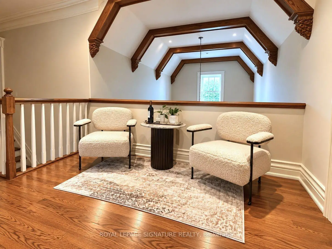
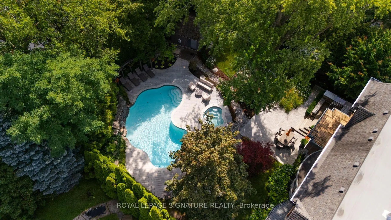
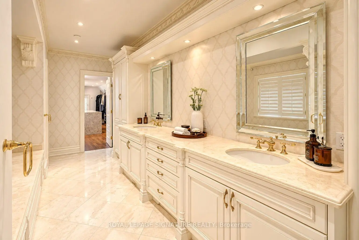
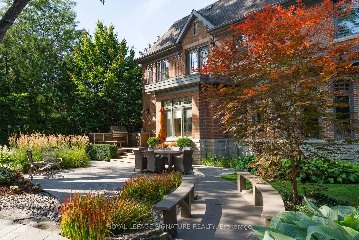
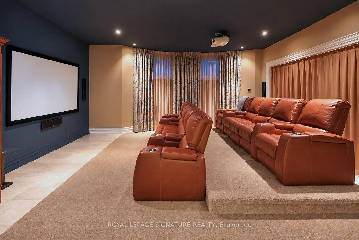
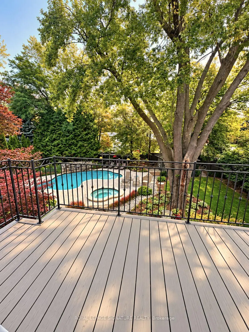
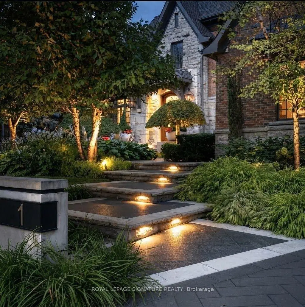
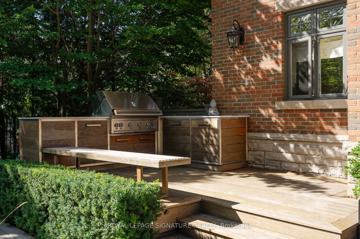
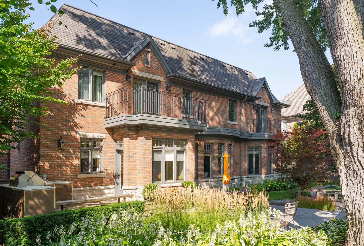
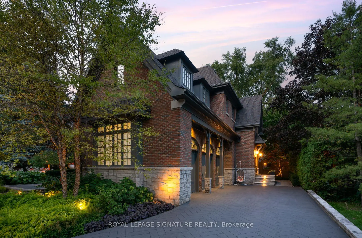
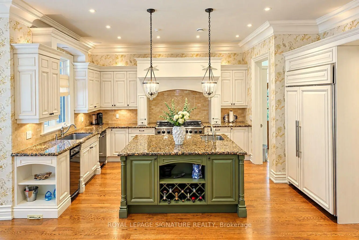
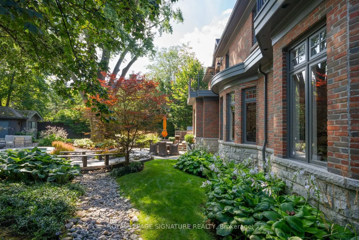
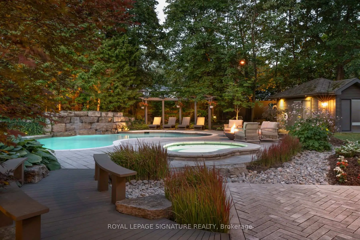
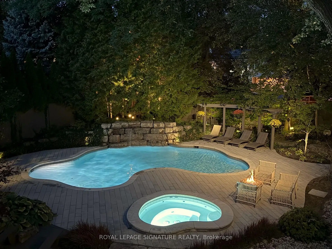
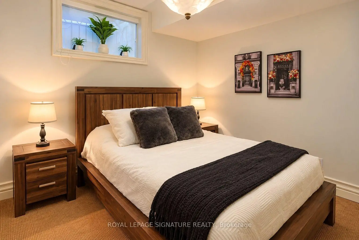
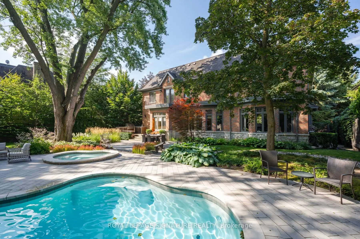
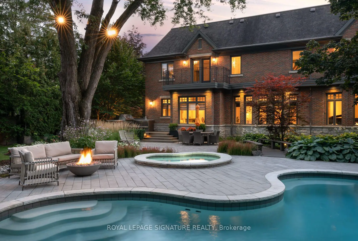
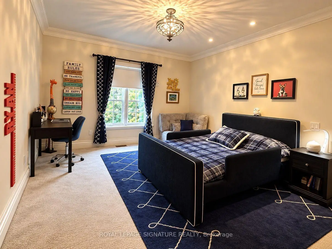
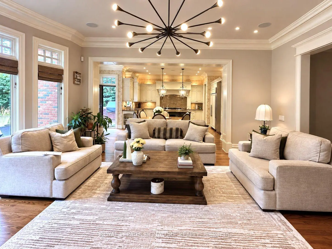
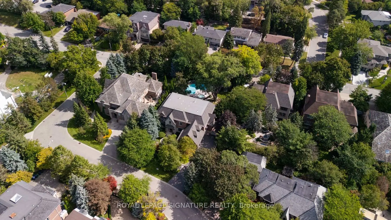
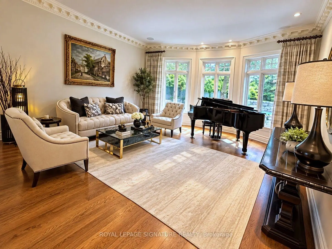
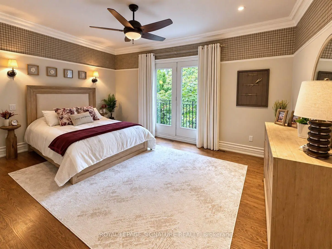
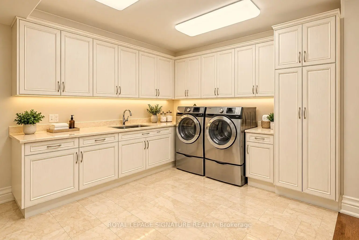
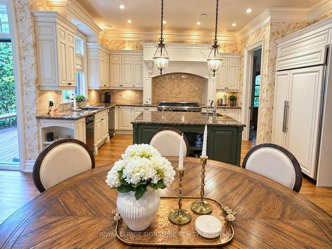
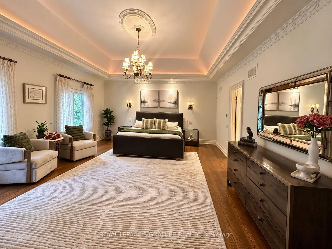
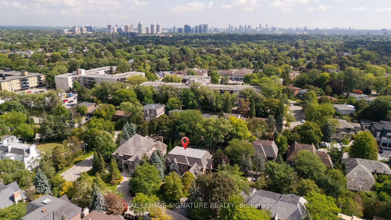
Welcome to 1 Oakley Place, an exceptional custom residence privately positioned on a quiet cul-de-sac in prestigious St. Andrew-Windfields. Set on an impressive 86.78 x 193.22 ft irregular lot, this distinguished home offers approximately 5,000 sq. ft. above grade, plus a beautifully finished 2,434 sq. ft. lower level, creating over 7,400 sq. ft. of refined living space. Timeless craftsmanship and elegant architectural details are showcased throughout generous principal rooms designed for sophisticated entertaining and comfortable family living. The main level features formal living and dining rooms, a private library, expansive family room and custom kitchen with centre island, butler's pantry and walkout to the spectacular grounds. An elevator provides convenient access between levels. Upstairs, the impressive primary retreat features a fireplace, private balcony, luxurious ensuite and extraordinary boutique-style dressing room, complemented by four additional bedrooms. The finished lower level is an entertainer's destination with recreation room, temperature-controlled wine cellar, home theatre, gym and additional bedroom/nanny suite. Outdoors, discover a private resort-inspired oasis surrounded by professionally landscaped and illuminated gardens, featuring a swimming pool with waterfall, hot tub, outdoor kitchen, IPE deck and beautifully appointed pool house/cabana. A built-in triple garage, heated driveway, walkways and front steps, extensive parking and whole-home generator complete this remarkable offering. Oakley Place is further distinguished by a 24-hour security presence serving the street, adding another level of privacy and peace of mind. A rare opportunity to enjoy exceptional space, privacy and resort-style living in one of Toronto's most coveted neighbourhoods.
Features
- Facing: East

- Bedrooms: 5

- Bathrooms: 8

- Garages: 3

- Kitchens: 1

Details
- Lot size: 86.77 x 193.00 Feet

- Space: 5000 +

- Tax: $ 28572.35

- C13863144

- Listing contracted with: ROYAL LEPAGE SIGNATURE REALTY
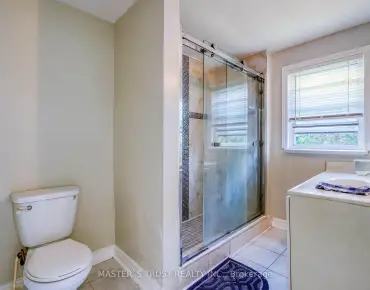
| Bathroom | Pieces | Level | |
|---|---|---|---|
| 1xBath | 9 pcs | Second |
|
| 1xBath | 5 pcs | Second |
|
| 1xBath | 4 pcs | Second |
|
| 2xBaths | 3 pcs | Second |
|
| 3xBaths | 2 pcs | Main |
Property Summary
Located close to the intersection of York Mills & Yonge Street, 1 Oakley Pl is a 5+1 bedrooms 8 washrooms Detached. The unit has a 3 Built-In Parking Spaces. The property has many nice features including Generator - Full and Central Vacuum. .Local Area Profile
This property is located in an area with a mix of homeowners and renters with a strong concentration of apartment and condominium housing. Approximately 66% of residents hold a bachelor's degree or higher, while about 15% have a college credential. Residents use a combination of driving and public transit for commuting.
School Information
- Owen Public School (Grade:JK-5) 334/3046
- St Andrew's Middle School (Grade:6-8)
- York Mills Collegiate Institute (Grade:9-12) 52/739
- St. Gabriel Catholic School (Grade:JK-8) 2041/3037
- Denlow Public School (Grade:JK-5) 34/3046
- Owen Public School (Grade:JK-5) 334/3046