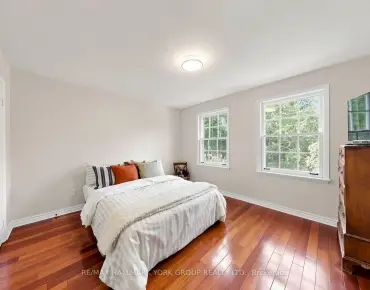
Lawrence Park South, Toronto, M4R 1J5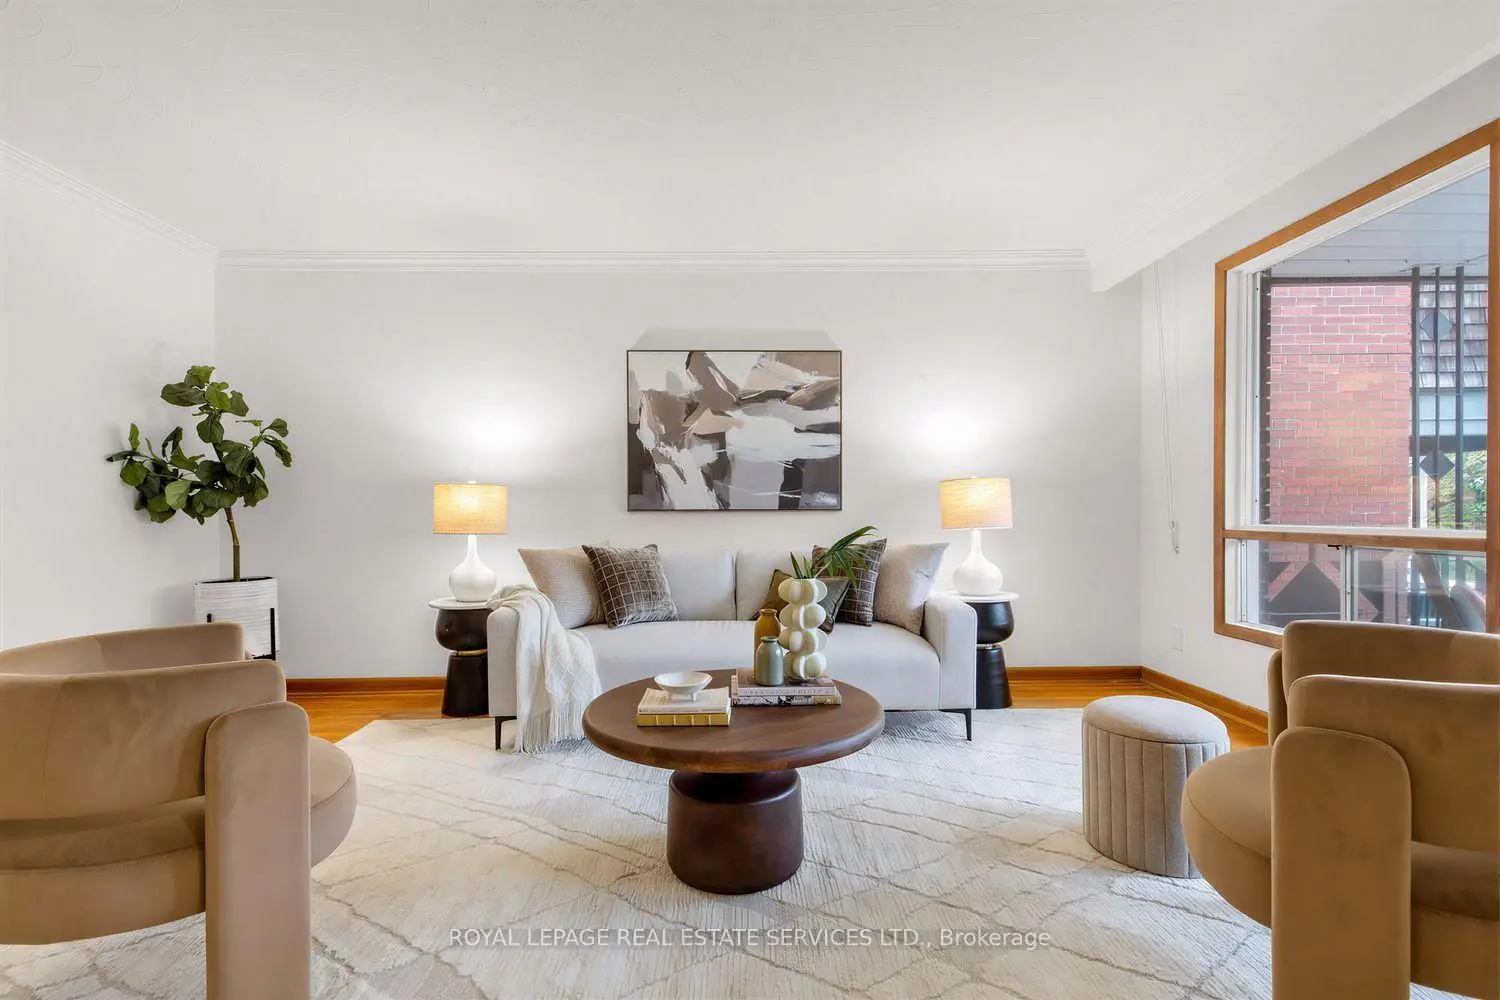

Description
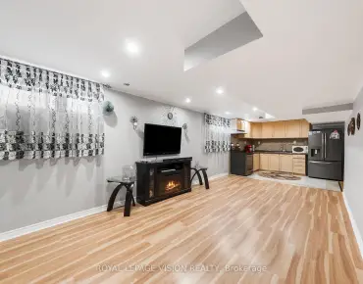
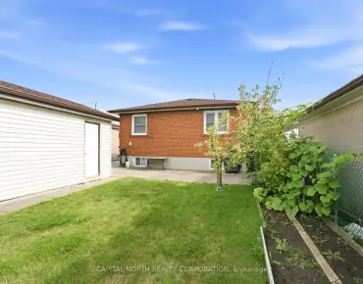
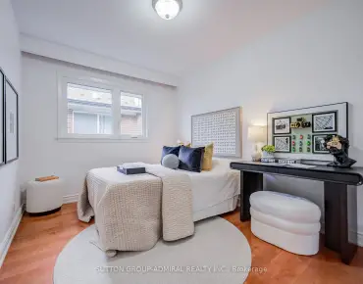
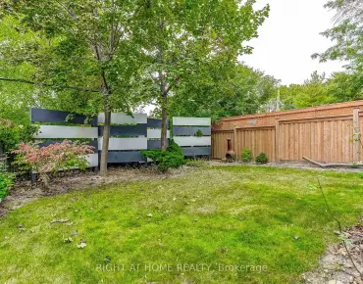
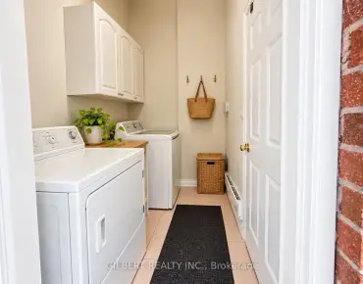
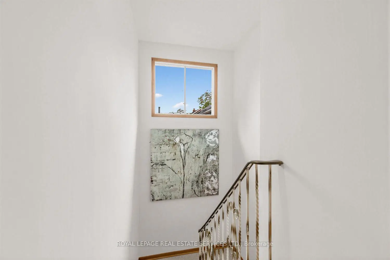
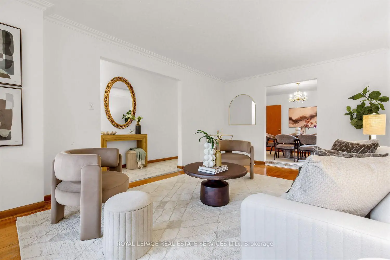
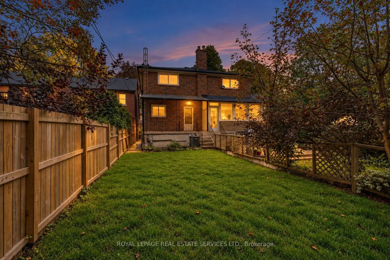
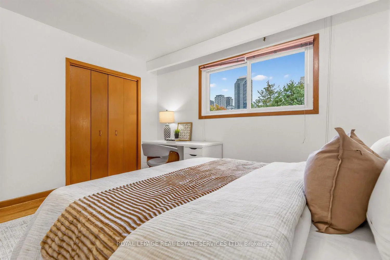
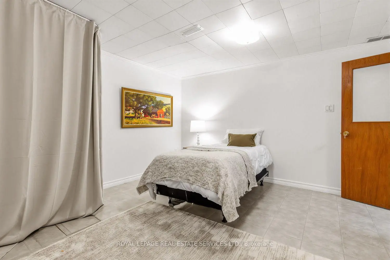
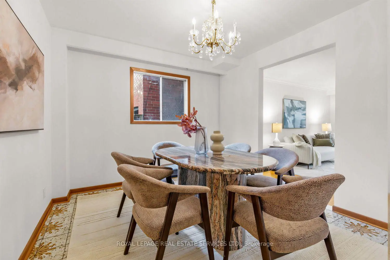
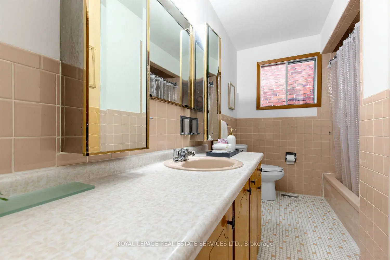
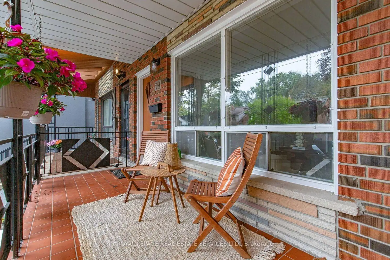
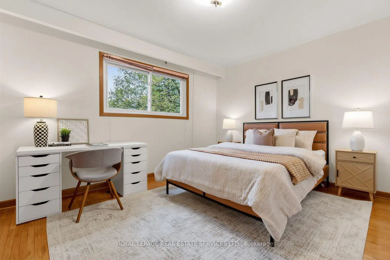
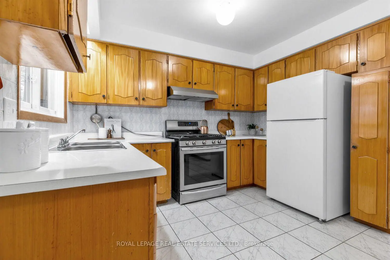
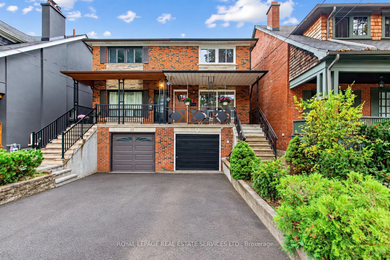
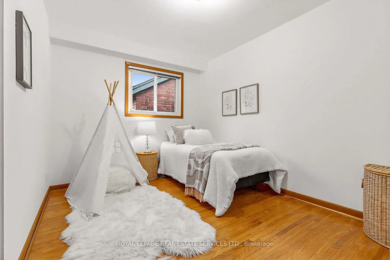
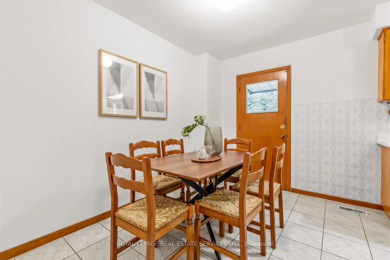
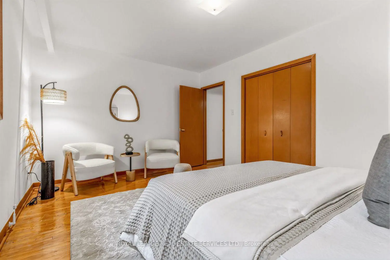
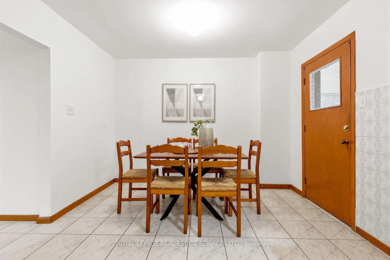
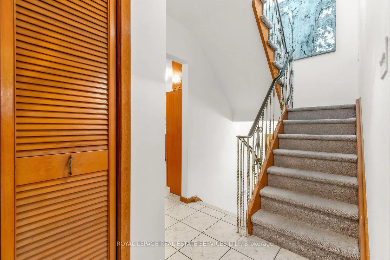
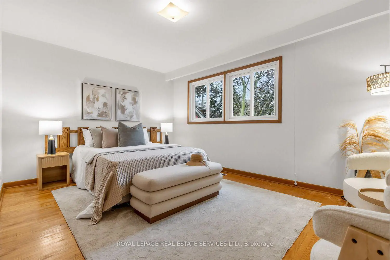
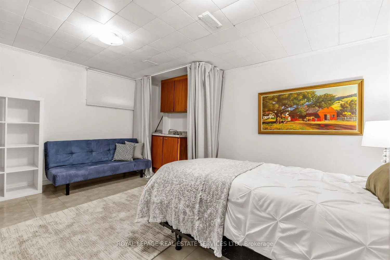
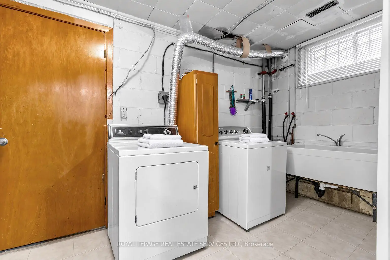
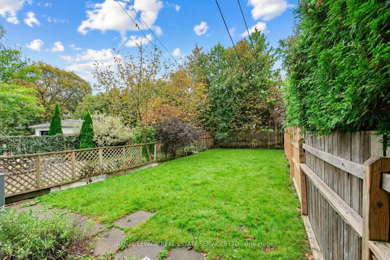
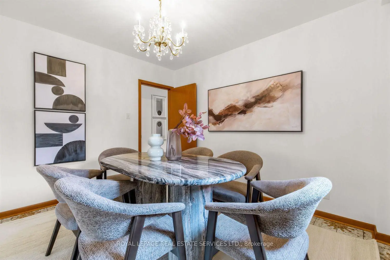
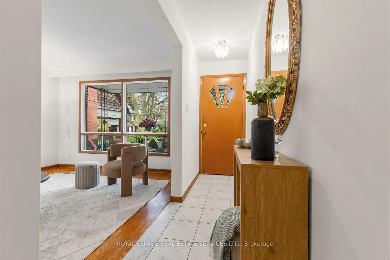
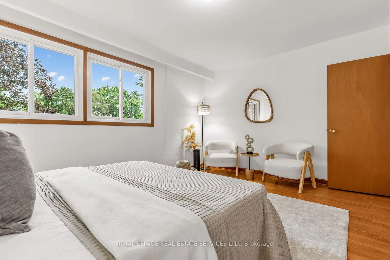
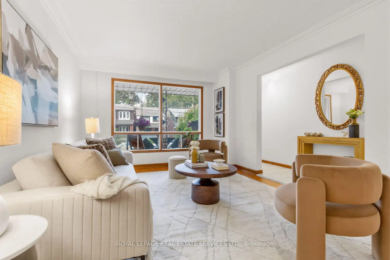
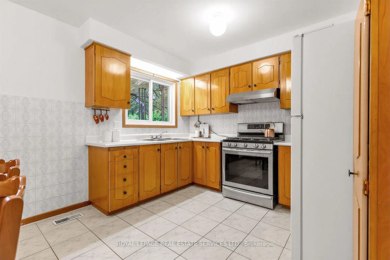
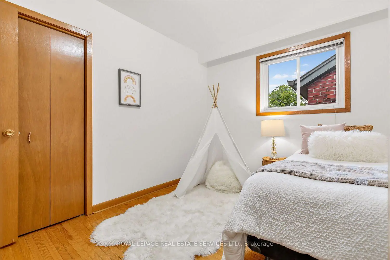
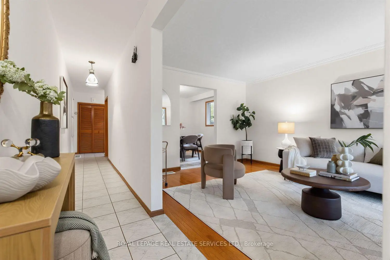
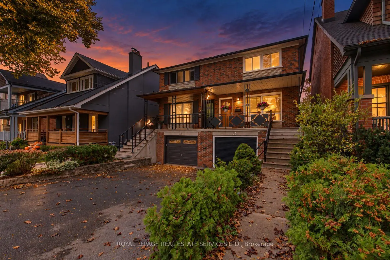
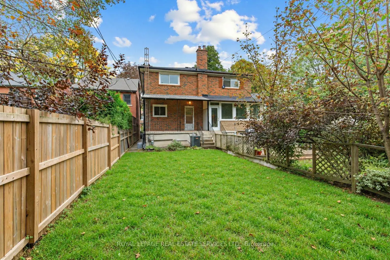
Beautifully Maintained And Ideally Situated In Prestigious Lytton Park, This Exceptional Family Home Offers The Perfect Blend Of Timeless Charm, Modern Comfort And Midtown Convenience. Set On A Picturesque, Tree Lined, Family Friendly Street, This Impressive 3+1 Bedroom, 2-Bathroom Home Has Been Thoughtfully Updated With Exceptional Attention To Detail. Hardwood Floors Flow Throughout The Bright, Well-Proportioned Principal Rooms, Creating A Warm And Inviting Home Designed For Effortless Everyday Living And Entertaining. The Sunlit Kitchen Opens To a Private South-Facing Fully Fenced Garden - Perfect For Summer Dinners, Morning Coffee And Family Gatherings. The Versatile Lower Level Offers Additional Living Space With an additional bedroom, Bathroom And Laundry Area, Ideal For Guests, A Home Office Or Nanny Suite(Side entrance door to the Lower Level). A Built-In Garage And Private Drive Provide Parking For 3 Cars. A Rare Advantage In The Neighbourhood. Located Within Highly Regarded School Catchments Including John Ross Robertson PS And Lawrence Park CI, And Close To St. Clement's School, Havergal College, UCC And TFS. Enjoy The Best Of Midtown Living With Yonge Street Shops, Restaurants, Cafes, Groceries, TTC, Subway And Eglinton Crosstown LRT All Within Easy Reach, Plus Convenient Access To Downtown And Hwy 401. Notable Updates Include: Roof (2026), Central A/C (2025), Windows (2023), Electrical Panel (2012), Freshly Painted Throughout And Much More! A Truly Special Opportunity To Own An Exceptional Home In One Of Toronto's Most Coveted Family Communities.
Features
- Facing: North

- Bedrooms: 3

- Bathrooms: 2

- Garages: 1

- Kitchens: 1

Details
- Lot size: 19.09 x 133.08 Feet

- Space: 1500-2000

- Tax: $ 7088.00

- C13861014

- Listing contracted with: ROYAL LEPAGE REAL ESTATE SERVICES LTD.
| Room | Size(M) | Description | |
|---|---|---|---|
| Living Rm | 5.24x3.56 | Hardwood Floor |
|
| Dining Rm | 3.12x3.55 | ||
| Kitchen | 3.30x4.70 | Eat-in Kitchen |
|
| Br | 3.30x3.71 | Hardwood Floor |
|
| 2nd Br | 2.79x3.57 | Hardwood Floor |
|
| 3rd Br | 3.39x4.70 | Hardwood Floor |
|
| Other | 4.08x4.62 |
| Bathroom | Pieces | Level | |
|---|---|---|---|
| 1xBath | 4 pcs | Second |
|
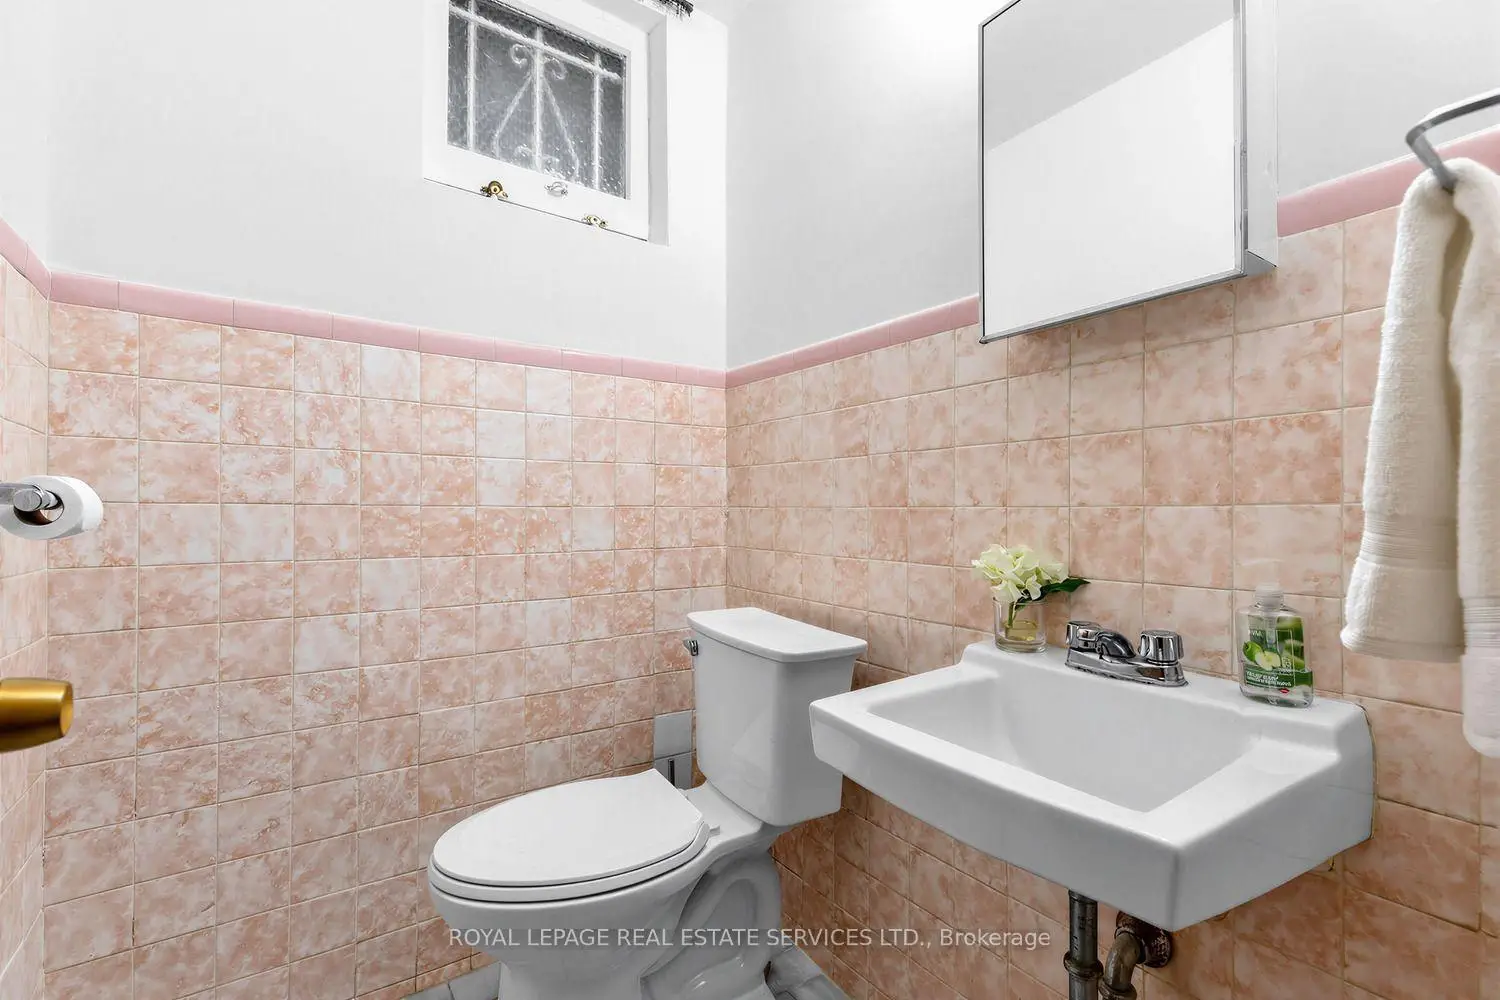
| 1xBath | 2 pcs | Basement |
Property Summary
Located close to the intersection of Yonge and Albertus, 39 Albertus Ave is a 3+1 bedrooms 2 washrooms Semi-Detached. The unit has a Single Built-In Parking Space. The property has many nice features including In-Law Suite and Carpet Free. Living Room Rm, Dinning Room Rm and Kitchen are on the Main floor; Bedroom, second bedroom and third bedroom are on the upper floor; Other is on the Lower floor.Local Area Profile
This property is located in an area with a mix of homeowners and renters with a mix of detached homes and apartments and condominiums. Approximately 66% of residents hold a bachelor's degree or higher, while about 11% have a college credential. Residents use a combination of driving and public transit for commuting.
School Information
- John Ross Robertson Junior Public School (Grade:JK-6) 46/3037
- Glenview Senior Public School (Grade:7-8)
- Lawrence Park Collegiate Institute (Grade:9-12) 130/739
- North Toronto Collegiate Institute (Grade:9-12) 42/739
- St. Monica Catholic School (Grade:JK-8) 1119/3037
- Forest Hill Junior and Senior Public School (Grade:JK-8) 97/3037
- Glenview Senior Public School (Grade:7-8)
- Glen Park Public School (Grade:JK-6) 1195/3037