Leaside, Toronto, M4G 2M8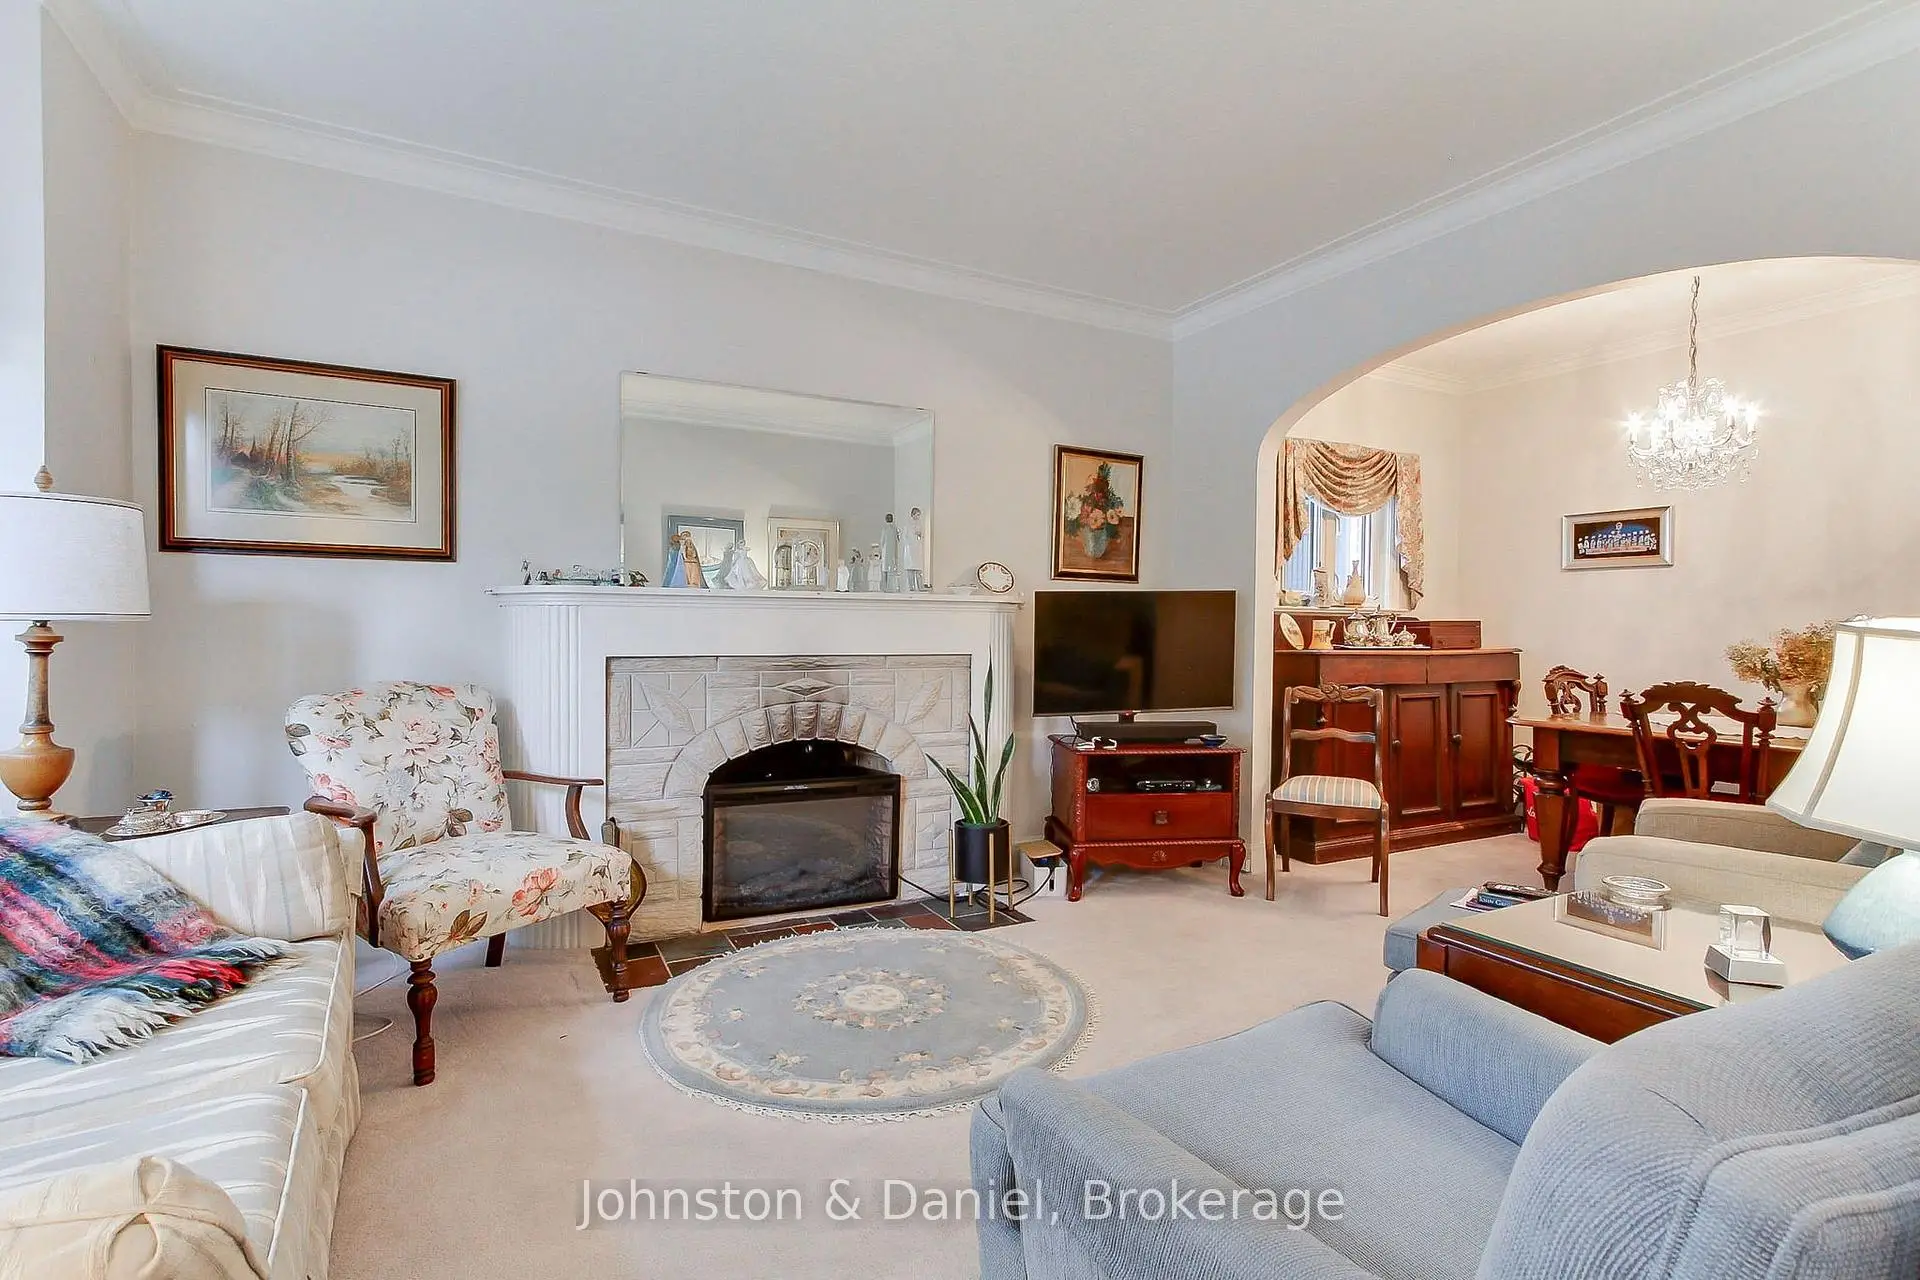

Description
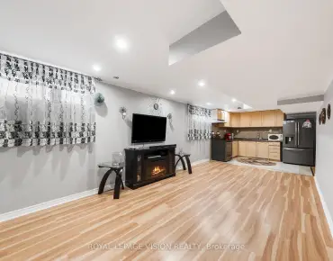
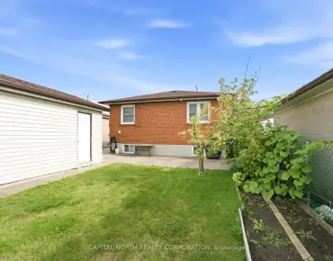
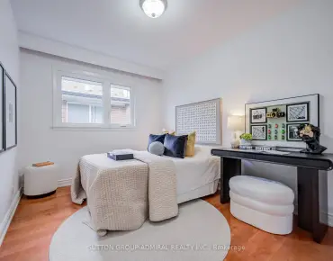
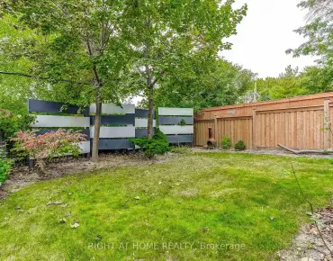
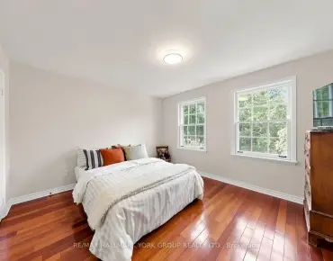
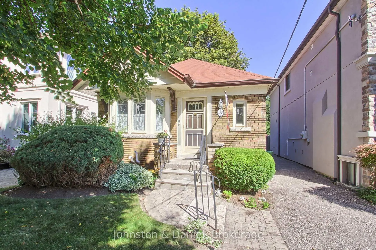
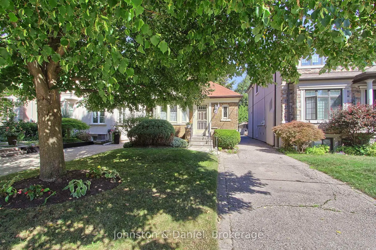
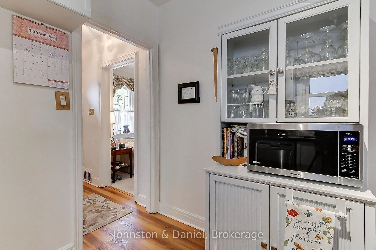
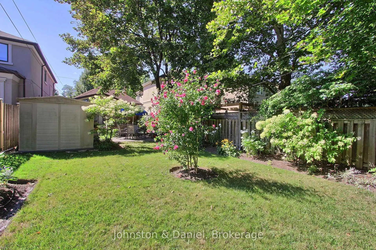
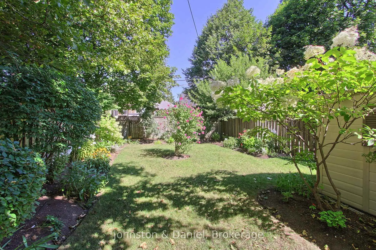
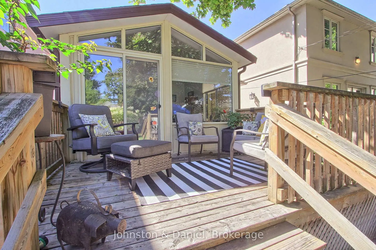
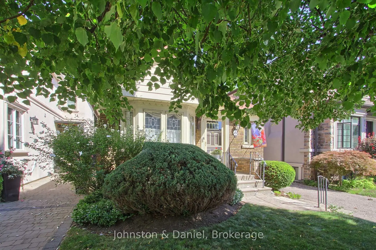
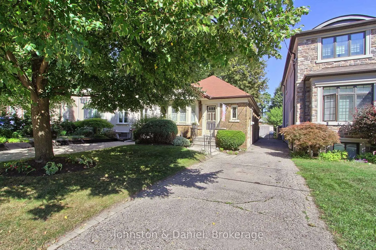
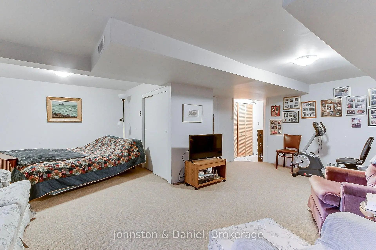
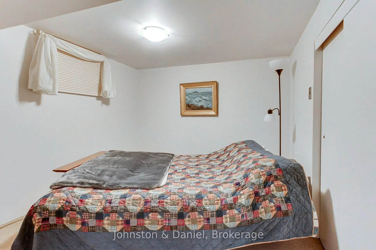
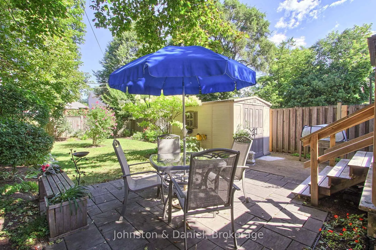
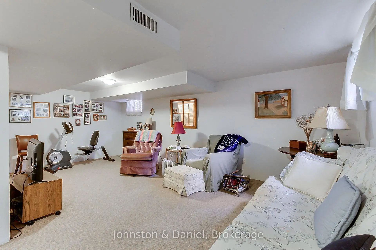
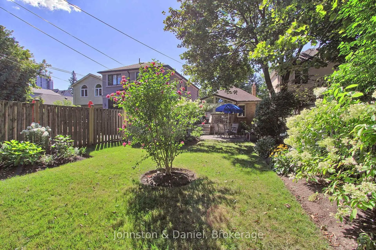
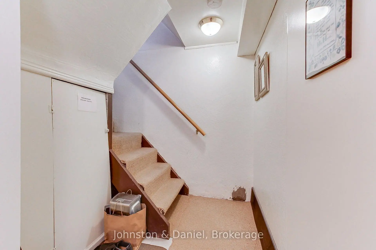
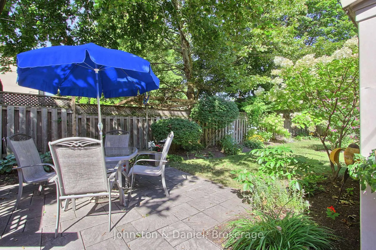
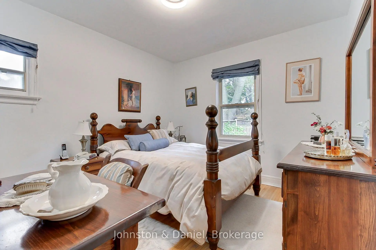
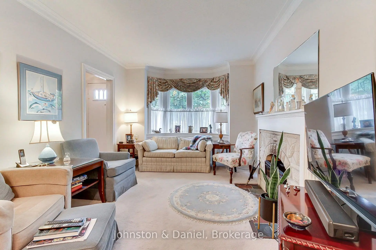
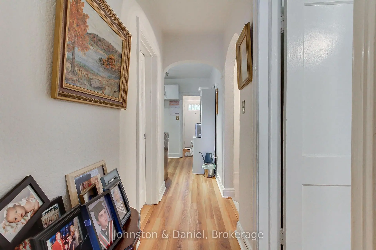
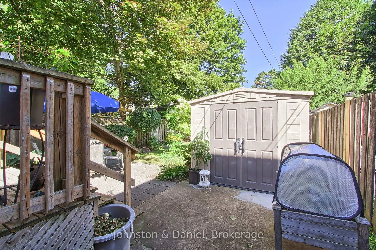
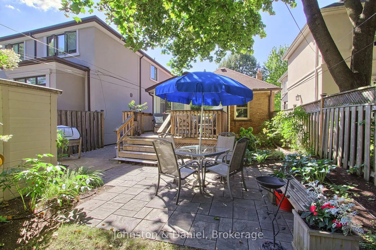
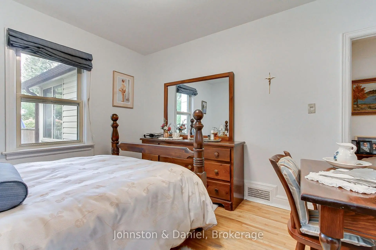
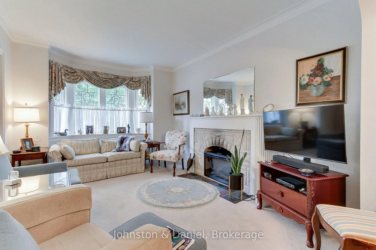
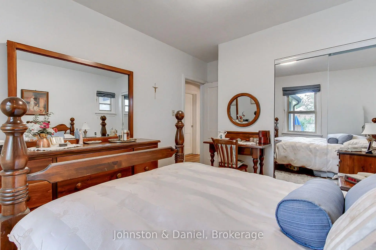
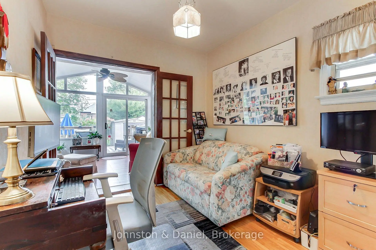
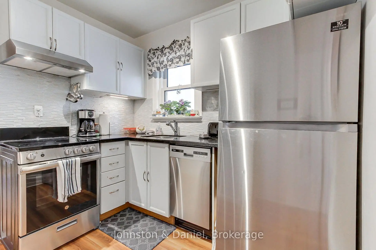
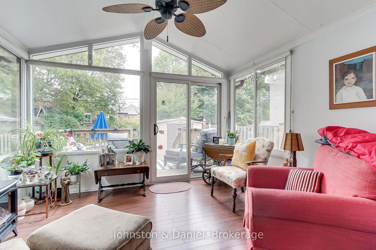
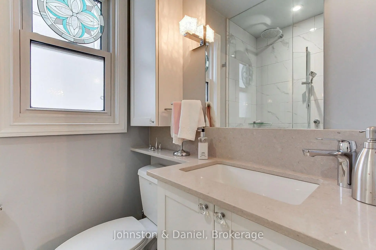
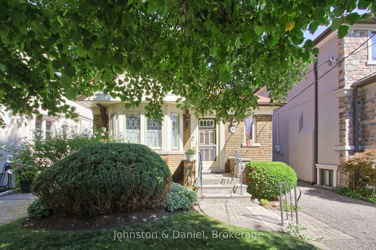
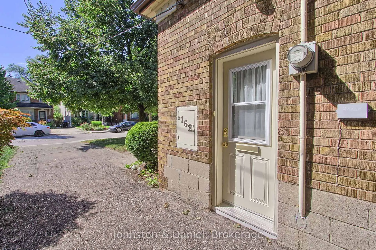
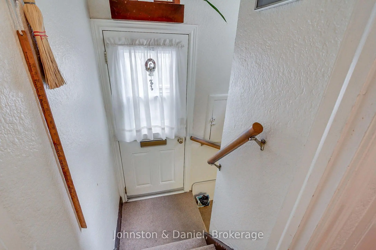
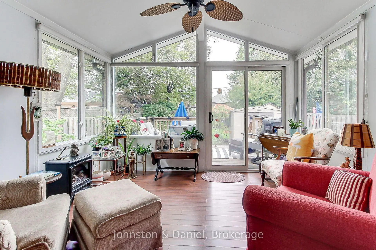
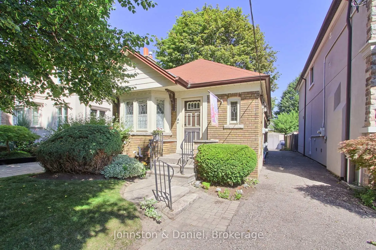
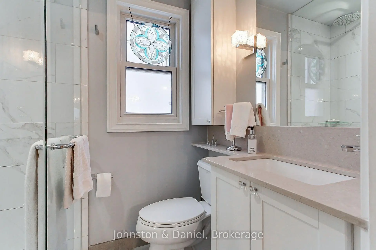
Welcome to 162 Donlea Drive, a charming detached bungalow nestled in the heart of North Leaside. Set on a beautiful, mature lot, this inviting two-plus-one-bedroom, two-bathroom home offers a wonderful blend of timeless character, comfortable living, and exceptional potential.The main level features a thoughtfully renovated bathroom and two inviting bedrooms, including a lovely second bedroom that opens into a bright and enchanting sunroom. The sunroom provides a seamless connection to the outdoors, opening onto a spacious deck overlooking the beautifullylandscaped rear garden - a private, lush retreat that has been lovingly nurtured and maintained over the years. The expansive basement, complete with a convenient separate side entrance, offers tremendous versatility. Whether envisioned as a private nanny suite, guest accommodations, home office, recreation area, or future basement apartment, the possibilities are plentiful. Generous storage adds to the home's practicality. Outside, the property continues to impress with a spacious garden shed and ample room to park two-cars as well as a laneway to the backyard and side entrance to the home. The eaves have Gutter Guards. Perfectly positioned just one street from the newly completed LRT, the home provides exceptional access to transit while remaining close to Northlea Elementary and Middle School and Leaside High School. With its gracious setting, beautifully maintained gardens, flexible living spaces, and outstanding location, this lovely home presents a rare opportunity to create your own vision in one of Toronto's most established and desirable family neighbourhoods.
Features
- Facing: North

- Bedrooms: 2

- Bathrooms: 2

- Garages:

- Kitchens: 1

Details
- Lot size: 30.00 x 135.00 Feet

- Space: < 700

- Tax: $ 7964.69

- C13848072

- Listing contracted with: Johnston & Daniel
| Room | Size(M) | Description | |
|---|---|---|---|
| Living Rm | 3.20x4.41 | Combined w/Dining, Fireplace Insert, Broadloom |
|
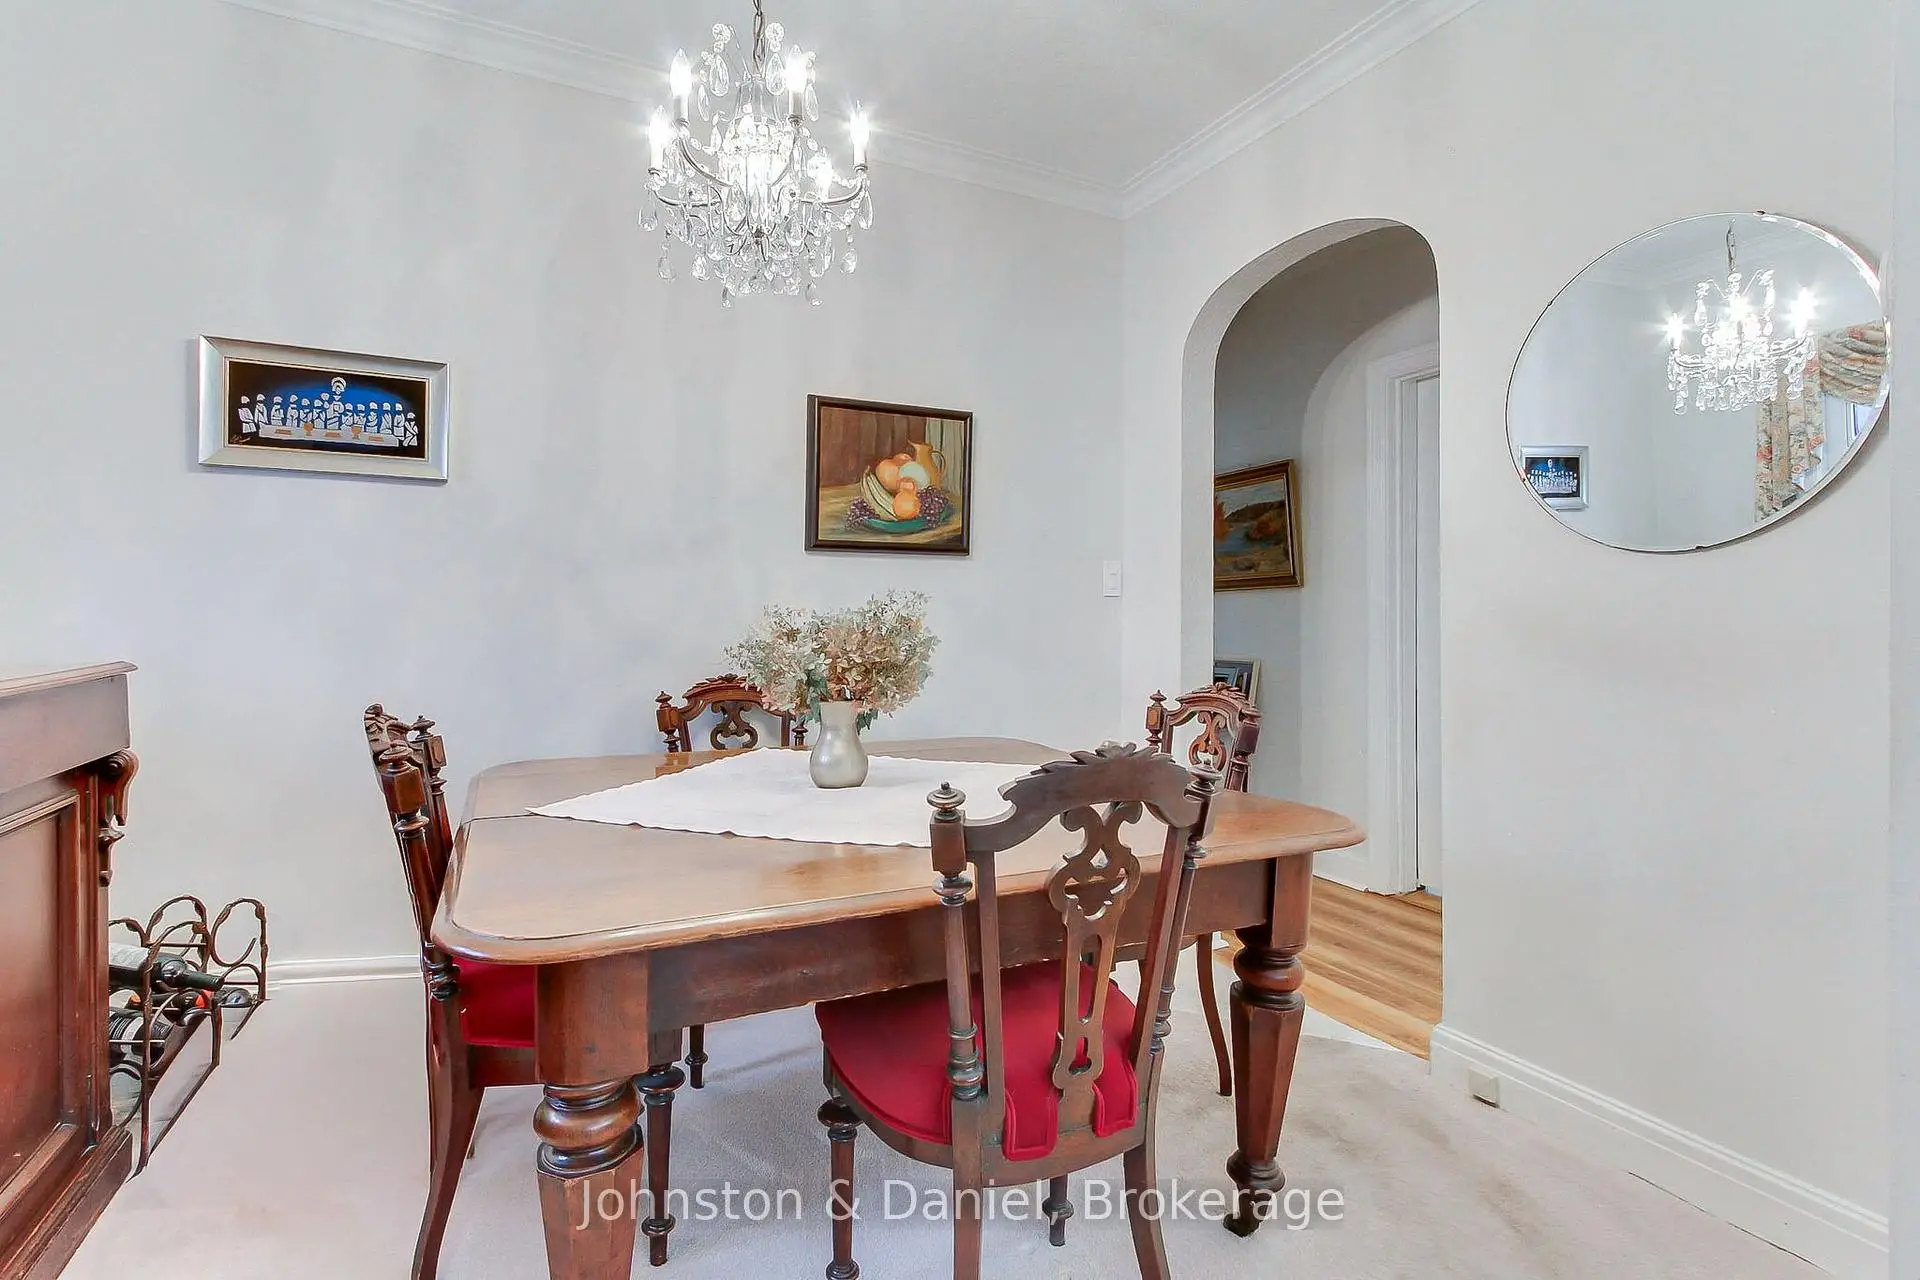
| Dining Rm | 3.20x6.90 | Combined w/Living, Window, Broadloom |
|
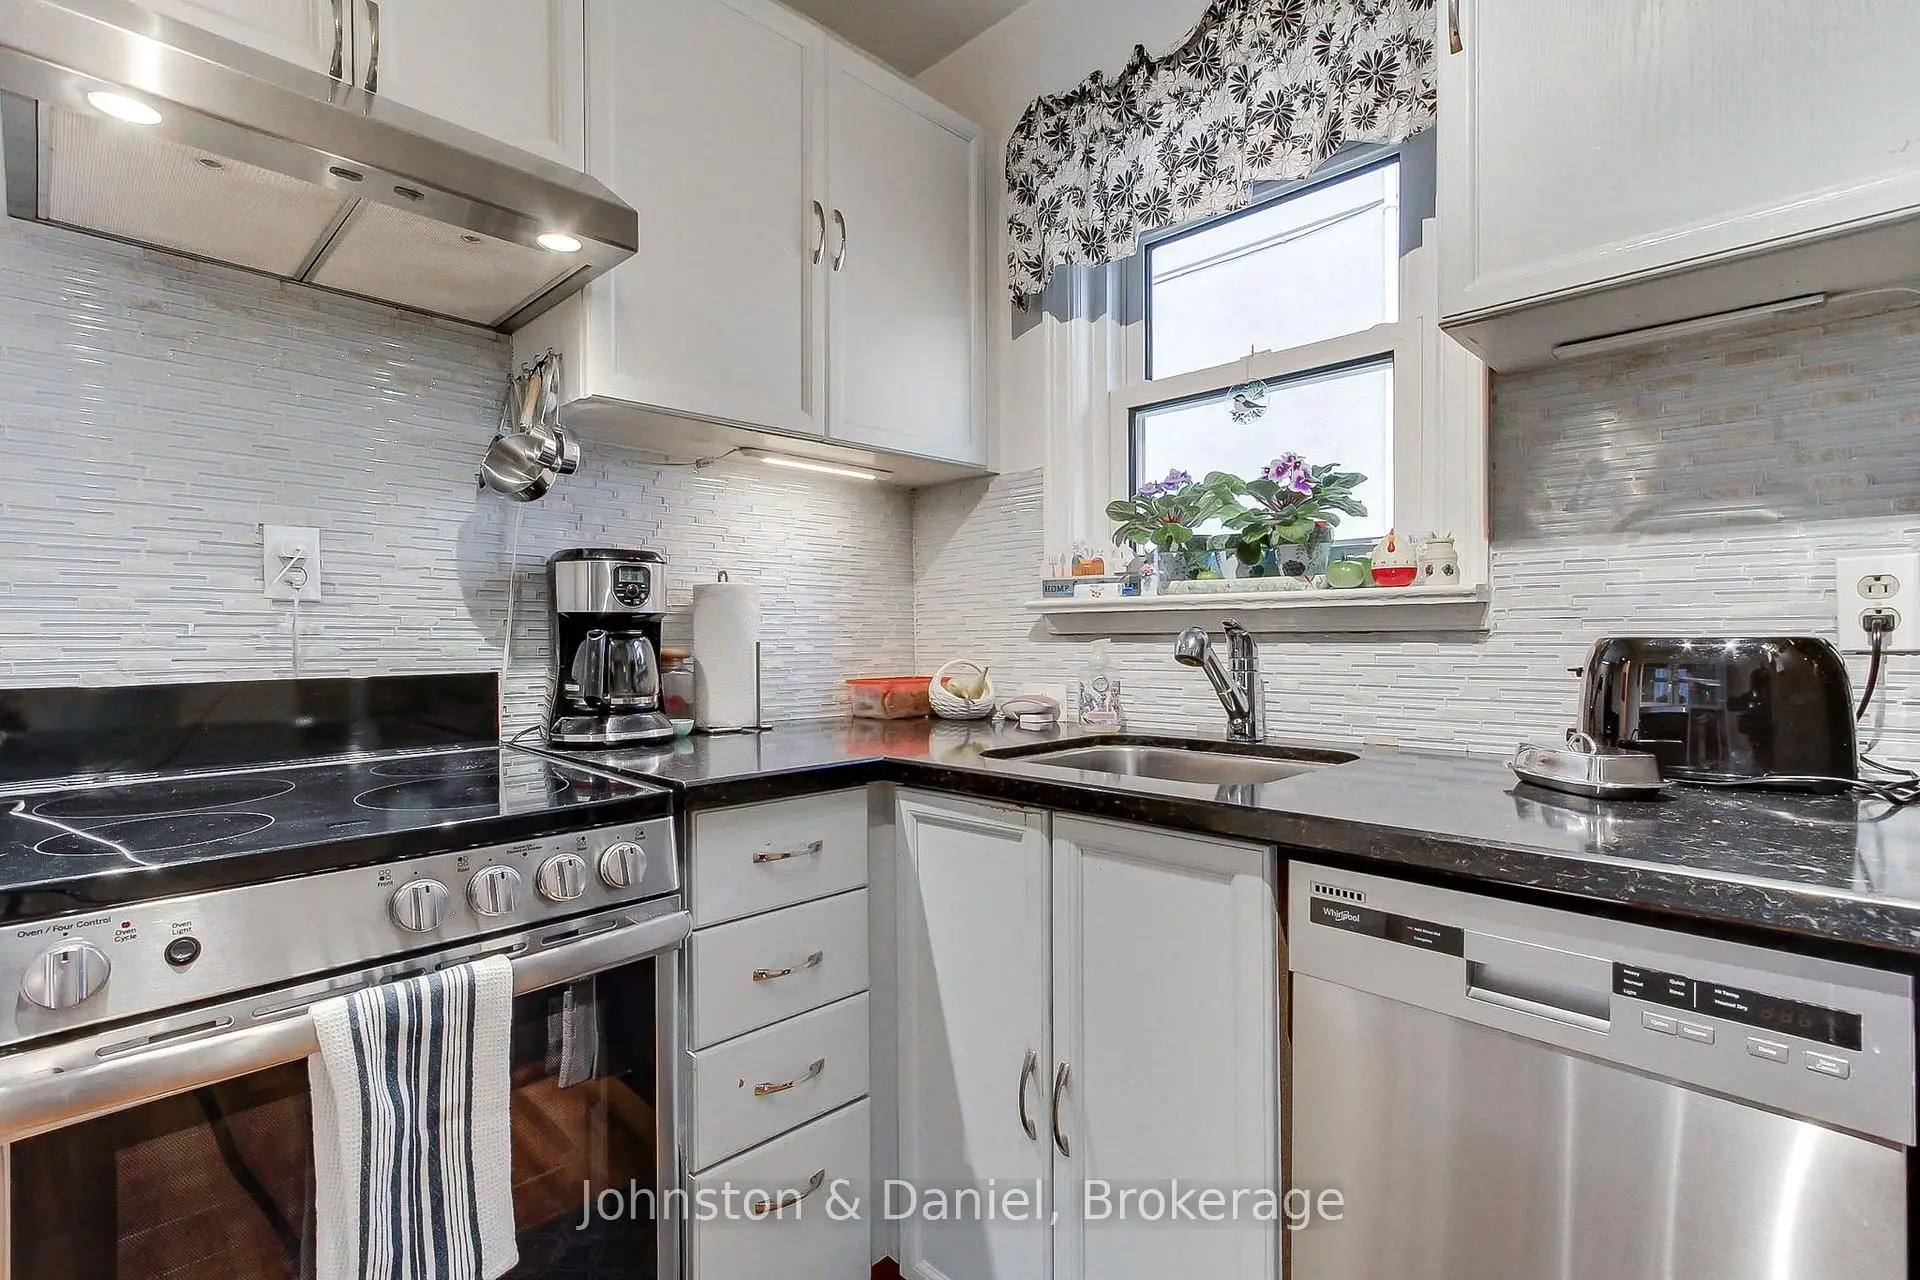
| Kitchen | 2.59x2.62 | Custom Backsplash, Granite Counters, Laminate |
|
| Primary B | 3.20x4.26 | Closet, Window, Broadloom |
|
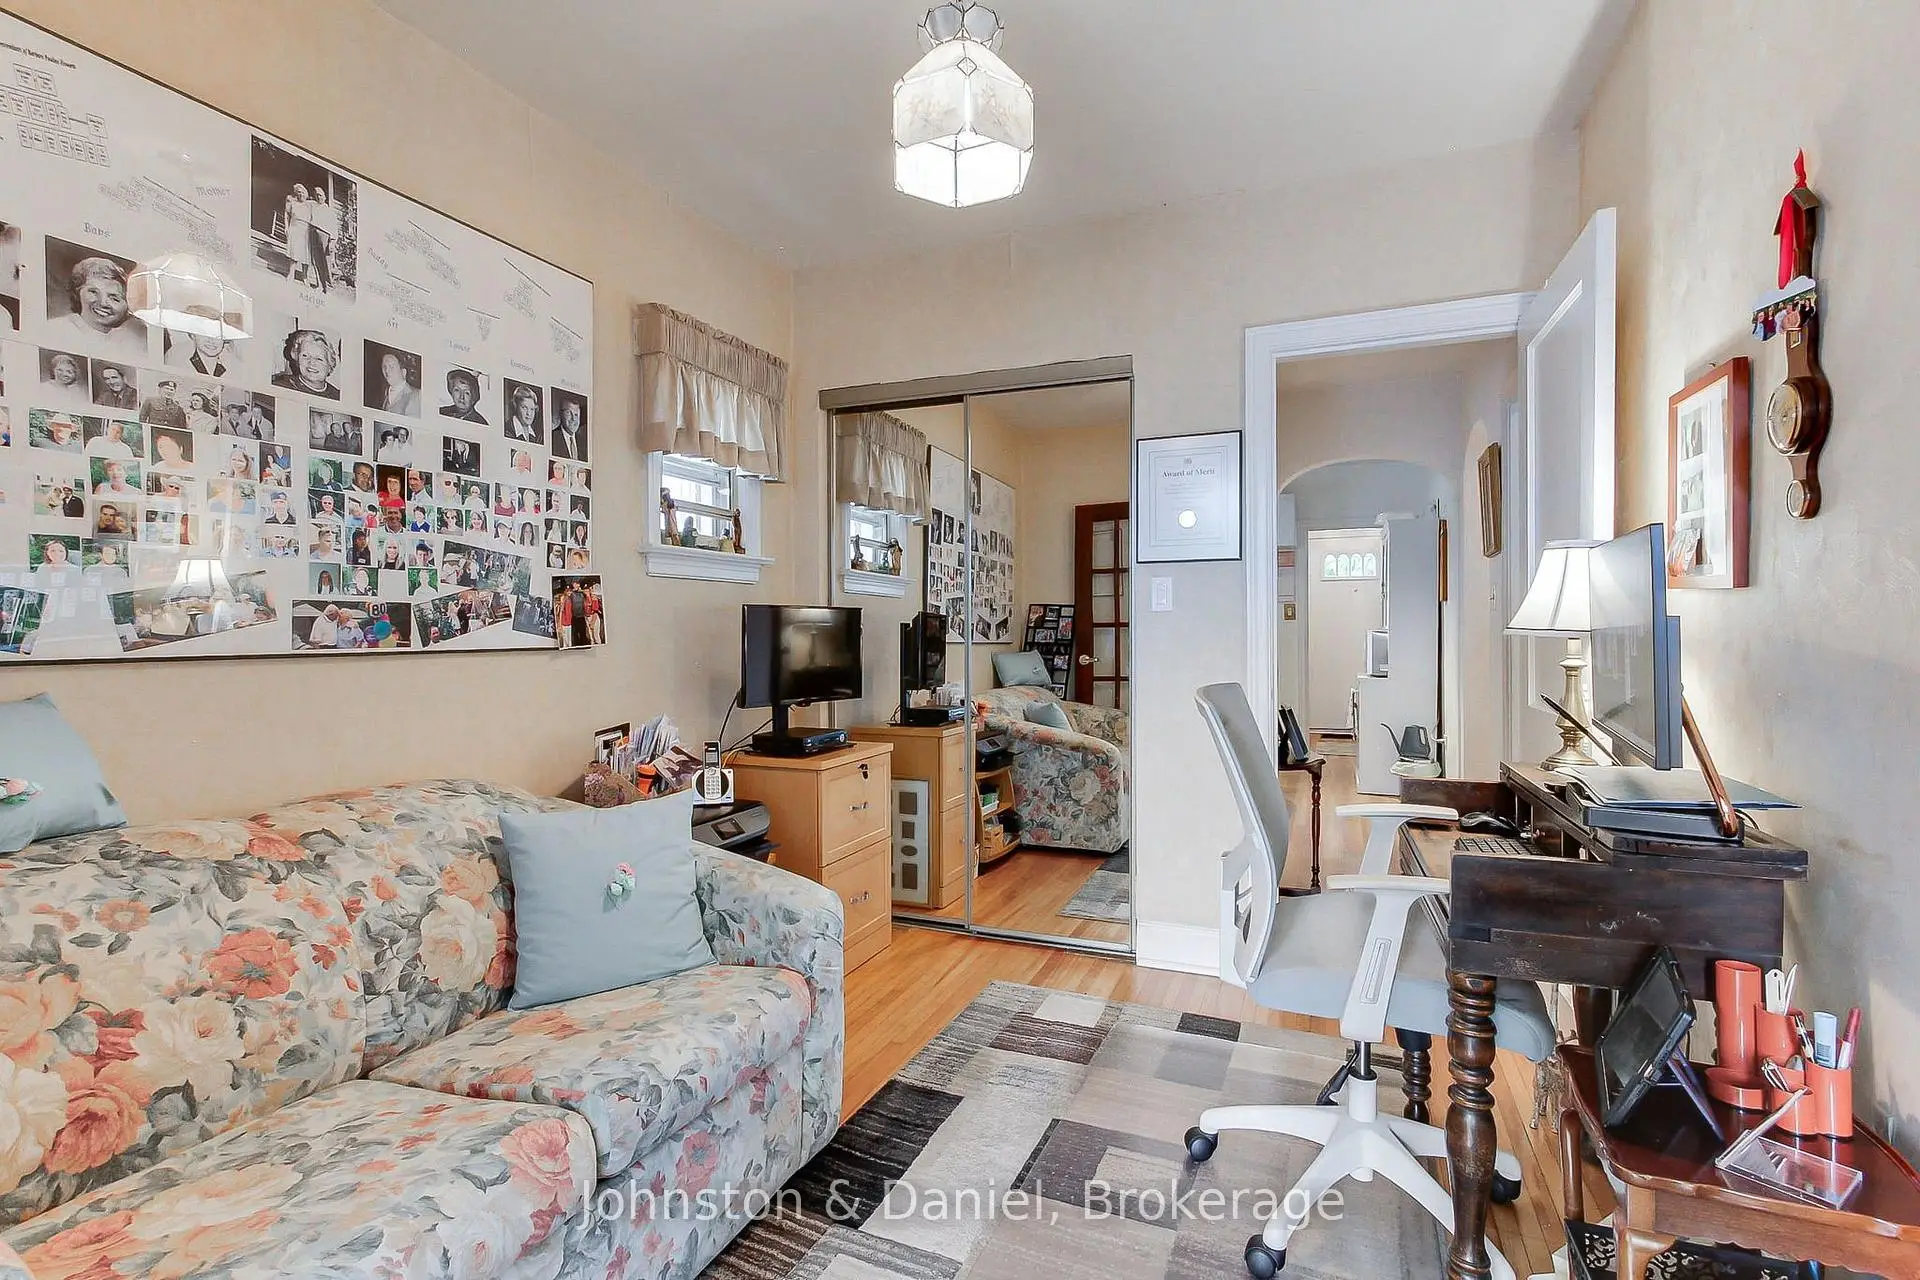
| 2nd Br | 2.50x2.77 | Closet, W/O To Sunroom, Laminate |
|
| Sunroom | 3.38x2.95 | W/O To Garden, W/O To Sundeck, Laminate |
|
| Bath | 1.24x1.88 | 3 Pc Bath, Window, Marble Floor |
|
| Foyer | 1.00x1.82 | , Laminate |
|
| Recreatio | 5.85x5.85 | Closet, Window, Broadloom |
|
| Utility R | 3.47x4.66 | , Window |
|
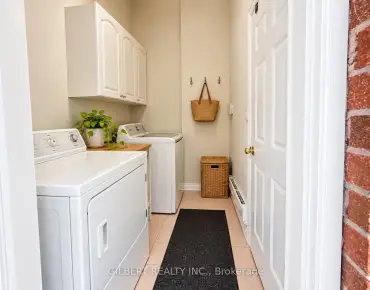
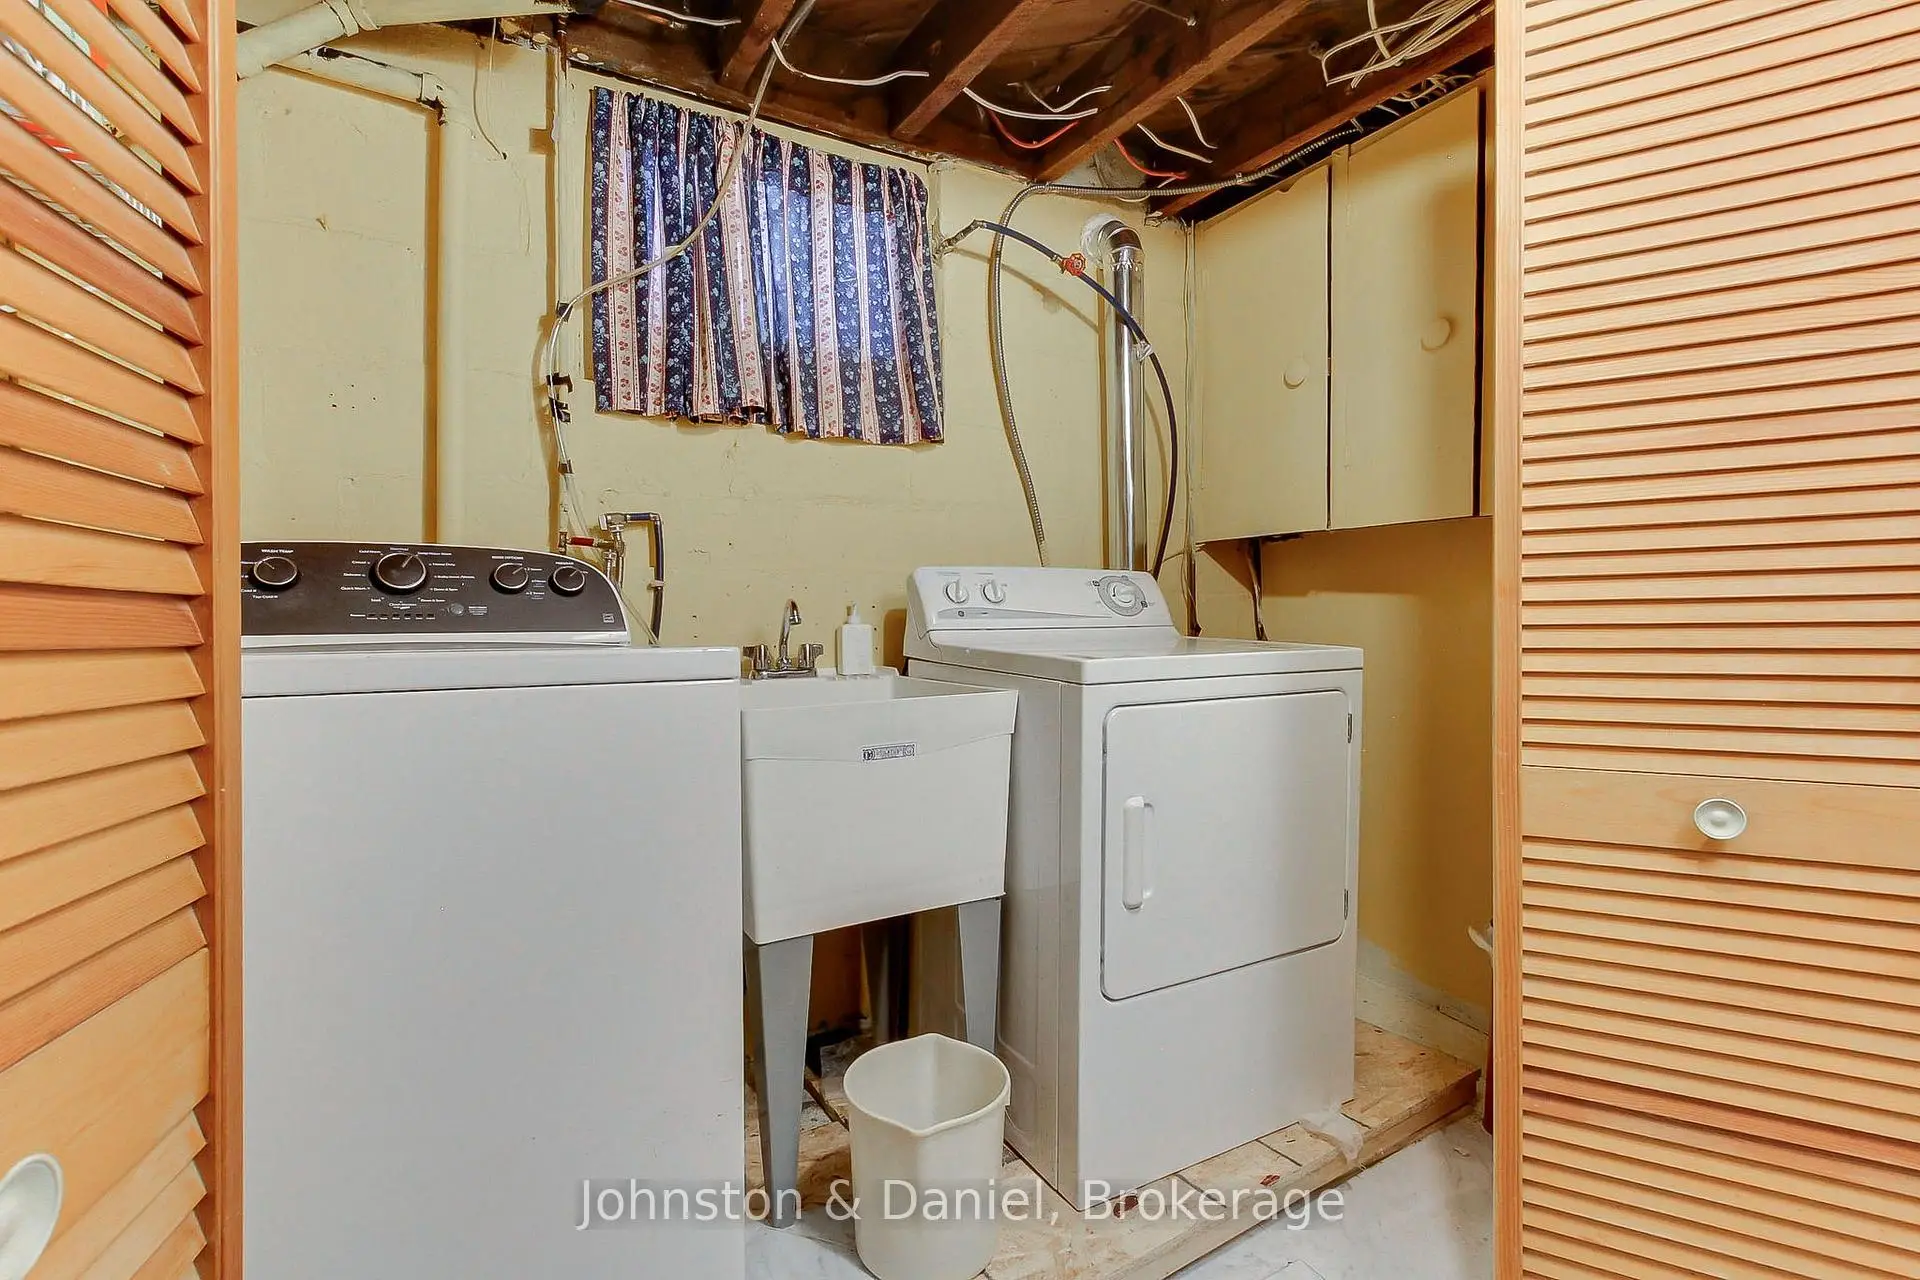
| Laundry | 1.12x2.77 | , Laundry Sink |
|
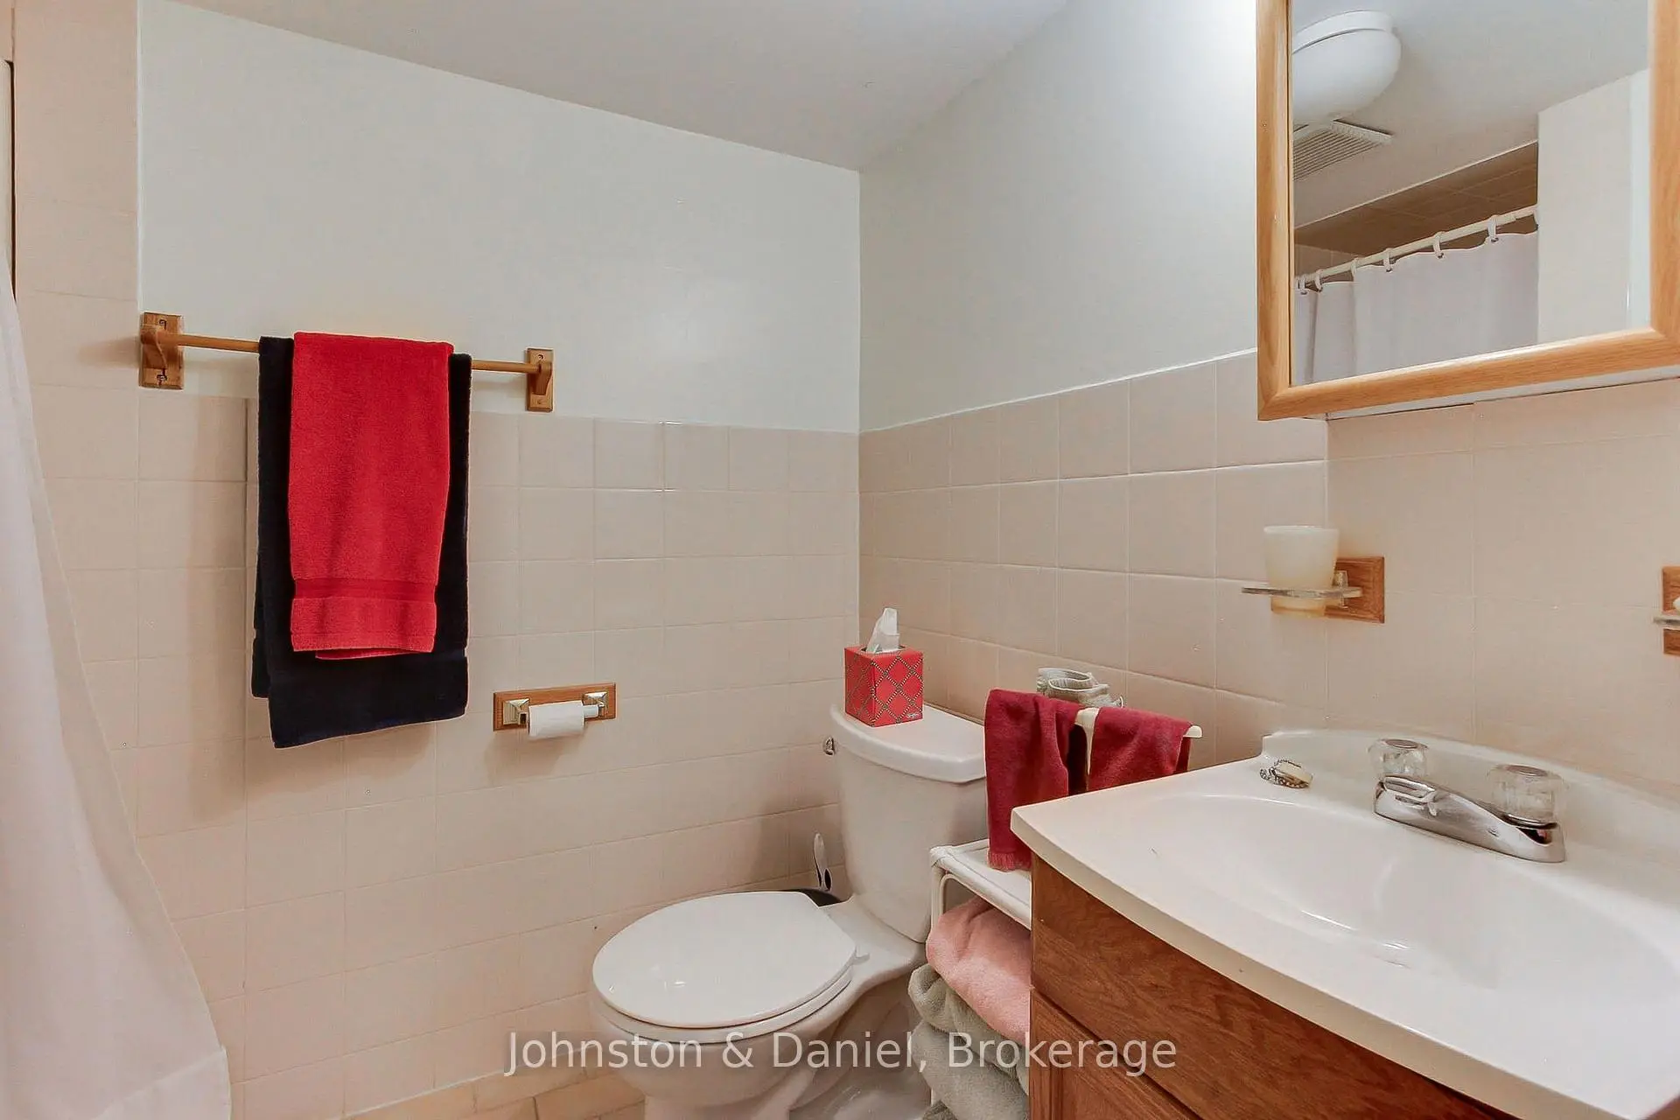
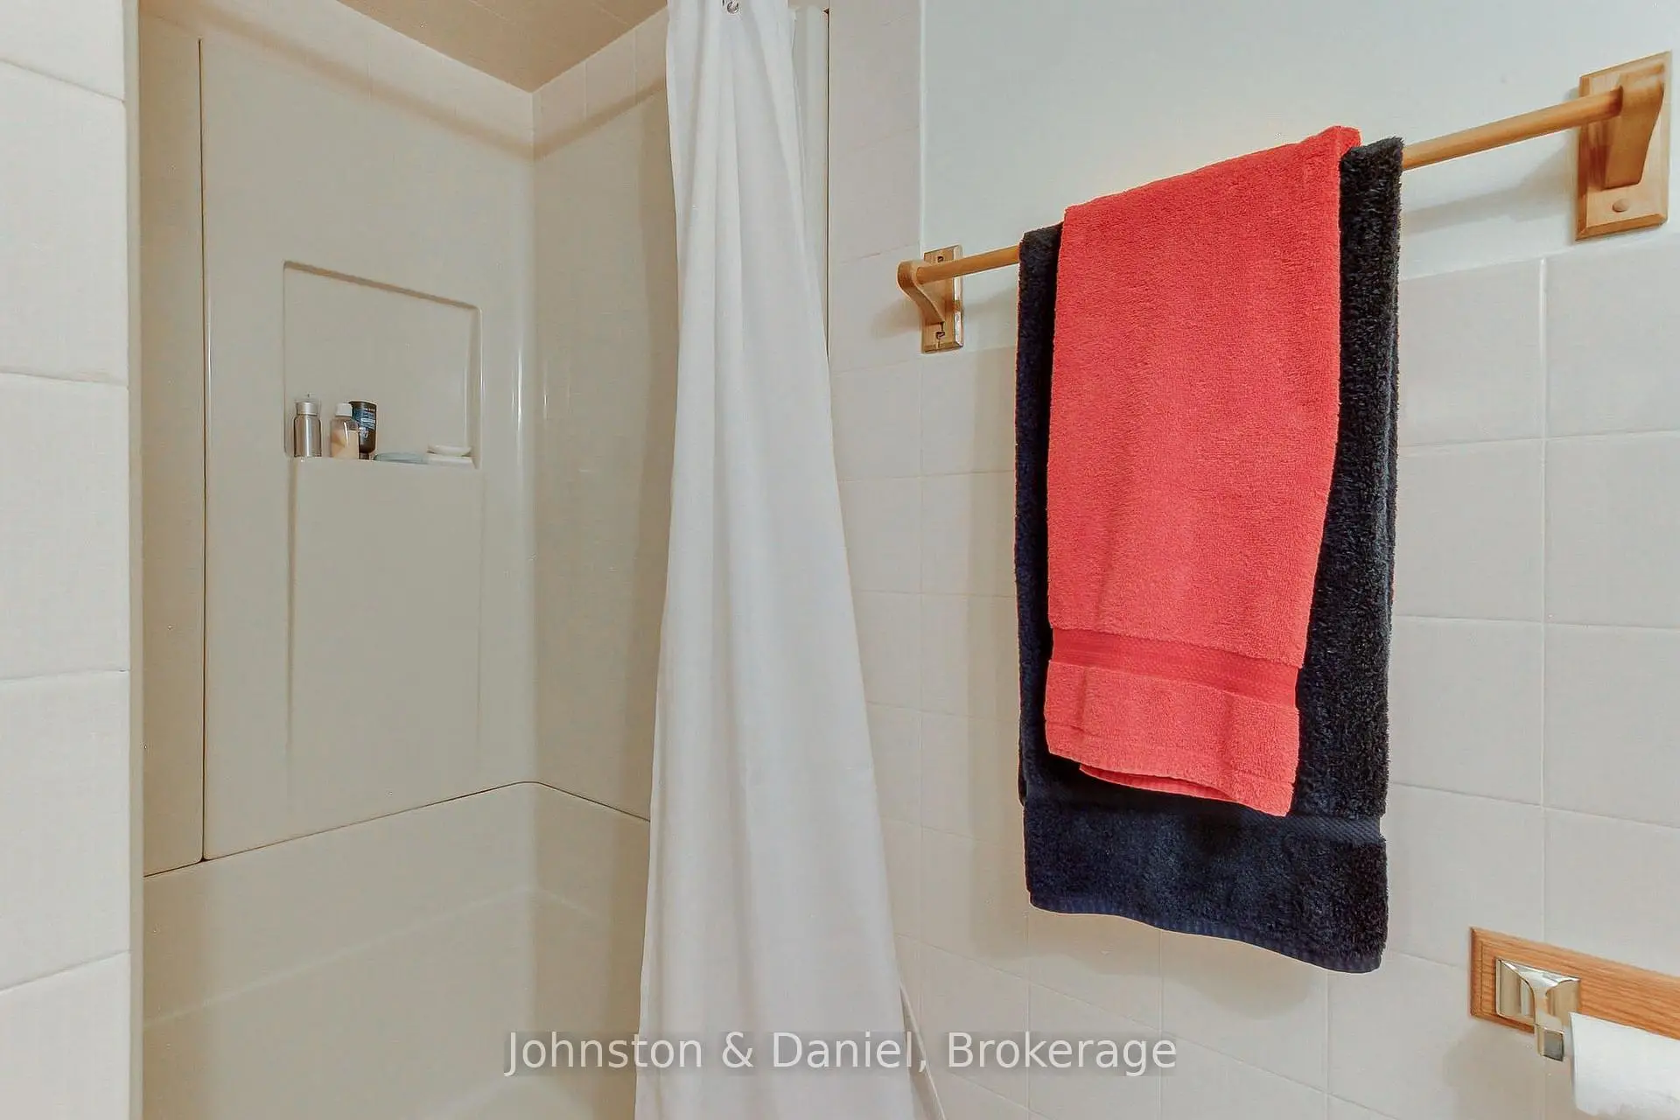
| Bath | 1.79x1.25 | 3 Pc Bath, Tile Floor |
| Bathroom | Pieces | Level | |
|---|---|---|---|
| 1xBath | 3 pcs | Main |
|
| 1xBath | 3 pcs | Basement |
Property Summary
Located close to the intersection of Eglinton and Laird, 162 Donlea Dr is a 2+1 bedrooms 2 washrooms Detached. The property has many nice features including Workbench, Water Heater Owned, Storage, Primary Bedroom - Main, In-Law Capability and Bar Fridge. Living Room Rm, Dinning Room Rm, Kitchen, Primary B, second bedroom, Sunroom, Bath and Foyer are on the Main floor.Local Area Profile
This property is located in an area with a significant rental housing presence with a mix of detached homes and apartments and condominiums. Approximately 61% of residents hold a bachelor's degree or higher, while about 22% have a college credential. Public transit is commonly used by local commuters, alongside driving.