Willowdale East, Toronto, M2N 2X4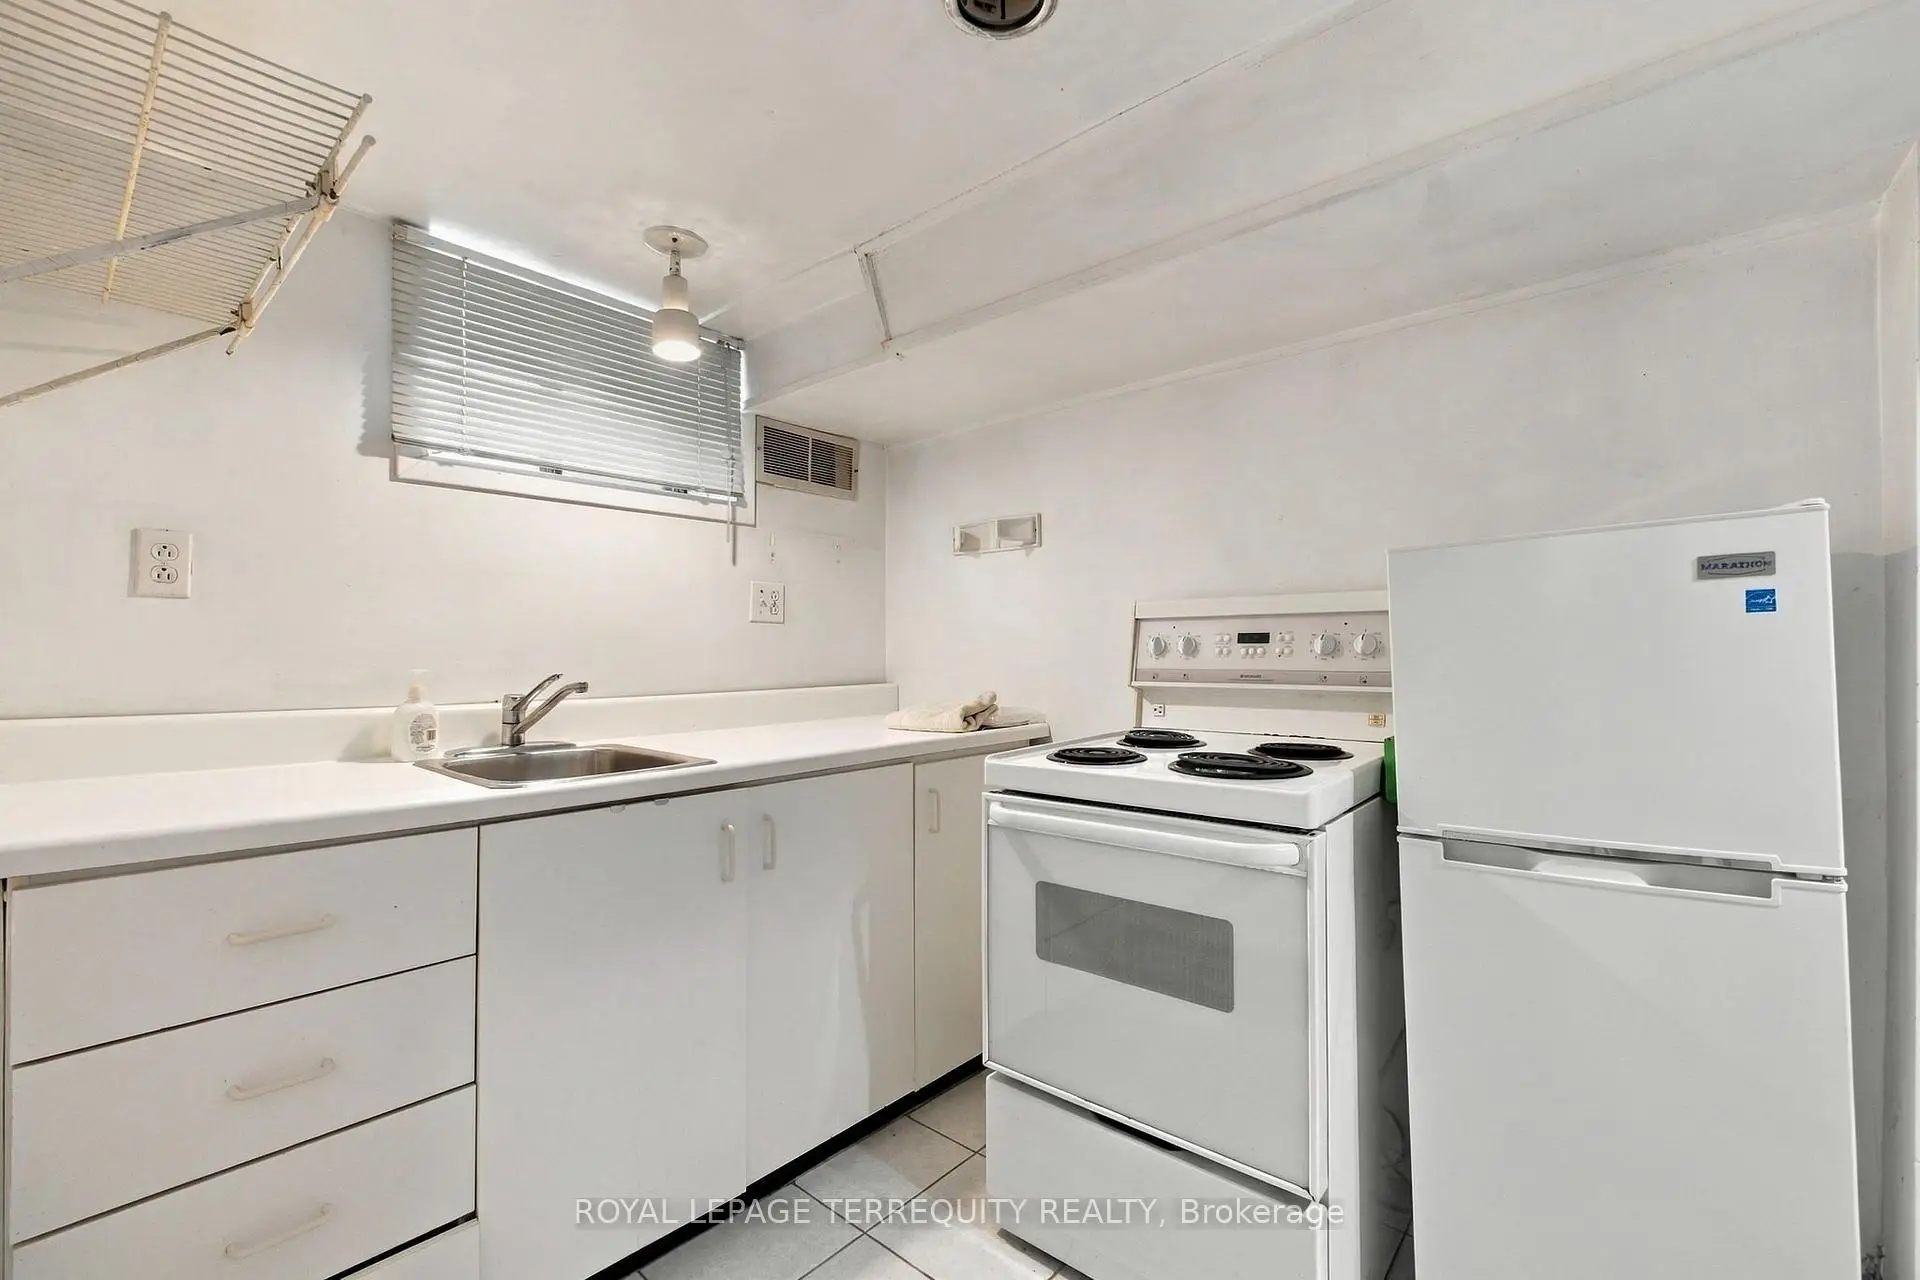

Description
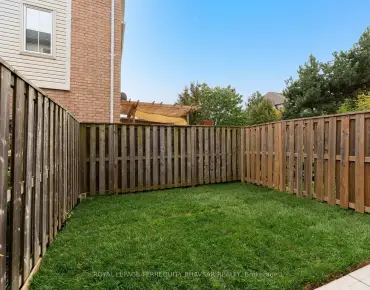
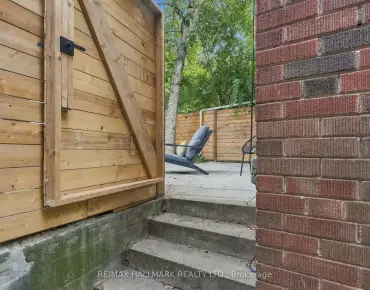
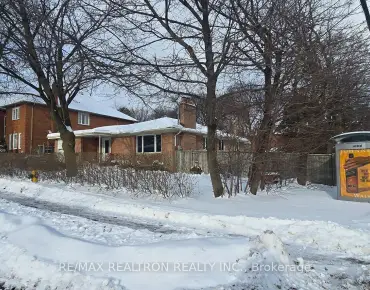
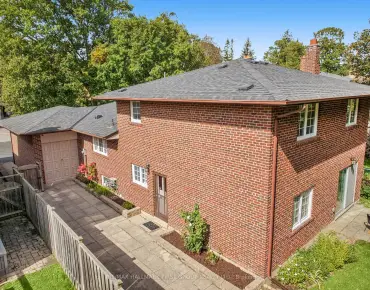
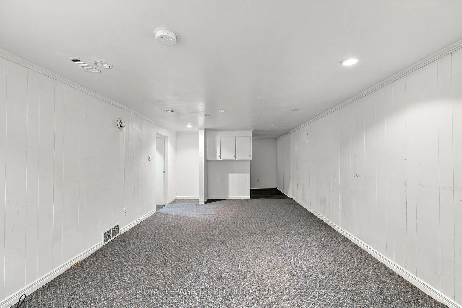
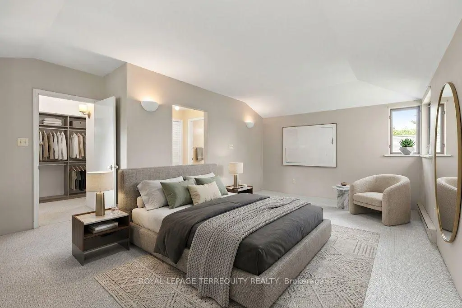
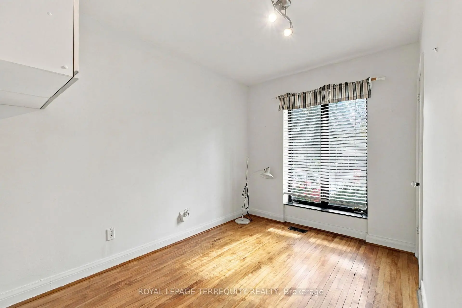
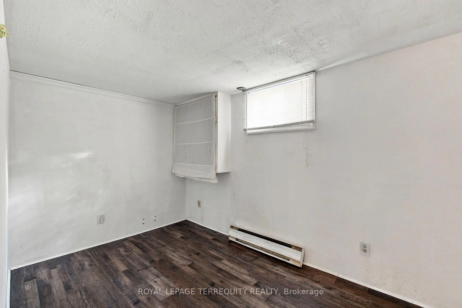
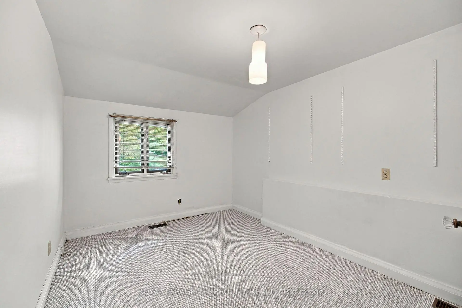
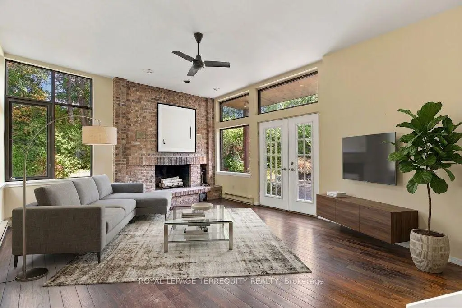
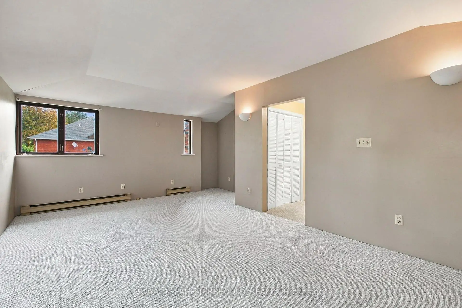
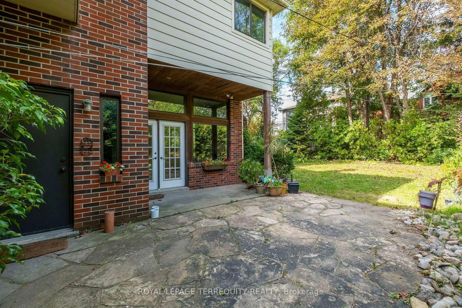
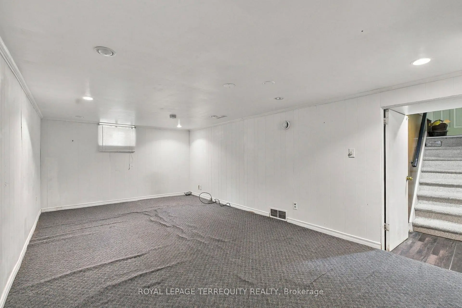
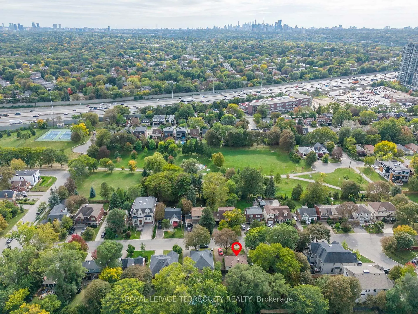
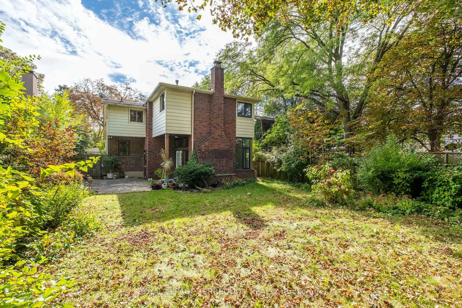
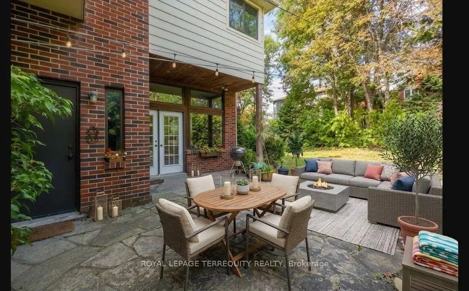
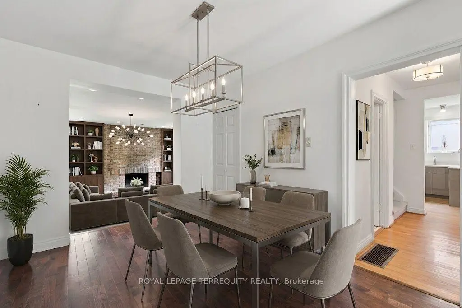
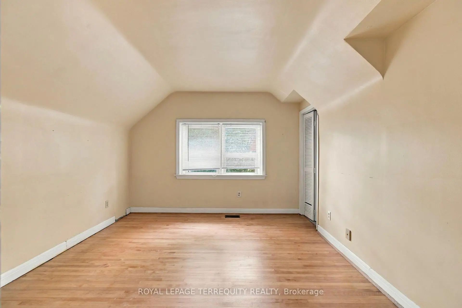
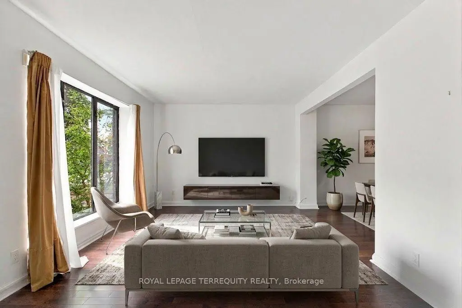
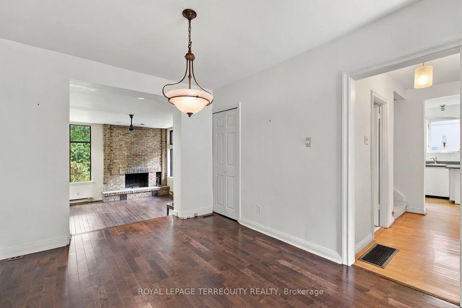
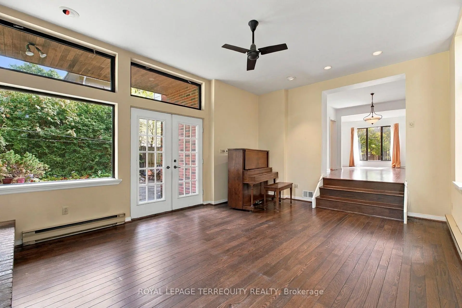
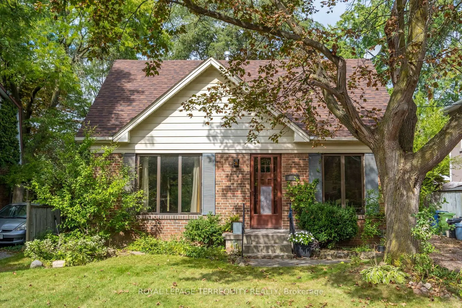
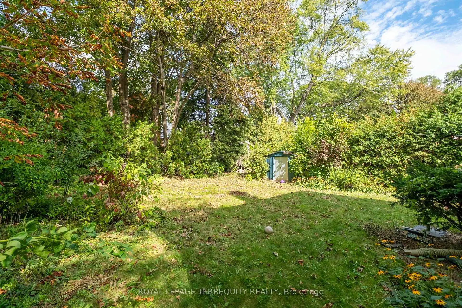
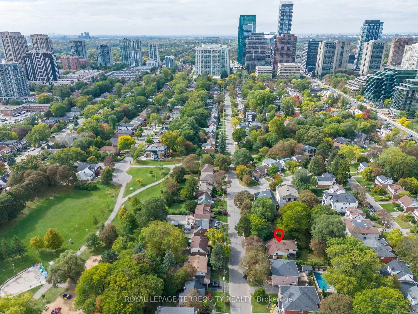
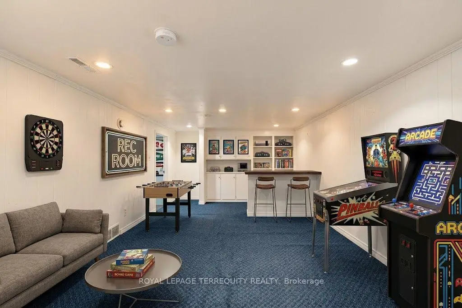
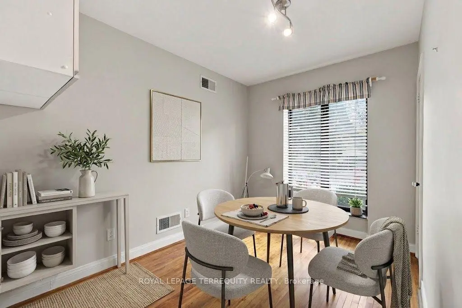
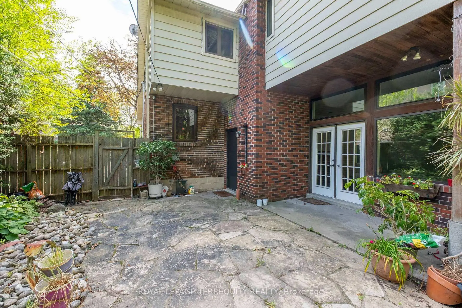
An exceptional opportunity to own a prime 50 110 ft lot on a peaceful, low-traffic street in one of Toronto's most desirable neighbourhoods. This four-bedroom, four-bathroom home features distinctive architectural and commercial-grade elements in the addition and windows, as well as a spacious, secluded backyard lined with mature trees. The separate entrance to the basement and potential in-law suite and offers several possibilities: move in, lease it, or build a custom luxury home. The home requires some updating but has a strong underlying structure and is being sold in "As Is, Where Is" condition. The Yonge/Sheppard subway station is about a 10-minute walk away, while Willowdale Avenue, Sheppard Avenue, Highway 401, public transit, and Bayview Village Shopping Centre are all nearby. The property also falls within the sought-after Earl Haig and Claude Watson School for the Arts catchment area and is close to many other excellent public, Catholic, and private schools. Nearby is the Glendora Park offering a playground, tennis courts, and an outdoor skating rink and plenty of walking paths.
Features
- Facing: North

- Bedrooms: 4

- Bathrooms: 4

- Garages:

- Kitchens: 1

Details
- Lot size: 50.00 x 110.00 Feet

- Space: 1500-2000

- Tax: $ 8171.86

- C13841122

- Listing contracted with: ROYAL LEPAGE TERREQUITY REALTY
| Room | Size(M) | Description | |
|---|---|---|---|
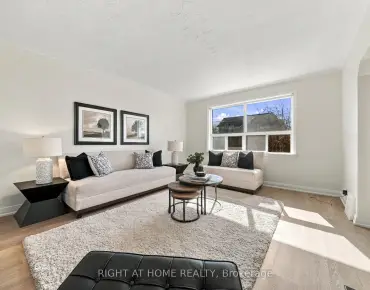
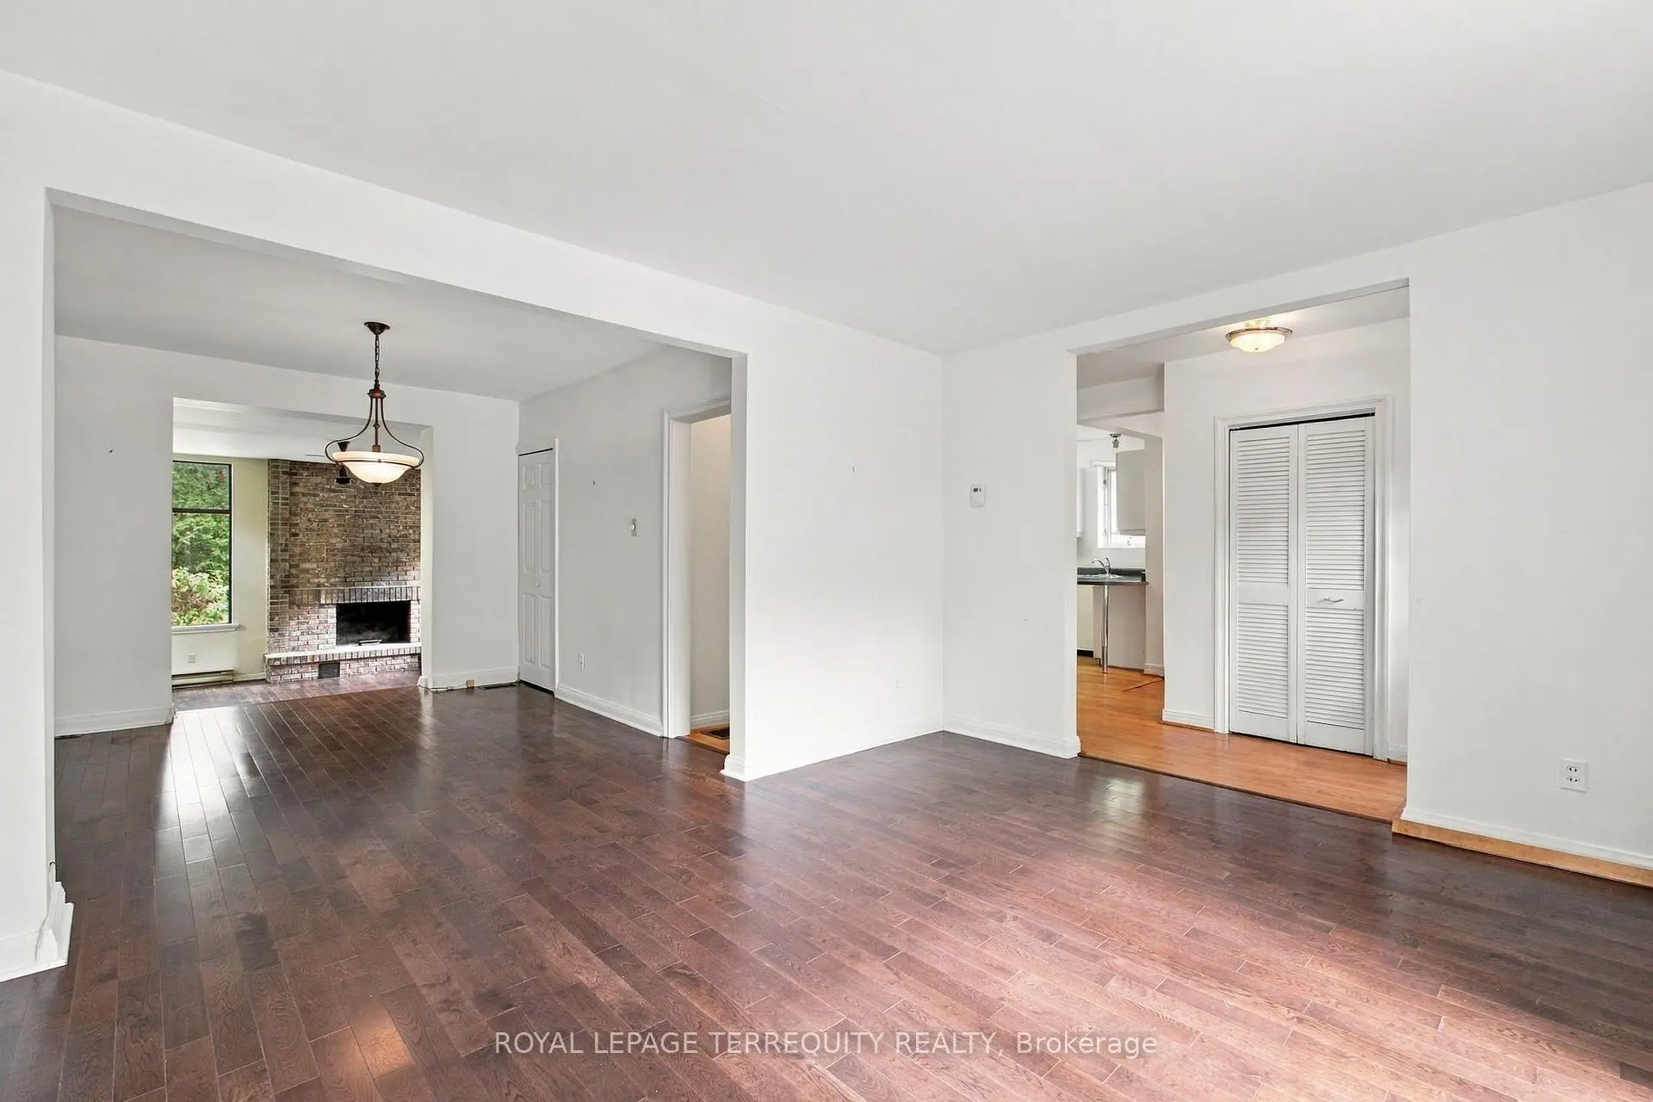
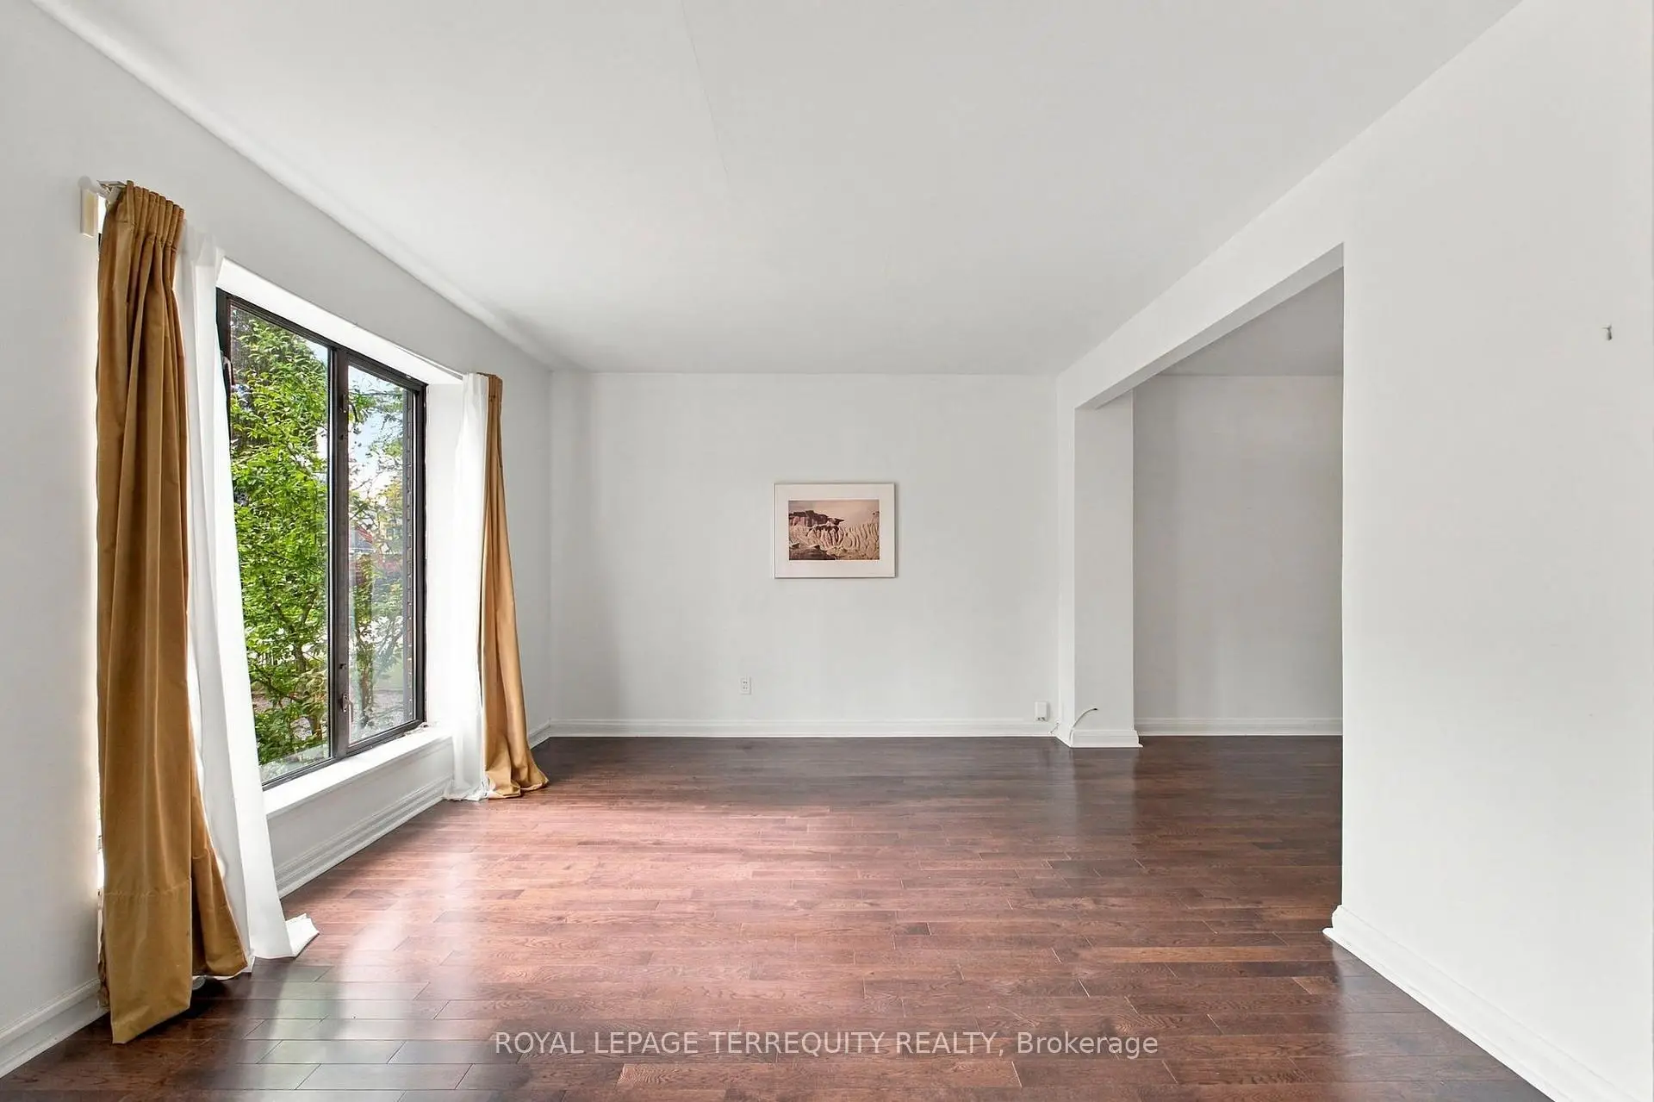
| Living Rm | 4.31x3.37 | Large Window, Hardwood Floor, Combined w/Dining |
|
| Dining Rm | 3.56x2.94 | Closet, Hardwood Floor, Combined w/Living |
|
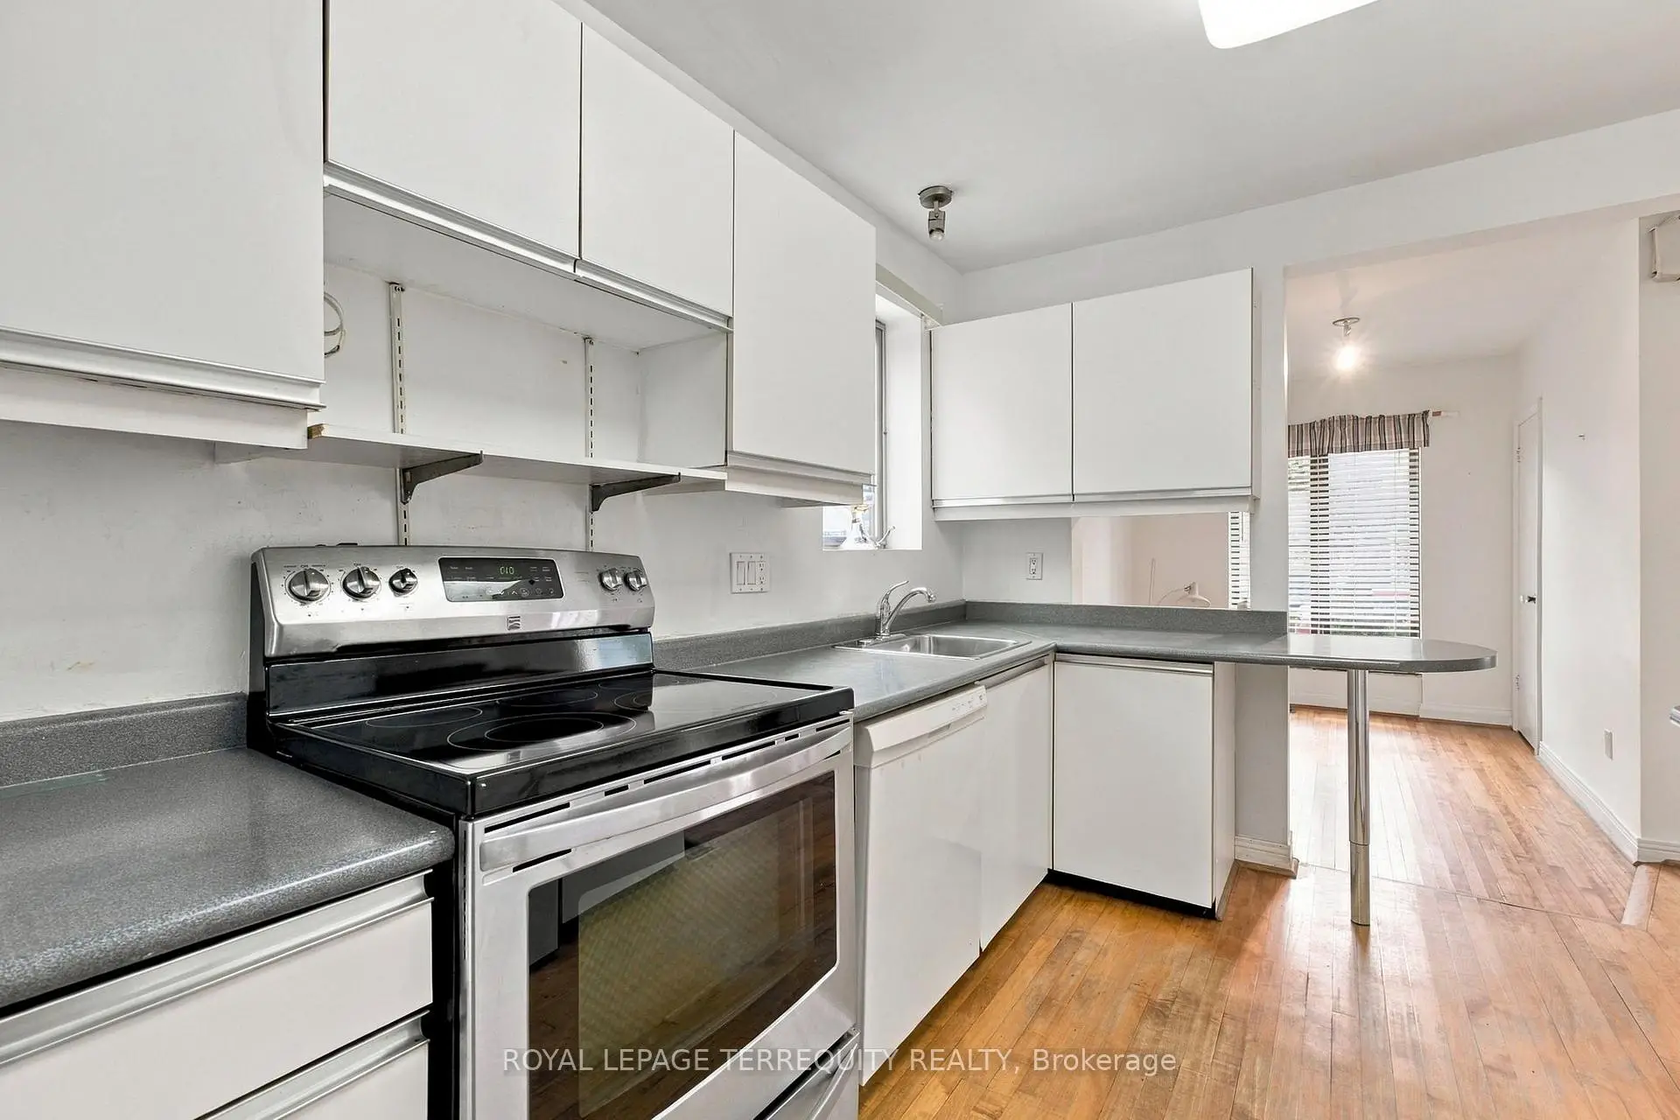
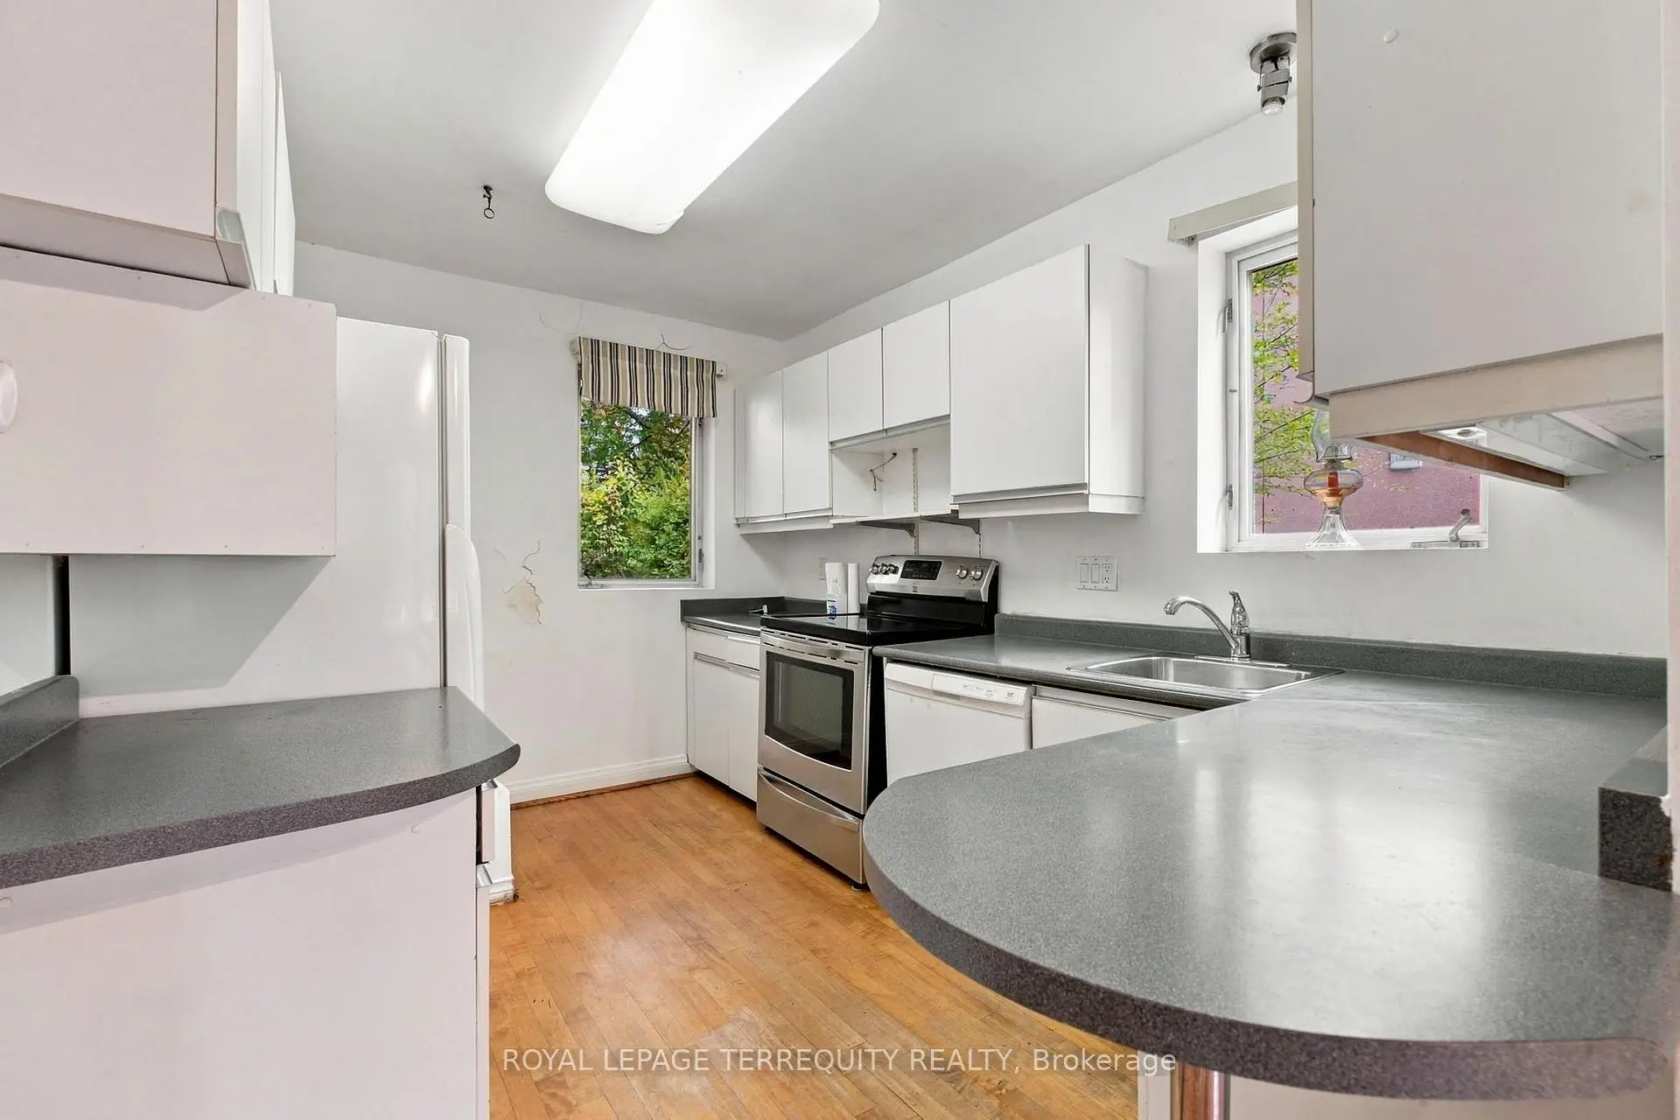
| Kitchen | 3.62x2.71 | Breakfast Area, Window, Hardwood Floor |
|
| Breakfast | 3.30x3.07 | Pantry, Window, Hardwood Floor |
|
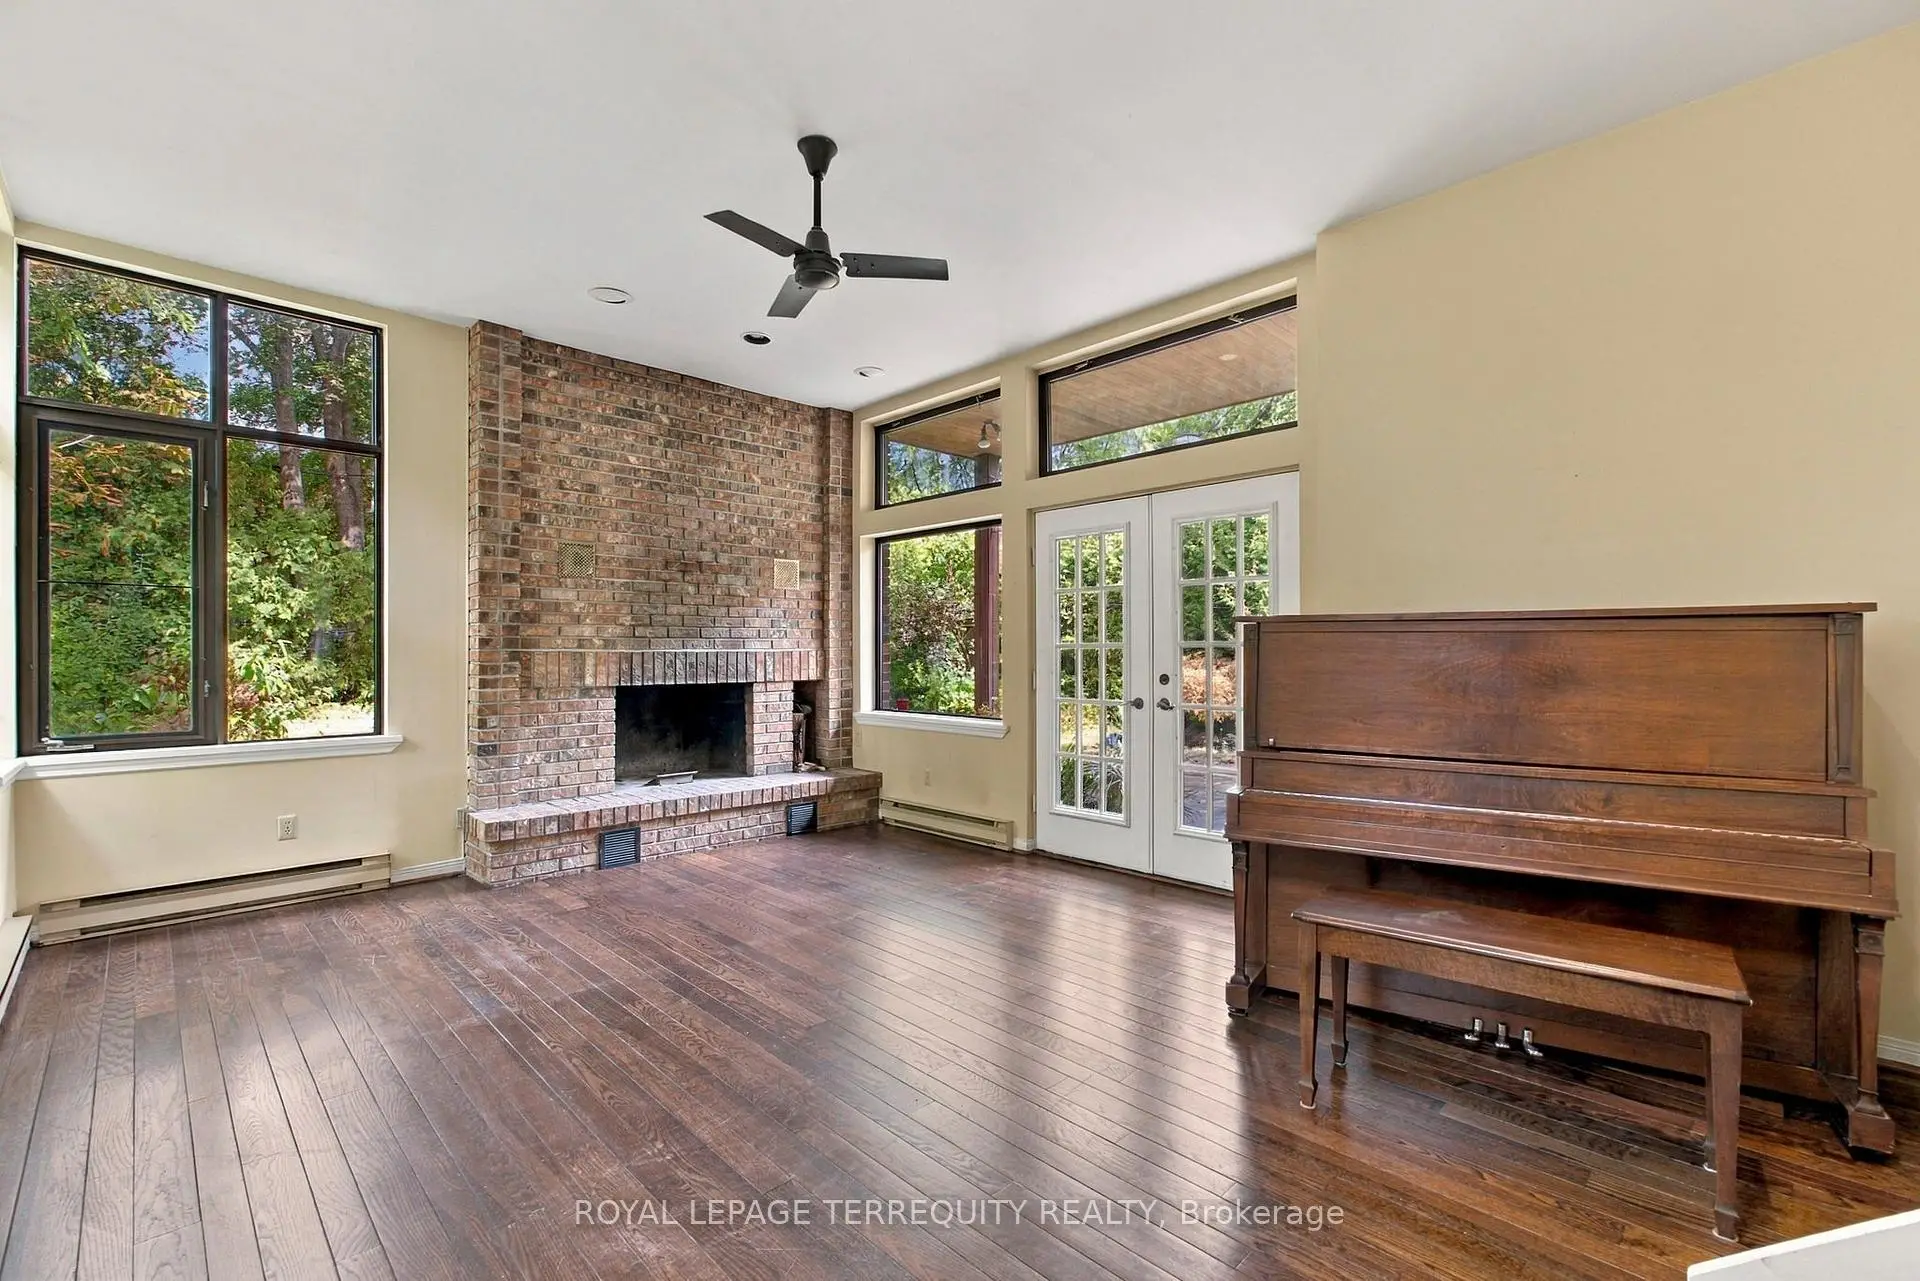
| Family Rm | 6.45x4.18 | Brick Fireplace, W/O To Patio, Hardwood Floor |
|
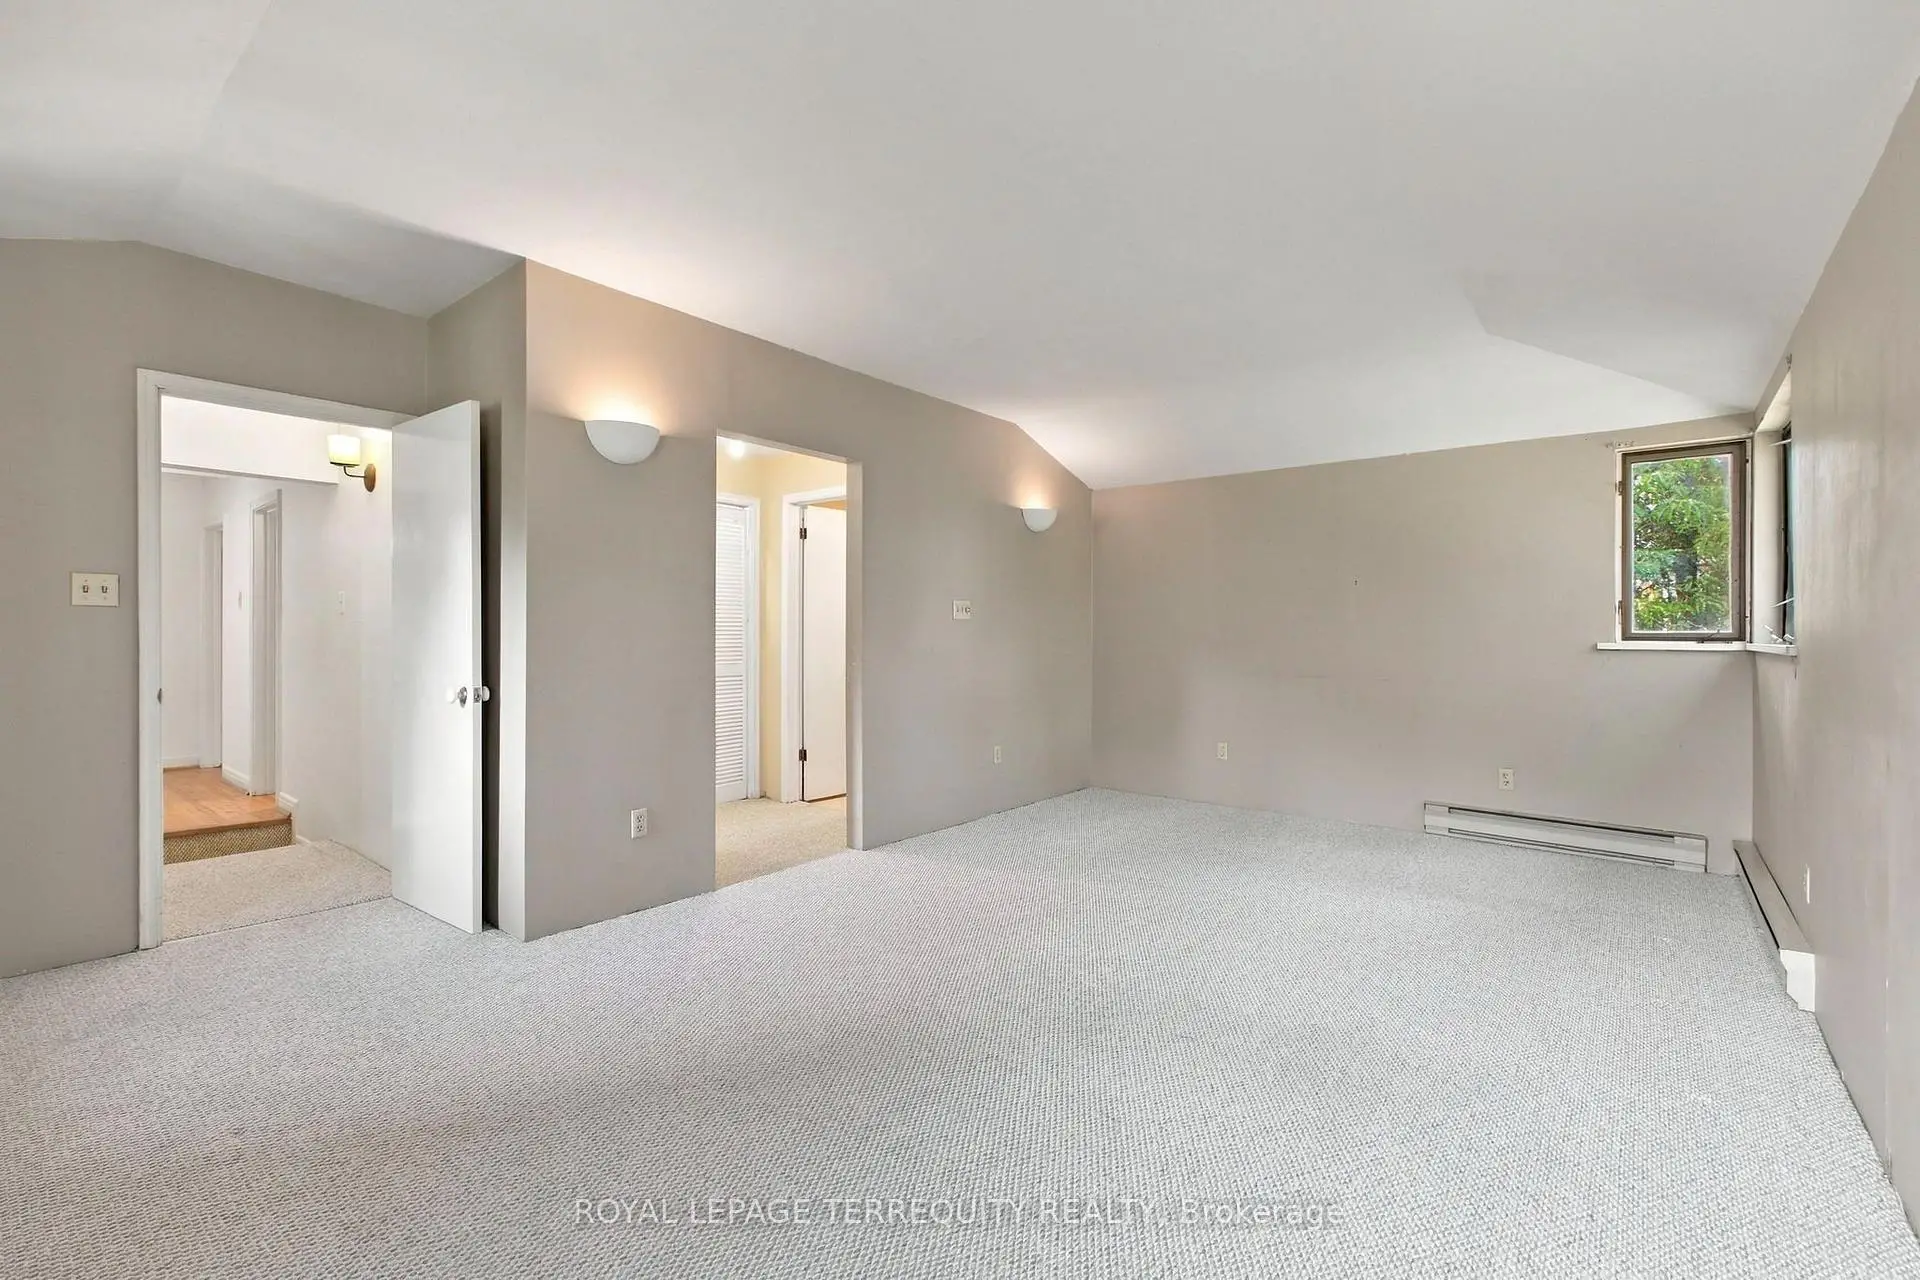
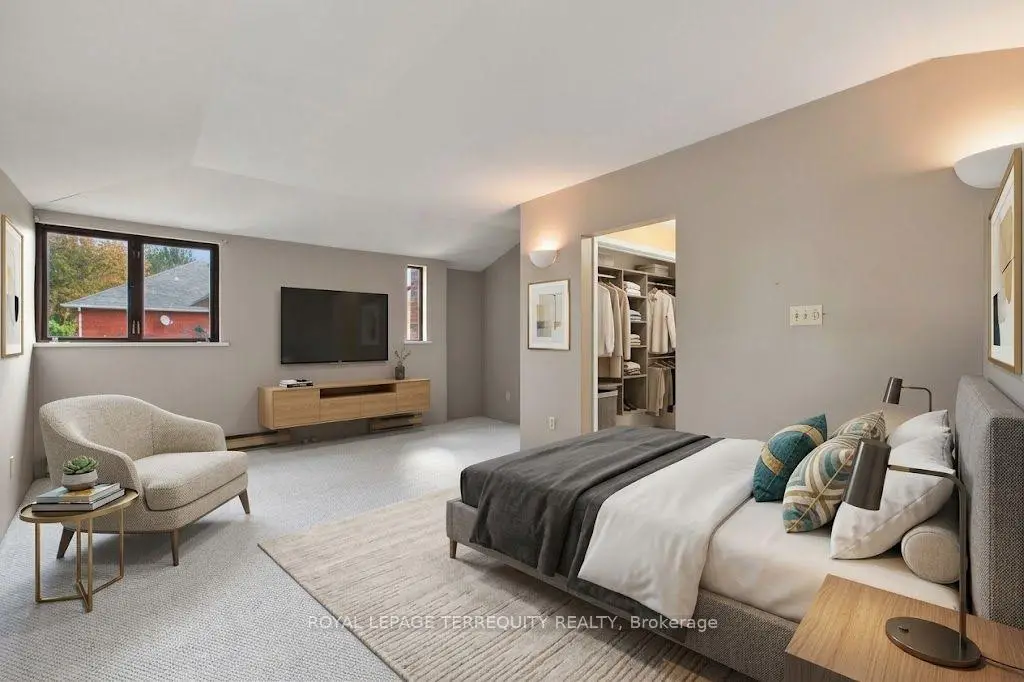
| Primary B | 5.82x4.52 | Walk-In Closet(s), 3 Pc Ensuite, Broadloom |
|
| 2nd Br | 3.85x3.36 | Walk-In Closet(s), Large Closet, Hardwood Floor |
|
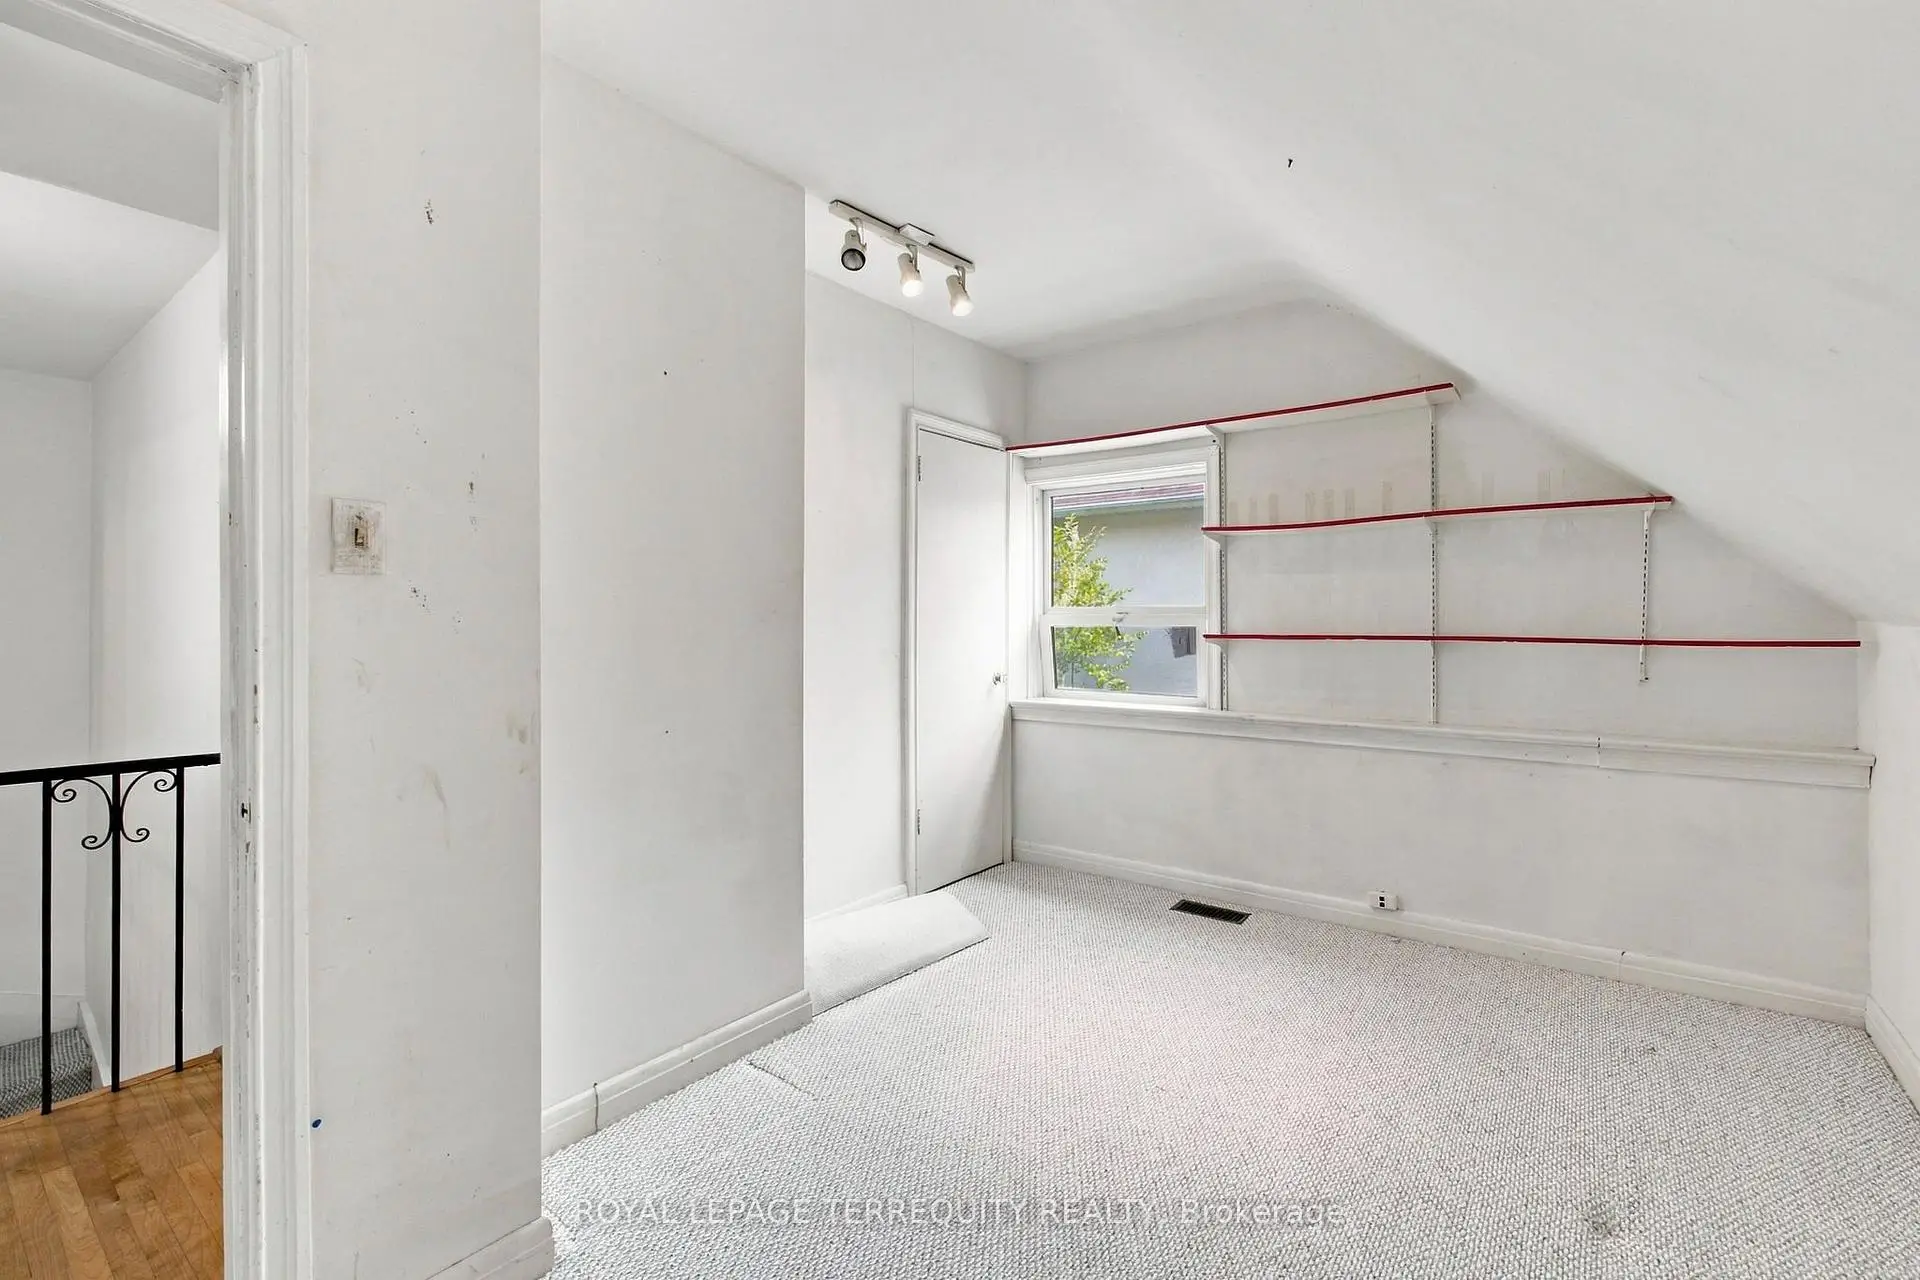
| 3rd Br | 4.64x2.71 | Window, Closet, Broadloom |
|
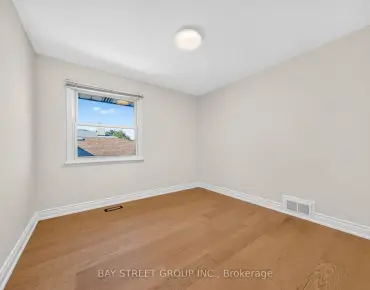
| 4th Br | 3.84x2.90 | Closet, Window, Broadloom |
|
| Recreatio | 6.24x3.35 | Above Grade Window |
|
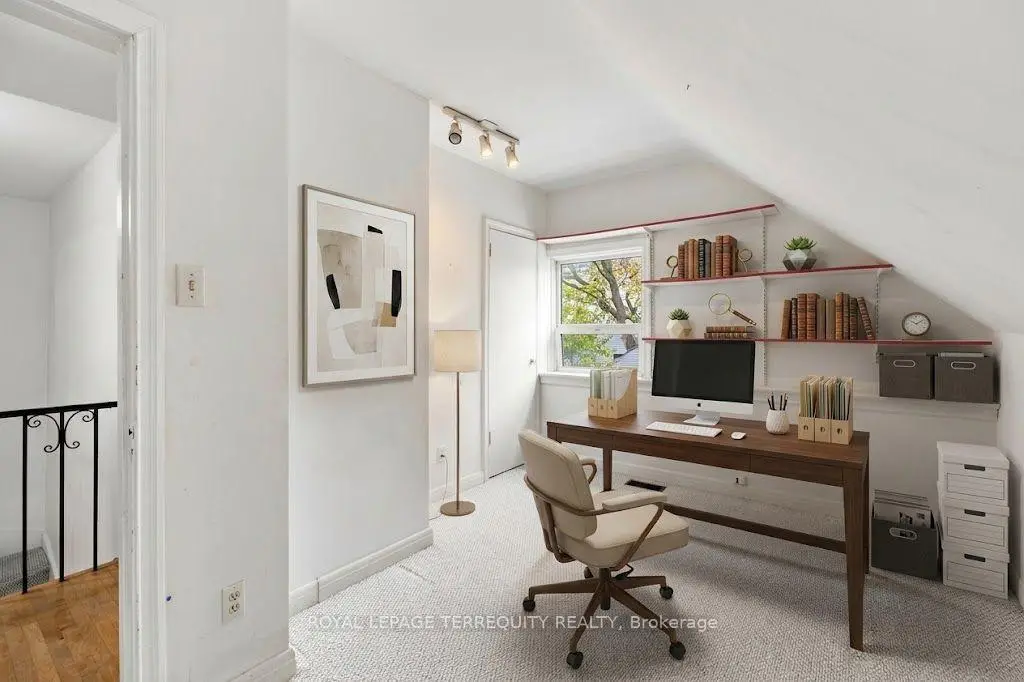
| Office | 3.36x2.24 | Above Grade Window |
|
| Kitchen | 2.55x1.98 | Above Grade Window, Ceramic Floor |
| Bathroom | Pieces | Level | |
|---|---|---|---|
| 1xBath | 2 pcs | Ground |
|
| 1xBath | 4 pcs | Second |
|
| 1xBath | 3 pcs | Second |
|
| 1xBath | 3 pcs | Basement |
Property Summary
Located close to the intersection of Willowdale and Sheppard, 102 Anndale Dr is a 4+1 bedrooms 4 washrooms Detached. The property basement is Partially Fi . The property has many nice features including In-Law Suite. Living Room Rm, Dinning Room Rm, Kitchen and Breakfast Room are on the Ground floor.Local Area Profile
This property is located in a predominantly owner-occupied residential area with housing made up primarily of detached homes. Approximately 66% of residents hold a bachelor's degree or higher, while about 15% have a college credential. Residents use a combination of driving and public transit for commuting.
School Information
Elementary Schools
-
Home schoolRank: 1026 out of 3022 (Score: 6.8)Distance to school: 0.3 km (~6 min walk)
-
ST GABRIEL (Grade: JK - 8)
Catholic French Immersion school
Distance to school: 1.1 km (~20 min walk) -
-
ST MARGARET (Grade: 5 - 8)Rank: 687 out of 3022 (Score: 7.3)Distance to school: 3.6 km (~11 min drive)
Secondary Schools
-
Arts program school
Rank: 28/746 (Score: 8.8) 5 year average: 26/746 (Score: 8.4)Distance to school: 1.0 km (~17 min walk) -
Cardinal Carter-Arts (Grade: 9-12)
Catholic School
Distance to school: 0.8 km (~14 min walk) -
Loretto Abbey (Grade: 9-12)
Catholic French Immersion school
Rank: 259/746 (Score: 6.8) 5 year average: 205/746 (Score: 6.9)Distance to school: 2.5 km (~7 min drive)