Dorset Park, Toronto, M1P 5G4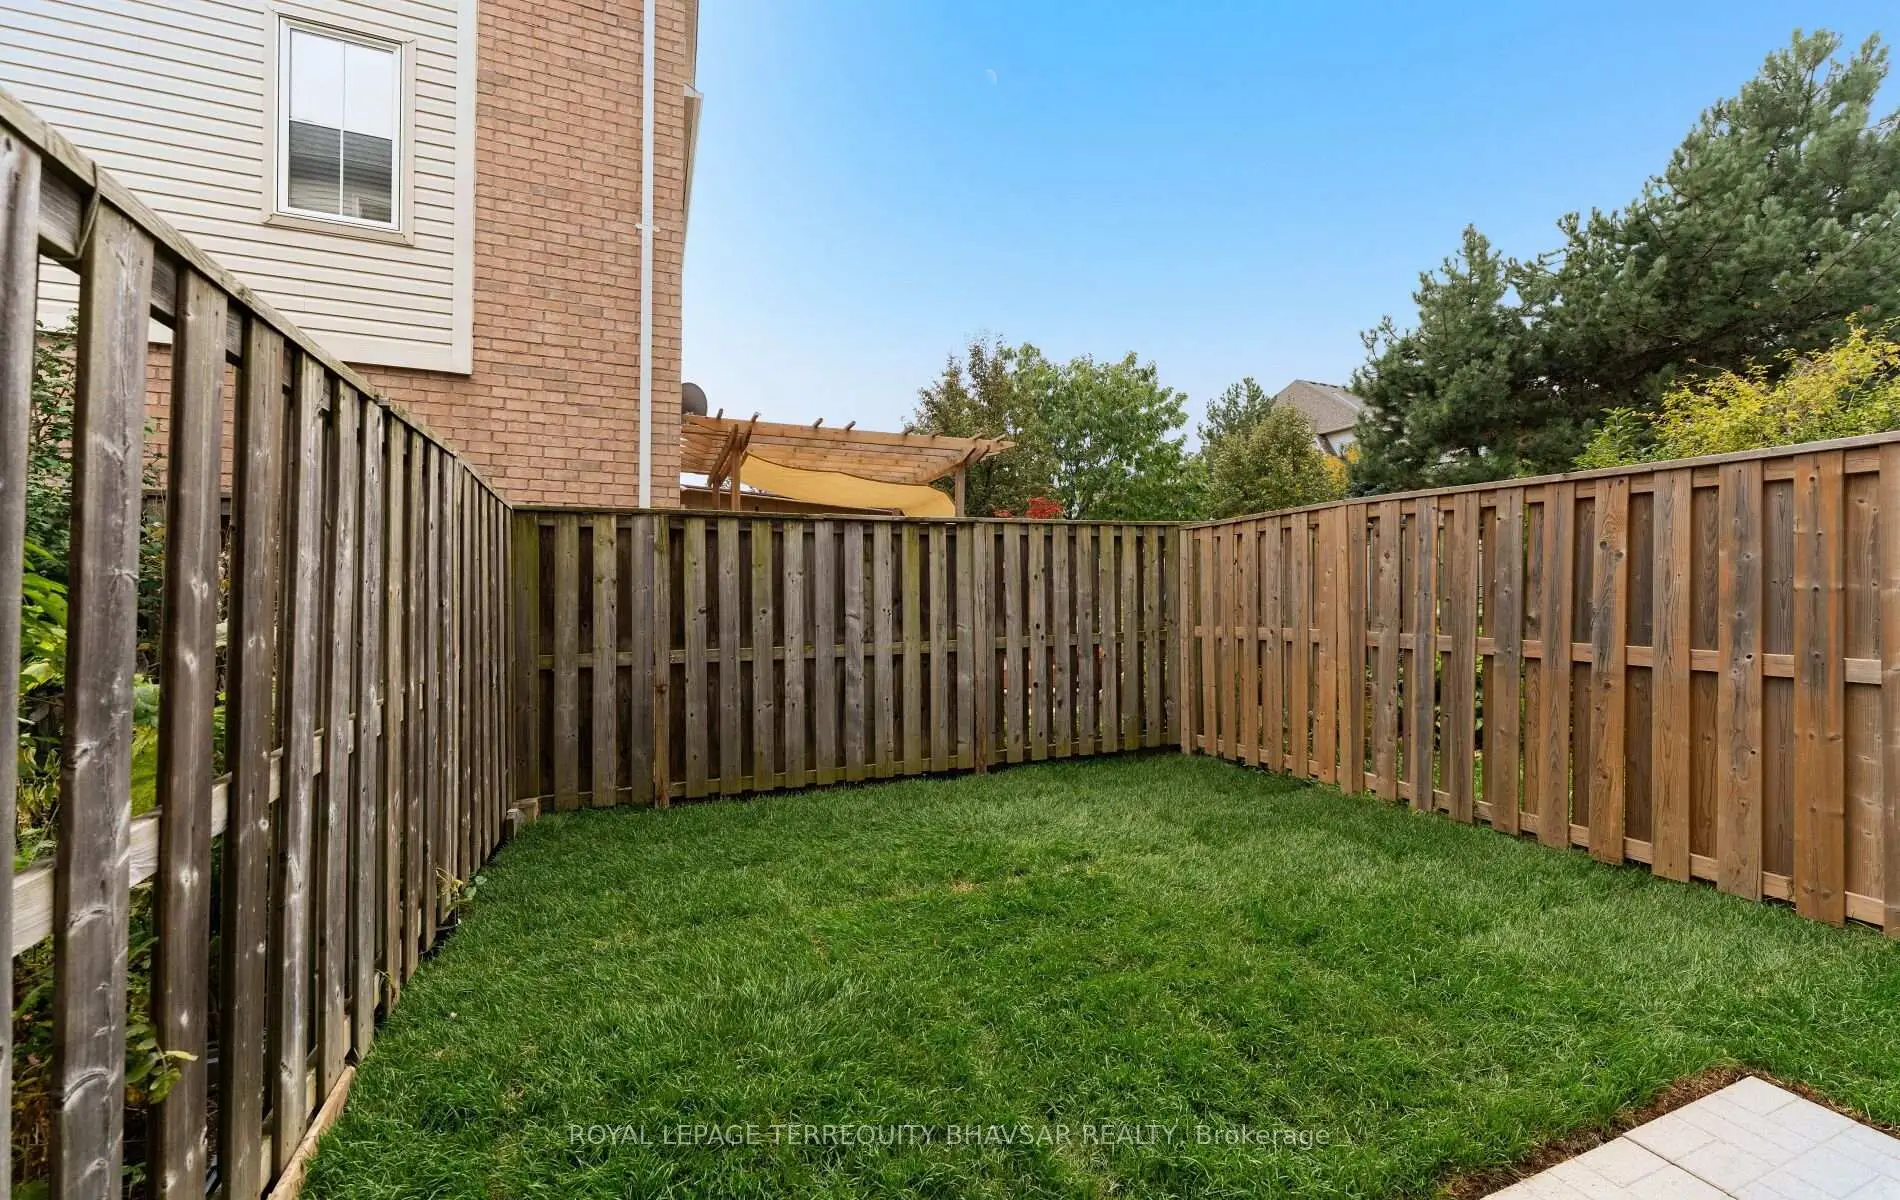

Description
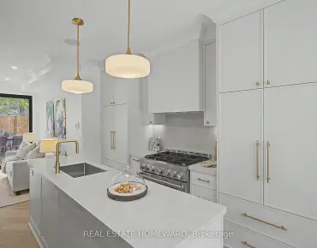
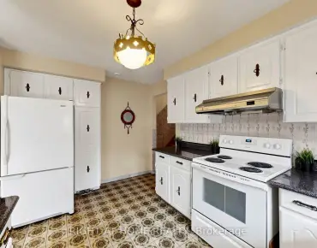
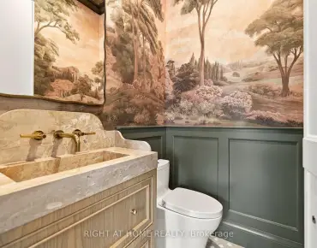
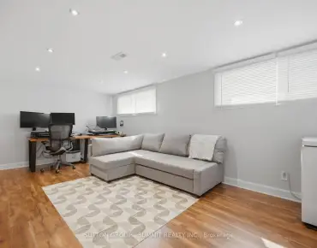
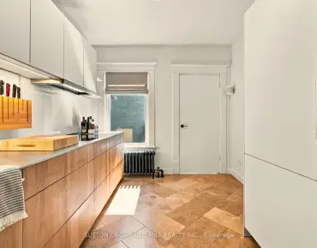
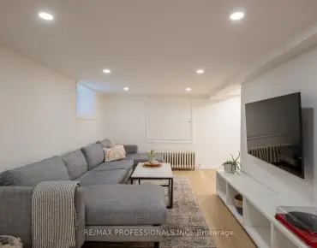
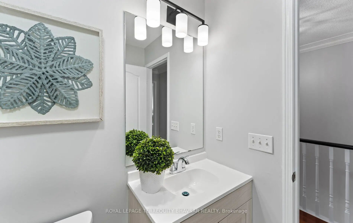
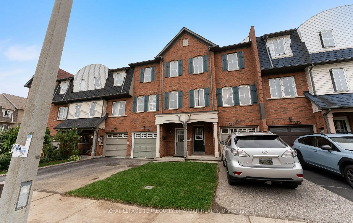
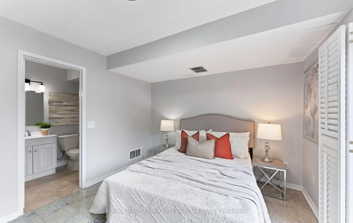
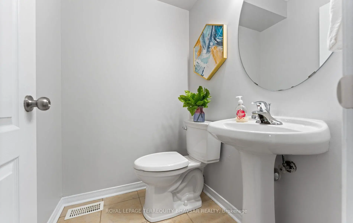
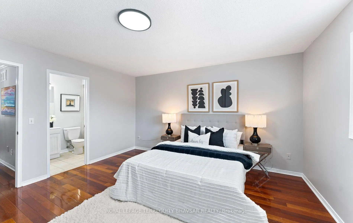
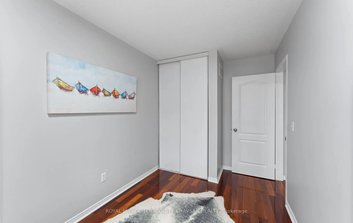
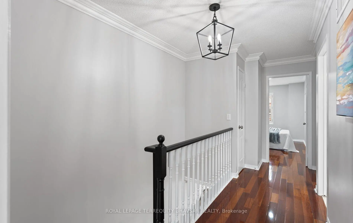
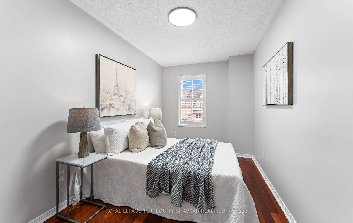
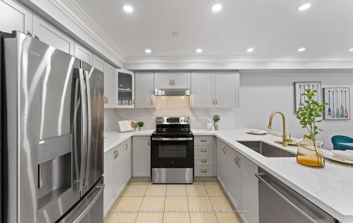
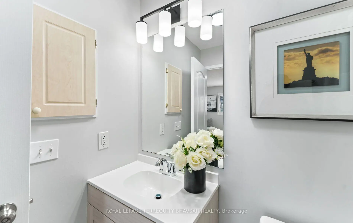
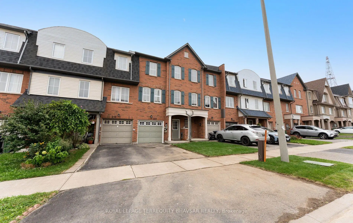
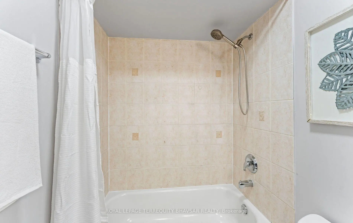
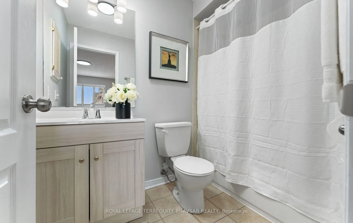
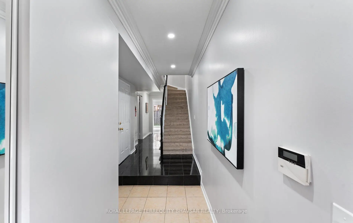
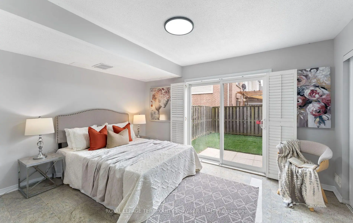
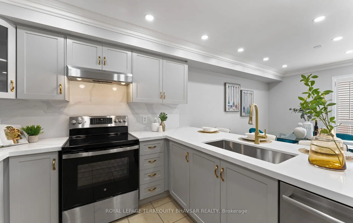
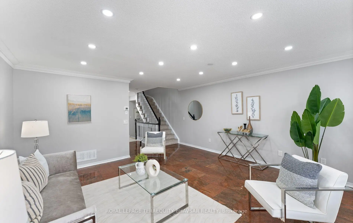
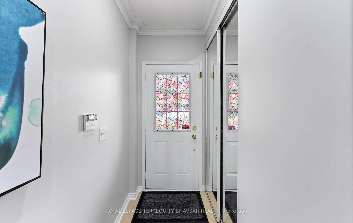
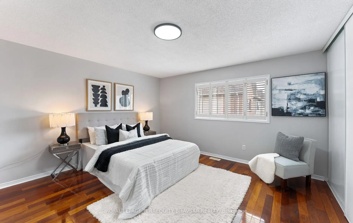
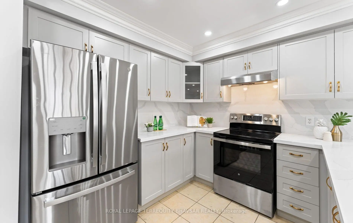
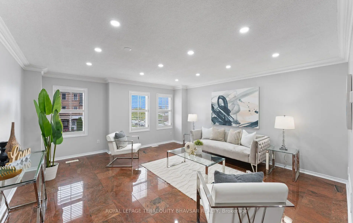
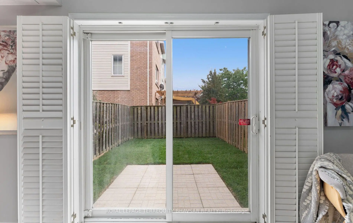
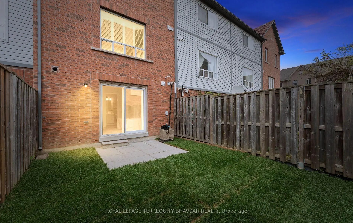
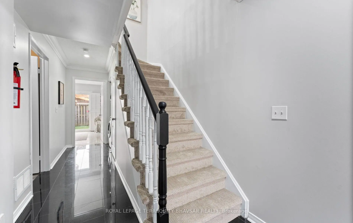
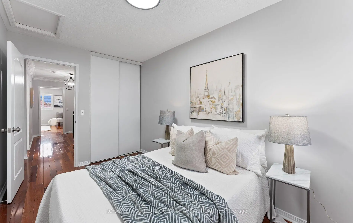
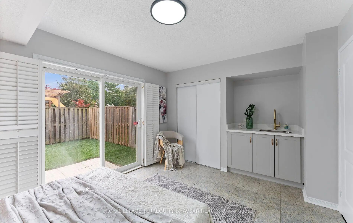
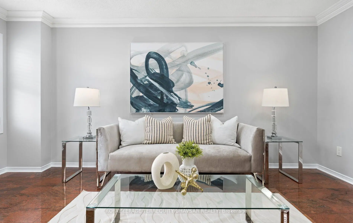
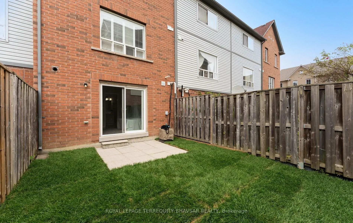
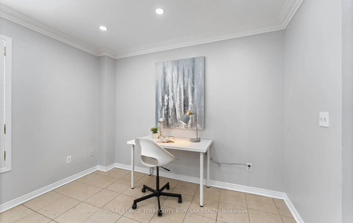
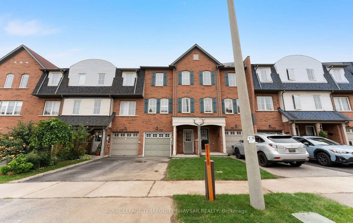
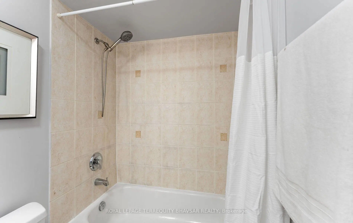
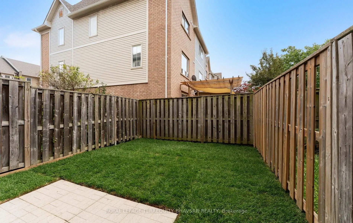
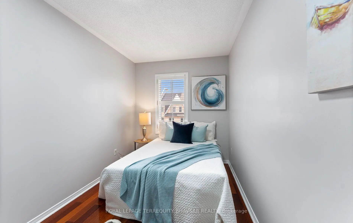
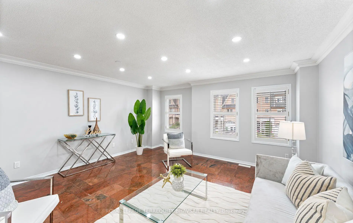
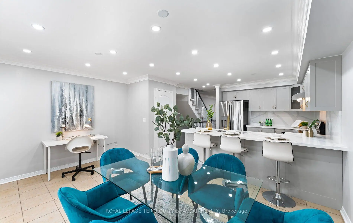
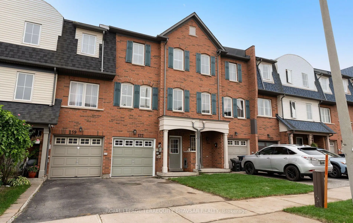
Extensively Updated & Thoughtfully Designed. A Home That Offers Style, Space & Versatility! This beautifully upgraded Freehold Townhome combines modern finishes, exceptional functionality and a layout designed to accommodate today's family needs. Freshly painted from top to bottom, the home features a brand new kitchen with quartz countertops, stylish backsplash & brand new S/S Fridge, S/S Stove, S/S B/I Dishwasher (2024) & S/S Hood (2024), complemented by an abundance of pot lights, new light fixtures & elegant crown moulding throughout. All full bathrooms have been enhanced with new vanities & vanity lighting, while new door handles & brand new carpeting on all stairs add to the fresh, refined feel. The main floor offers a rare & highly versatile setup with a separate bedroom, 4 piece ensuite & a brand-new mini kitchen featuring quartz countertop, cabinetry & a striking gold-tone faucet, along with a walkout to the backyard. This flexible space offers excellent potential for extended family, guests, a private home office/guest suite or additional rental income, subject to applicable requirements. The main floor also features the convenience of direct access from the garage. Upstairs, three generously sized bedrooms provide a private retreat for the family. The 2nd floor showcases a rare and highly desirable layout with separate living, dining and family rooms, offering exceptional flexibility for both formal entertaining and relaxed everyday living. California shutters throughout add a sophisticated finishing touch. Step outside to enjoy brand-new grass in both the front and back yards, creating a fresh and inviting outdoor space. Ideally located with everyday conveniences just minutes away, including shopping, schools, restaurants, parks, transit and major amenities. A truly versatile home offering extensive updates, multiple living spaces and a unique main-floor setup with income potential, move-in ready and designed to suit a variety of lifestyles.
Features
- Facing: South

- Bedrooms: 3

- Bathrooms: 4

- Garages: 1

- Kitchens: 1

Details
- Lot size: 16.75 x 85.60 Feet

- Space: 1500-2000

- Tax: $ 4013.03

- E13843164

- Listing contracted with: ROYAL LEPAGE TERREQUITY BHAVSAR REALTY
| Room | Size(M) | Description | |
|---|---|---|---|
| Living Rm | 5.69x4.83 | Granite Floor, Crown Moulding, Pot Lights |
|
| Dining Rm | 5.69x4.86 | Granite Floor, Open Concept, California Shutters |
|
| Kitchen | 3.76x2.24 | Ceramic Floor, Stainless Steel Appl, Pantry |
|
| Family Rm | 4.83x3.56 | Ceramic Floor, Pot Lights, Overlooks Backyard |
|
| Primary B | 4.37x4.27 | Hardwood Floor, Double Closet |
|
| 2nd Br | 5.23x2.29 | Hardwood Floor, Large Window, Large Closet |
|
| 3rd Br | 4.22x2.41 | Hardwood Floor, Large Window, Large Closet |
|
| 4th Br | 4.27x3.23 | Granite Floor, 4 Pc Ensuite, W/O To Yard |
| Bathroom | Pieces | Level | |
|---|---|---|---|
| 1xBath | 4 pcs | Main |
|
| 1xBath | 2 pcs | Second |
|
| 1xBath | 4 pcs | Third |
|
| 1xBath | 4 pcs | Third |
Property Summary
Located close to the intersection of Kennedy St and Lawrence Ave, 137 Mike Myers Dr is a 3+1 bedrooms 4 washrooms Freehold Townhouse. The unit has a Single Attached Parking Space. The property has many nice features including Auto Garage Door Remot. fourth bedroom are on the Main floor.Local Area Profile
This property is located in a predominantly owner-occupied residential area with a strong concentration of apartment and condominium housing, along with some townhouses. Approximately 48% of residents hold a bachelor's degree or higher, while about 25% have a college credential. Public transit is commonly used by local commuters, alongside driving.