East End-Danforth, Toronto, M4E 1X7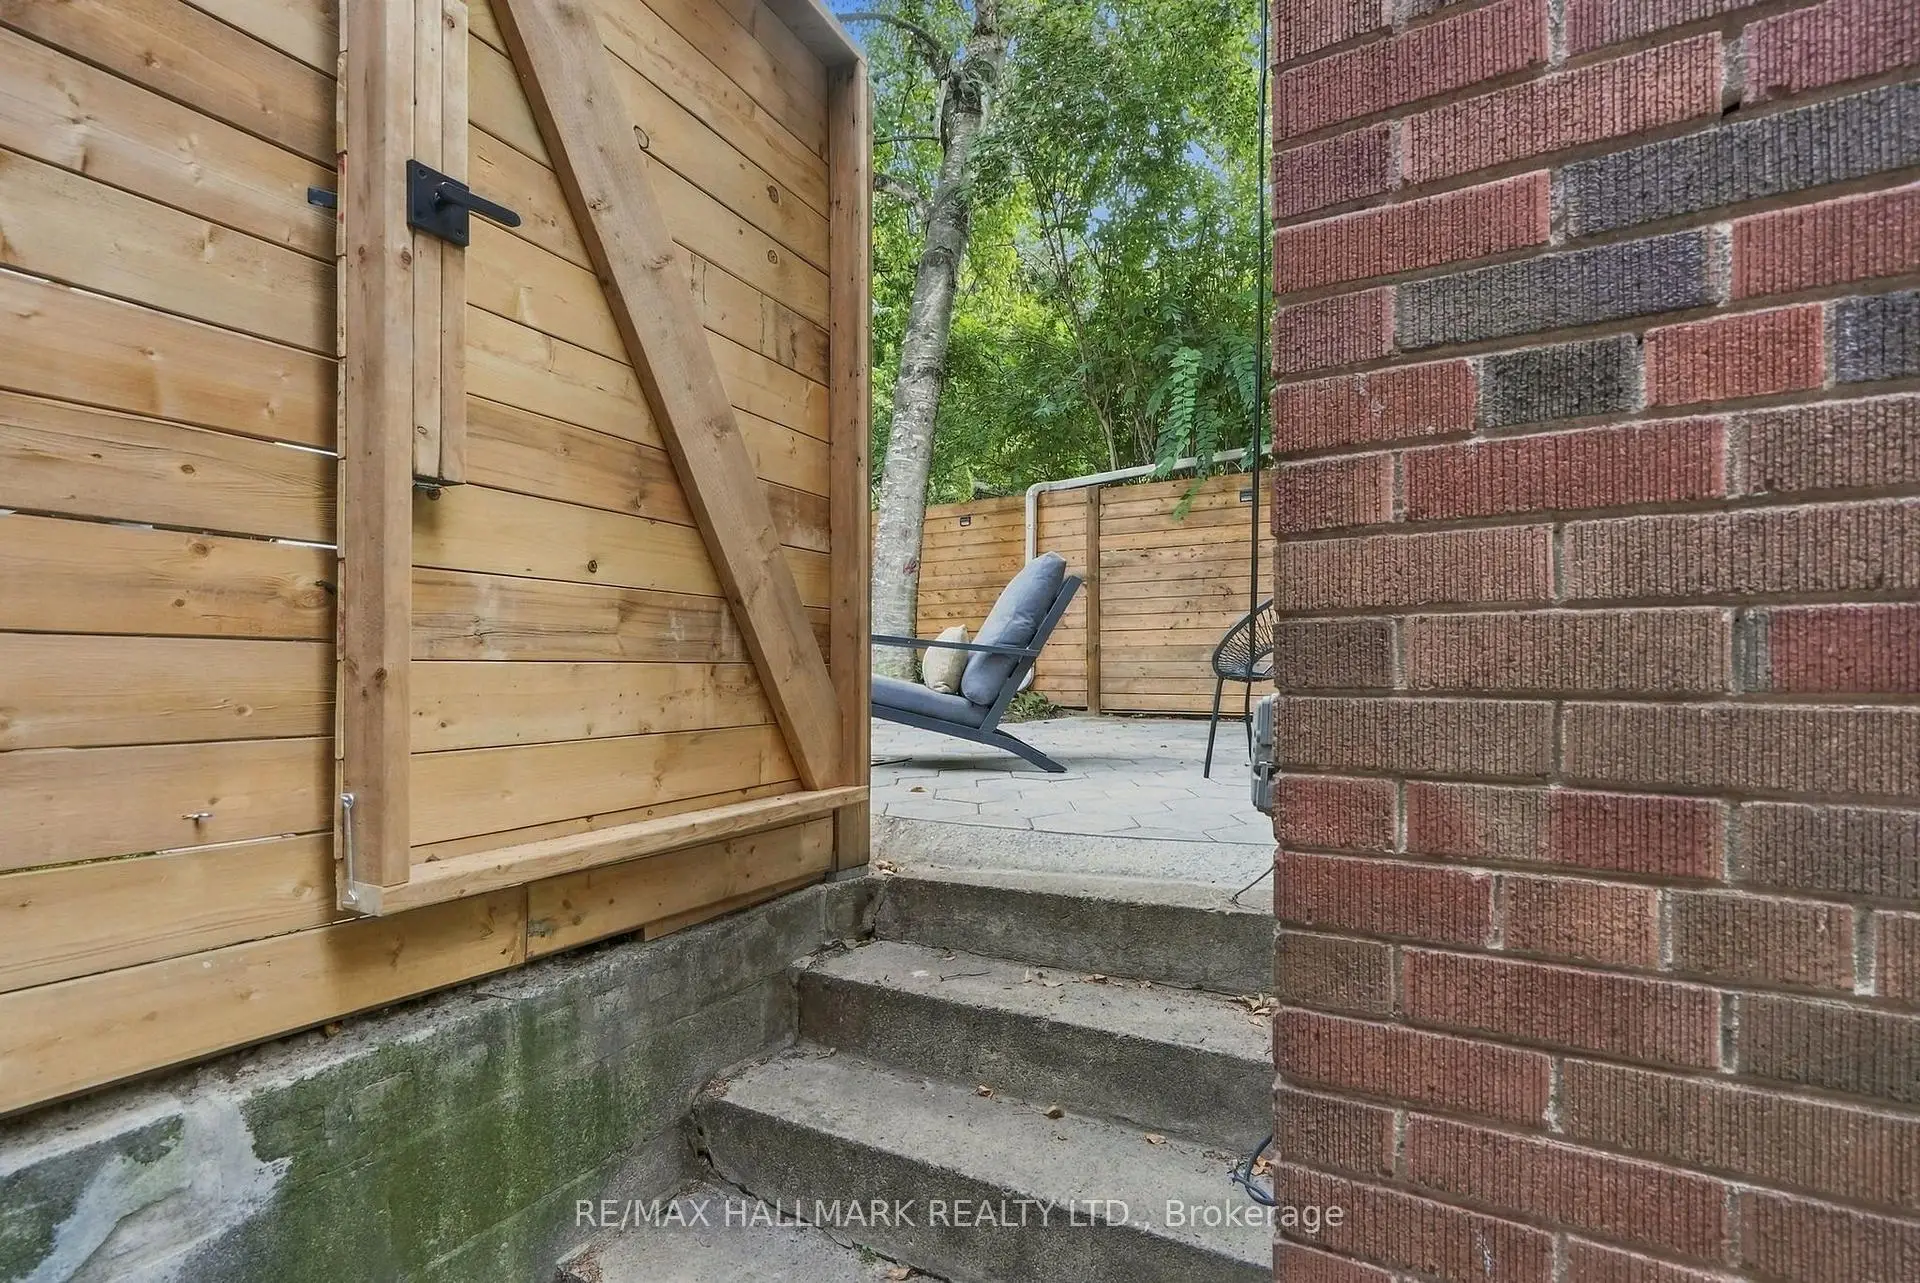

Description
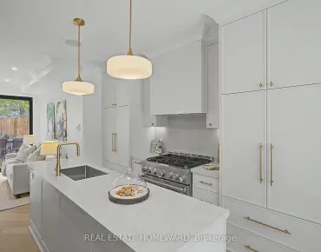
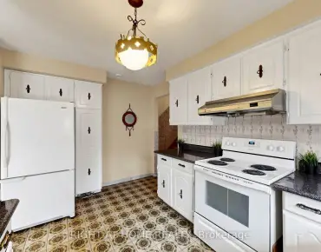
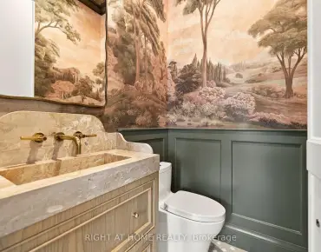
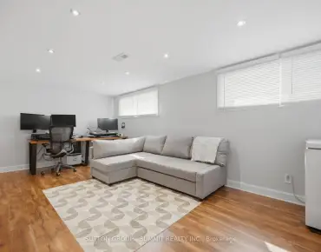
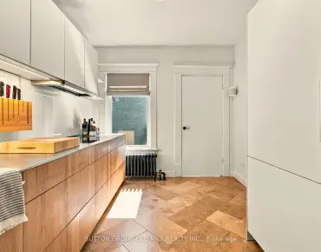
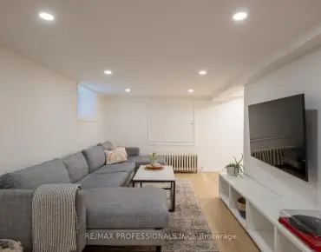
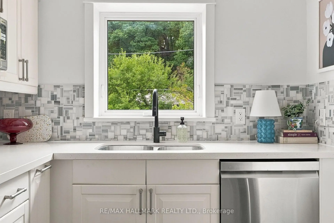
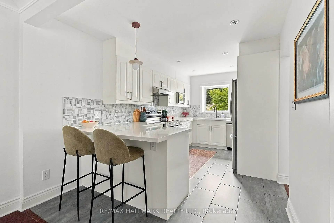
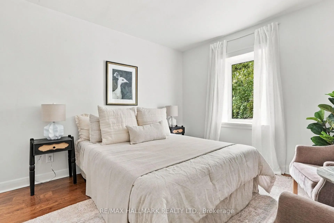
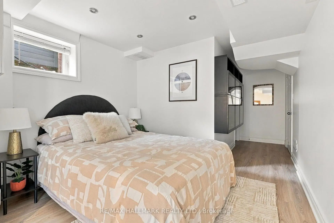
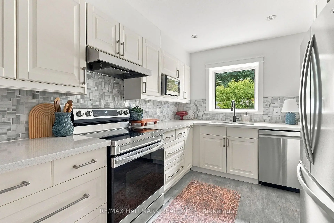
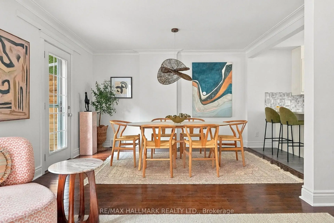
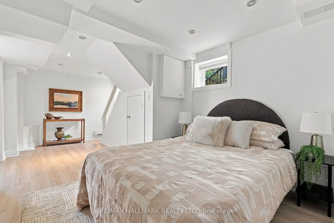
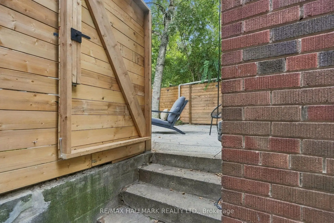
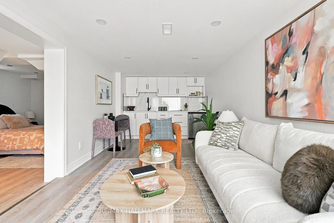
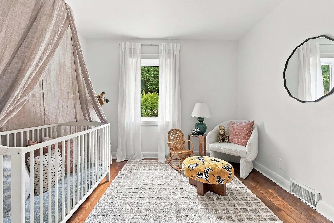
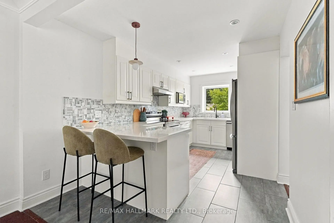
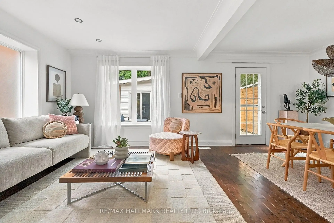
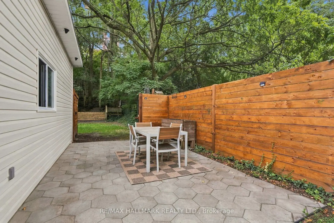
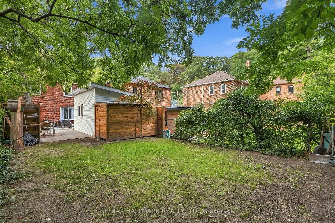
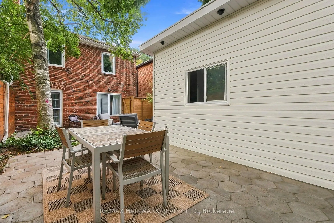
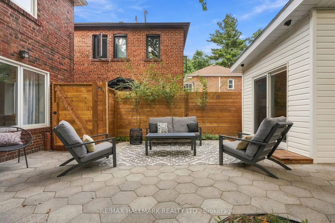
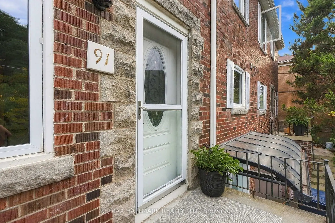
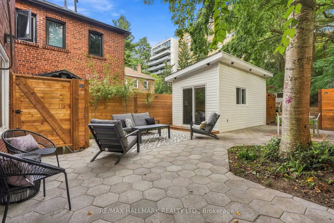
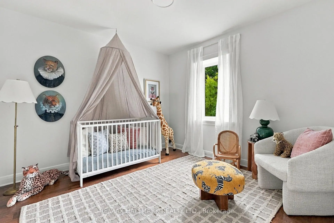
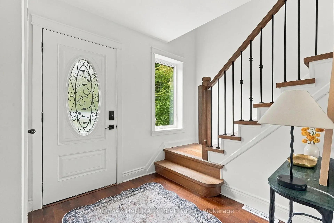
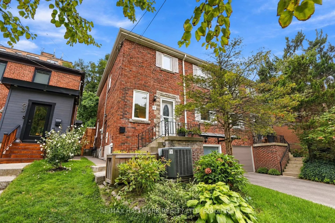
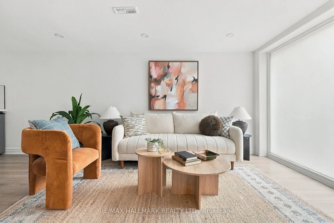
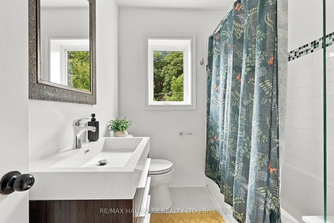
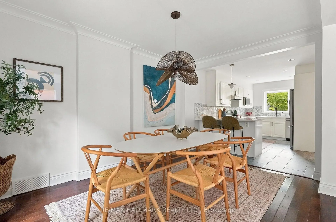
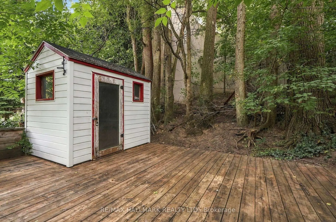
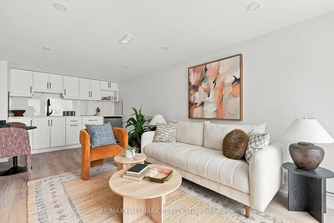
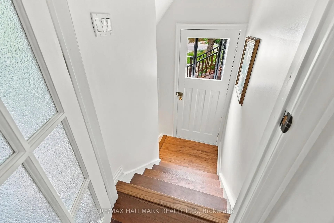
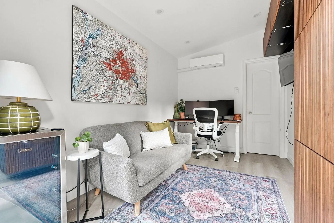
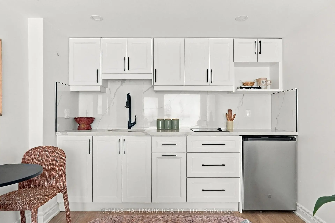
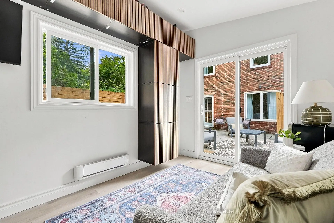
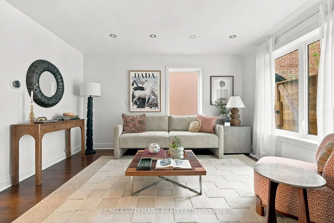
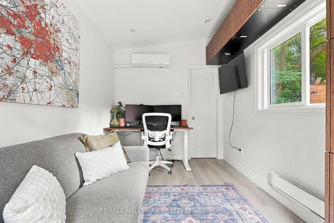
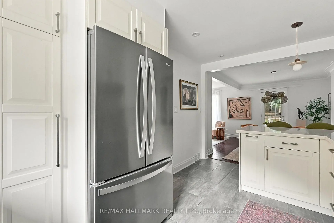
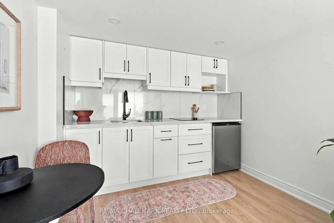
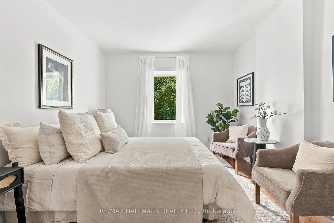
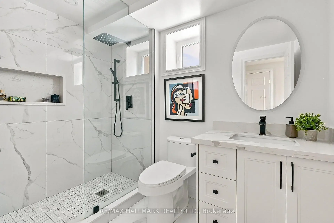
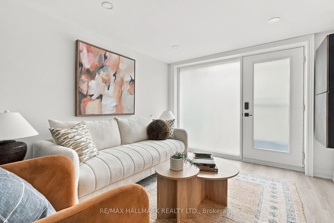
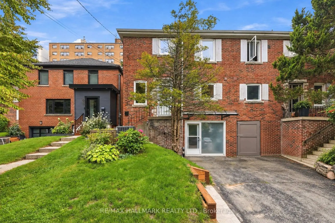
Welcome to 91 Glen Davis Crescent, tucked away on one of the East End's most special streets. This quiet cul-de-sac is the kind of place where kids play outside, neighbours become friends and the annual summer street party is a highlight of the year. Inside, this thoughtfully upgraded 3-bedroom, 3-bathroom home offers a functional layout with space for every stage of life. The main floor welcomes you with a spacious entry and proper coat closet. The renovated kitchen features stainless steel appliances, plenty of storage and a breakfast bar overlooking the open-concept dining area, with a walkout to the oversized backyard. A generous family room offers the perfect place to relax, gather and entertain. Upstairs are three spacious bedrooms, including a primary with a walk-in closet. The fully finished lower level adds incredible flexibility with its own kitchen, separate entrance and dedicated laundry, making it ideal for extended family, teenagers, guests or potential supplementary income. With two sets of laundry in the home, everyday living is that much easier. Don't miss the infloor heating in the basement. Out back, the custom-built home office creates an incredible bonus workspace while still leaving plenty of room to enjoy the large backyard. A private driveway provides parking for two vehicles, a valuable convenience in the city. A pre-list home inspection reflects the care and pride of ownership throughout. All of this just minutes from Norway Junior Public School, Malvern Collegiate, the Beach, parks, transit and Danforth GO. A move-in-ready home in a community people rarely want to leave.
Features
- Facing: South

- Bedrooms: 3

- Bathrooms: 3

- Garages:

- Kitchens: 1

Details
- Lot size: 26.91 x 159.91 Feet

- Space: 1100-1500

- Tax: $ 6334.00

- E13836348

- Listing contracted with: RE/MAX HALLMARK REALTY LTD.
| Room | Size(M) | Description | |
|---|---|---|---|
| Foyer | 3.48x2.36 | Closet |
|
| Living Rm | 5.13x3.32 | Picture Window, Overlooks Garden |
|
| Dining Rm | 3.86x2.78 | W/O To Garden, Overlooks Ravine |
|
| Kitchen | 4.55x2.80 | Eat-in Kitchen, Walk-Thru |
|
| Primary B | 5.16x3.04 | Hardwood Floor, Overlooks Garden |
|
| 2nd Br | 4.45x3.00 | Hardwood Floor, Overlooks Garden, Overlooks Ravine |
|
| 3rd Br | 3.30x3.15 | Hardwood Floor |
| Bathroom | Pieces | Level | |
|---|---|---|---|
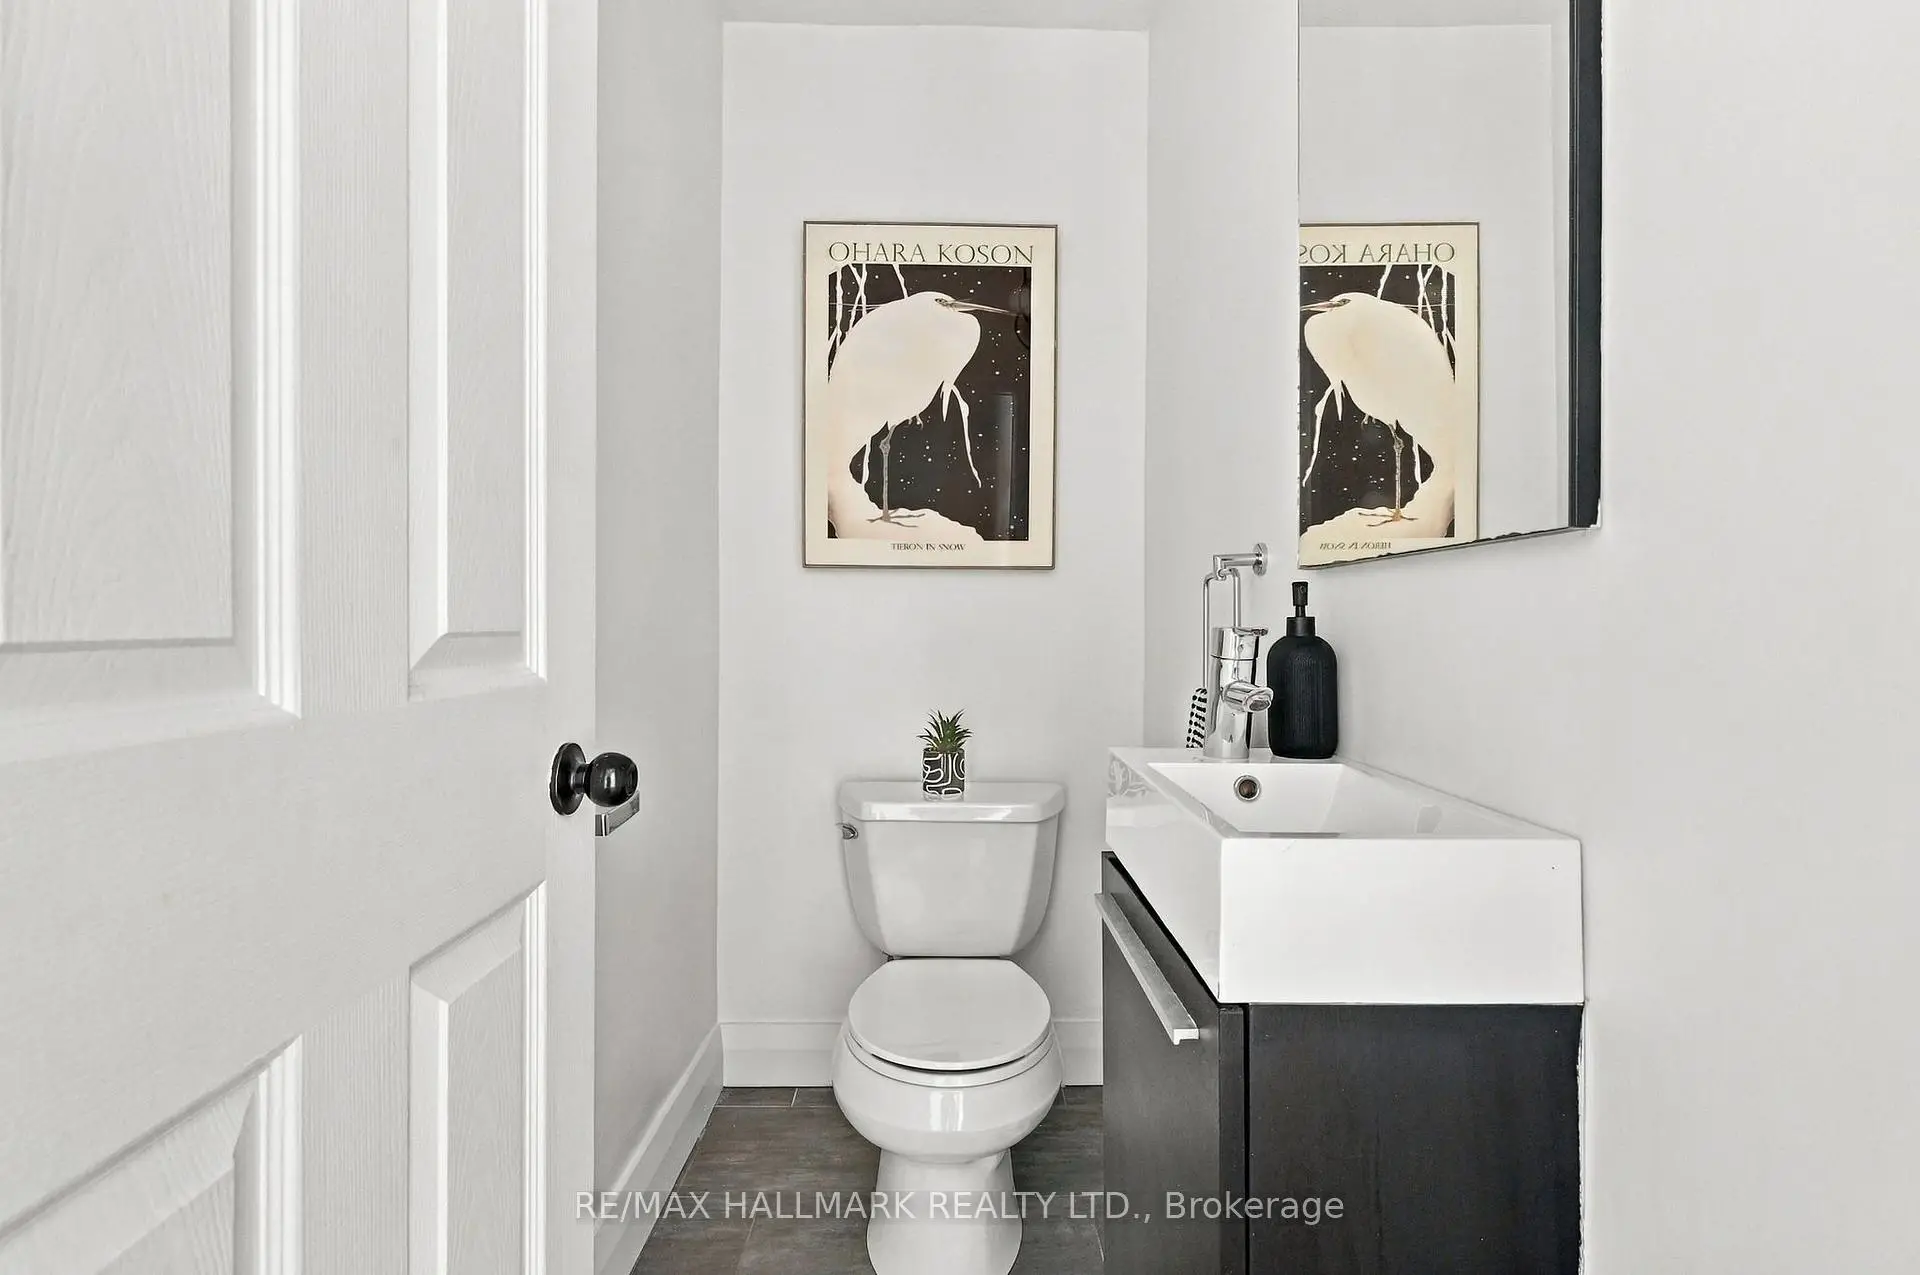
| 1xBath | 2 pcs | Main |
|
| 1xBath | 4 pcs | Second |
|
| 1xBath | 3 pcs | Basement |
Property Summary
Located close to the intersection of Kingston Rd & Brookside Dr, 91 Glen Davis Cres is a 3+1 bedrooms 3 washrooms Semi-Detached. The property has many nice features including Other. Foyer, Living Room Rm, Dinning Room Rm, Kitchen, Primary B, second bedroom and third bedroom are on the Main floor.Local Area Profile
This property is located in an area with a mix of homeowners and renters with a mix of detached homes and apartments and condominiums. Approximately 63% of residents hold a bachelor's degree or higher, while about 17% have a college credential. Most local commuters travel by car, while a smaller share use public transit.