Clanton Park, Toronto, M3H 2G7

Description
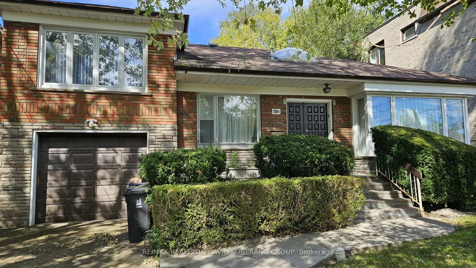
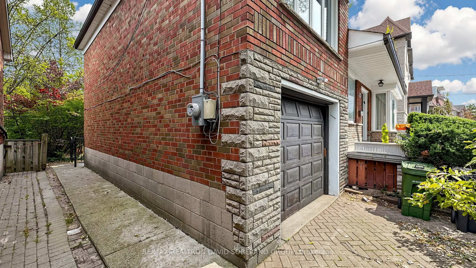
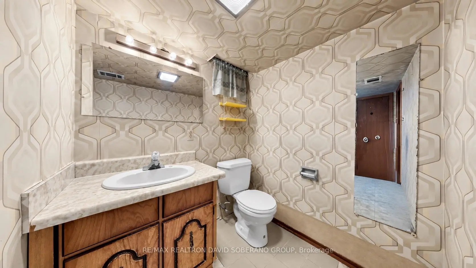
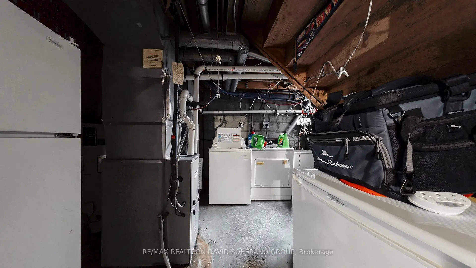
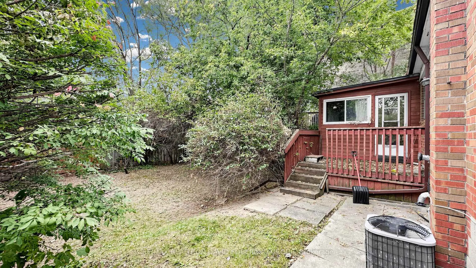
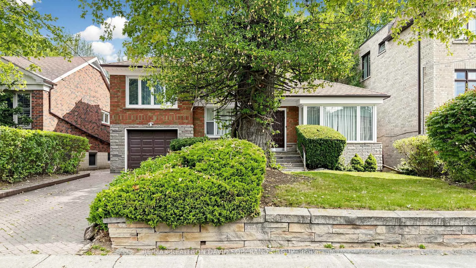
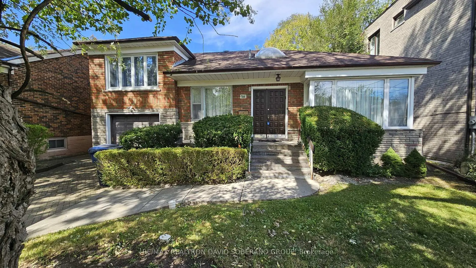
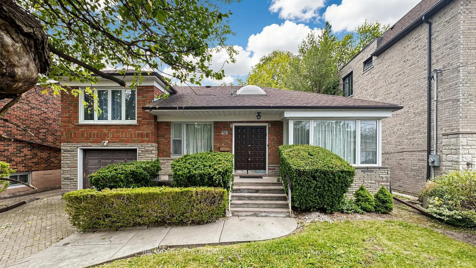
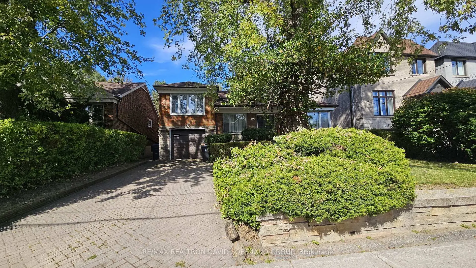
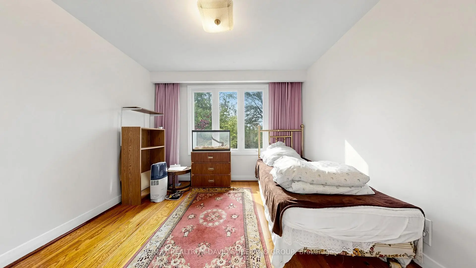
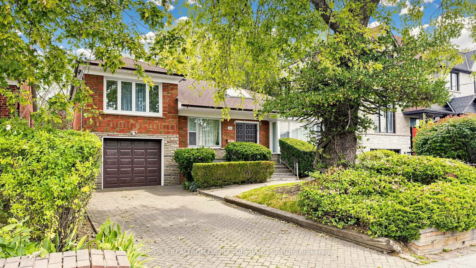
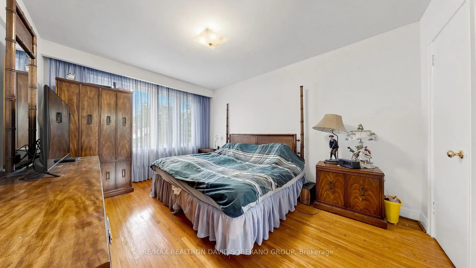
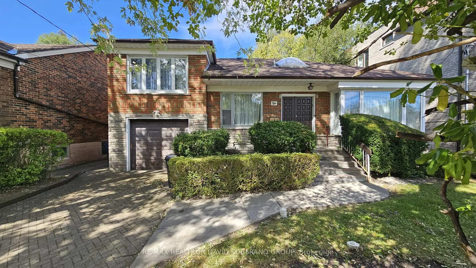
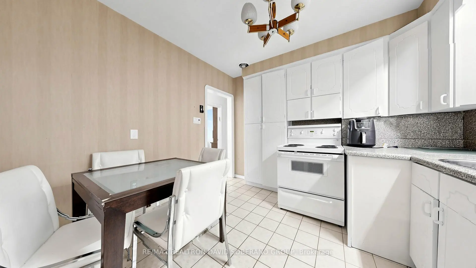
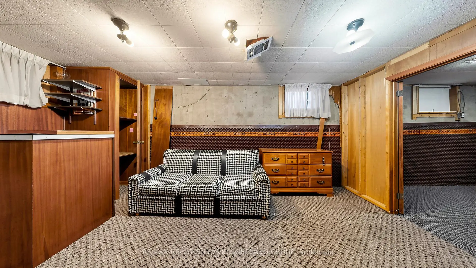
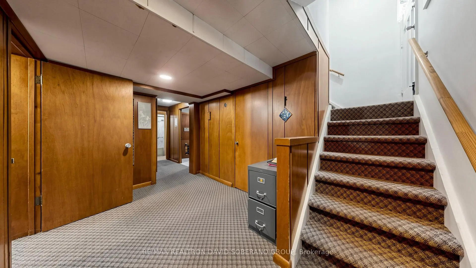
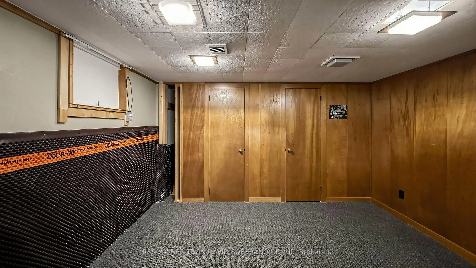
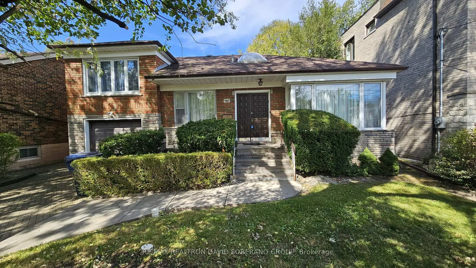
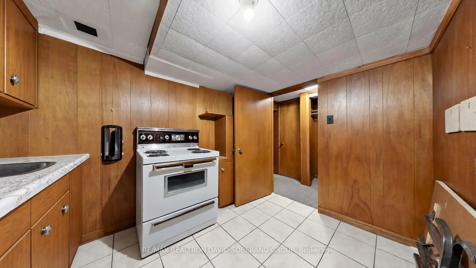
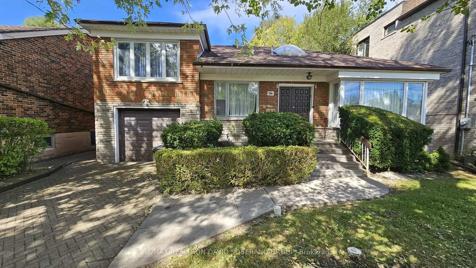
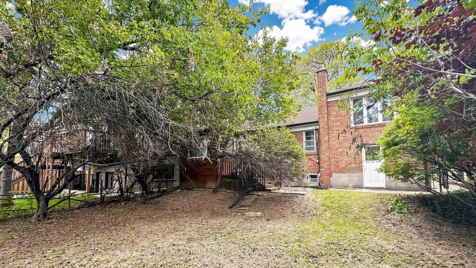
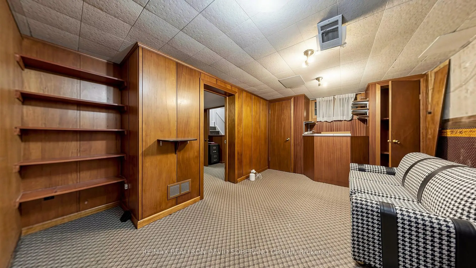
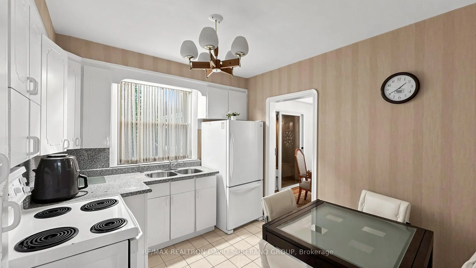
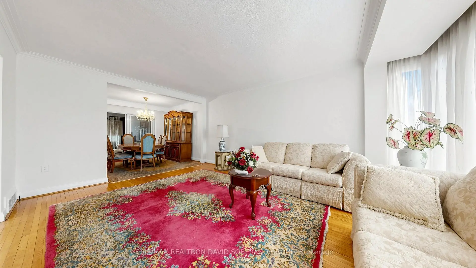
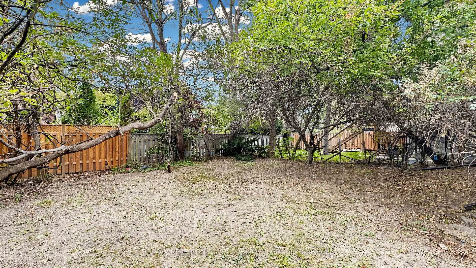
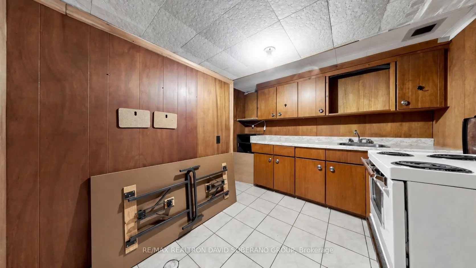
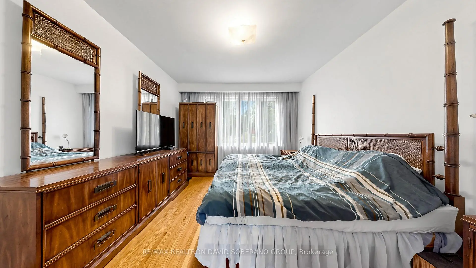
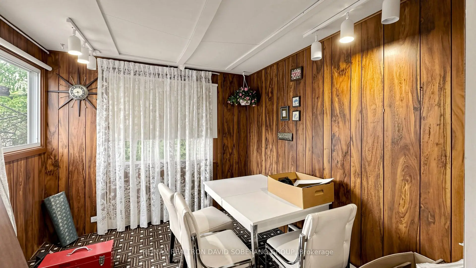
Discover the possibilities at 108 York Downs Drive! This brick three-level sidesplit offers a flexible layout for first-time buyers looking to make a home their own, renovators ready to bring fresh ideas to life, and investors/developers seeking future potential. A skylight welcomes you into the home, where bright living and dining rooms, a functional kitchen and hardwood floors in several rooms provide a starting point for your plans. The layout features one bedroom on the main floor and two upstairs, while an unheated rear sitting room opens to the deck for enjoyment in the warmer months. With a separate side entrance, recreation area, second kitchen, bathroom and laundry, the lower level offers potential for a basement apartment, subject to the necessary approvals. A backyard framed by mature trees adds outdoor space to enjoy. Move in and update over time, or renovate to create a home that's entirely your own.
Features
- Facing: North

- Bedrooms: 3

- Bathrooms: 2

- Garages: 1

- Kitchens: 1

Details
- Lot size: 50.00 x 110.00 Feet

- Space: 1100-1500

- Tax: $ 6395.00

- C13838618

- Listing contracted with: RE/MAX REALTRON DAVID SOBERANO GROUP
| Room | Size(M) | Description | |
|---|---|---|---|
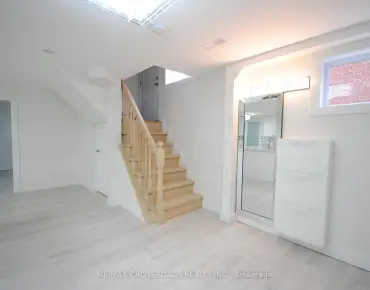
| Foyer | 5.06x1.71 | Ceramic Floor, Mirrored Closet, Skylight |
|
| Living Rm | 5.60x3.78 | Combined w/Dining, Large Window, Hardwood Floor |
|
| Dining Rm | 3.20x2.83 | Combined w/Living, Hardwood Floor, Walk-Out |
|
| Sitting | 3.13x2.83 | Walk-Out |
|
| Kitchen | 3.20x2.96 | Ceramic Floor |
|
| 3rd Br | 4.04x2.96 | Hardwood Floor, Window |
|
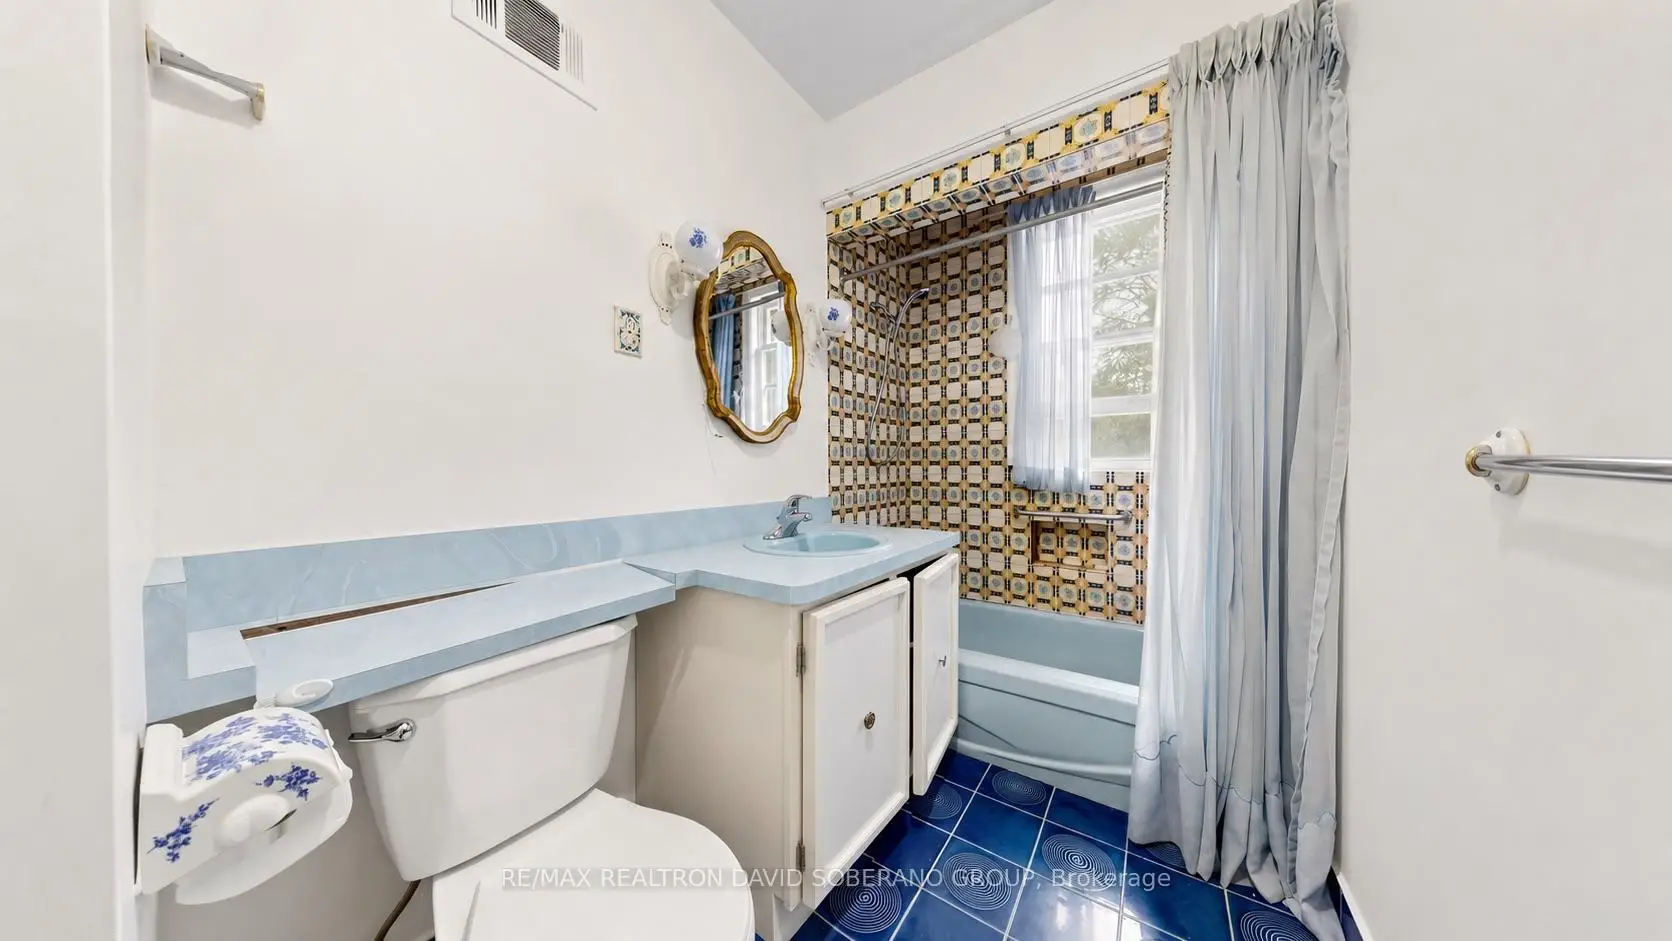
| Bath | 3.18x3.20 | 4 Pc Bath, Ceramic Floor |
|
| Primary B | 4.04x3.56 | Hardwood Floor, Closet, Large Window |
|
| 2nd Br | 3.68x3.20 | Hardwood Floor, Closet, Large Window |
|
| Living Rm | 4.87x3.05 | Window, Broadloom, B/I Shelves |
|
| Recreatio | 3.73x3.33 | Cedar Closet(s), Broadloom |
|
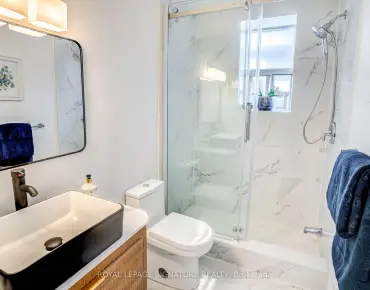
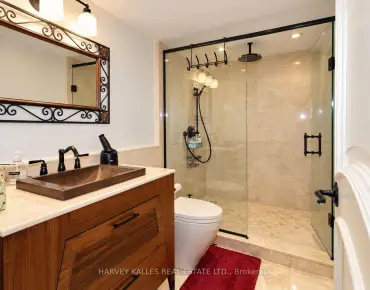
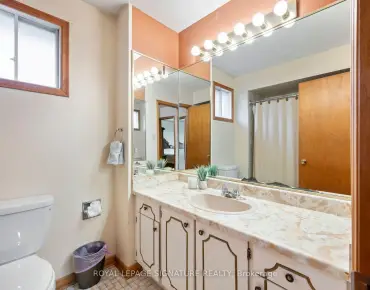
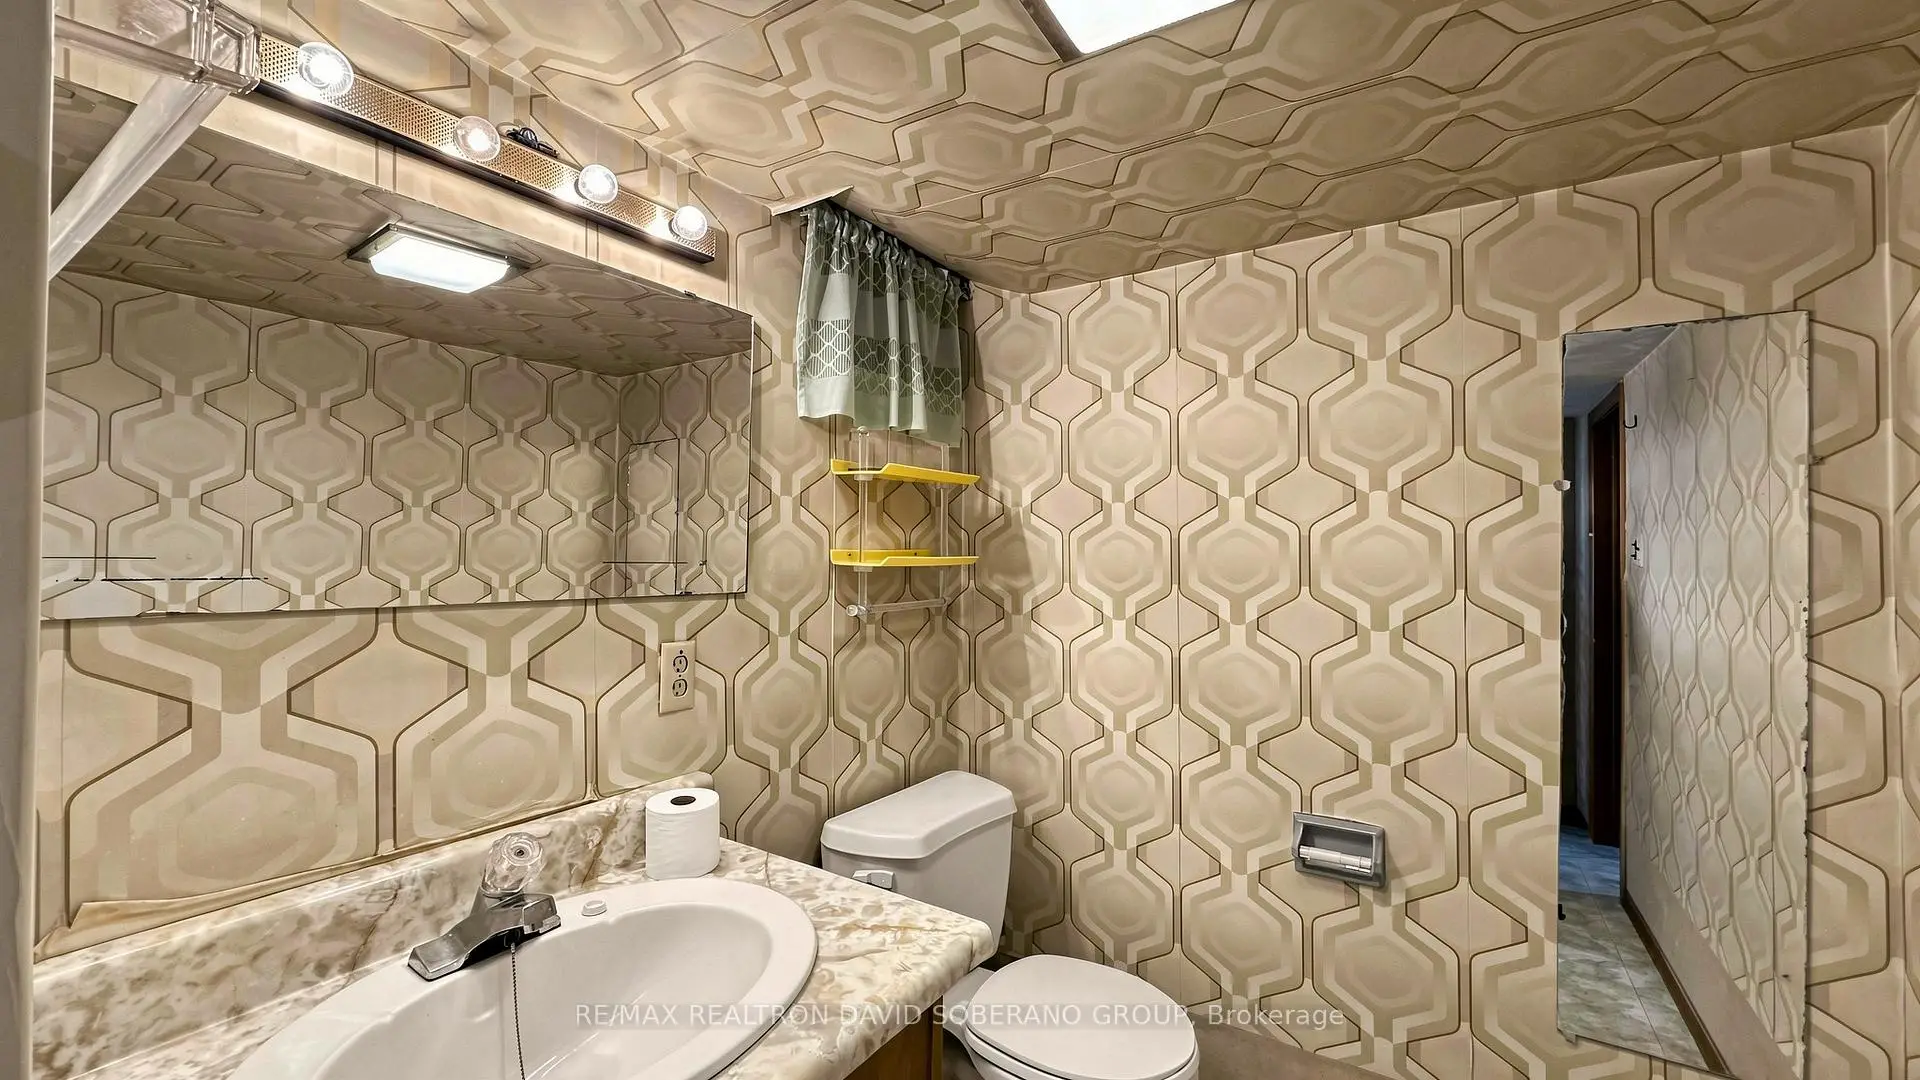
| Bath | 3.63x1.77 | 4 Pc Bath, Ceramic Floor |
| Bathroom | Pieces | Level | |
|---|---|---|---|
| 1xBath | 4 pcs | Main |
|
| 1xBath | 4 pcs | Basement |
Property Summary
Located close to the intersection of Bathurst and York Downs, 108 York Downs Dr is a 3+1 bedrooms 2 washrooms Detached. The unit has a Single Built-In Parking Space. The property basement is Apartment Development. The property has many nice features including Primary Bedroom - Main. Foyer, Living Room Rm, Dinning Room Rm, Sitting Room, Kitchen, third bedroom and Bath are on the Main floor.Home Market Analysis
For Sale
For Lease
Comparable home values have decreased 23.2% compared with the same period last year.
Rent levels have increased 29.5% compared with the same period last year.
How This Home Compares
Local Area Profile
This property is located in an area with a significant rental housing presence with a mix of detached homes and apartments and condominiums. Approximately 56% of residents hold a bachelor's degree or higher, while about 14% have a college credential. Public transit is commonly used by local commuters, alongside driving.