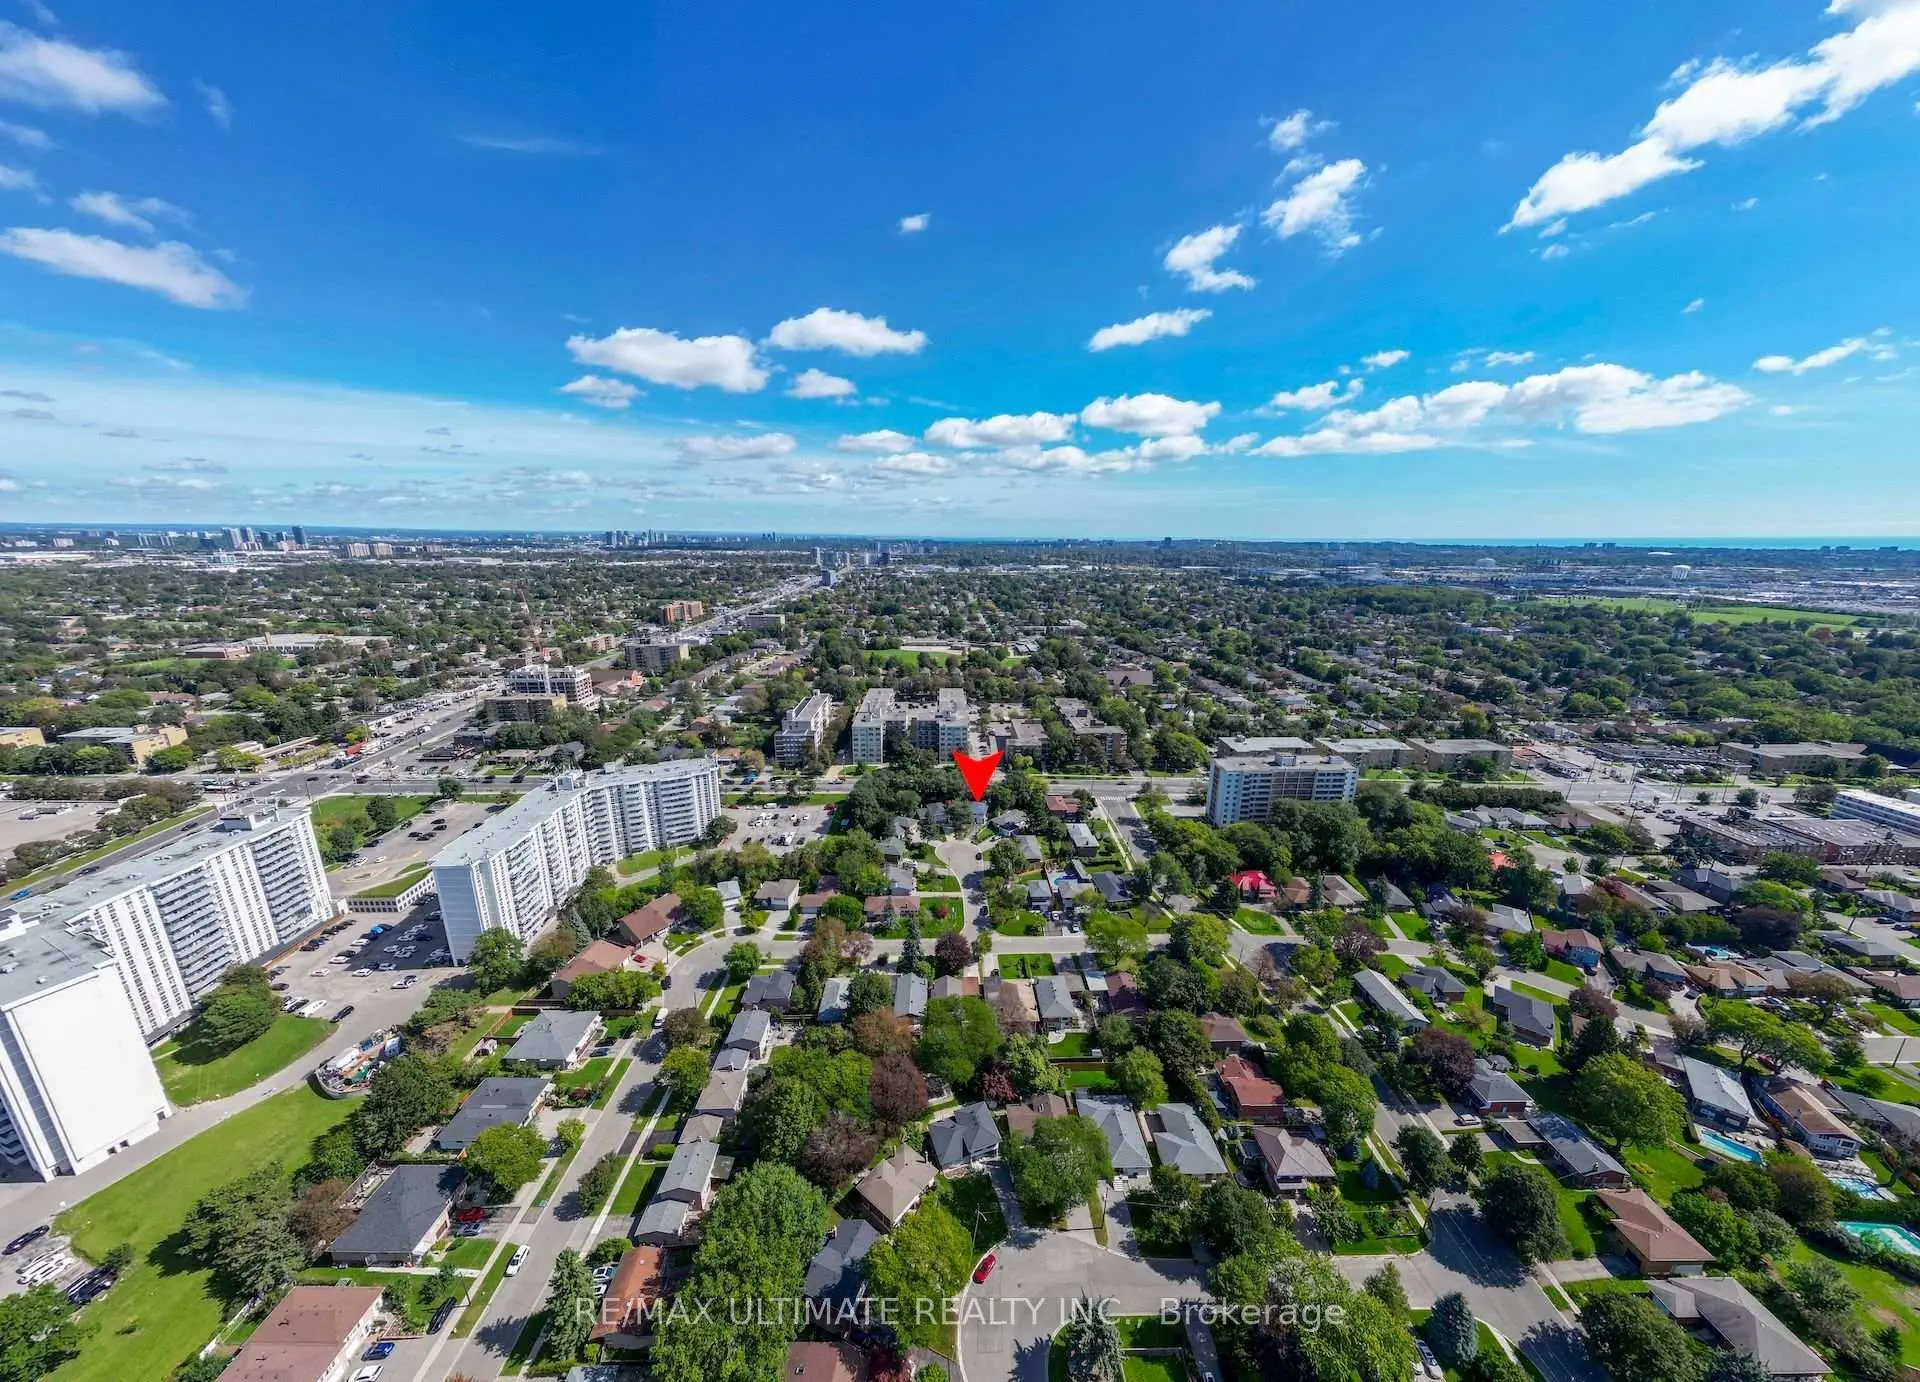
Victoria Village, Toronto, M4A 1V8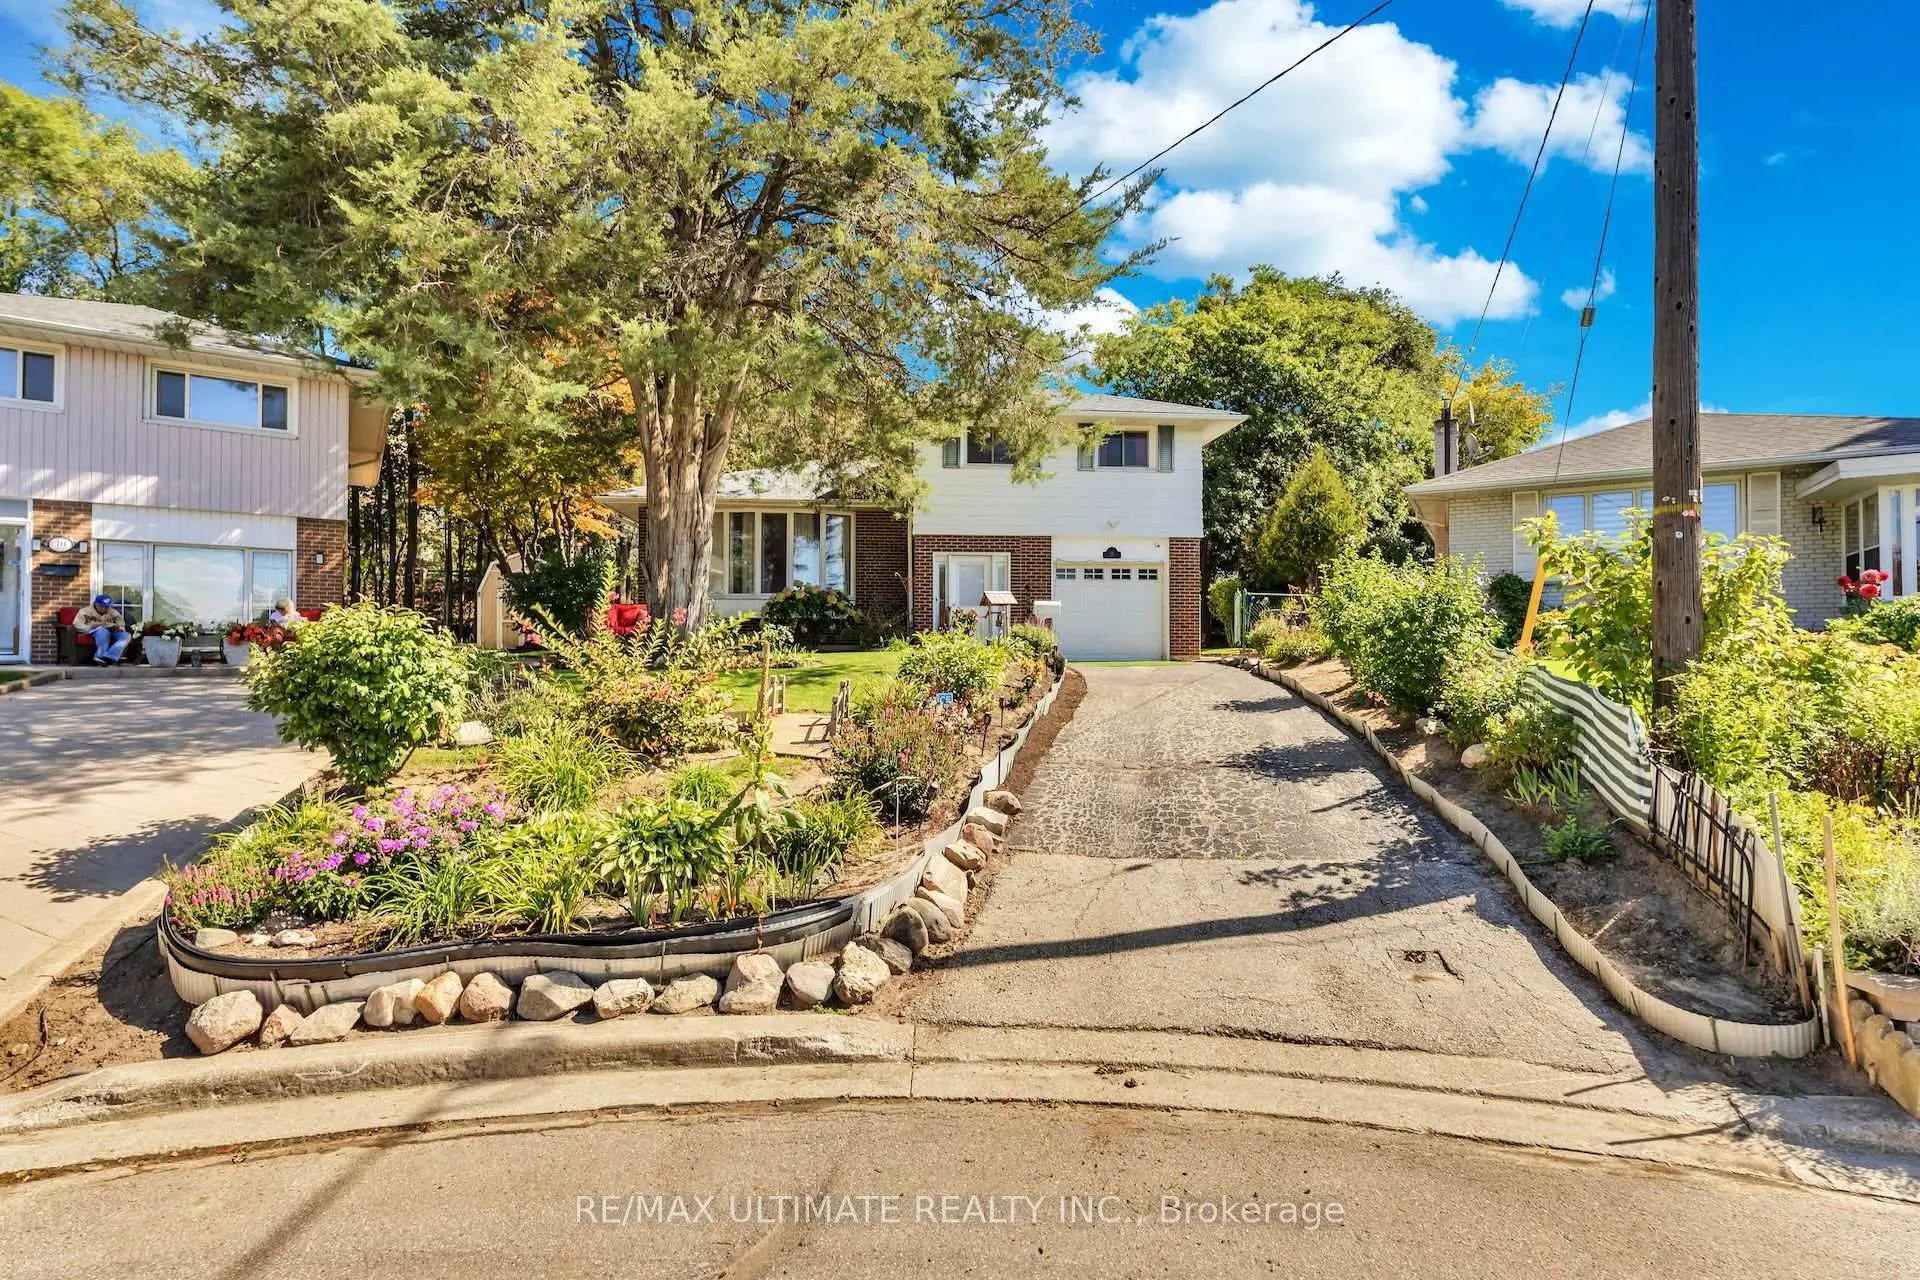

Description
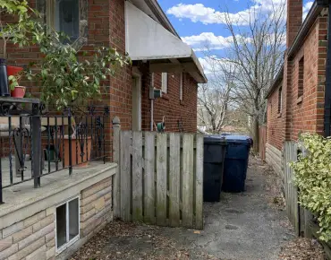
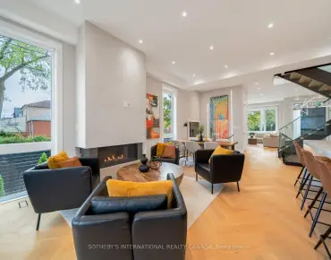
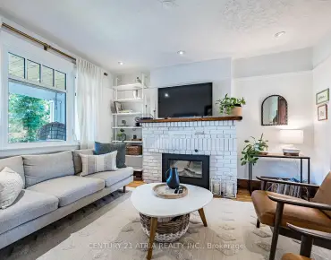
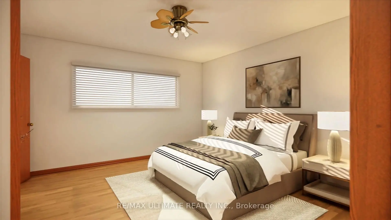
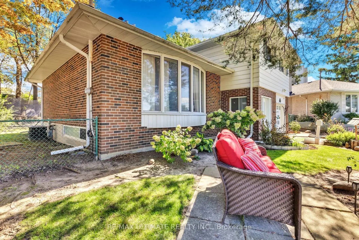
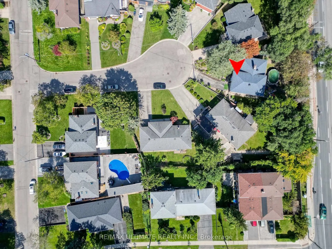
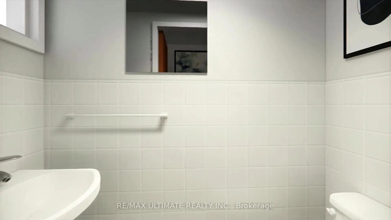
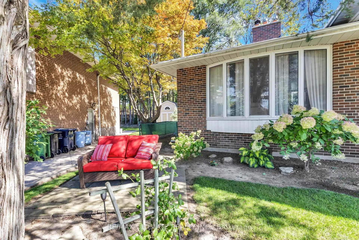
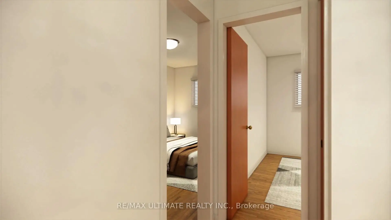
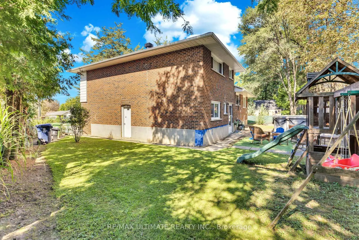
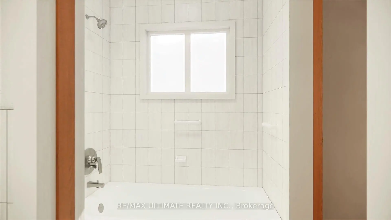
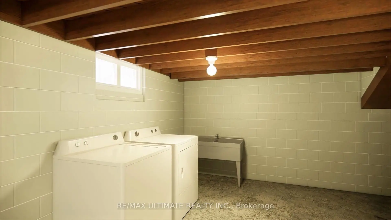
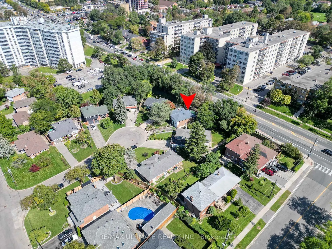
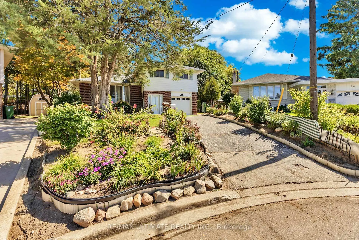
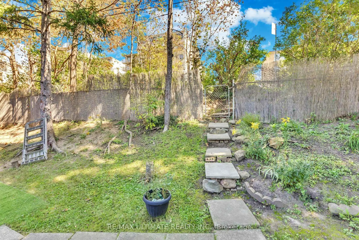
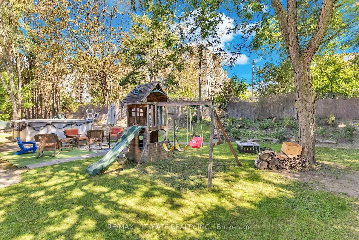
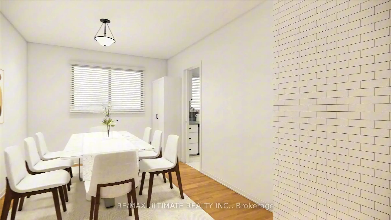
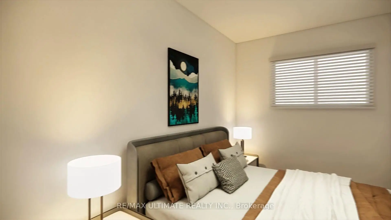
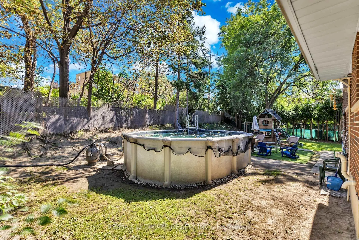
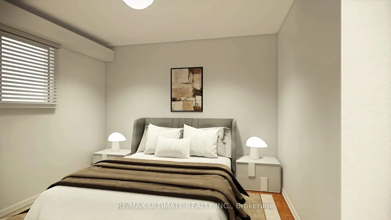
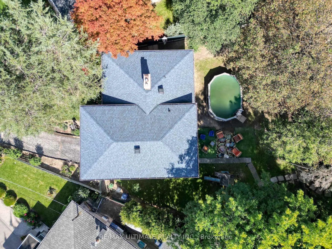
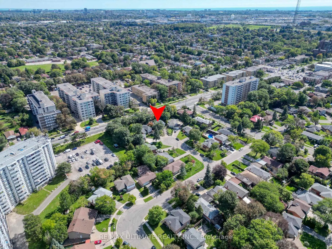
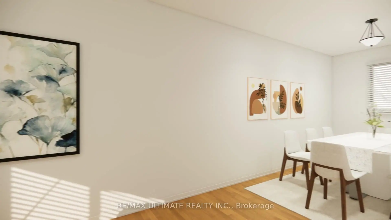
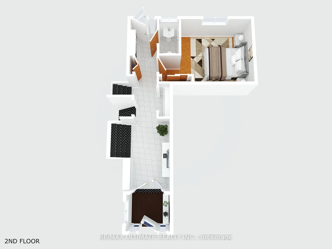
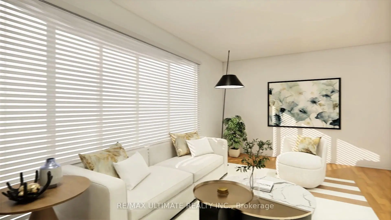
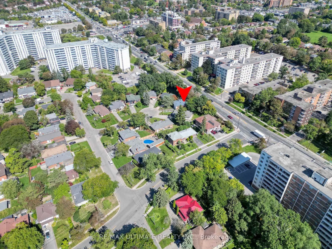
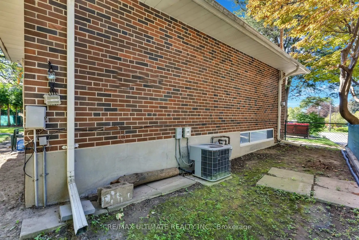
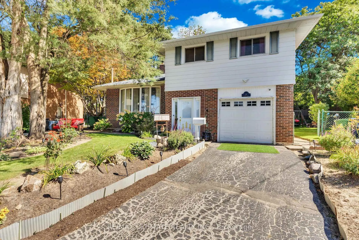
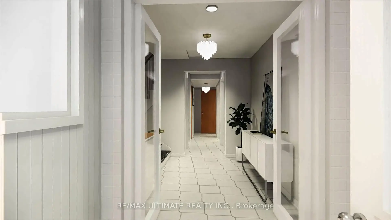
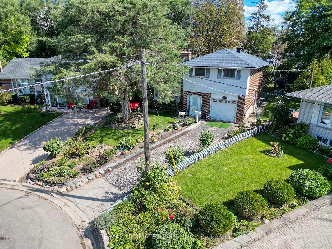
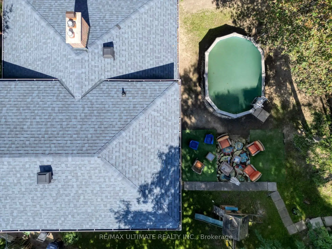
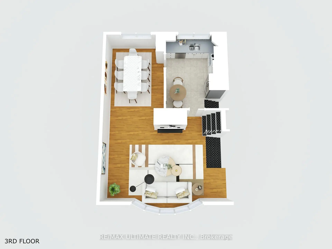
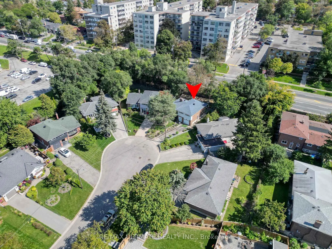
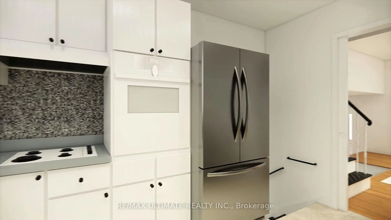
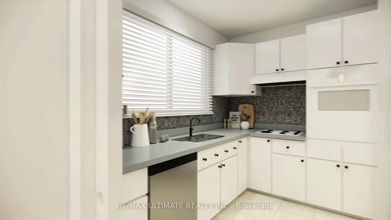
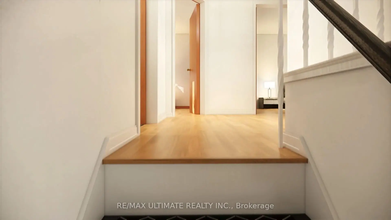
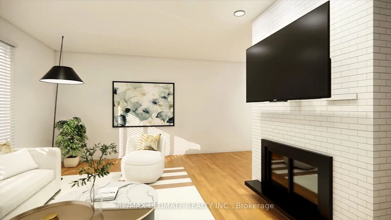
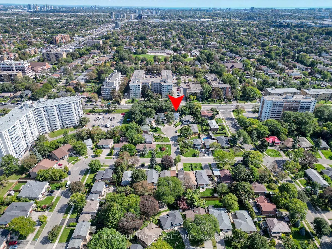
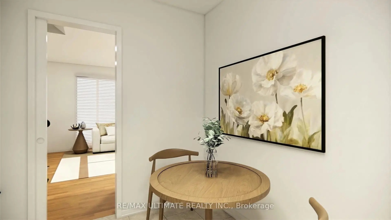
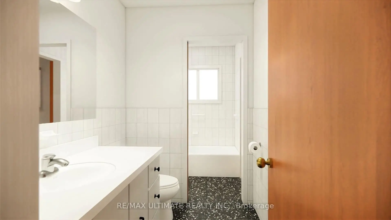
|| EXCLUSIVE OPPORTUNITY - DON'T MISS OUT ON THIS ONE || One Of The Largest Pie-Shaped Lots Located In The Highly Desirable "Victoria Village" Neighbourhood In The Coveted East-end Area Of Prime North York | Just Steps To All Amenities & Only Minutes From Major Highways | Optimally Located On A Child-Safe Cul-De-Sac With Little To No Traffic | Super Functional, Spacious & Truly Extraordinary Sidesplit Featuring A Flawless Layout That Leaves No Space Wasted | Open Concept | Sun-filled From Day To Night With Its Eastward Frontage | Highly Sought-after Full Bedroom On Main Level With Adjacent Access To The Main Level Washroom, Perfect For Aging Residents/Guests | Brilliant Living/Dining Space With Semi-open Concept Kitchen Area Overlooking The Immaculately Well-kept, Pristine Backyard In All Its Glory | 3 Sizeable Bedrooms On The Top Floor, Each Offering Oversized Windows & Ample Storage Space Within The Large Built-in Closets, With The Primary Bedroom Having Exclusive Access To The Semi Four Piece Bath, Common To The Other Two Bedrooms As Well On The Top Floor | Partially Finished Basement With Ample Potential To Perfect It Exactly As Per One's Specific Preferences | This Property Is Considered As Ultra RARE In Regards To Features That You Will NOT Find Anywhere Else | The Backyard Garden Oasis Alone Is Not Only One Of The LARGEST In The Neighbourhood (104" At The Rear!) But Also Offers Complete Privacy With Fully Mature Trees, Also Featuring A Well-Maintained Above Ground Swimming Pool, Full Jungle Gym Perfect For The Little Ones, Plus Private Access To Victoria Park Ave Through A Separate Gate & Much More | Literally Steps From Transit & Just 10-15 Mins From 2 Separate Subway Stations | Not To Be Missed || NOTE: Interior Pics For This Listing Have Been Fully Virtually Staged To Give Buyers A Better Idea Of How This Home Would Look When Fully Updated | For Unstaged Pics, Please Click The 2nd/3rd Virtual Tour Link (As The 1st Video Tour Is Of It Virtually Staged) ||
Features
- Facing: West

- Bedrooms: 4

- Bathrooms: 2

- Garages: 1

- Kitchens: 1

Details
- Lot size: 36.00 x 106.91 Feet

- Space: 1500-2000

- Tax: $ 5573.00

- C13821676

- Listing contracted with: RE/MAX ULTIMATE REALTY INC.
| Room | Size(M) | Description | |
|---|---|---|---|
| Foyer | 1.98x8.13 | Tile Floor, Open Concept, Large Closet |
|
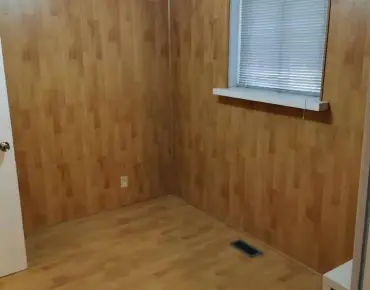
| 4th Br | 4.45x3.15 | Parquet, Large Window, Large Closet |
|
| Powder Rm | 0.97x1.63 | Tile Floor, 2 Pc Bath, Large Window |
|
| Living Rm | 6.05x4.70 | Hardwood Floor, Open Concept, Gas Fireplace |
|
| Dining Rm | 2.90x3.79 | Hardwood Floor, Open Concept, Large Window |
|
| Kitchen | 2.92x3.79 | Vinyl Floor, Eat-in Kitchen, Large Window |
|
| Primary B | 4.09x4.55 | Hardwood Floor, Semi Ensuite, Large Closet |
|
| 2nd Br | 2.79x4.39 | Hardwood Floor, Large Window, Large Closet |
|
| 3rd Br | 2.92x3.35 | Hardwood Floor, Large Window, Large Closet |
|
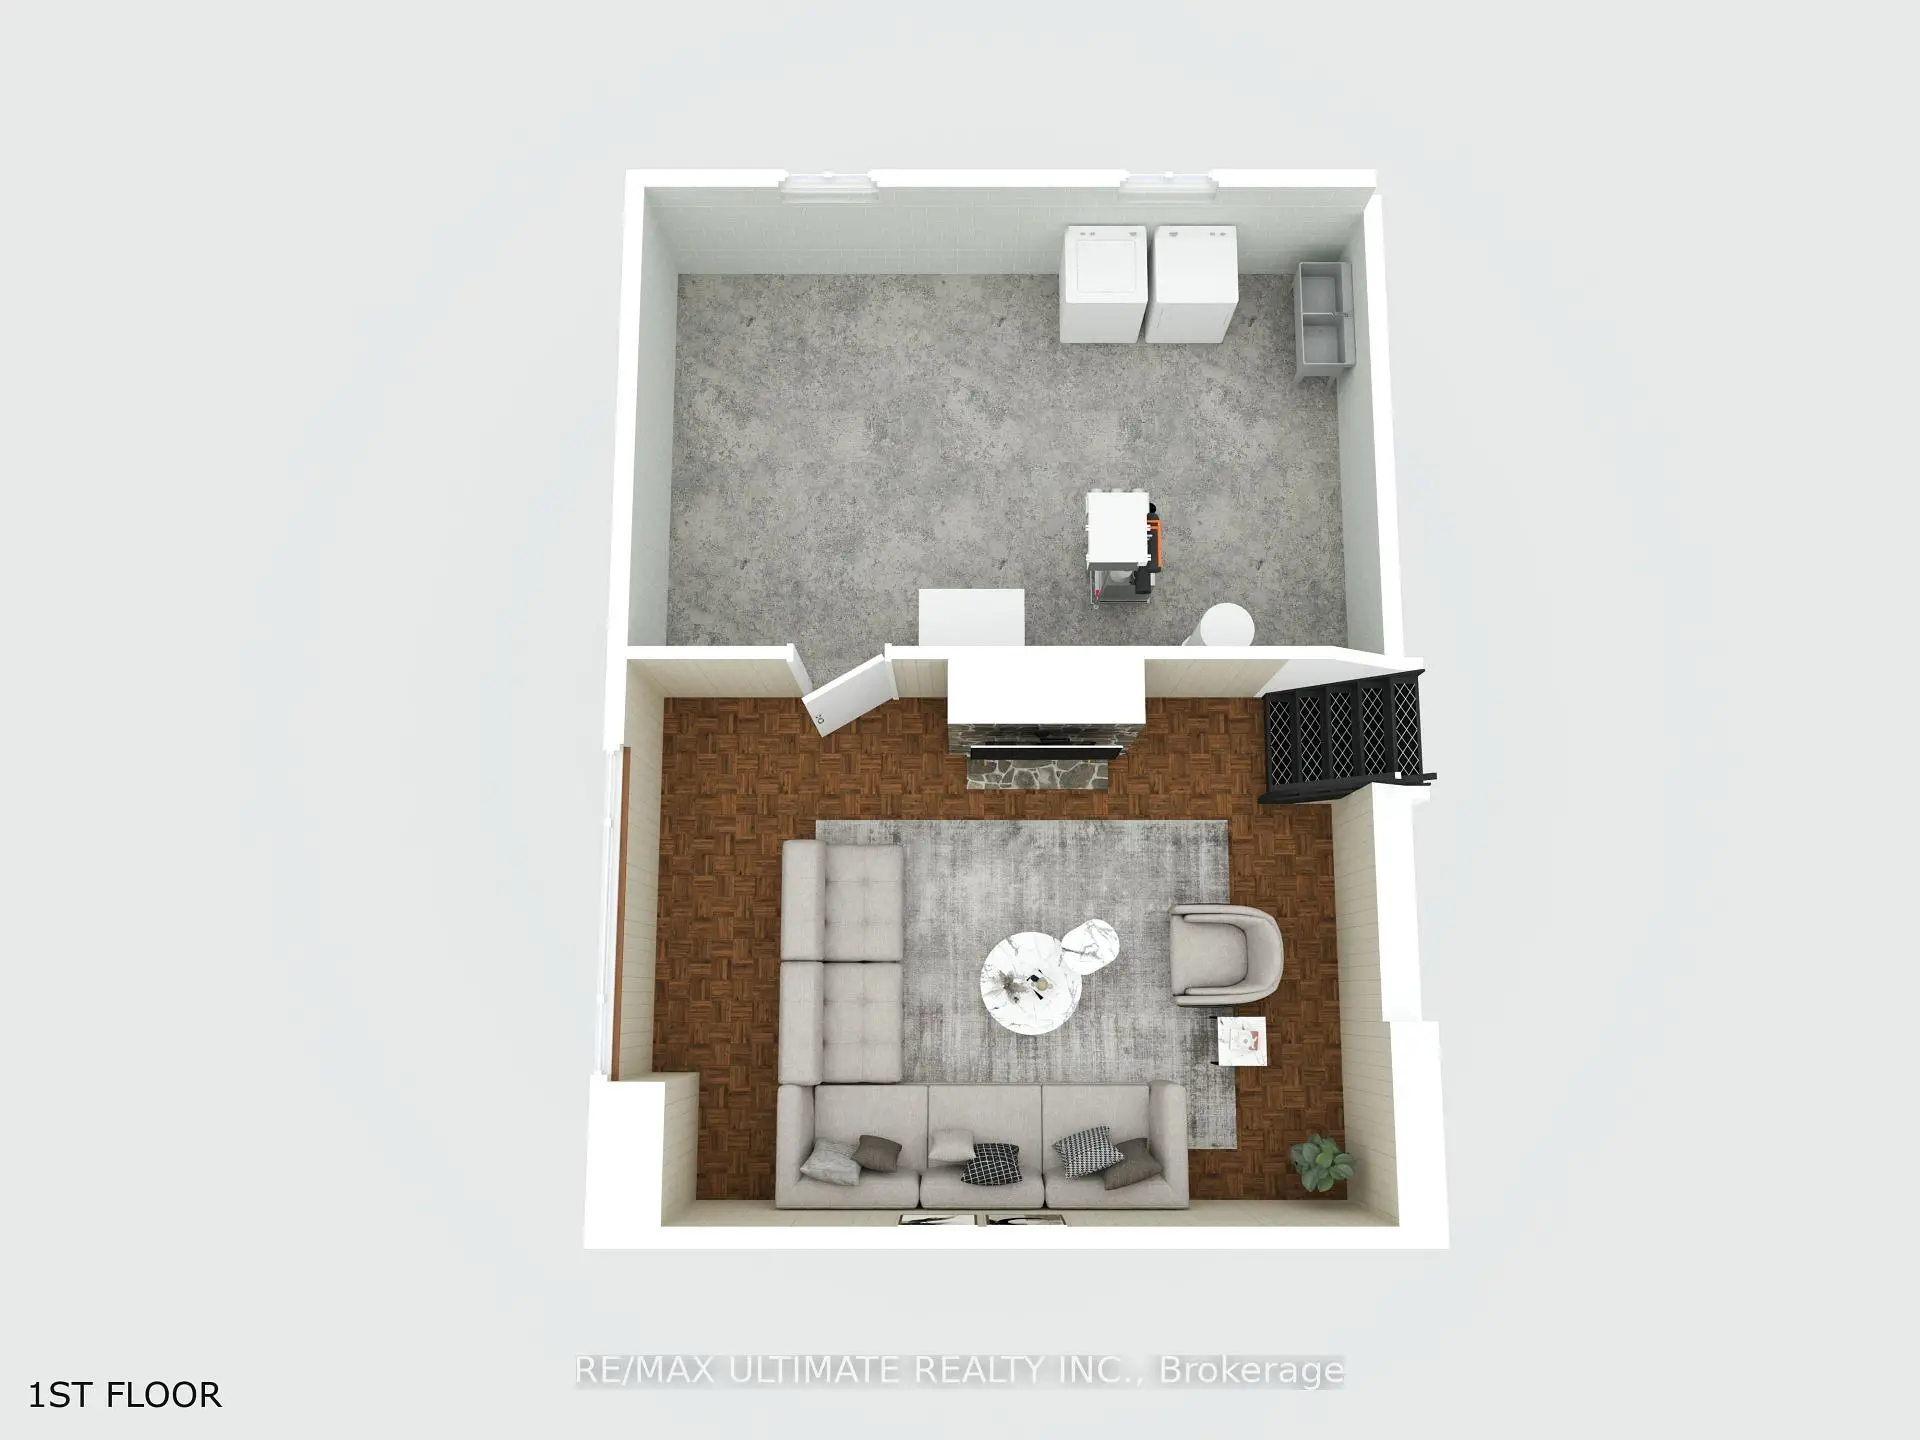
| Recreatio | 5.92x3.79 | Parquet, Open Concept, Gas Fireplace |
|
| Utility R | 5.89x3.79 | Concrete Floor, Laundry Sink, Combined w/Laundry |
| Bathroom | Pieces | Level | |
|---|---|---|---|
| 1xBath | 2 pcs | Ground |
|
| 1xBath | 4 pcs | Third |
Property Summary
Located close to the intersection of Victoria Park and Lawrence Ave E, 12 Petal Crt is a 4 bedrooms 2 washrooms Detached. The unit has a Single Built-In Parking Space. The property basement is Partial Base . The property has many nice features including Water Meter, Water Heater, Separate Hydro Meter, Carpet Free, Built-In Oven and Auto Garage Door Remot. .Local Area Profile
This property is located in an area with a significant rental housing presence with a strong concentration of apartment and condominium housing. Approximately 31% of residents hold a bachelor's degree or higher, while about 28% have a college credential. Public transit is commonly used by local commuters, alongside driving.
School Information
Elementary Schools
-
Home schoolDistance to school: 0.6 km (~10 min walk)
-
Home schoolDistance to school: 1.7 km (~31 min walk)
-
OUR LADY OF WISDOM (Grade: JK - 8)
Catholic French Immersion school
Distance to school: 2.5 km (~8 min drive) -
ST CATHERINE (Grade: JK - 8)Distance to school: 1.3 km (~24 min walk)
-
ST MARIA GORETTI (Grade: 5 - 8)Rank: 1868 out of 3022 (Score: 5.6)Distance to school: 3.7 km (~11 min drive)
Secondary Schools
-
Home school
Rank: 259/746 (Score: 6.8) 5 year average: 260/746 (Score: 6.6)Distance to school: 2.1 km (~6 min drive) -
-
st. Joan of Arc (Grade: 9-12)
Catholic AP program school
Distance to school: 4.1 km (~12 min drive)