Oakwood Village, Toronto, M6C 3M1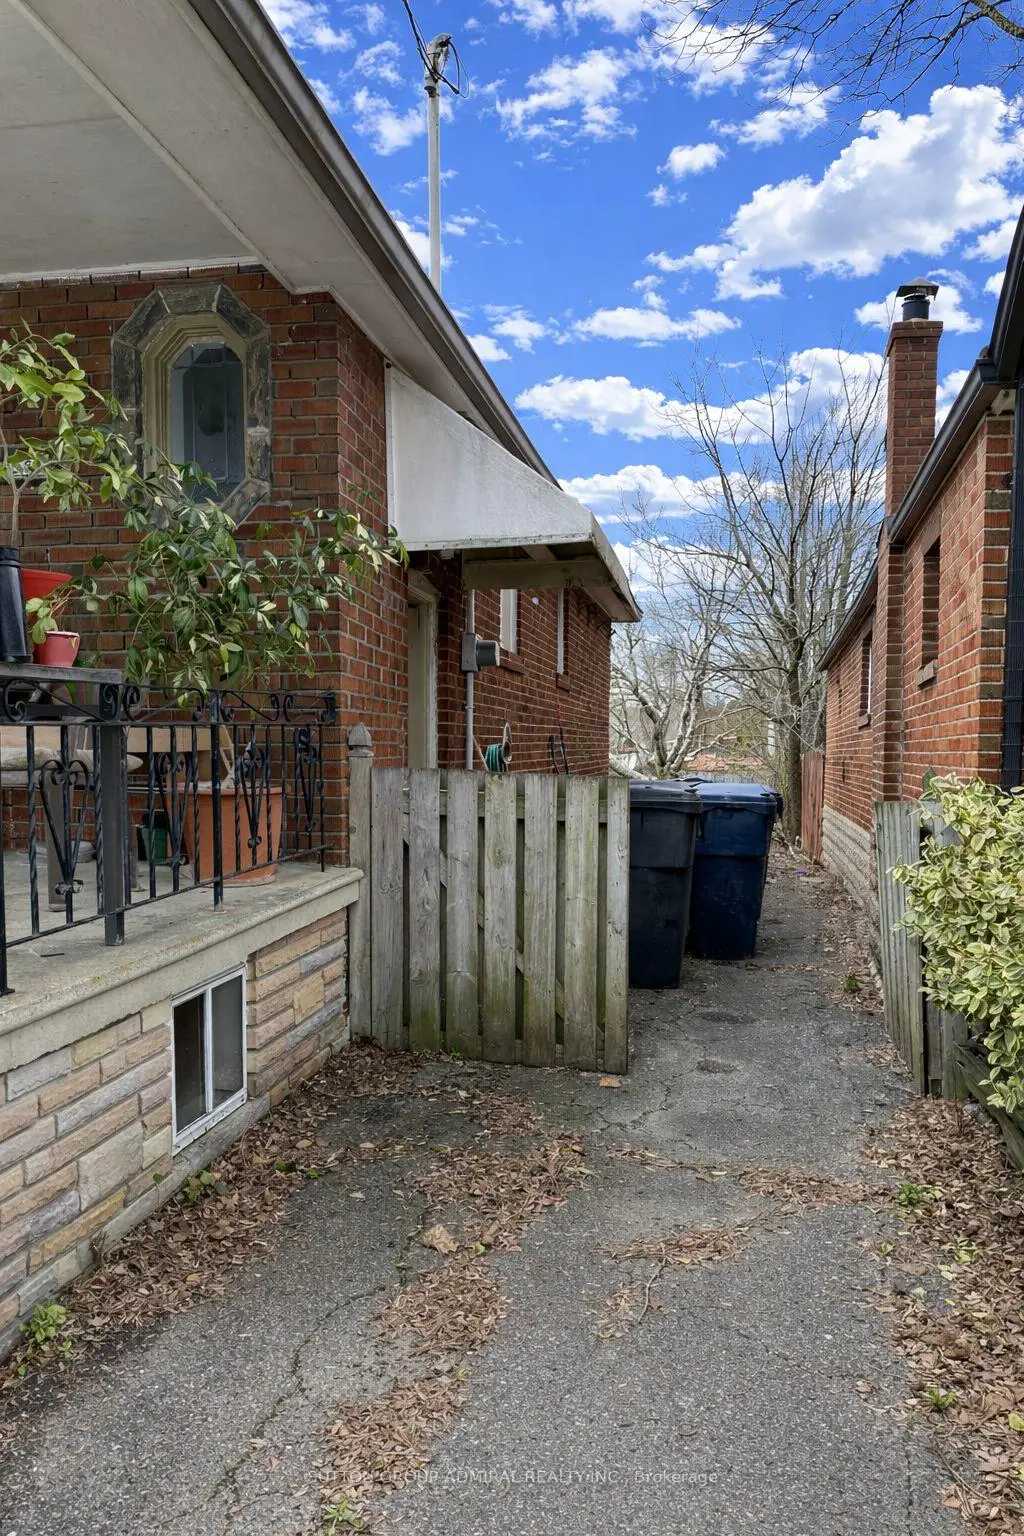

Description
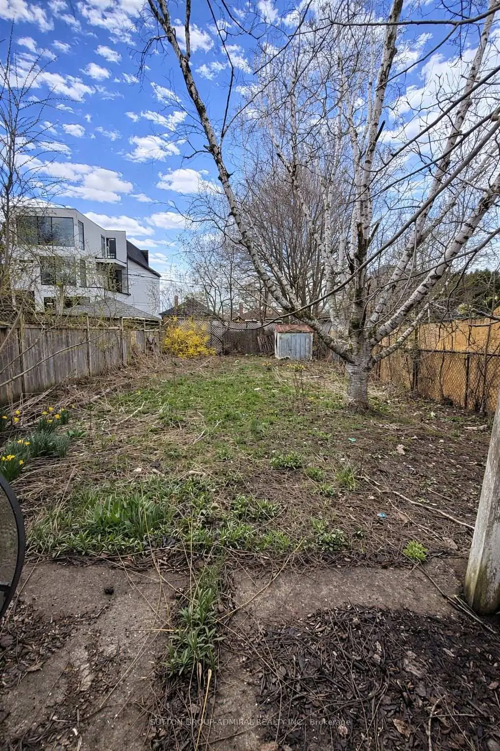
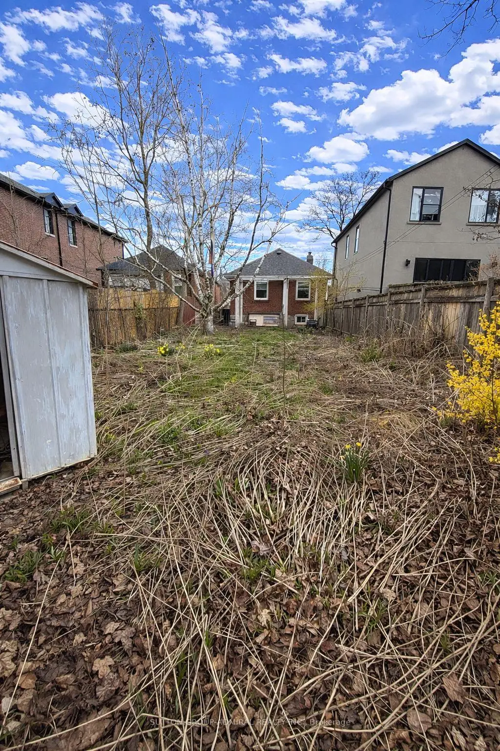
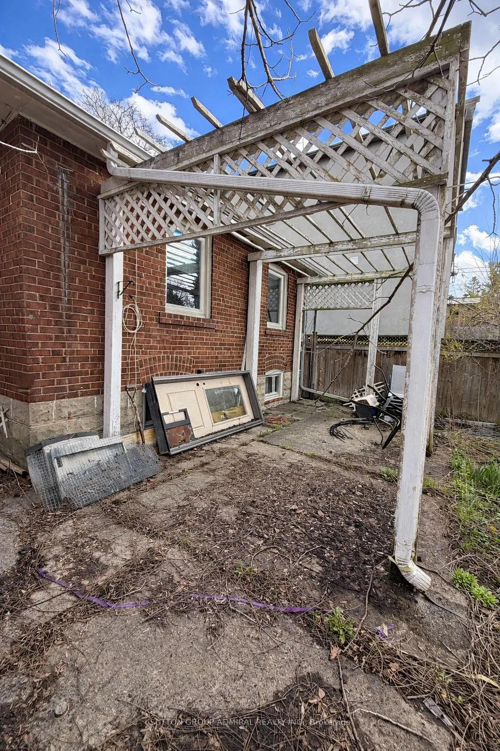
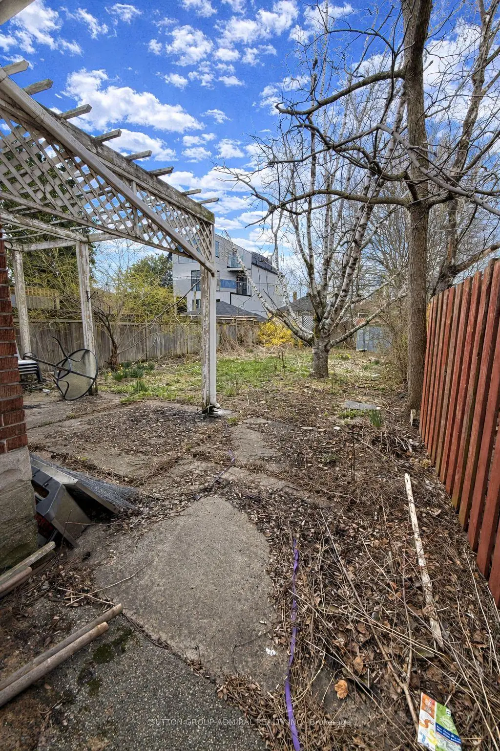
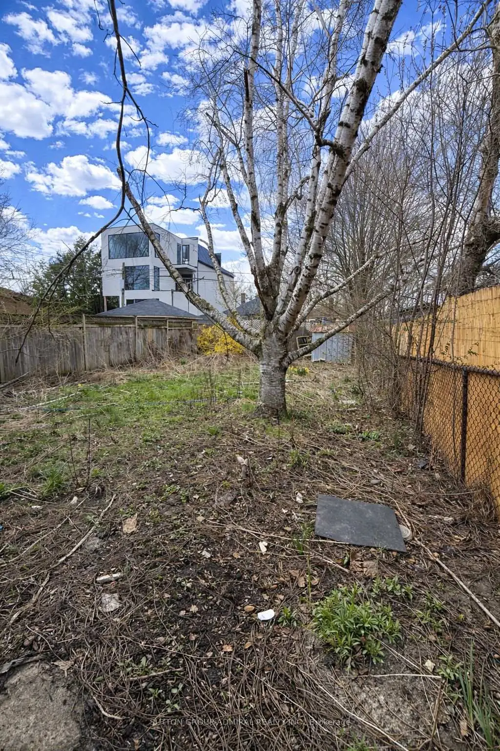
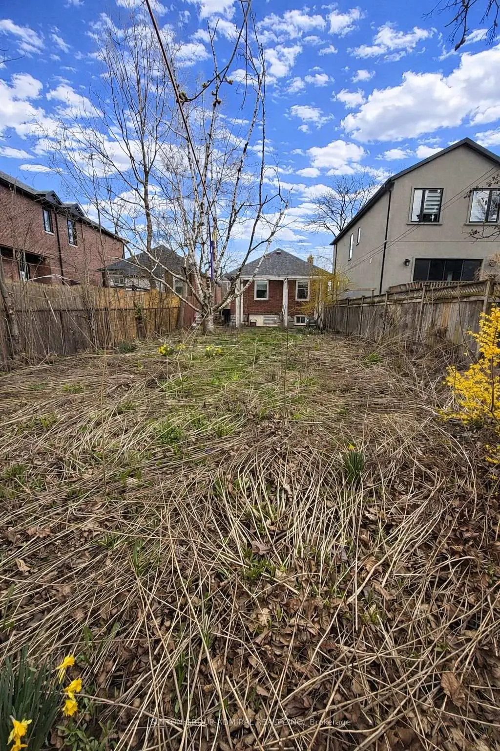
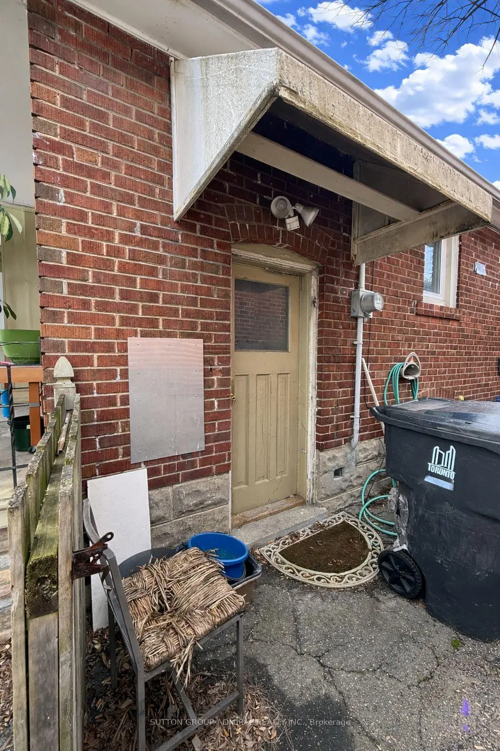
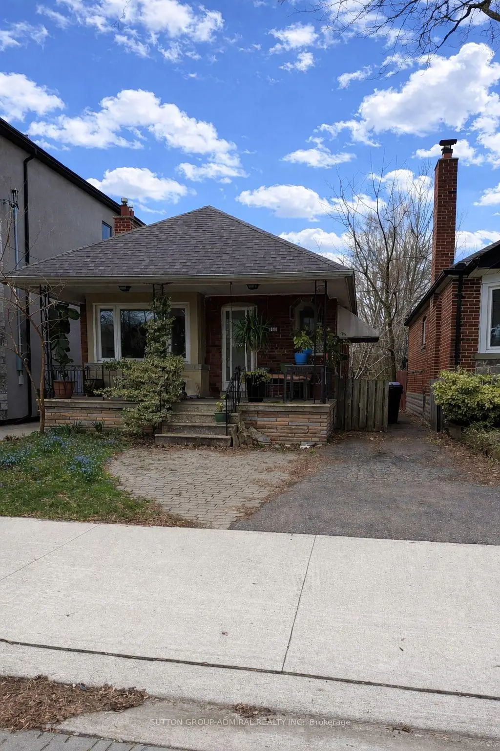
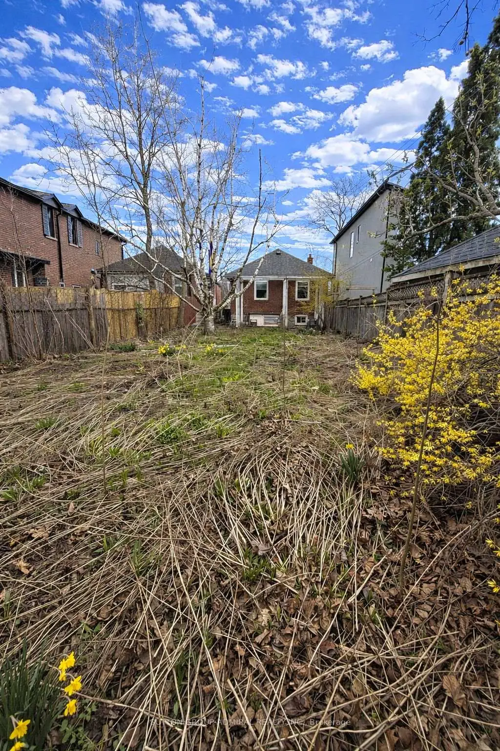
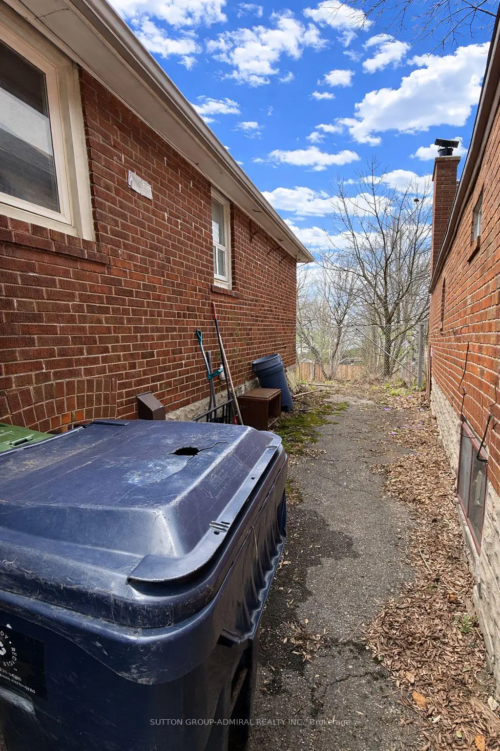
Welcome to 368 Winnett Avenue, an exceptional opportunity to live in and enjoy or build in future. This 29 x 122.4 ft lot, currently improved with a classic bungalow featuring a private driveway. Ideally located just moments from Allen Road and Eglinton Avenue, this property sits in one of Toronto's most desirable and family-friendly neighbourhoods. Enjoy the convenience of being steps to vibrant shops, restaurants, toprated schools, and the lush greenery of Cedarvale Park. Commuters will love the easy access to transit, including the nearby Eglinton West/Cedarvale LRT and Forest Hill Station. A rare opportunity to build or invest in a highly sought-after pocket of the city.
Features
- Facing: West

- Bedrooms: 2

- Bathrooms: 2

- Garages:

- Kitchens: 1

Details
- Lot size: 29.00 x 122.40 Feet

- Space: 700-1100

- Tax: $ 5030.00

- C13667730

- Listing contracted with: SUTTON GROUP-ADMIRAL REALTY INC.
| Room | Size(M) | Description | |
|---|---|---|---|
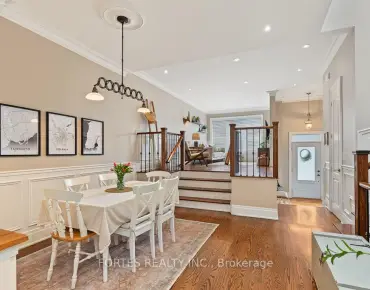
| Living Rm | 4.23x3.29 | Window |
|
| Dining Rm | 2.37x3.26 | Window |
|
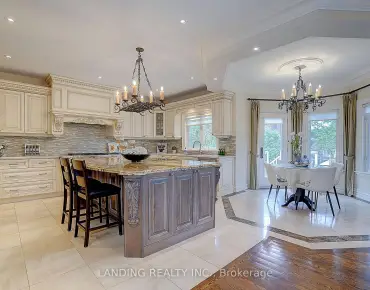
| Kitchen | 3.01x2.52 | Window |
|
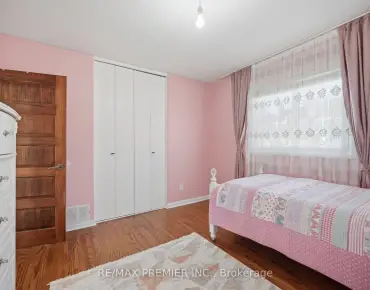
| Primary B | 3.59x3.10 | Window |
|
| 2nd Br | 2.68x2.71 | Window |
|
| Kitchen | 2.62x1.61 | Above Grade Window |
|
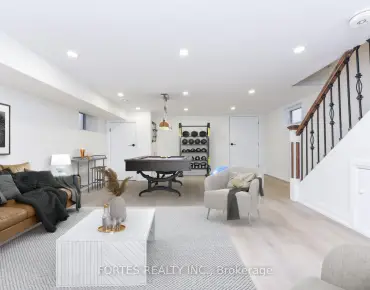
| Game Rm | 5.48x3.16 | Window |
|
| Recreatio | 4.05x3.16 | Window |
|
| Laundry | 2.71x2.10 | Window |
|
| Cold Rm/C | 2.07x3.00 | Window |
| Bathroom | Pieces | Level | |
|---|---|---|---|
| 1xBath | 4 pcs | Main |
|
| 1xBath | 4 pcs | Basement |
Property Summary
Located close to the intersection of Allen & Eglinton, 368 Winnett Ave is a 2+1 bedrooms 2 washrooms Detached. The property has many nice features including Primary Bedroom - Main and In-Law Suite. Living Room Rm, Dinning Room Rm, Kitchen, Primary B and second bedroom are on the Main floor.Local Area Profile
This property is located in a predominantly owner-occupied residential area with housing made up primarily of detached homes. Approximately 57% of residents hold a bachelor's degree or higher, while about 18% have a college credential. Public transit is commonly used by local commuters, alongside driving.