Bedford Park-Nortown, Toronto, M5N 2V9

Description
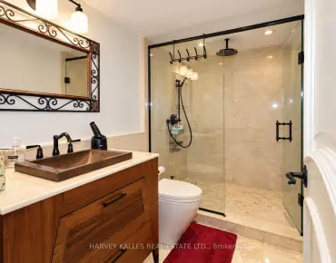
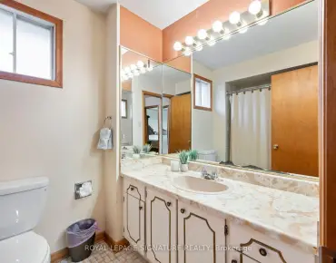
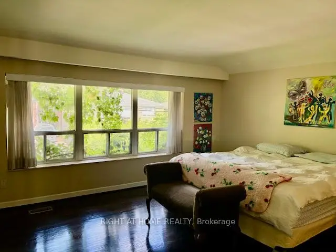
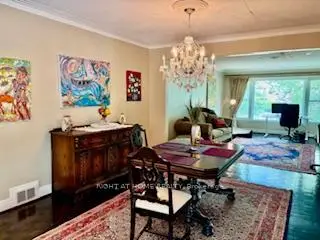
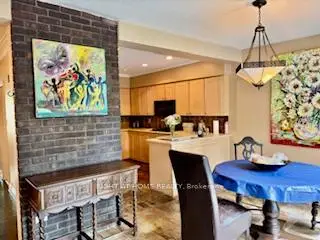
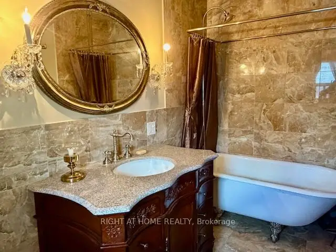
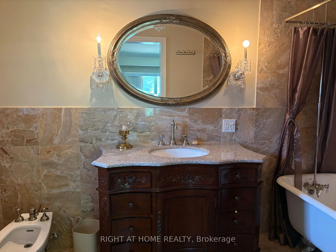
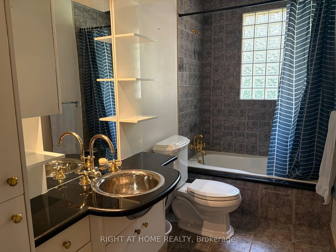
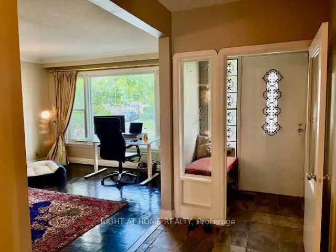
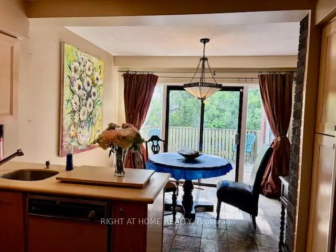
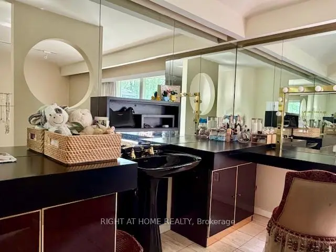
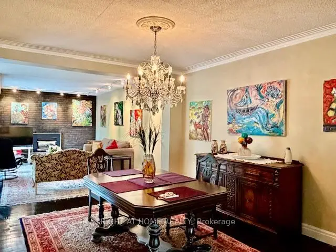
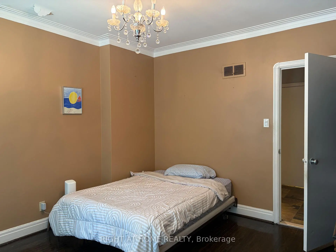
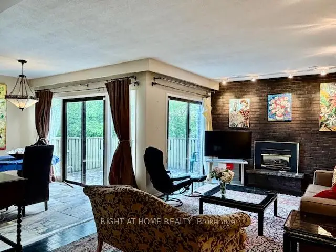
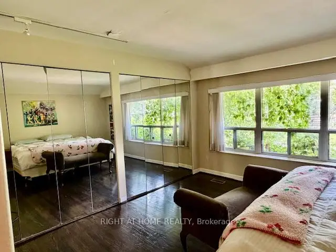
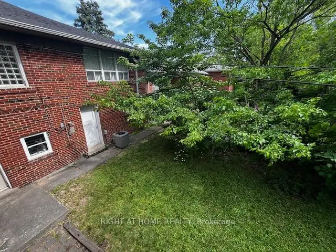
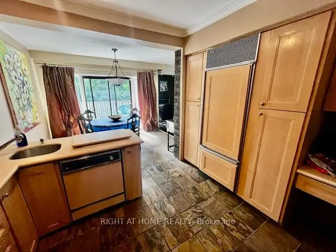
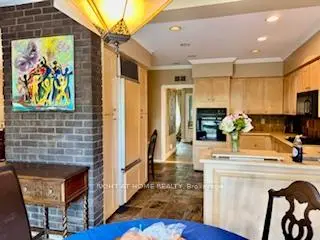
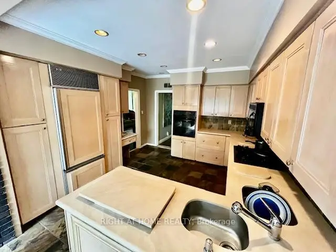
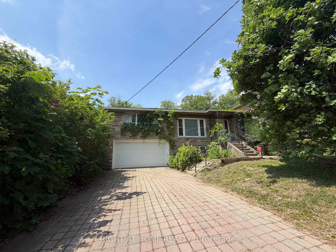
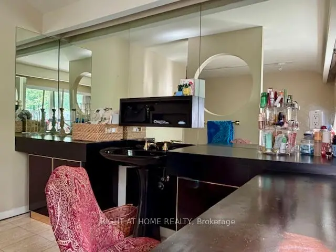
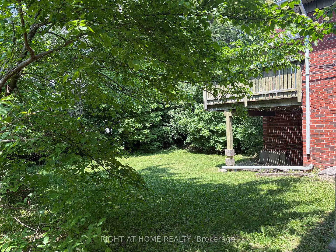
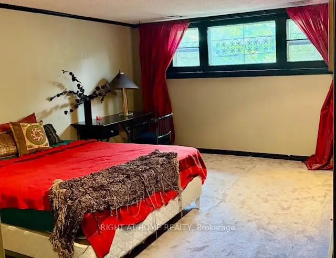
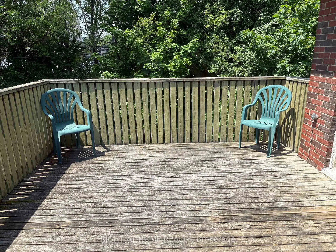
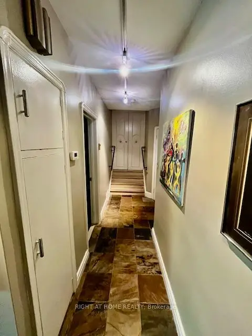
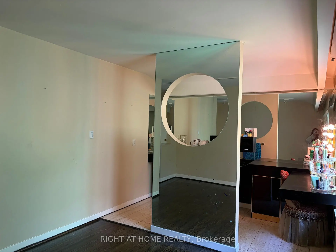
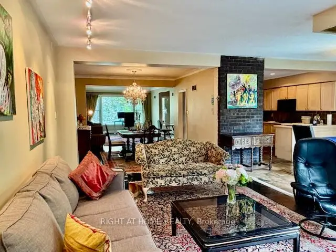
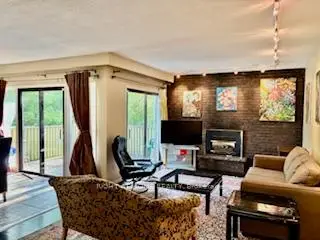
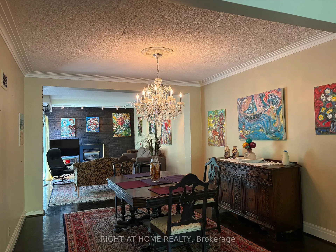
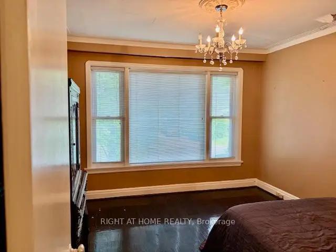
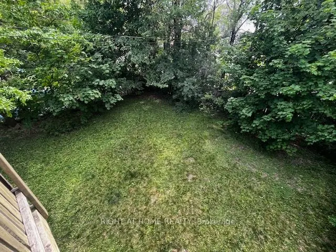
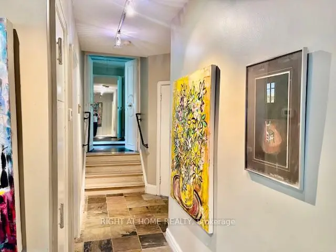
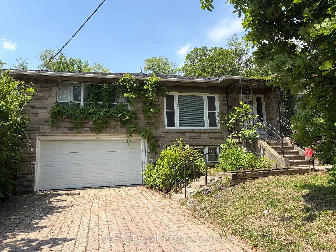
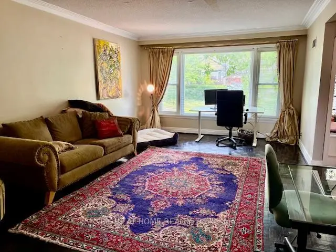
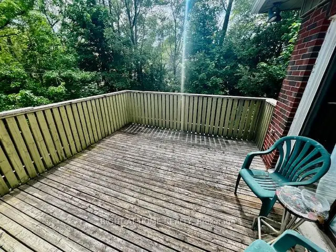
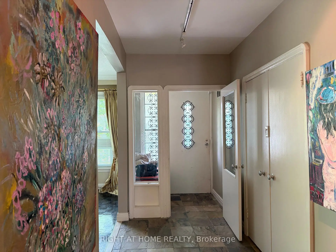
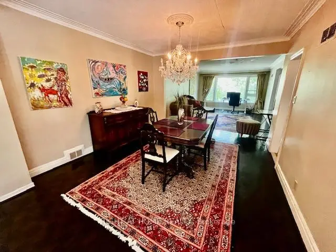
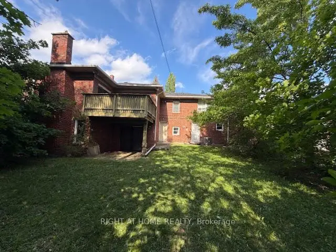
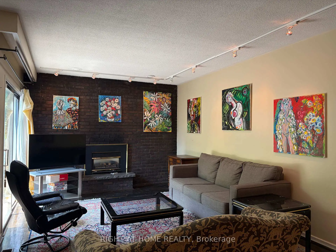
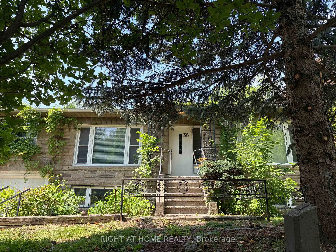
Attention Builders, Downsizers, or Renovators! This Solid Family Home offers exceptional potential for updating, expanding, or rebuilding. Originally designed as a three-bedroom layout, the Main floor now features two bedrooms, with an additional bedroom located on the lower level. The layout can be easily converted back to a full three-bedroom main floor or topping up is an option as well providing excellent flexibility for future plans.The primary bedroom includes a dedicated makeup area, a private den, and a beautiful five-piece marble en-suite. Slate flooring runs through the kitchen and hallways, and the kitchen and family-room extension offers a walkout to a 12' x 12' deck. The open-concept living, dining, and family room spans approximately 48' x 12'-over 625 square feet-creating an ideal space for entertaining.An extra-deep double-car garage provides ample room for a workshop. The property is being sold as-is, one of the sellers is a RREA.
Features
- Facing: West

- Bedrooms: 2

- Bathrooms: 3

- Garages: 2

- Kitchens: 1

Details
- Lot size: 56.00 x 105.00 Feet

- Space: 1500-2000

- Tax: $ 10789.39

- C13820552

- Listing contracted with: RIGHT AT HOME REALTY
| Room | Size(M) | Description | |
|---|---|---|---|
| Kitchen | 6.71x3.65 | Stone Counters, Slate Flooring, B/I Appliances |
|
| Family Rm | 5.48x3.65 | Brick Fireplace, W/O To Deck, Hardwood Floor |
|
| Dining Rm | 4.17x3.58 | Hardwood Floor, Combined w/Family, Combined w/Living |
|
| Living Rm | 5.66x3.96 | Hardwood Floor, Combined w/Dining, Overlooks Frontyard |
|
| 2nd Br | 3.88x3.30 | Hardwood Floor, Closet, Overlooks Frontyard |
|
| Primary B | 8.53x4.87 | 5 Pc Ensuite, B/I Vanity, W/W Closet |
|
| 3rd Br | 5.00x3.96 | W/W Closet, B/I Closet, Above Grade Window |
|
| Recreatio | 9.92x3.96 | 4 Pc Bath, Combined w/Den |
|
| Den | 3.91x2.48 | W/O To Patio, Overlooks Backyard |
|
| Laundry | 4.57x1.52 | Ceramic Floor |
|
| Other | 4.11x2.41 | Hardwood Floor |
|
| Breakfast | 2.74x3.65 | Slate Flooring, W/O To Deck, Combined w/Kitchen |
| Bathroom | Pieces | Level | |
|---|---|---|---|
| 1xBath | 4 pcs | Main |
|
| 1xBath | 5 pcs | Upper |
|
| 1xBath | 4 pcs | Basement |
Property Summary
Located close to the intersection of Glencairn and Glengrove and Bathurst, 36 Forest Wood is a 2+1 bedrooms 3 washrooms Detached. The unit has a Double Built-In Parking Spaces. The property has many nice features including Countertop Range and Built-In Oven. Kitchen, Family Room Rm, Dinning Room Rm, Living Room Rm, second bedroom and Breakfast Room are on the Main floor; Primary B is on the upper floor; third bedroom, Recreation Roomreatio, Den and Laundry are on the Lower floor.Home Market Analysis
For Sale
For Lease
Comparable home values have remained relatively stable compared with the same period last year.
Rent levels have remained relatively stable compared with the same period last year.
How This Home Compares
Local Area Profile
This property is located in an area with a high level of homeownership with housing made up primarily of detached homes. Approximately 73% of residents hold a bachelor's degree or higher. Residents use a combination of driving and public transit for commuting.
School Information
Elementary Schools
-
Home schoolDistance to school: 1.5 km (~27 min walk)
-
HOLY ROSARY (Grade: JK - 8)
Catholic French Immersion school
Rank: 42 out of 3022 (Score: 9.5)Distance to school: 3.4 km (~10 min drive) -
OUR LADY OF THE ASSUMPTION (Grade: JK - 8)Rank: 1729 out of 3022 (Score: 5.8)Distance to school: 0.5 km (~9 min walk)
-
BLESSED SACRAMENT (Grade: 5 - 8)Rank: 175 out of 3022 (Score: 8.5)Distance to school: 2.4 km (~7 min drive)
Secondary Schools
-
Home schoolRank: 665/746 (Score: 3.8) 5 year average: 599/746 (Score: 4.0)Distance to school: 1.1 km (~21 min walk)
-
Loretto Abbey (Grade: 9-12)
Catholic French Immersion school
Rank: 259/746 (Score: 6.8) 5 year average: 205/746 (Score: 6.9)Distance to school: 3.3 km (~10 min drive) -
Marshall McLuhan (Grade: 9-12)Rank: 291/746 (Score: 6.6) 5 year average: 222/746 (Score: 6.8)Distance to school: 1.5 km (~28 min walk)