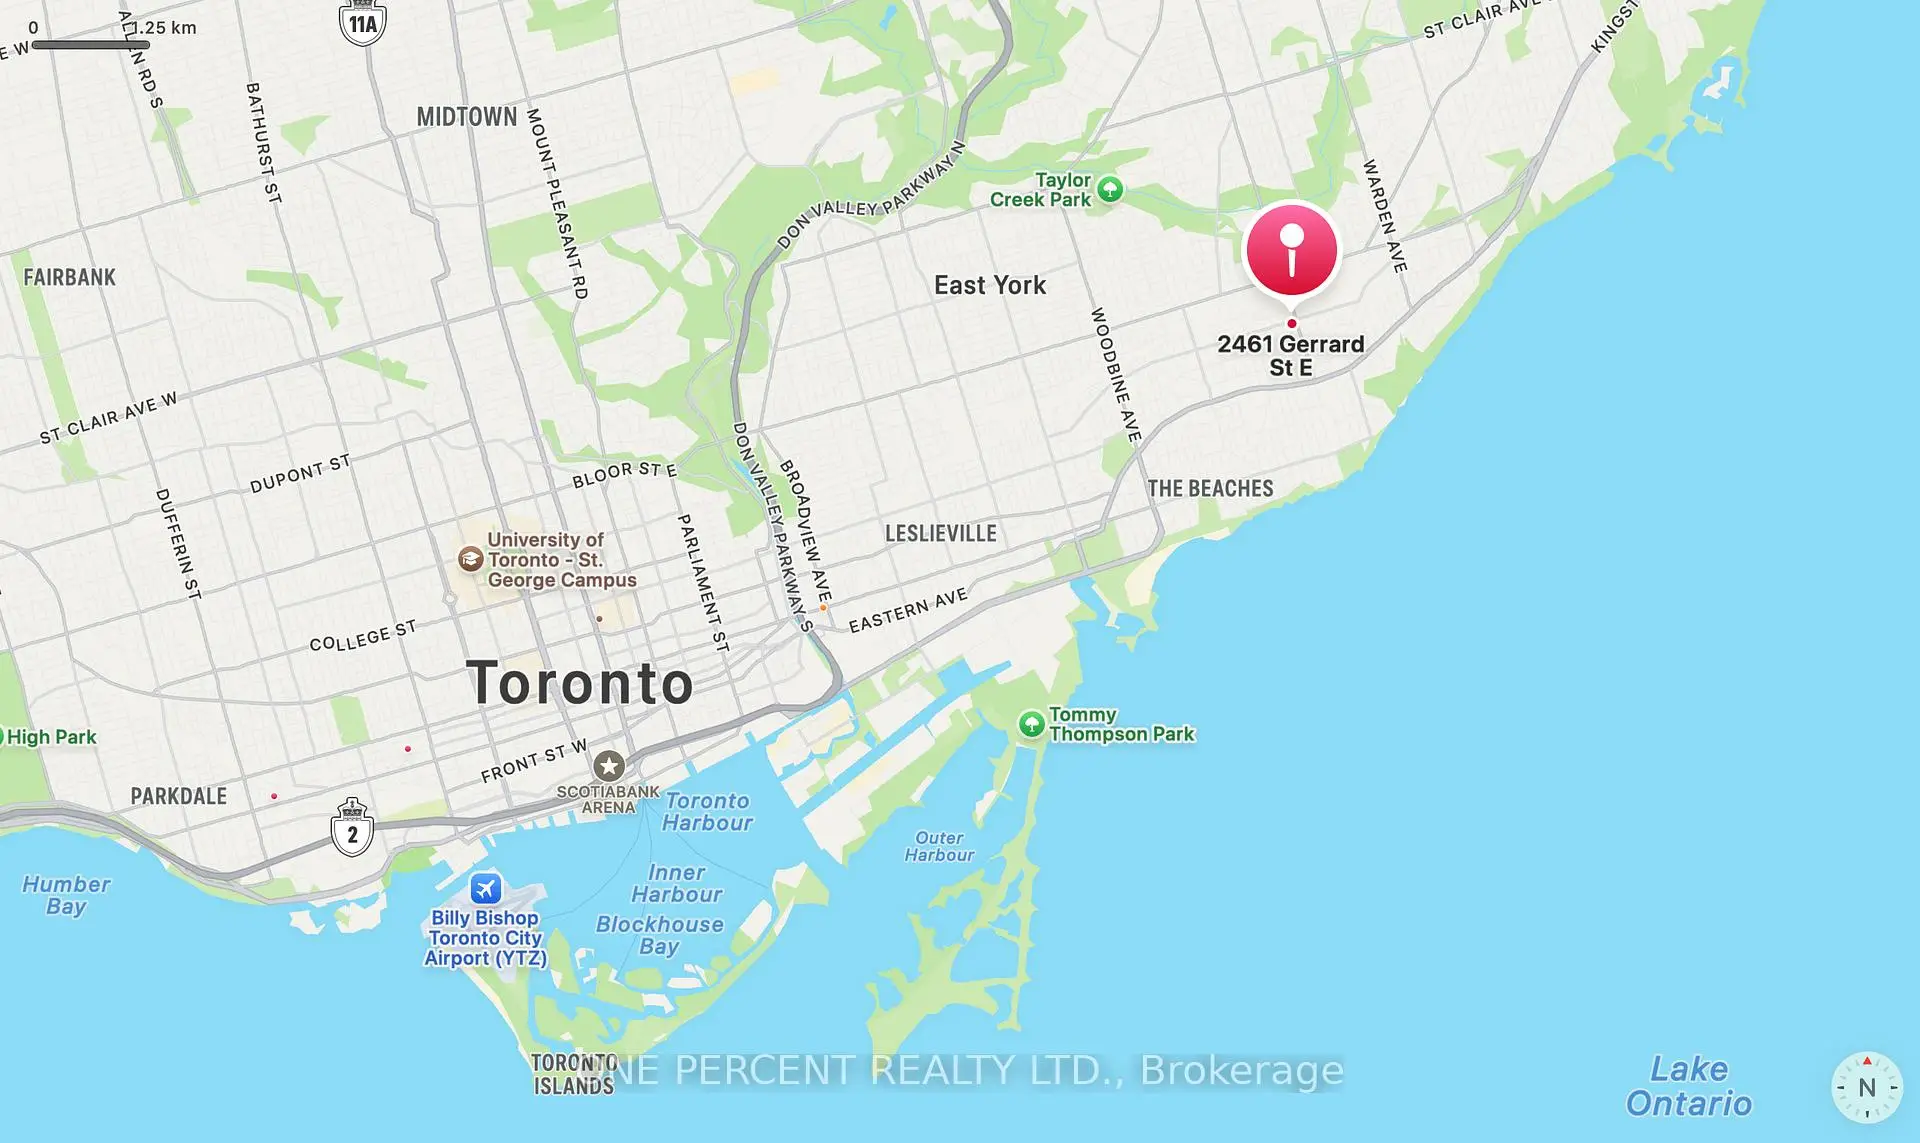
 East End-Danforth, Toronto, M4E 2G3

Description
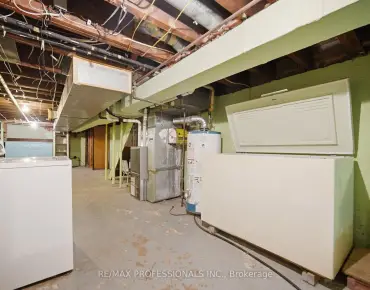
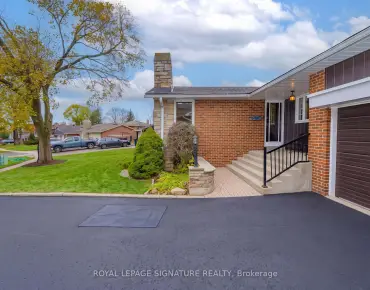
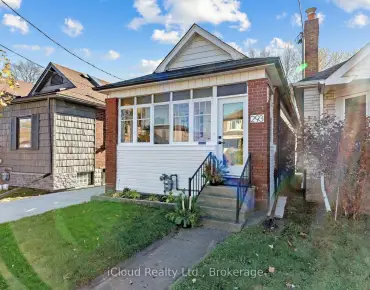
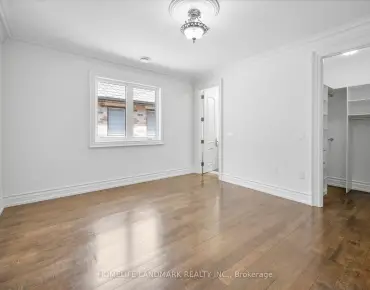
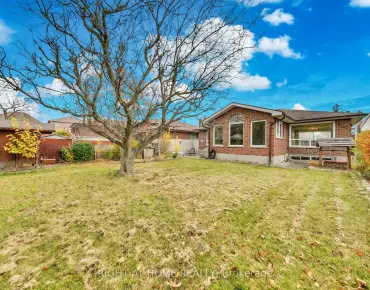
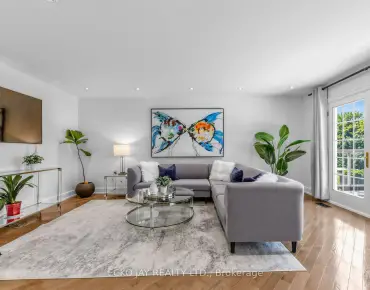
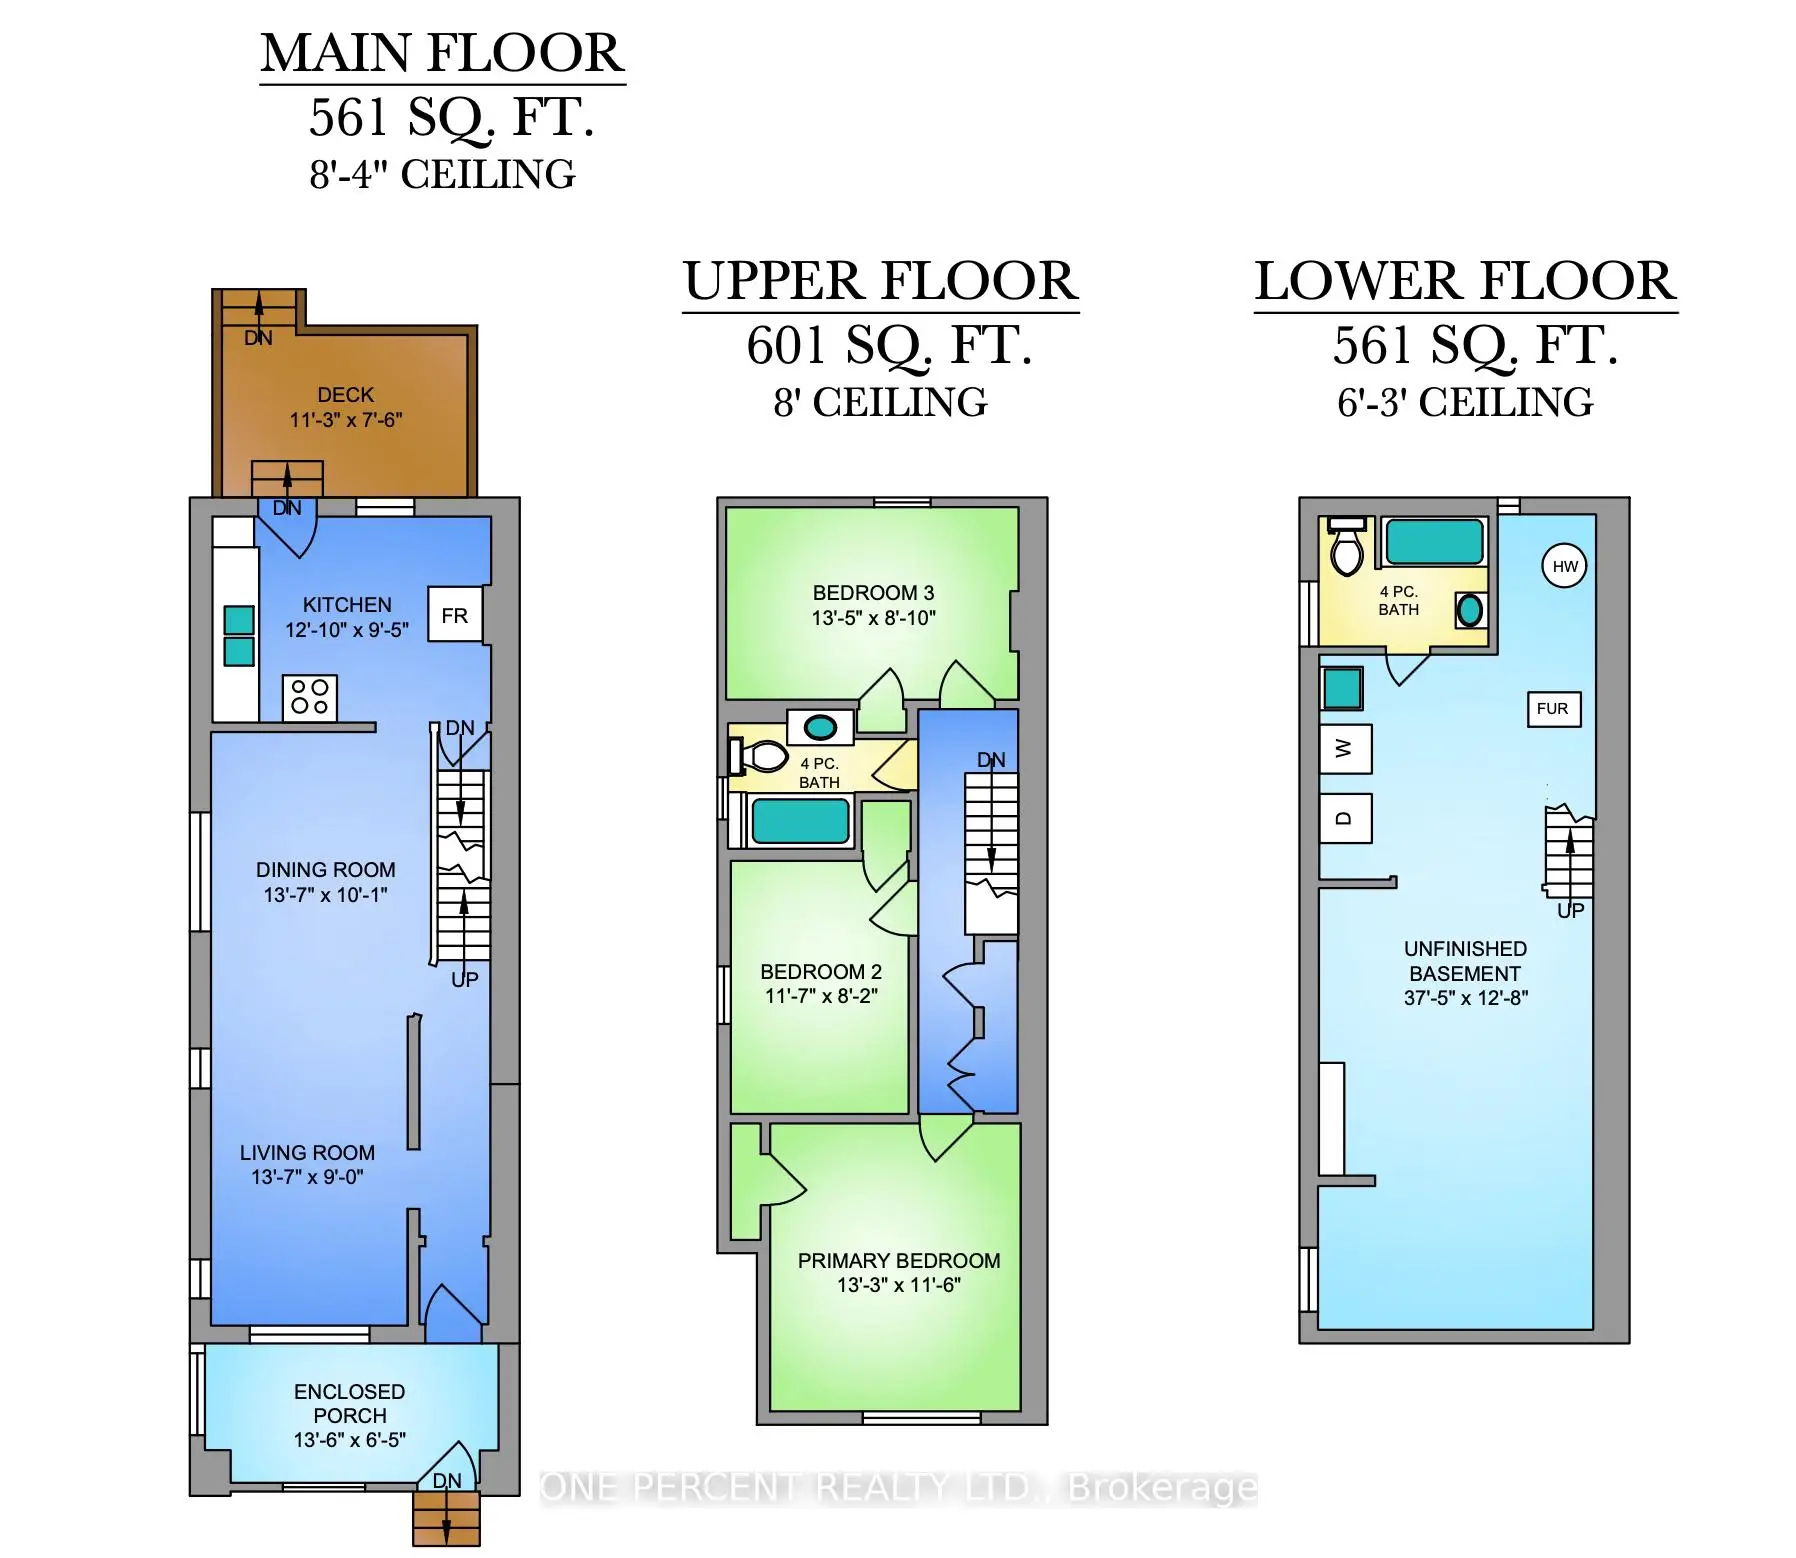
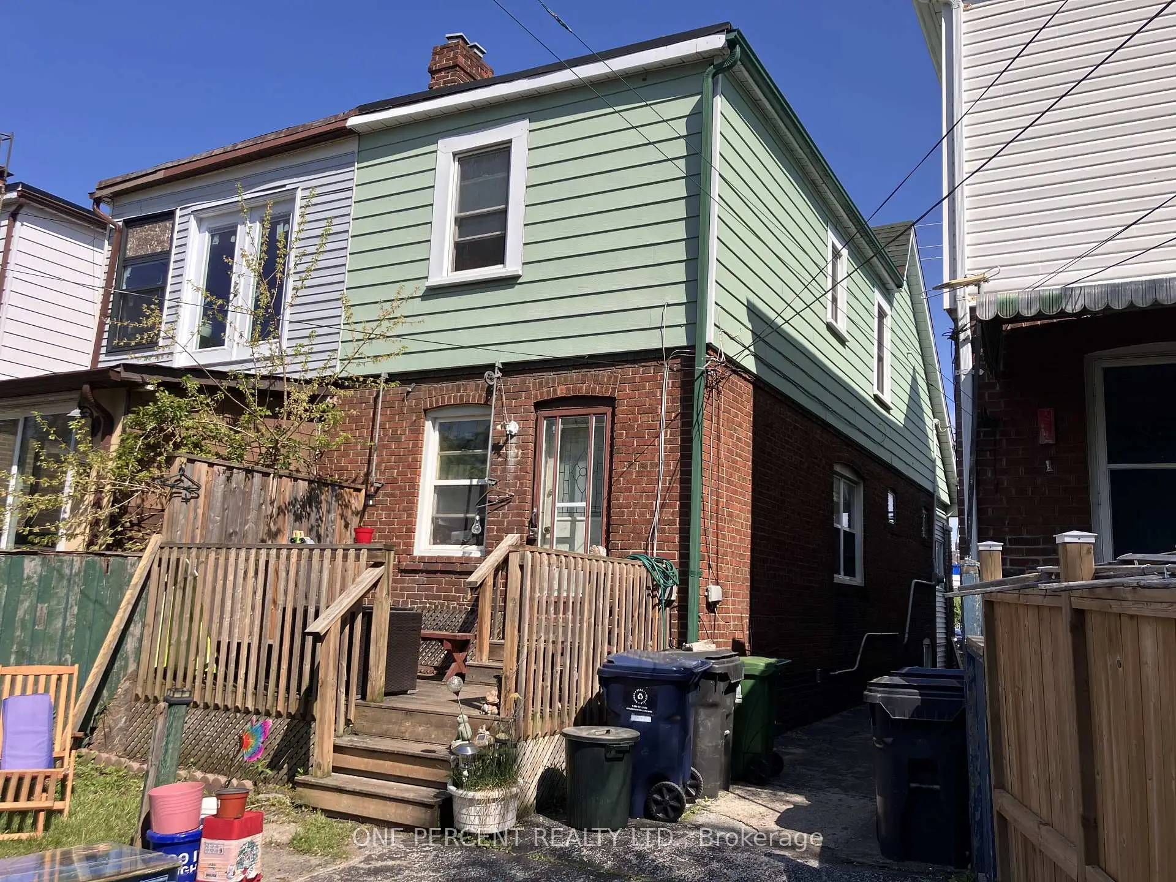
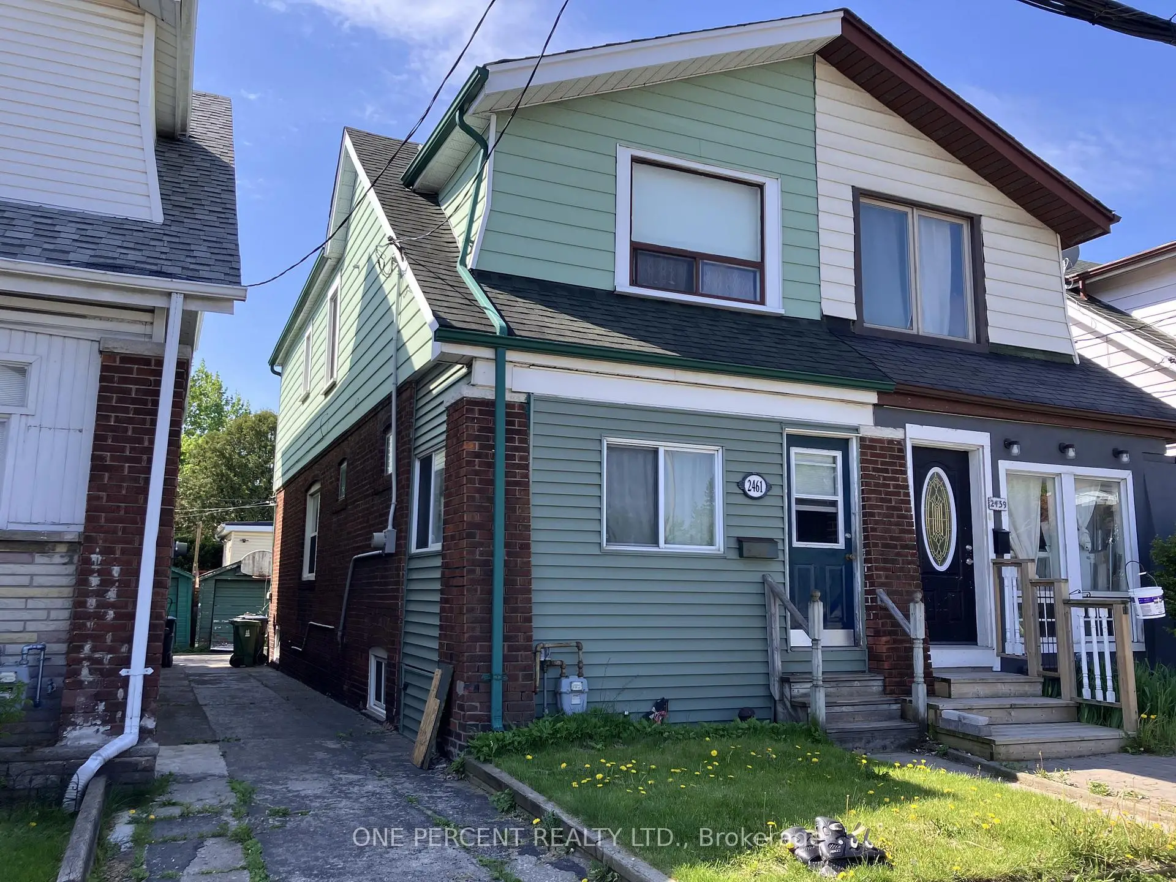
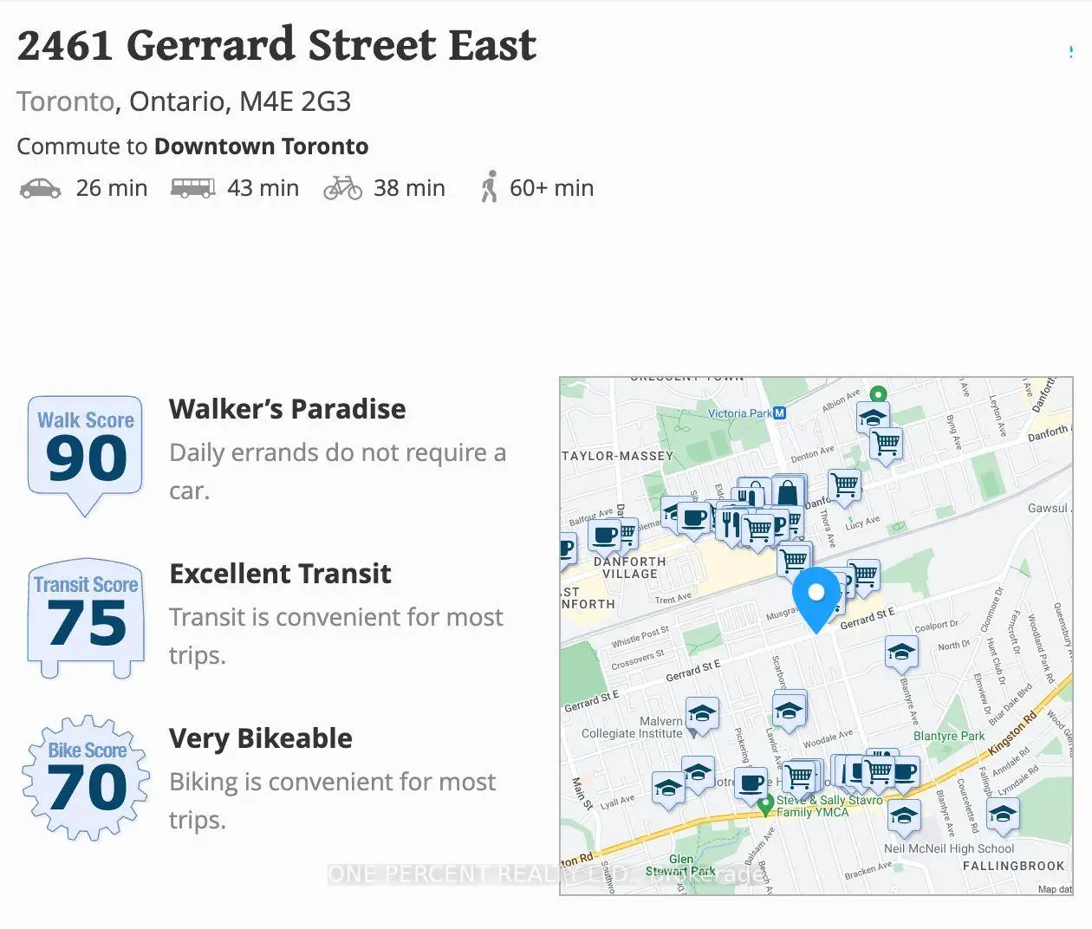
Attention investors, contractors, and visionaries. This freehold, two-storey semi-detached residential property at 2461 Gerrard St E offers a prime renovation opportunity in Toronto. The interior layout includes three bedrooms and two full bathrooms. The structure sits on a regular lot with a frontage of 17.67 feet and a depth of 100 feet. The basement is unfinished and ripe for a transformation with an existing full bathroom. Exterior features include a mutual shared driveway and a detached garage. The location is uber-convenient with Loblaws and Victoria Crossing (Freshco, Tim Hortons, and Play it Again Sports) close-by. The Walk/bike/transit score is enviable at 90/75/70. A quick trip down Victoria Park Ave lands you in the Eastern end of the Beaches neighbourhood. Offers Anytime.
Features
- Facing: South

- Bedrooms: 3

- Bathrooms: 2

- Garages:

- Kitchens: 1

Details
- Lot size: 17.67 x 100.00 Feet

- Space: 1100-1500

- Tax: $ 3596.99

- E13211586

- Listing contracted with: ONE PERCENT REALTY LTD.
| Room | Size(M) | Description | |
|---|---|---|---|
| Sunroom | 4.11x1.95 | ||
| Living Rm | 4.15x2.75 | ||
| Dining Rm | 4.15x3.08 | ||
| Kitchen | 3.90x2.88 | ||
| Br | 4.03x3.50 | ||
| Br | 3.54x2.49 | ||
| Br | 4.09x2.69 | ||
| Other | 11.41x3.85 |
| Bathroom | Pieces | Level | |
|---|---|---|---|
| 1xBath | 4 pcs | Upper |
|
| 1xBath | 4 pcs | Lower |
Property Summary
Located close to the intersection of Gerrard St E + Victoria Park A, 2461 Gerrard St E is a 3 bedrooms 2 washrooms Semi-Detached. The property has many nice features including None. Sunroom, Living Room Rm, Dinning Room Rm and Kitchen are on the Main floor; Bedroom, Br and Br are on the upper floor; Other is on the Lower floor.Home Market Analysis
For Sale
For Lease
Comparable home values have decreased 9.2% compared with the same period last year.
Rent levels have decreased 14.7% compared with the same period last year.
How This Home Compares
Local Area Profile
This property is located in a predominantly owner-occupied residential area with a mix of detached homes and apartments and condominiums. Approximately 64% of residents hold a bachelor's degree or higher, while about 16% have a college credential. Residents use a combination of driving and public transit for commuting.
School Information
Elementary Schools
-
Home schoolRank: 808 out of 3022 (Score: 7.1)Distance to school: 0.4 km (~7 min walk)
-
Home schoolDistance to school: 1.7 km (~30 min walk)
-
ST BRIGID (Grade: JK - 8)
Catholic French Immersion school
Rank: 299 out of 3022 (Score: 8.1)Distance to school: 2.4 km (~7 min drive) -
ST JOHN TORONTO (Grade: 5 - 8)Distance to school: 0.9 km (~16 min walk)
Secondary Schools
-
Home schoolRank: 20/746 (Score: 9.0) 5 year average: 30/746 (Score: 8.3)Distance to school: 0.6 km (~11 min walk)
-
Neil McNeil (Grade: 9-12)
Catholic School
Rank: 77/746 (Score: 8.1) 5 year average: 173/746 (Score: 7.1)Distance to school: 0.9 km (~16 min walk) -
Notre Dame (Grade: 9-12)
Catholic French Immersion school
Rank: 41/746 (Score: 8.6) 5 year average: 90/746 (Score: 7.7)Distance to school: 0.8 km (~15 min walk)